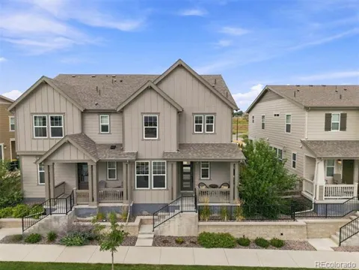
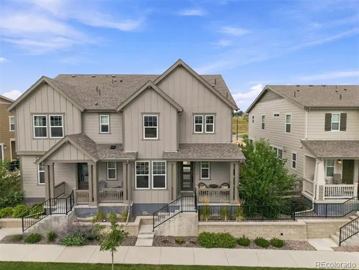
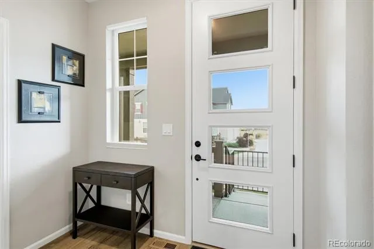
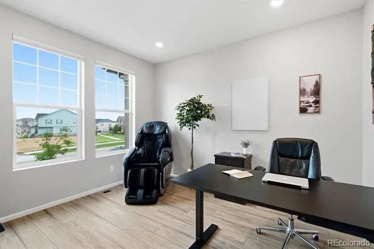
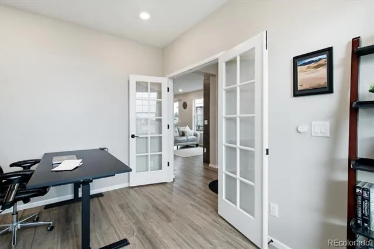
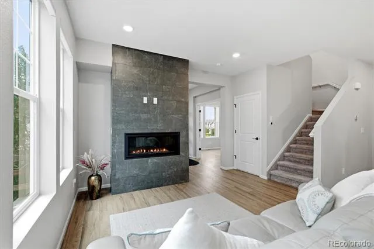
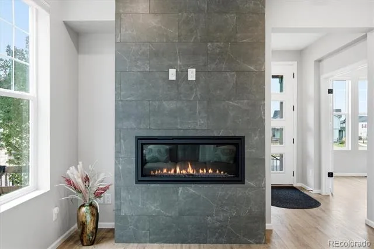
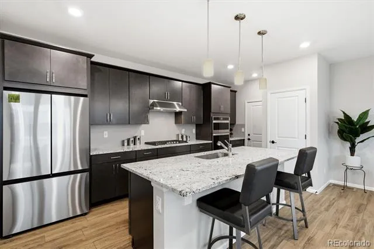
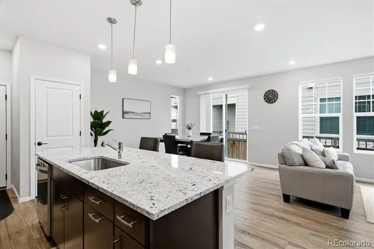
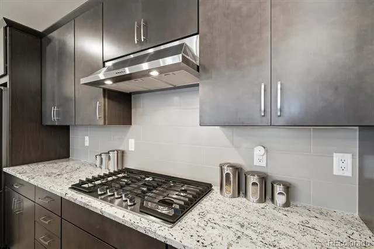
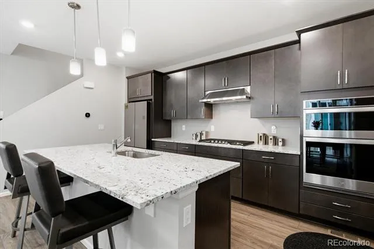
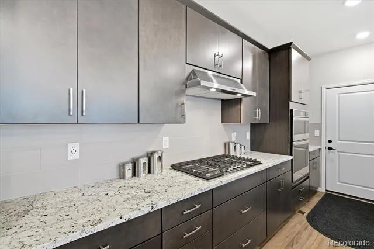
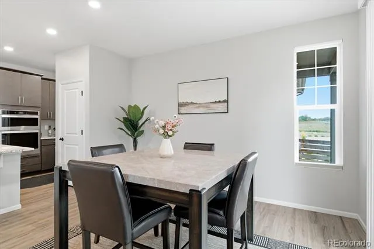
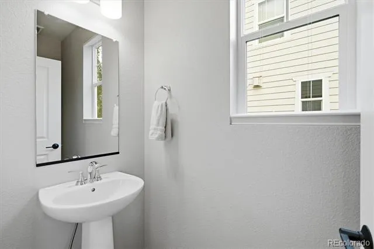
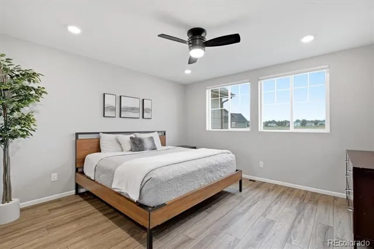
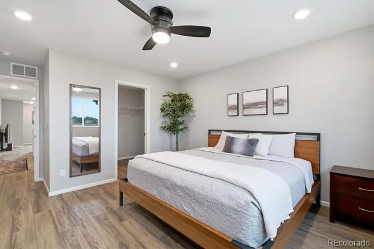
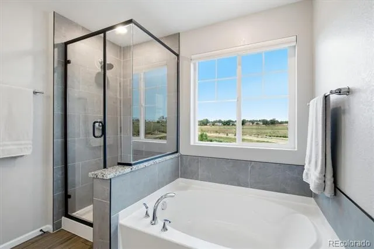
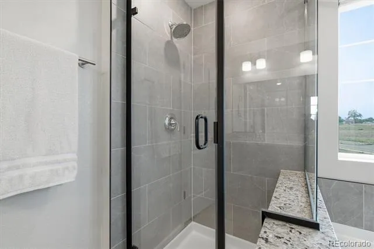
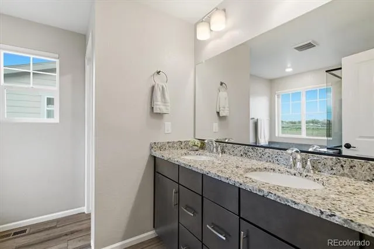
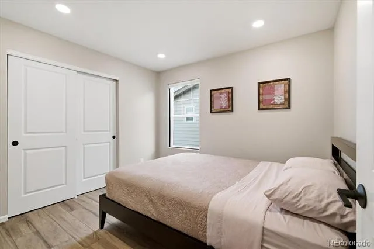
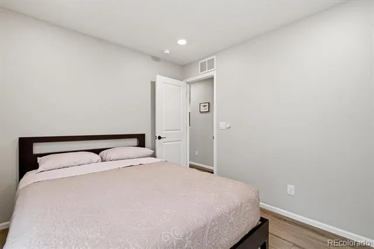
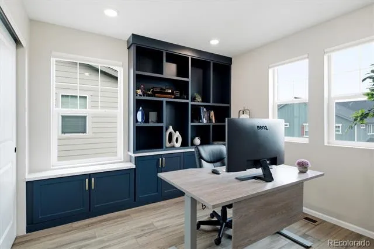
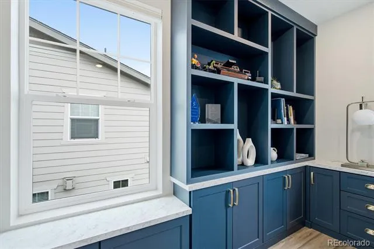
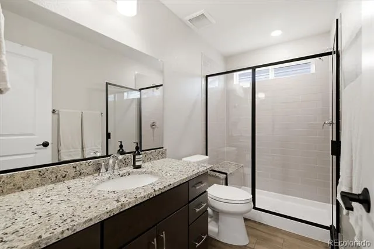
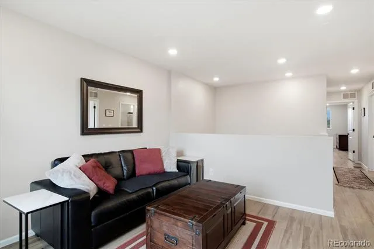
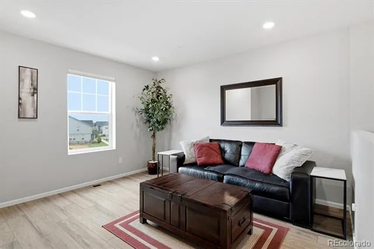
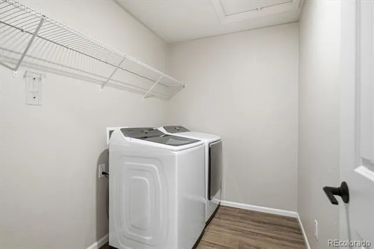
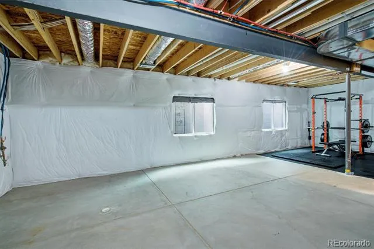
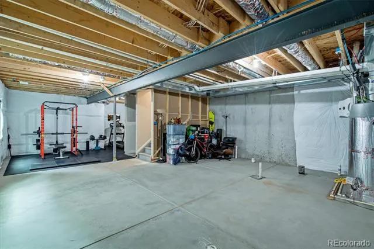
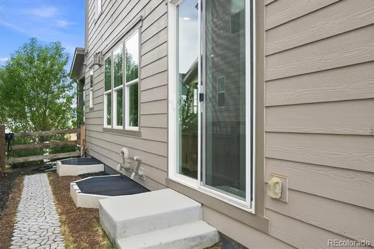
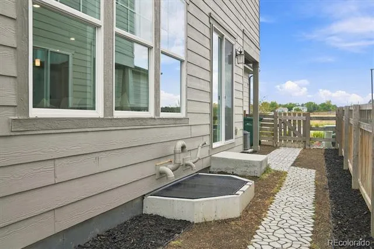
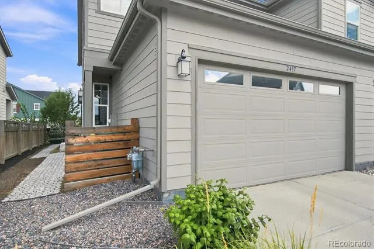
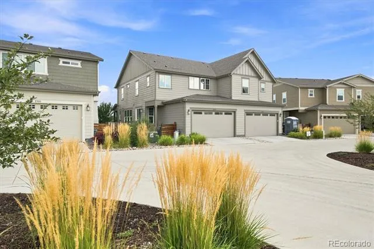
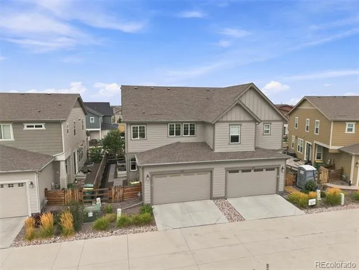
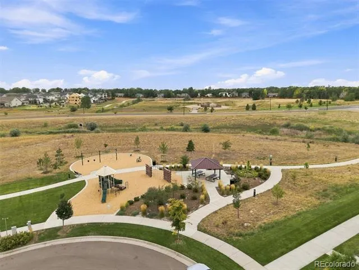
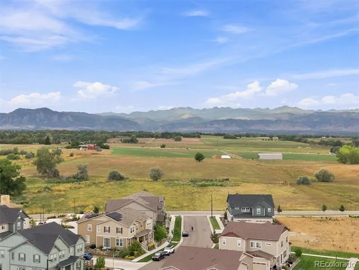
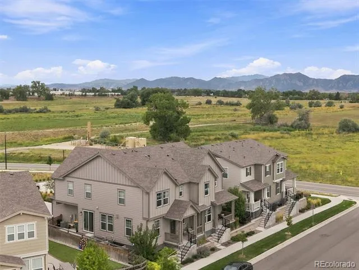
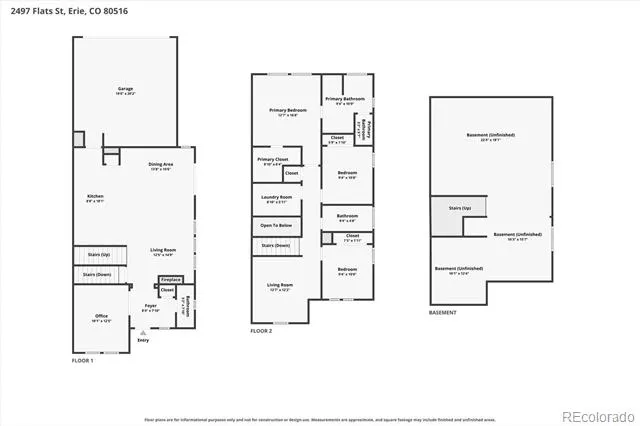
Enjoy the space and feel of a single-family home with the ease of low-maintenance living in this beautifully maintained paired home in Flatiron Meadows. Built in 2022, it still shows like new without the wait for new construction. A rare 887-square-foot unfinished basement offers exceptional storage and flexibility for the future. The bright main level opens with a dedicated office behind French doors, creating a comfortable, private work-from-home space. Beyond it, the kitchen, dining and living areas flow together with wide-plank flooring, abundant light and a gas fireplace. Designed for everyday living and entertaining, the builder-upgraded gourmet kitchen features an expansive island, gas cooktop, wall oven and microwave, stainless steel appliances, pantry, soft-close drawers and convenient pull-out storage. Upstairs, a spacious loft offers a second living area that can adapt as a media room, playroom or additional workspace. The primary suite is a peaceful retreat with open space and Front Range views, a generous walk-in closet and an ensuite bathroom with dual vanities, a soaking tub and glass-enclosed shower. Two additional bedrooms, a full bathroom and conveniently located laundry room complete the upper level. With rough-in plumbing already in place, the basement is ready to evolve as a recreation room, home gym, workshop, hobby space or additional living area. Hunter Douglas top-down/bottom-up double-honeycomb blinds throughout provide energy efficiency, privacy and flexible light control, with PowerView automation on select windows. An attached two-car garage and central air conditioning add everyday comfort and convenience. Ideally situated near Flatiron Meadows parks, playgrounds, trails and Meadowlark K-8, the home is approximately four miles from downtown Erie, the new Erie Town Center and the community recreation center, with convenient access to downtown Boulder approximately 11 miles away.
Property Details
- Interior
- Built-in Features, Ceiling Fan(s), Eat-in Kitchen, Entrance Foyer, Five Piece Bath, High Ceilings, Kitchen Island, Open Floorpla
- Fireplaces
- 1
- Cooling
- Central Air
- Heating
- Forced Air
- Cooling Features
- Central Air
- Bedrooms
- 3
- Bathrooms
- 2.25
- Full Baths
- 1
- Half Baths
- 1
- 3/4 Baths
- 1
- View
- Mountain(s)
- Lot Features
- Irrigated, Open Lot
- Stories
- 2
- Lot Description
- Irrigated, Open Lot
- Exterior Features
- Private Yard
- Exterior Materials
- Private Yard
- Acres
- 0.054
- Square Feet
- 1920
- Lot Size (sqft)
- 2369.0
- Parking Features
- Insulated
- Parking Spaces
- 2
- Parking Type
- Garage
- Parking Garage Spaces
- 2
- Property Type
- Purchase
- Style
- Traditional
- Basement
- 1
- Basement Description
- Full, Sump Pump, Unfinished
- Basement Finished
- 1
- Year Built
- 2022
- Roof
- Composition
- Sewer Information
- Public Sewer
- Utility Source
- Public
- Utility Features
- Cable Available, Electricity Connected, Internet Access (Wired), Natural Gas Connected
- Appliances
- Dishwasher, Disposal, Dryer, Humidifier, Microwave, Range, Range Hood, Refrigerator, Sump Pump, Washer
- Subdivision
- Flatiron Meadows
- School District
- Boulder Valley RE 2
- Elementary School
- Meadowlark
- Middle School
- Meadowlark
- High School
- Centaurus
- County
- BOULDER
- Region
- Erie
- Zoning
- RES
- Taxes Annual
- $5,657
- HOA
- 1
- HOA Fees
- 130
Location
Legal
Based on information submitted to the MLS GRID as of 2026-09-08T07:17:38Z UTC. All data is obtained from various sources and may not have been verified by broker or MLS GRID. Supplied Open House information is subject to change without notice. All information should be independently reviewed and verified for accuracy. Properties may or may not be listed by the office/agent presenting the information.
Provided By
Listed by Kelly Mates (#c82d53feb5f78ecd15a70f799389744b)
Listing Office: Distinct Real Estate LLC
Legal Notice
This publication is designed to provide information with regard to the subject matter covered. It is displayed with the understanding that the publisher and authors are not engaged in rendering real estate, legal, accounting, tax, or other professional services and that the publisher and authors are not offering such advice in this publication. If real estate, legal, or other expert assistance is required, the services of a competent, professional person should be sought.
The information contained in this publication is subject to change without notice. METROLIST, INC., DBA RECOLORADO MAKES NO WARRANTY OF ANY KIND WITH REGARD TO THIS MATERIAL, INCLUDING, BUT NOT LIMITED TO, THE IMPLIED WARRANTIES OF MERCHANTABILITY AND FITNESS FOR A PARTICULAR PURPOSE. METROLIST, INC., DBA RECOLORADO SHALL NOT BE LIABLE FOR ERRORS CONTAINED HEREIN OR FOR ANY DAMAGES IN CONNECTION WITH THE FURNISHING, PERFORMANCE, OR USE OF THIS MATERIAL.
Buyer Agency Compensation
The listing broker’s offer of compensation is made only to participants of the MLS where the listing is filed.