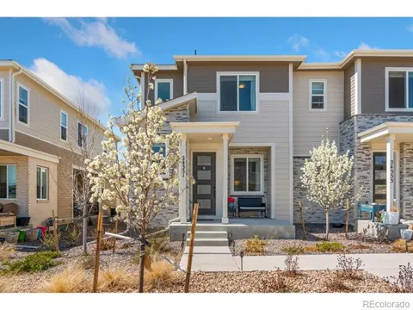
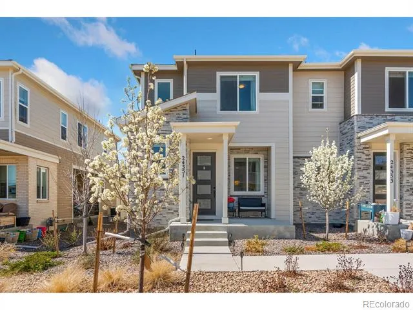
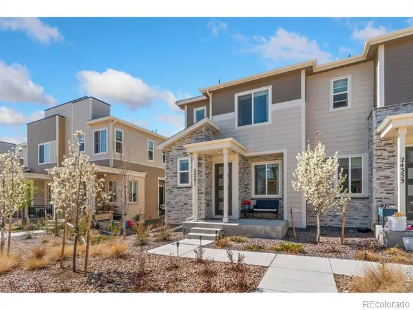
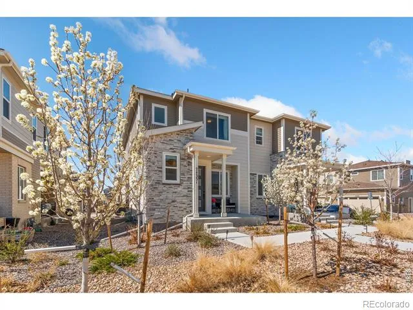
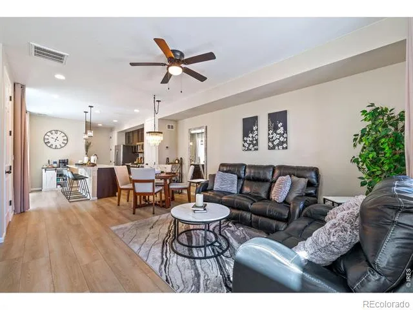
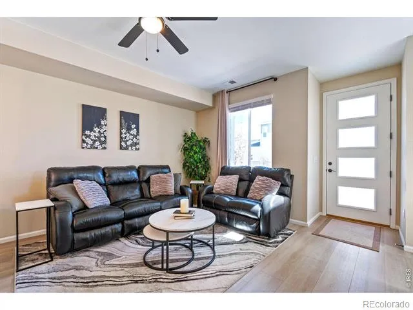
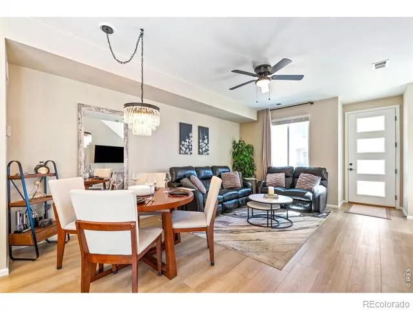
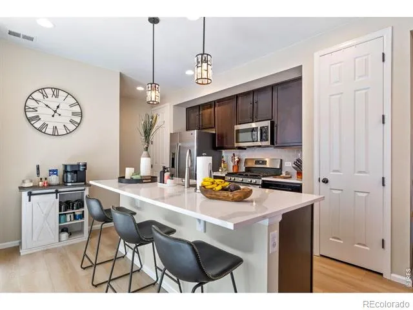
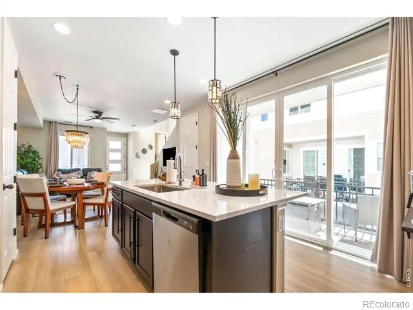
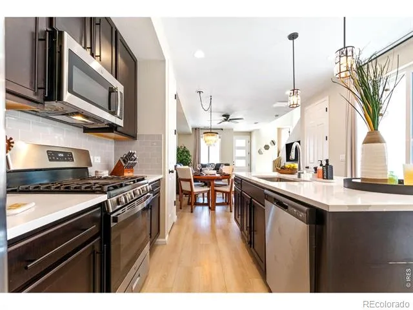
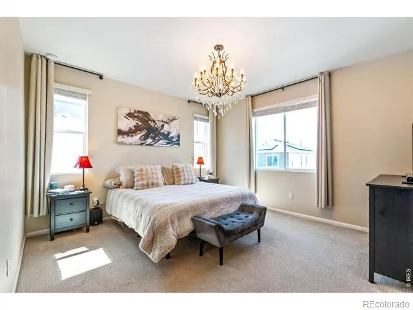
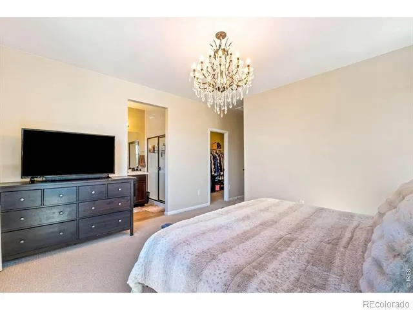
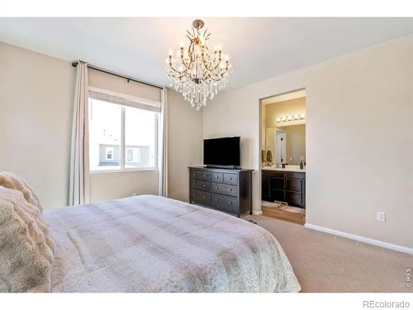
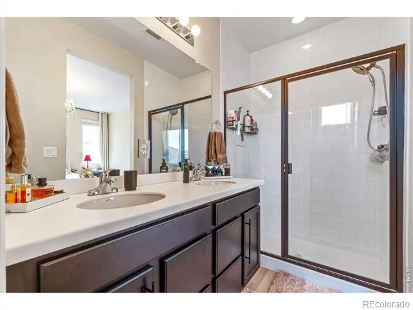
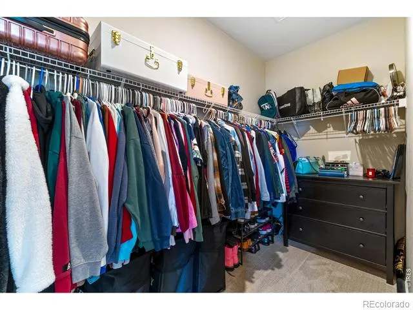
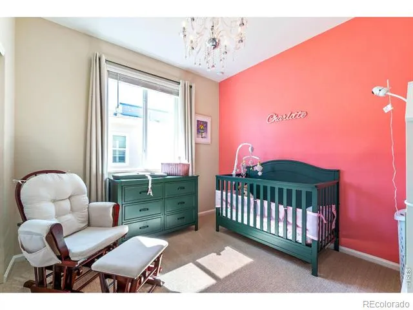
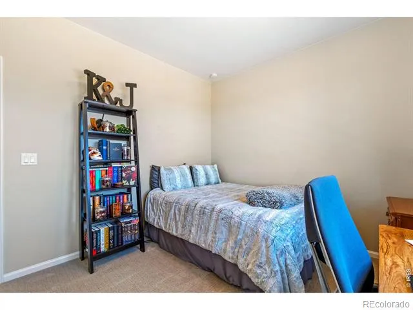
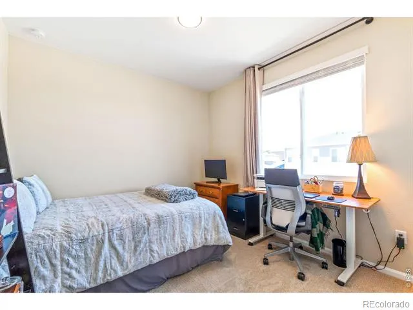
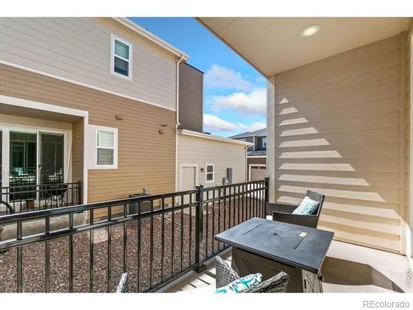
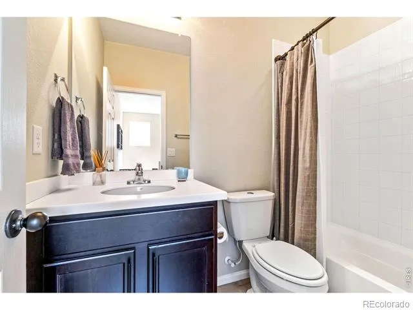
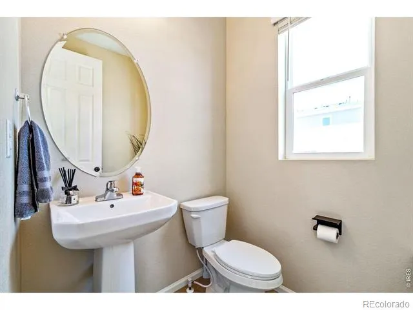
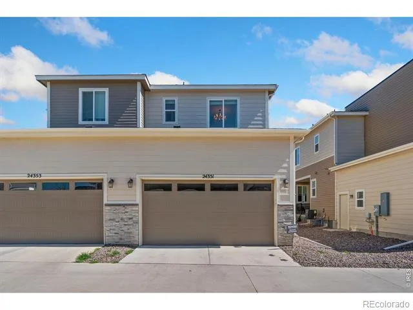
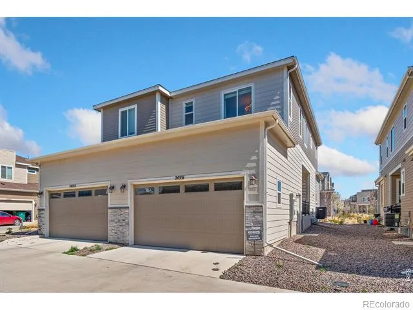
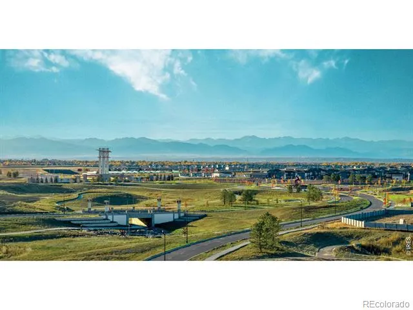
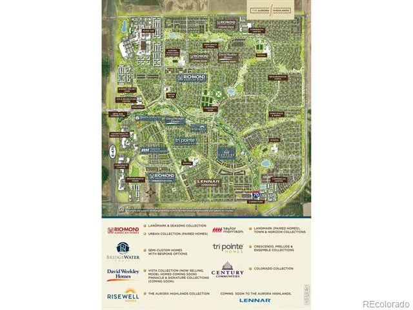
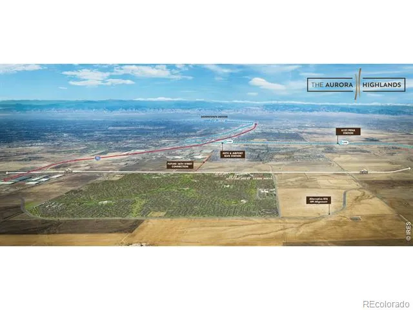
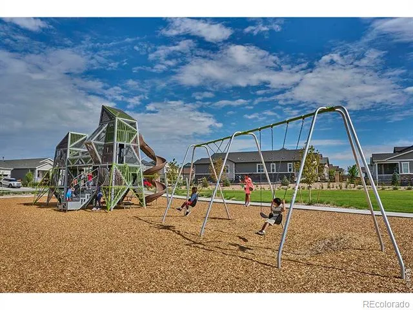
Welcome to this nearly new, move-in ready townhome in the highly sought-after Aurora Highlands community! Located at 24351 E 41st Ave, this beautifully designed 2 story home offers the perfect blend of modern style, functional living, in one of Aurora's fastest-growing neighborhoods.Step inside to a beautiful, open floor plan with abundant natural light. The spacious living area flows into a stunning kitchen featuring quartz countertops, stainless steel appliances, a large island with seating, ample cabinetry, and a dedicated pantry, perfect for both everyday living and entertaining. The dining area comfortably accommodates a full-size table, creating an inviting space to gather.Upstairs, all three bedrooms are thoughtfully positioned alongside a convenient laundry room. The primary suite is a true retreat, offering a large walk-in closet, dual vanities, a walk-in shower, and a private water closet. Two additional bedrooms provide flexible space for guests, a home office, or growing households. Enjoy Colorado living outdoors with a private, covered patio right off the kitchen and a welcoming front entrance that opens to a peaceful greenbelt-ideal for relaxing, pets, or play. Located within The Aurora Highlands, this vibrant 4,000 acre master-planned community offers an unmatched lifestyle with current and planned amenities. This includes 20 miles of parks and trails with tons of art, sculptures, and even a carousal, a recreation center and beach club with resort-style pool and slides, and a future lineup including an ER, Advent Health Medical Facility, 4 schools (with one completed K-8), and plenty of shopping, dining, and community events. With too many to list, make sure to visit the Aurora Highlands website to see everything Aurora Highlands has to offer. Not to mention easy access to E-470, DIA, and major employment hubs. Whether you're a first-time buyer, downsizing, or investing, this home is a standout opportunity in a thriving location. Come see it today!
Property Details
- Interior
- Eat-in Kitchen, Kitchen Island, Open Floorplan, Pantry, Walk-In Closet(s)
- Cooling
- Central Air
- Heating
- Forced Air
- Cooling Features
- Central Air
- Bedrooms
- 3
- Bathrooms
- 2.25
- Full Baths
- 1
- Half Baths
- 1
- 3/4 Baths
- 1
- Lot Features
- Level
- Stories
- 2
- Lot Description
- Level
- Pool Shared
- 1
- Acres
- 0.05
- Square Feet
- 1548
- Parking Spaces
- 2
- Parking Type
- Garage
- Parking Garage Spaces
- 2
- Property Type
- Purchase
- Basement
- 1
- Basement Description
- Crawl Space, None
- Year Built
- 2022
- Roof
- Composition
- Sewer Information
- Public Sewer
- Utility Source
- Public
- Utility Features
- Electricity Available, Natural Gas Available
- Appliances
- Dishwasher, Dryer, Microwave, Oven, Refrigerator, Washer
- Subdivision
- The Aurora Highlands
- School District
- Adams-Arapahoe 28J
- Elementary School
- Other
- Middle School
- Other
- High School
- Vista Peak
- County
- Adams
- Region
- Aurora
- Zoning
- SFR
- Taxes Annual
- $5,713
- HOA
- 1
- HOA Fees
- 81
Location
Legal
Based on information submitted to the MLS GRID as of 2026-07-21T23:13:41Z UTC. All data is obtained from various sources and may not have been verified by broker or MLS GRID. Supplied Open House information is subject to change without notice. All information should be independently reviewed and verified for accuracy. Properties may or may not be listed by the office/agent presenting the information.
Provided By
Listed by Gunnar Greenlee
Listing Office: C3 Real Estate Solutions, LLC
Legal Notice
This publication is designed to provide information with regard to the subject matter covered. It is displayed with the understanding that the publisher and authors are not engaged in rendering real estate, legal, accounting, tax, or other professional services and that the publisher and authors are not offering such advice in this publication. If real estate, legal, or other expert assistance is required, the services of a competent, professional person should be sought.
The information contained in this publication is subject to change without notice. METROLIST, INC., DBA RECOLORADO MAKES NO WARRANTY OF ANY KIND WITH REGARD TO THIS MATERIAL, INCLUDING, BUT NOT LIMITED TO, THE IMPLIED WARRANTIES OF MERCHANTABILITY AND FITNESS FOR A PARTICULAR PURPOSE. METROLIST, INC., DBA RECOLORADO SHALL NOT BE LIABLE FOR ERRORS CONTAINED HEREIN OR FOR ANY DAMAGES IN CONNECTION WITH THE FURNISHING, PERFORMANCE, OR USE OF THIS MATERIAL.
Buyer Agency Compensation
The listing broker’s offer of compensation is made only to participants of the MLS where the listing is filed.