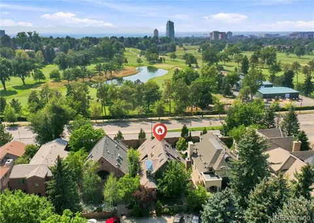
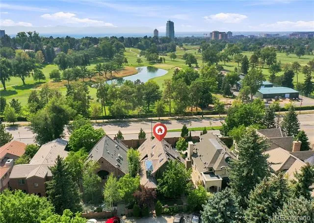
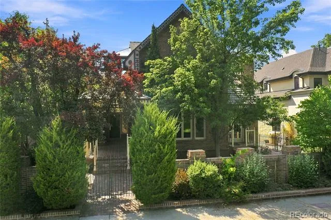
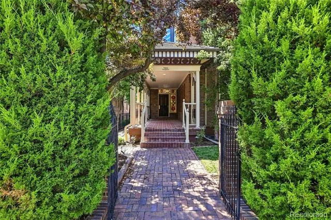
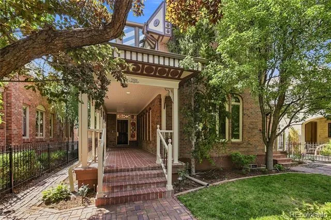
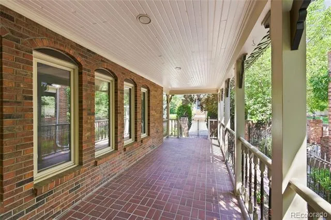
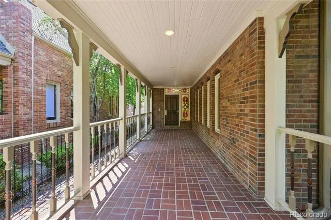
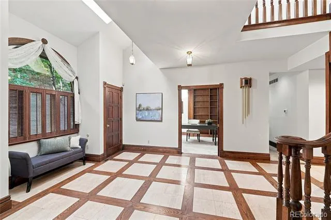
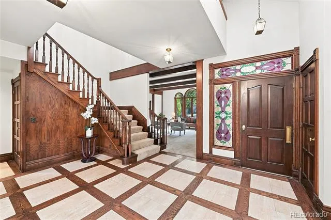
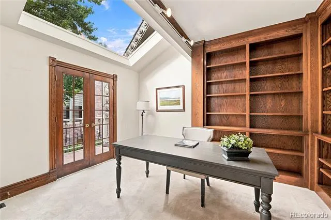
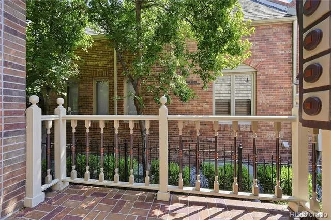
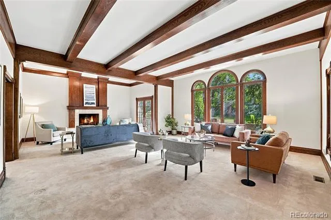
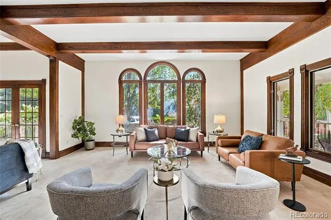
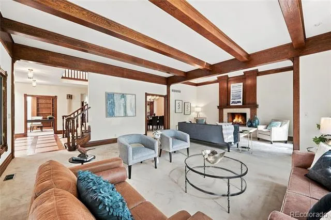
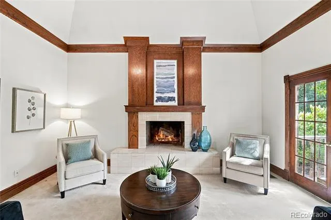
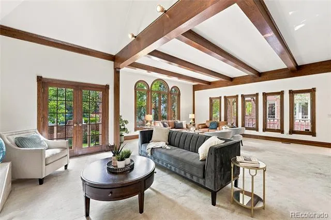
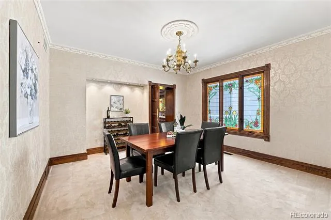
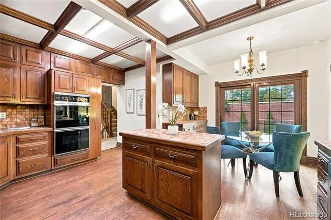
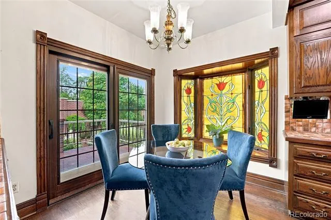
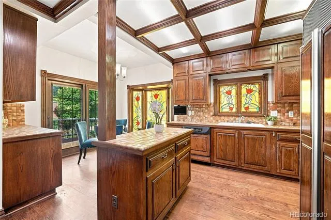
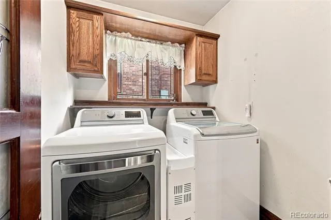
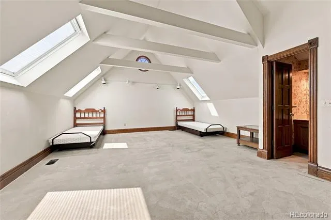
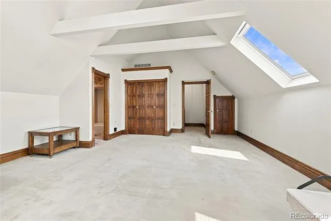
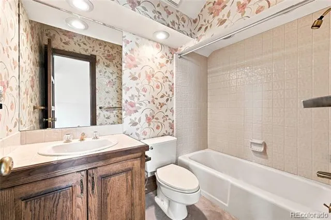
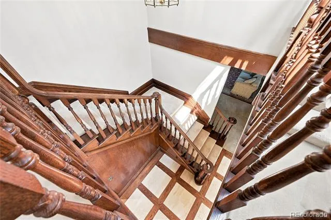
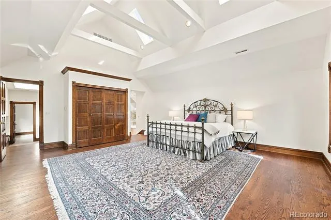
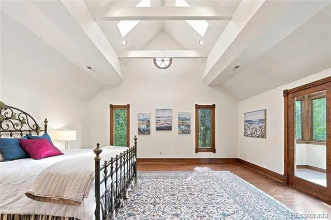
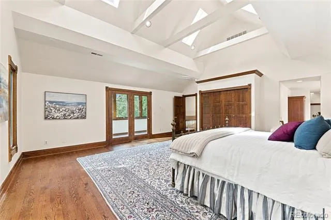
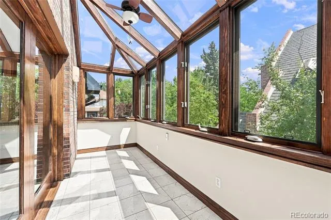
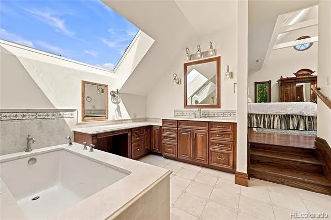
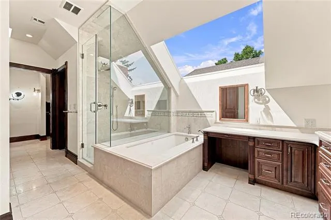
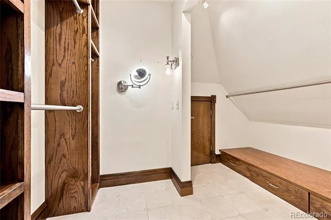
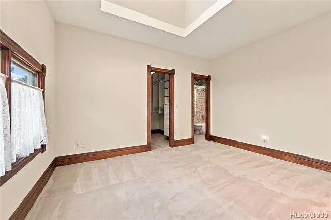
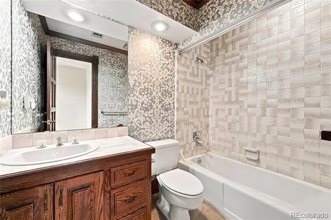
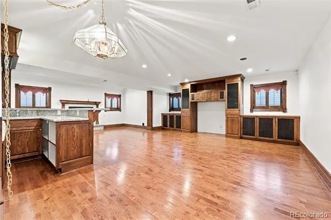
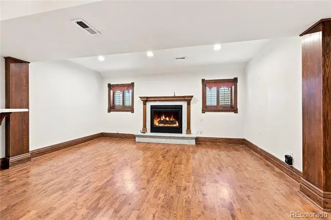
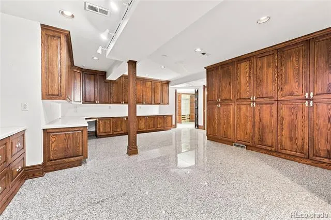
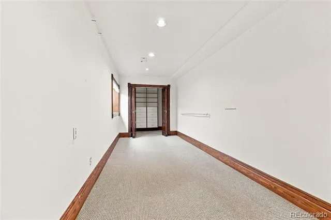
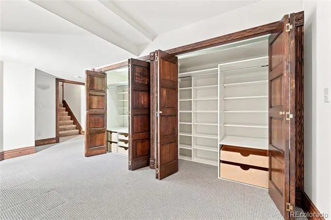
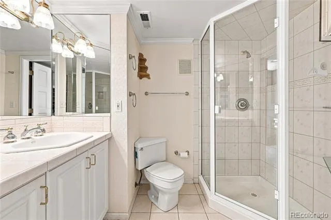
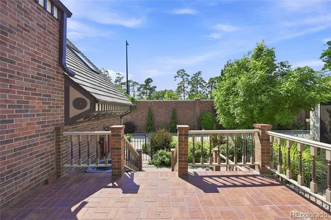
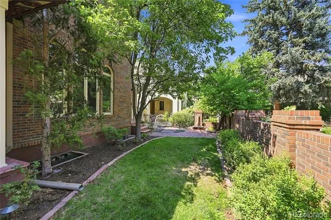
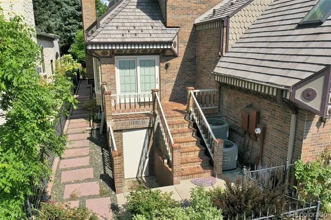
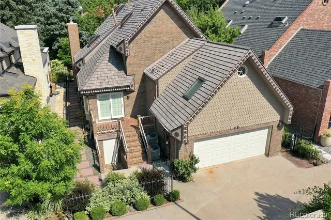
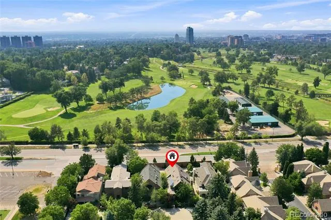
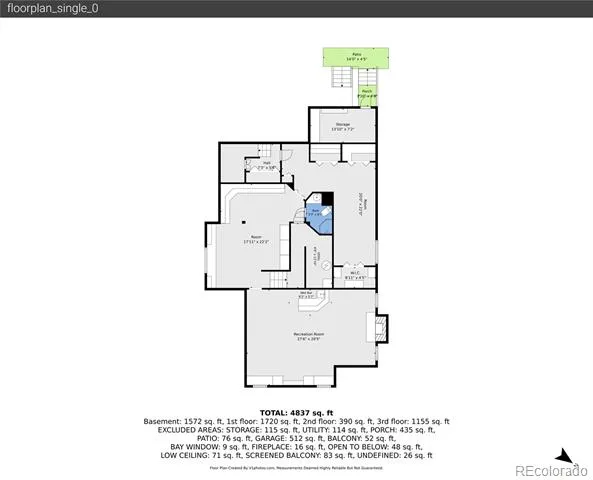
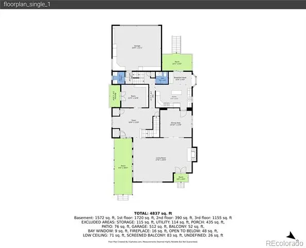
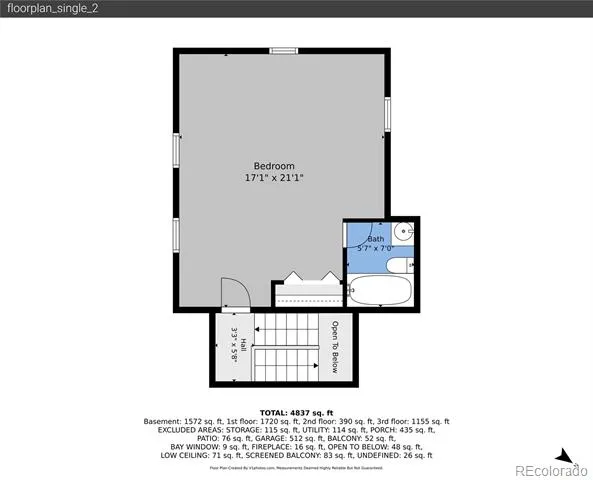
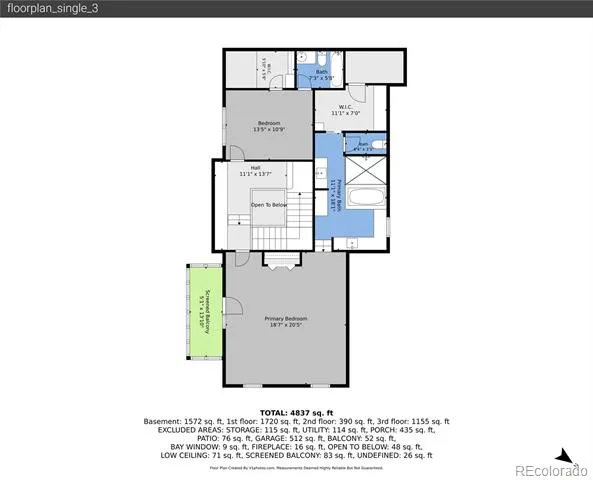
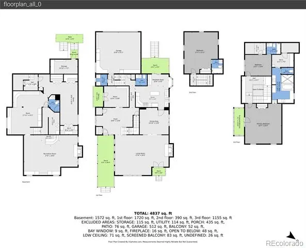
Opportunity awaits in this stunning, one-of-a-kind Victorian-style gem just steps from Cherry Creek, showcasing timeless architecture, rich craftsmanship, and an exceptional layout for gatherings on any scale! Tucked behind the peace of a private, gated drive, this 4-bedroom, 5-bathroom home features soaring skylights, abundant wood accents, striking stained glass, distinctive finishes, and remarkable character throughout. A classic veranda overlooking mature landscaping and a tranquil water feature welcomes you into a dramatic two-story foyer bathed in natural light. The vaulted study offers rich built-ins, a south-facing skylight, and private balcony, while the adjacent formal living room makes a lasting impression with soaring half-moon windows, exposed wood beams, and a spectacular floor-to-ceiling wood-burning fireplace. The formal dining room is primed for holiday hosting with intricate crown molding and sparkling chandelier. The eat-in kitchen offers abundant storage, a charming breakfast area with stained-glass bay window, and sliding doors to a sunny brick patio. Upstairs, the expansive primary suite features bright skylights, a beautifully updated 5-piece bath with deep soaking tub, heated floors, glass-enclosed shower, an impressive walk-in closet, and an enclosed atrium perfect for cozy mornings. An additional upper-level bedroom includes a custom walk-in closet and full en suite bath. Above the garage, a private suite with vaulted skylights, generous closets, and a full en suite bath is ideal for loved ones or guests. The finished basement adds a recreation room with built-in entertainment center, wood-burning fireplace, and custom wet bar, plus a dedicated workshop with extensive storage, an additional bedroom, and 3/4 bath. Located just steps from the Denver Country Club, Cherry Creek Trail, and world-class shopping and dining, this extraordinary home offers Victorian elegance, distinctive spaces, and an enviable location.
Property Details
- Interior
- Built-in Features, Eat-in Kitchen, Entrance Foyer, Five Piece Bath, Granite Counters, High Ceilings, Kitchen Island, Primary Sui
- Fireplaces
- 2
- Cooling
- Central Air
- Heating
- Forced Air, Natural Gas
- Cooling Features
- Central Air
- Bedrooms
- 4
- Bathrooms
- 4.25
- Full Baths
- 3
- Half Baths
- 1
- 3/4 Baths
- 1
- Lot Features
- Irrigated, Landscaped, Level, Many Trees, Master Planned, Near Public Transit, Sprinklers In Front
- Stories
- 2
- Lot Description
- Irrigated, Landscaped, Level, Many Trees, Master Planned, Near Public Transit, Sprinklers In Front
- Exterior Features
- Balcony, Garden, Private Yard, Water Feature
- Exterior Materials
- Balcony, Garden, Private Yard, Water Feature
- Acres
- 0.143
- Square Feet
- 4918
- Lot Size (sqft)
- 6250.0
- Parking Features
- Concrete, Finished, Storage
- Parking Spaces
- 2
- Parking Type
- Garage
- Parking Garage Spaces
- 2
- Property Type
- Purchase
- Style
- Victorian
- Basement
- 1
- Basement Description
- Bath/Stubbed, Crawl Space, Finished, Full, Interior Entry
- Basement Finished
- 1
- Year Built
- 1979
- Foundation
- Concrete Perimeter, Slab
- Roof
- Simulated Shake
- Sewer Information
- Public Sewer
- Utility Source
- Public
- Utility Features
- Cable Available, Electricity Available, Electricity Connected, Internet Access (Wired), Natural Gas Available, Natural Gas Conne
- Appliances
- Cooktop, Dishwasher, Disposal, Double Oven, Dryer, Humidifier, Microwave, Refrigerator, Self Cleaning Oven, Sump Pump, Washer
- Subdivision
- Miller Park
- School District
- Denver 1
- Elementary School
- Cory
- Middle School
- Merrill
- High School
- South
- County
- DENVER
- Region
- Denver
- Zoning
- S-SU-D
- Taxes Annual
- $7,648
- HOA
- 1
- HOA Fees
- 450
Location
Legal
Based on information submitted to the MLS GRID as of 2026-09-02T18:00:24Z UTC. All data is obtained from various sources and may not have been verified by broker or MLS GRID. Supplied Open House information is subject to change without notice. All information should be independently reviewed and verified for accuracy. Properties may or may not be listed by the office/agent presenting the information.
Provided By
Listed by Blair Bryant (#c228fd61cf32e25bee45ab8df08a5016)
Listing Office: The Steller Group, Inc
Legal Notice
This publication is designed to provide information with regard to the subject matter covered. It is displayed with the understanding that the publisher and authors are not engaged in rendering real estate, legal, accounting, tax, or other professional services and that the publisher and authors are not offering such advice in this publication. If real estate, legal, or other expert assistance is required, the services of a competent, professional person should be sought.
The information contained in this publication is subject to change without notice. METROLIST, INC., DBA RECOLORADO MAKES NO WARRANTY OF ANY KIND WITH REGARD TO THIS MATERIAL, INCLUDING, BUT NOT LIMITED TO, THE IMPLIED WARRANTIES OF MERCHANTABILITY AND FITNESS FOR A PARTICULAR PURPOSE. METROLIST, INC., DBA RECOLORADO SHALL NOT BE LIABLE FOR ERRORS CONTAINED HEREIN OR FOR ANY DAMAGES IN CONNECTION WITH THE FURNISHING, PERFORMANCE, OR USE OF THIS MATERIAL.
Buyer Agency Compensation
The listing broker’s offer of compensation is made only to participants of the MLS where the listing is filed.