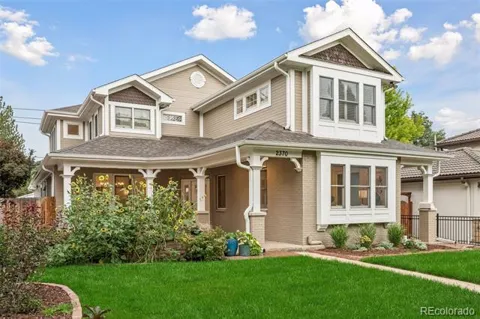
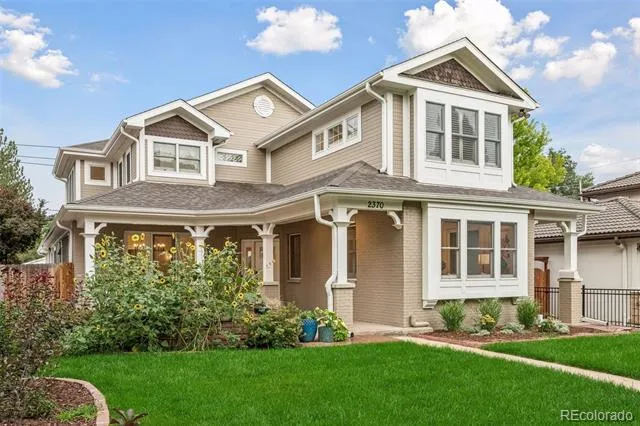
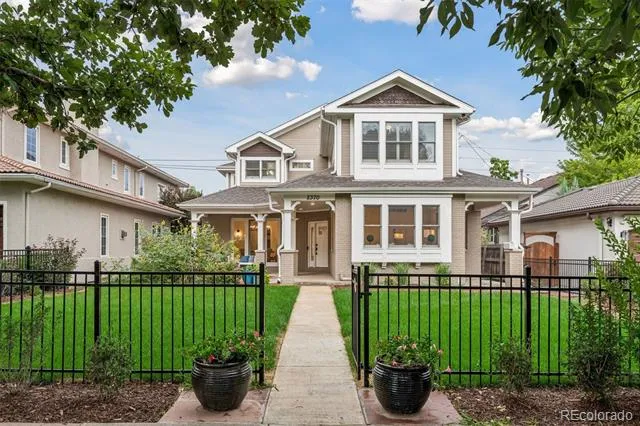
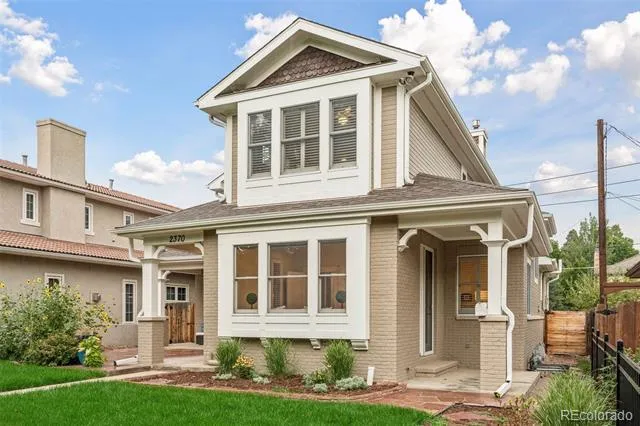
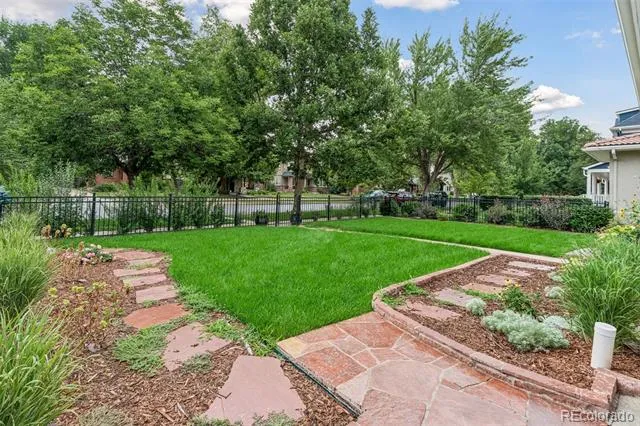
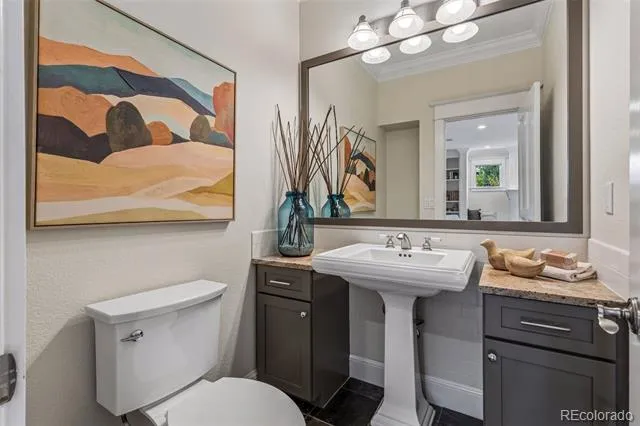
Welcome home to this stunning 6-bedroom, 6-bathroom, 5,935-square-foot residence in the heart of Observatory Park, perfectly positioned on a 7,500-square-foot lot along one of the neighborhood's strongest blocks. Beyond the iron gate and manicured landscaping, a covered front porch provides a private retreat for morning coffee or evening relaxation.
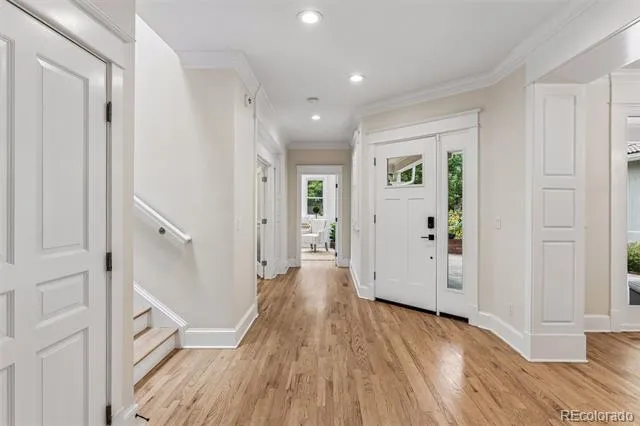
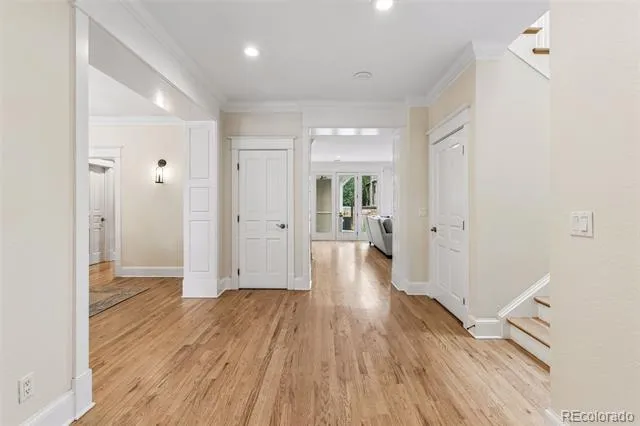
Step inside to soaring ceilings and an inviting, light-filled interior. Designed for both everyday living and entertaining, the expansive main level showcases beautiful wood floors, crisp white trim, and a bright, sophisticated palette.
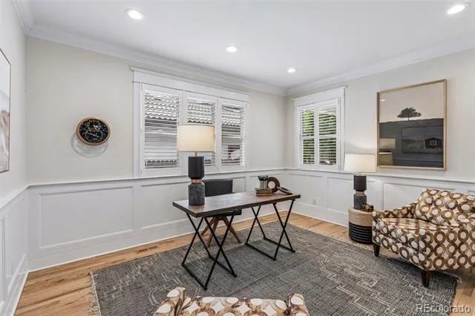
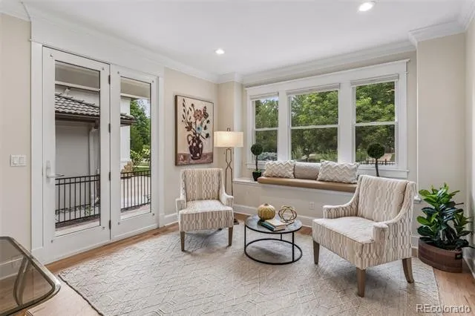
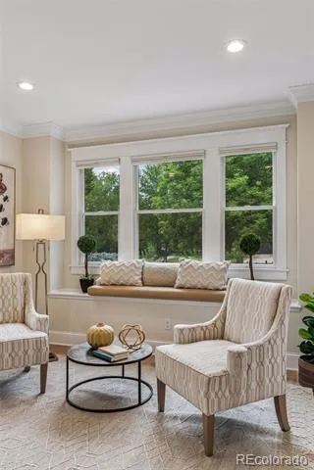
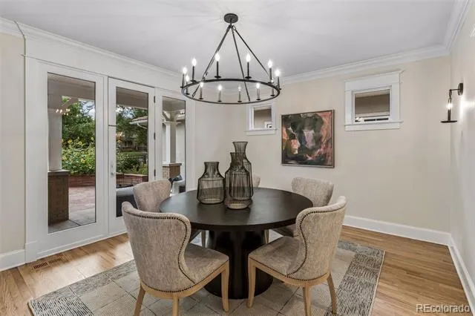
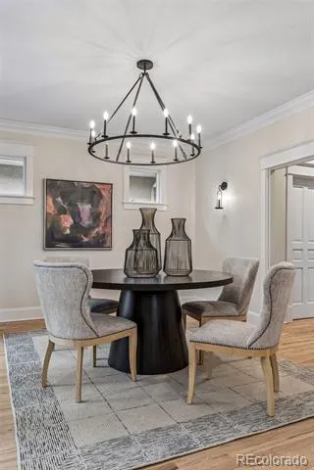
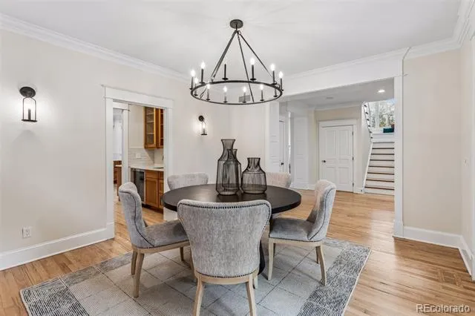
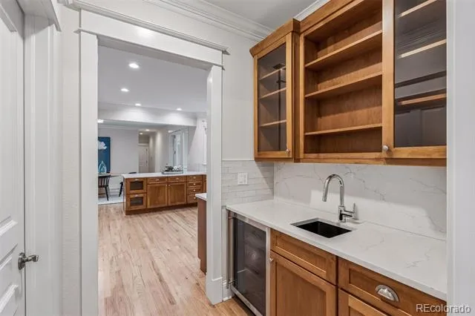
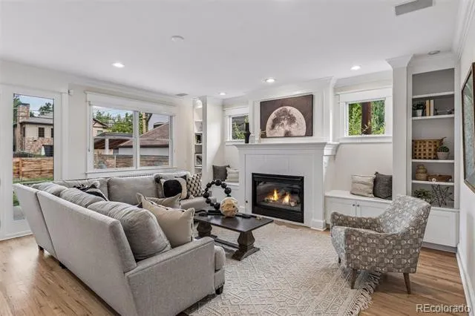
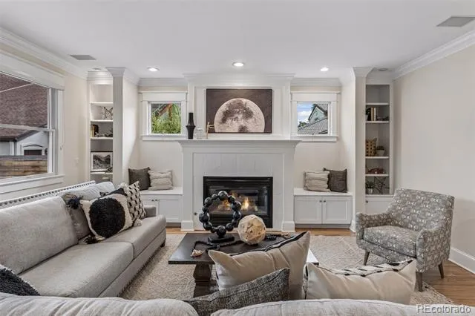
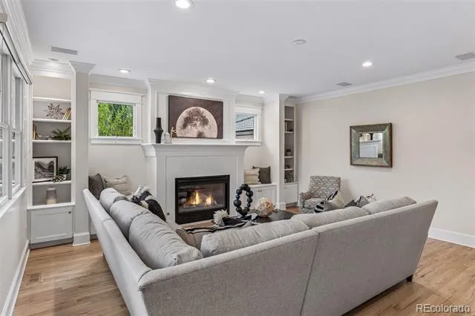
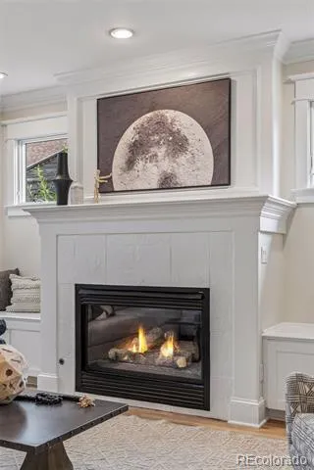
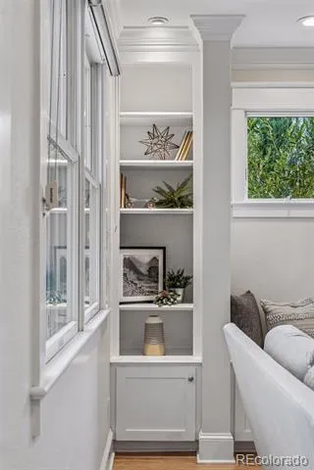
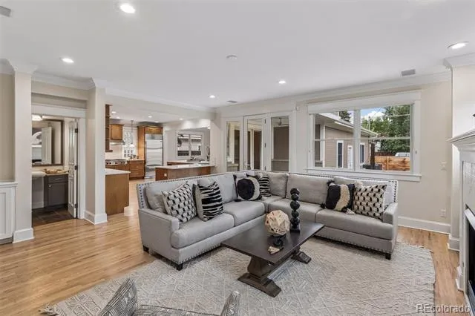
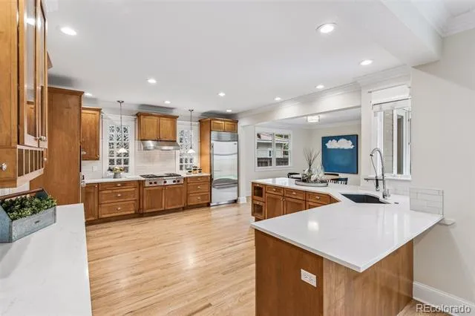
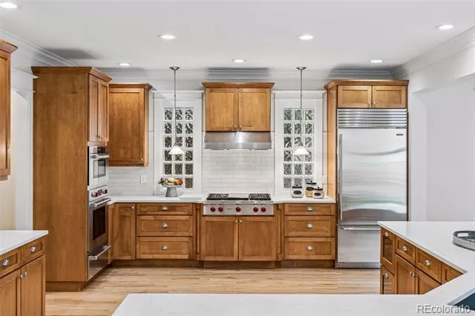
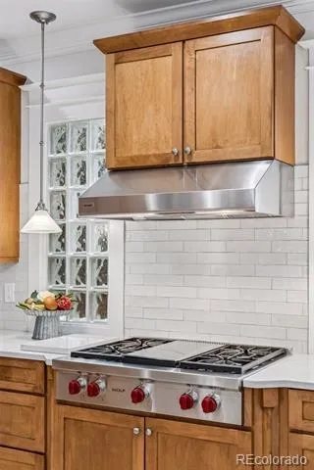
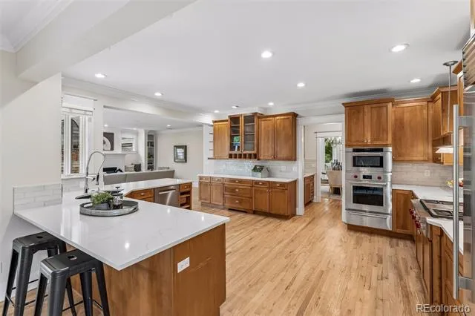
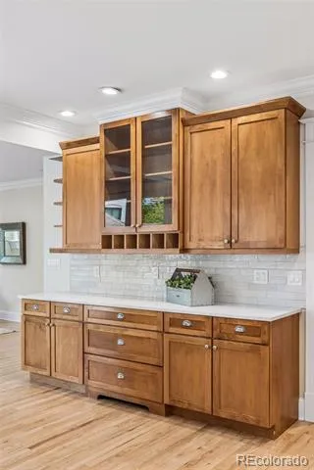
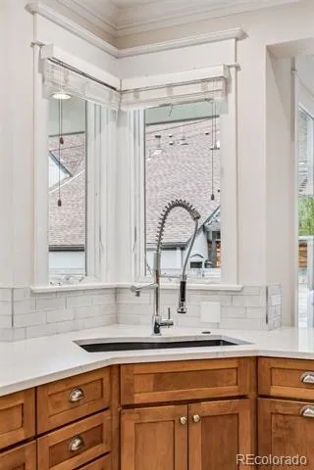
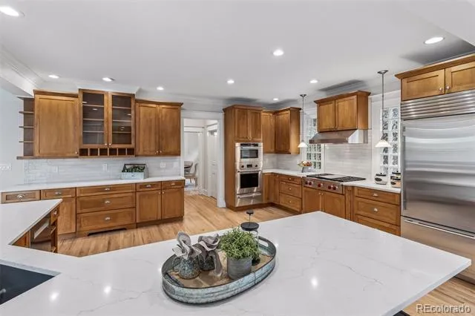
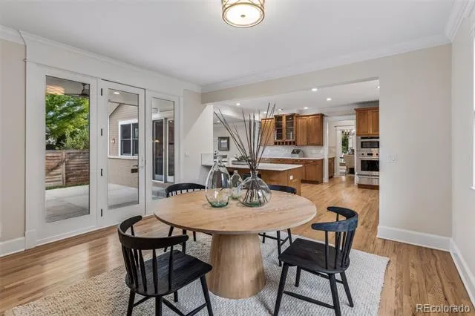
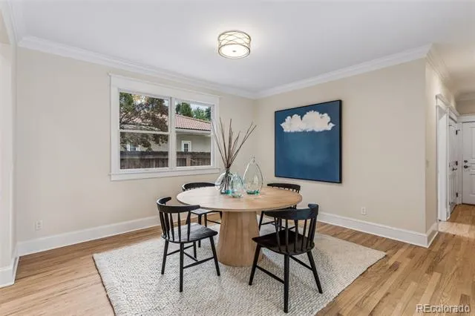
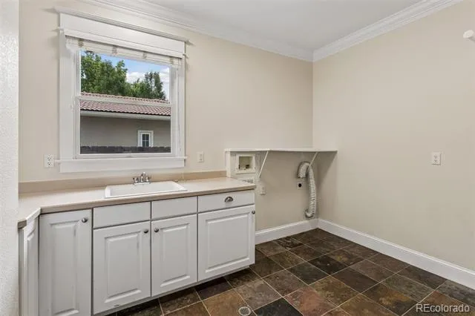
At the front of the home, a charming sunroom with a window seat opens to a private covered porch, while a spacious office provides a quiet work-from-home retreat. The family room, highlighted by a gas fireplace framed with custom built-ins, flows seamlessly into the expansive kitchen and casual dining area, creating an open, airy gathering space filled with natural light. The kitchen is appointed with top-of-the-line Wolf, Sub-Zero, and Bosch appliances. There is also a generous pantry, wet bar, formal dining room, and counter seating overlooking both the family room and casual dining area. An oversized laundry room with abundant cabinetry and extensive counter space further enhances the home's seamless flow for everyday living and entertaining.
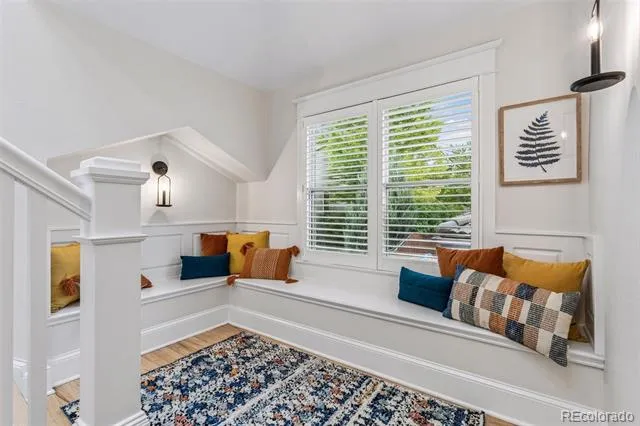
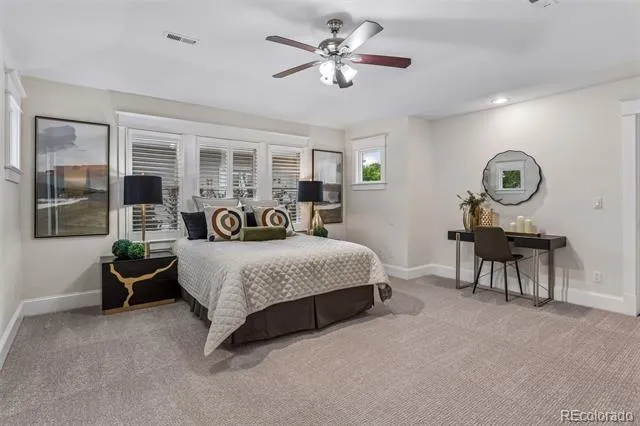
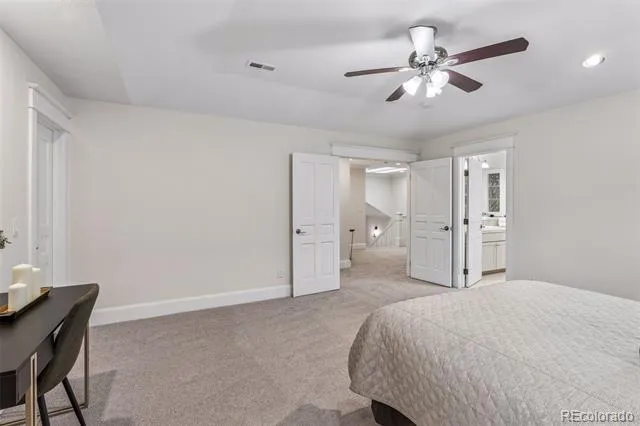
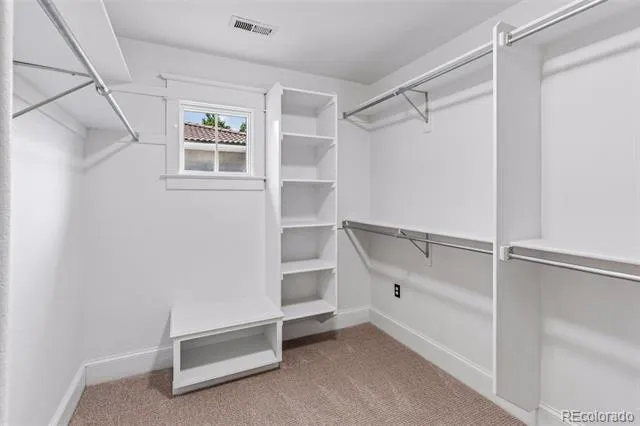
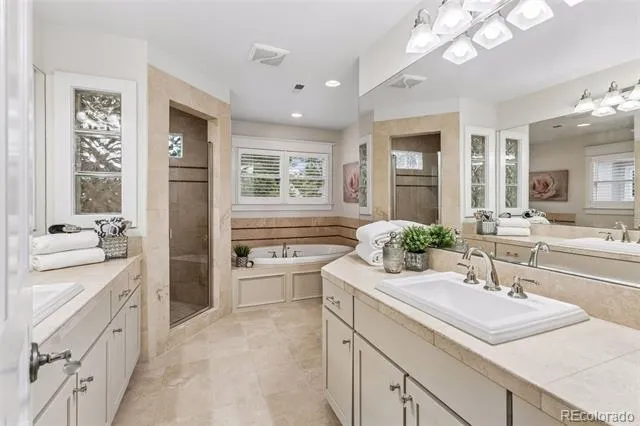
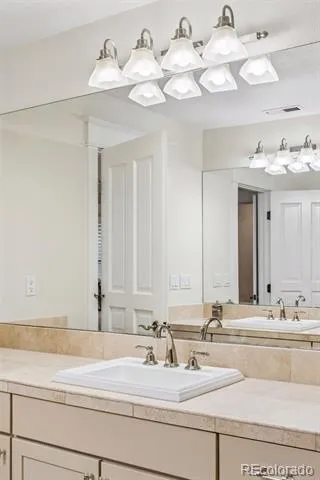
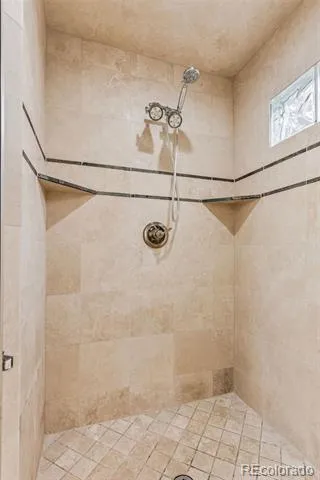
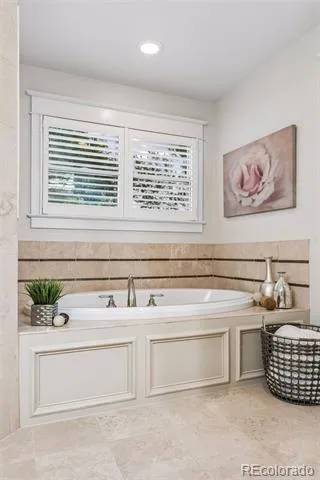
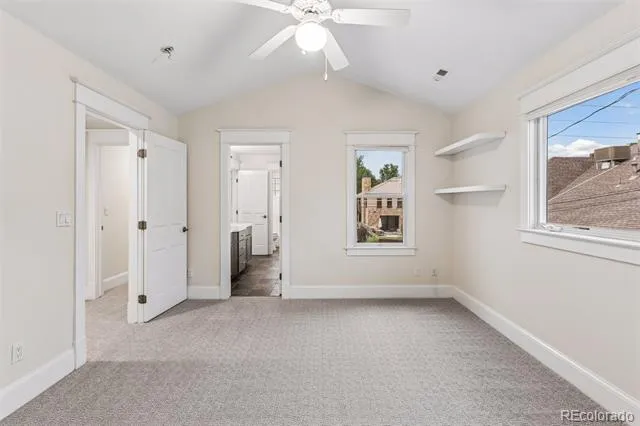
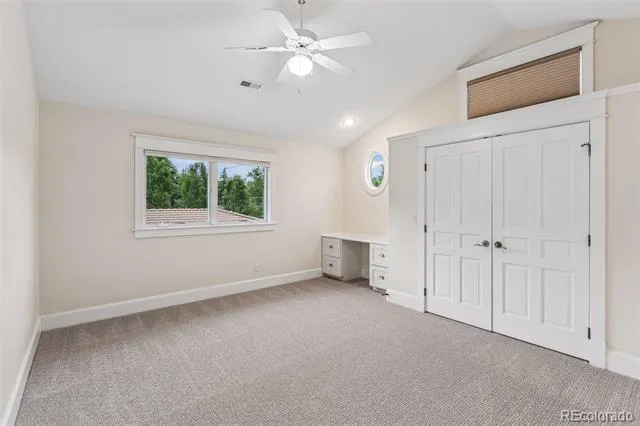
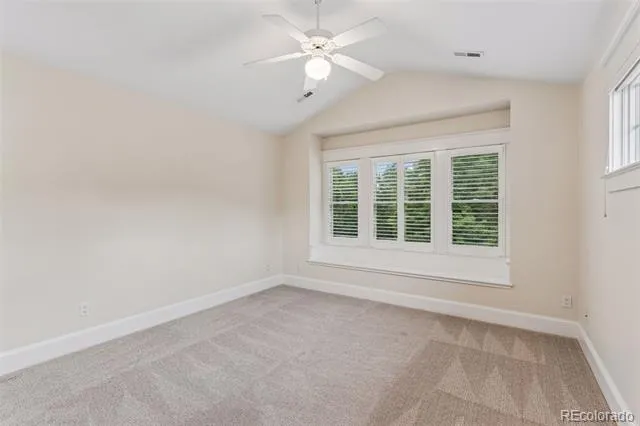
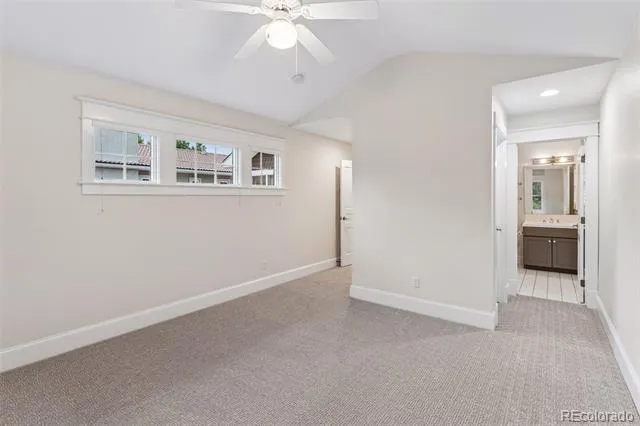
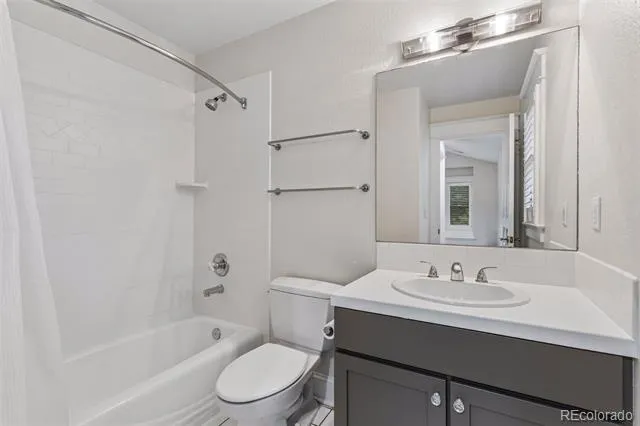
Upstairs, a bright and wide staircase leads to a spacious landing with a cozy window seat. New carpet extends throughout the upper level. Terrific Master retreat with 5 piece bath. All four upper bedrooms bedroom have generous closets space.
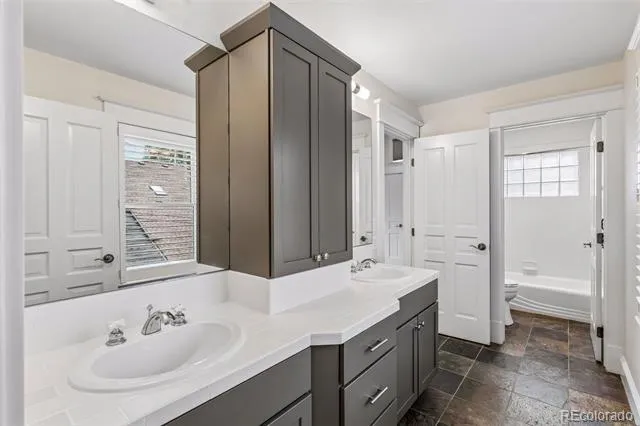
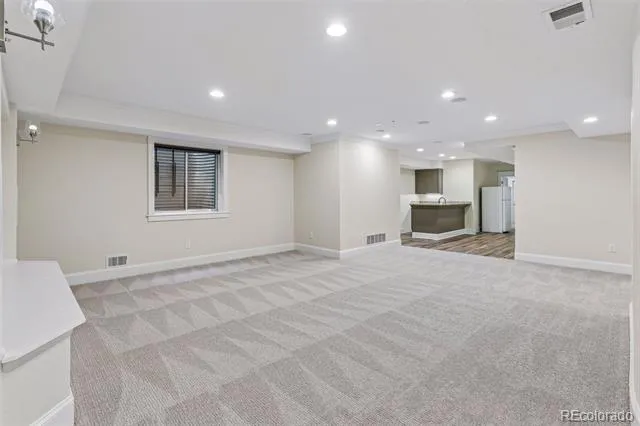
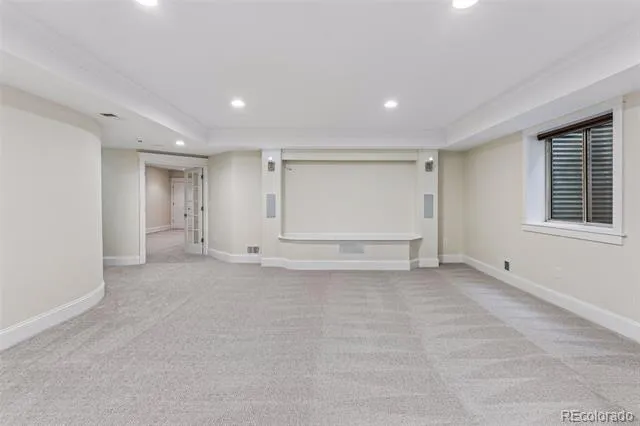
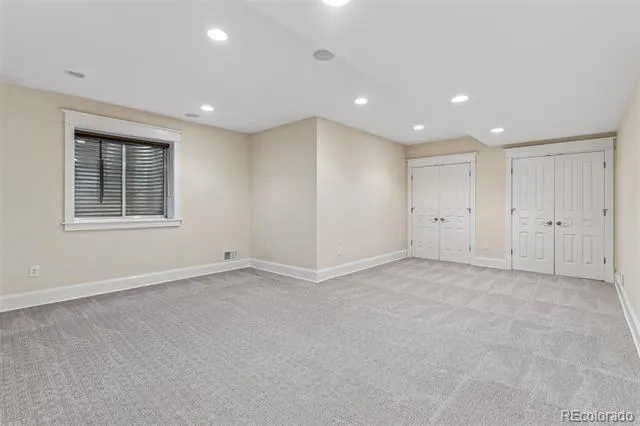
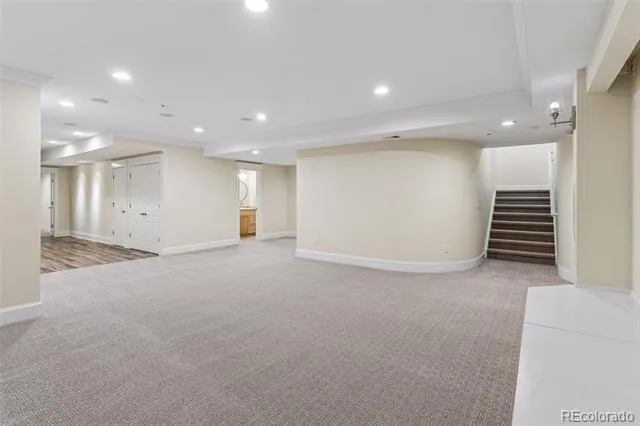
The finished basement is exceptionally bright, with high ceilings, large egress windows, and new carpet that creates a warm, inviting atmosphere. A spacious recreation room is complemented by a large bonus room or gym, two additional bedrooms, two bathrooms, and a second kitchen/bar complete with a refrigerator, sink, and cabinets—perfect for entertaining, or multigenerational living, or long-term guests.
Property Details
- Interior
- Breakfast Nook, Eat-in Kitchen, Entrance Foyer, Five Piece Bath, High Ceilings, Kitchen Island, Marble Counters, Open Floorplan,
- Fireplaces
- 1
- Cooling
- Central Air
- Heating
- Forced Air, Natural Gas
- Cooling Features
- Central Air
- Bedrooms
- 6
- Bathrooms
- 5.0
- Full Baths
- 3
- Half Baths
- 1
- 3/4 Baths
- 2
- Lot Features
- Level, Near Public Transit, Sprinklers In Front, Sprinklers In Rear
- Stories
- 2
- Lot Description
- Level, Near Public Transit, Sprinklers In Front, Sprinklers In Rear
- Exterior Features
- Private Yard
- Exterior Materials
- Private Yard
- Acres
- 0.172
- Square Feet
- 5733
- Lot Size (sqft)
- 7500.0
- Parking Spaces
- 3
- Parking Type
- Garage
- Parking Garage Spaces
- 3
- Property Type
- Purchase
- Style
- Contemporary
- Basement
- 1
- Basement Description
- Full
- Year Built
- 2000
- Roof
- Composition
- Sewer Information
- Public Sewer
- Utility Source
- Public
- Utility Features
- Electricity Connected, Natural Gas Connected
- Appliances
- Bar Fridge, Cooktop, Dishwasher, Disposal, Dryer, Microwave, Oven, Refrigerator, Washer
- Subdivision
- Observatory Park
- School District
- Denver 1
- Elementary School
- University Park
- Middle School
- Merrill
- High School
- South
- County
- DENVER
- Region
- Denver
- Zoning
- U-SU-C
Location
Legal
Based on information submitted to the MLS GRID as of 2026-08-29T20:09:11Z UTC. All data is obtained from various sources and may not have been verified by broker or MLS GRID. Supplied Open House information is subject to change without notice. All information should be independently reviewed and verified for accuracy. Properties may or may not be listed by the office/agent presenting the information.
Provided By
Listed by Michael T. Mahoney (#326f64b2f4525a31d26a71788af0ccf6)
Listing Office: Compass - Denver
Legal Notice
This publication is designed to provide information with regard to the subject matter covered. It is displayed with the understanding that the publisher and authors are not engaged in rendering real estate, legal, accounting, tax, or other professional services and that the publisher and authors are not offering such advice in this publication. If real estate, legal, or other expert assistance is required, the services of a competent, professional person should be sought.
The information contained in this publication is subject to change without notice. METROLIST, INC., DBA RECOLORADO MAKES NO WARRANTY OF ANY KIND WITH REGARD TO THIS MATERIAL, INCLUDING, BUT NOT LIMITED TO, THE IMPLIED WARRANTIES OF MERCHANTABILITY AND FITNESS FOR A PARTICULAR PURPOSE. METROLIST, INC., DBA RECOLORADO SHALL NOT BE LIABLE FOR ERRORS CONTAINED HEREIN OR FOR ANY DAMAGES IN CONNECTION WITH THE FURNISHING, PERFORMANCE, OR USE OF THIS MATERIAL.
Buyer Agency Compensation
The listing broker’s offer of compensation is made only to participants of the MLS where the listing is filed.