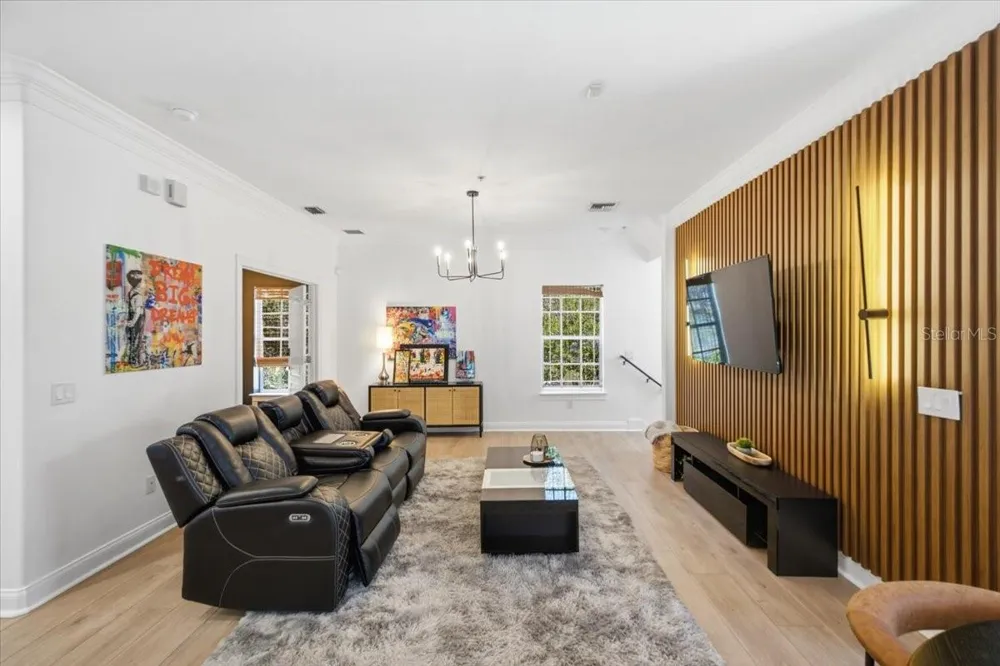
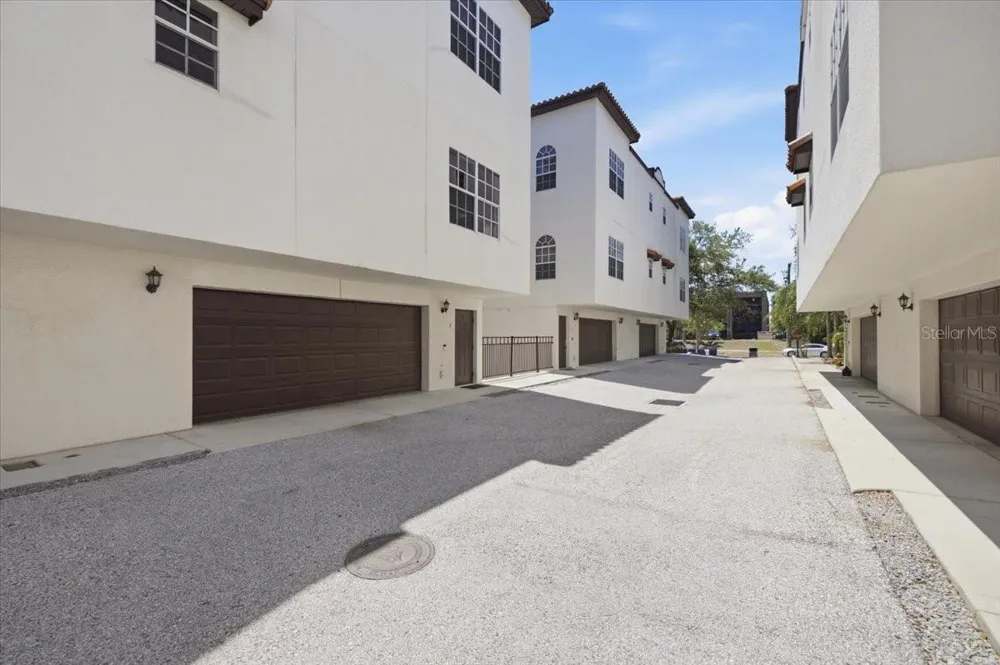
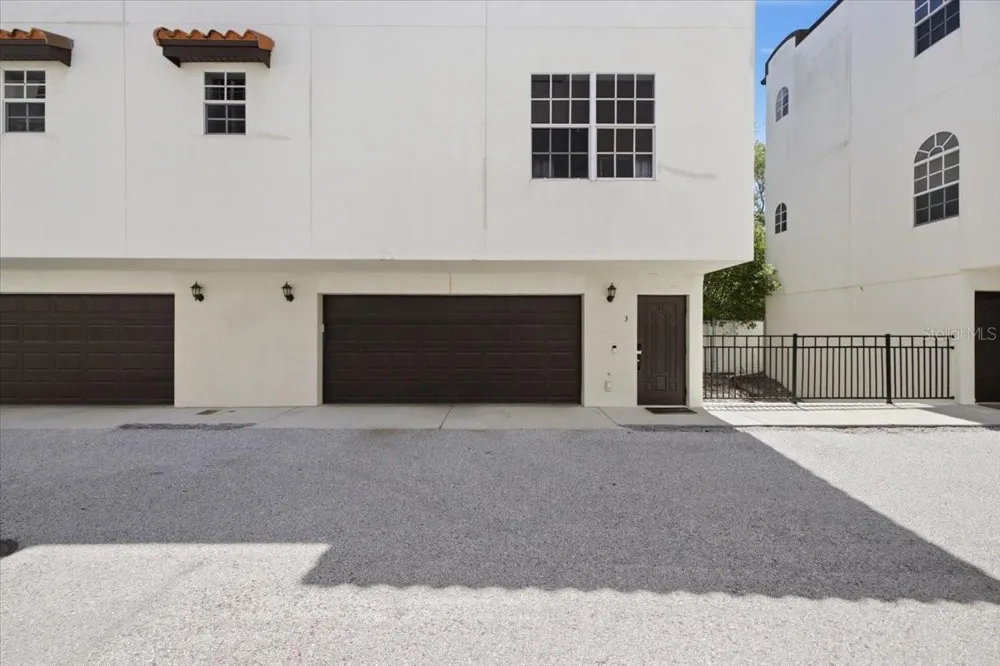
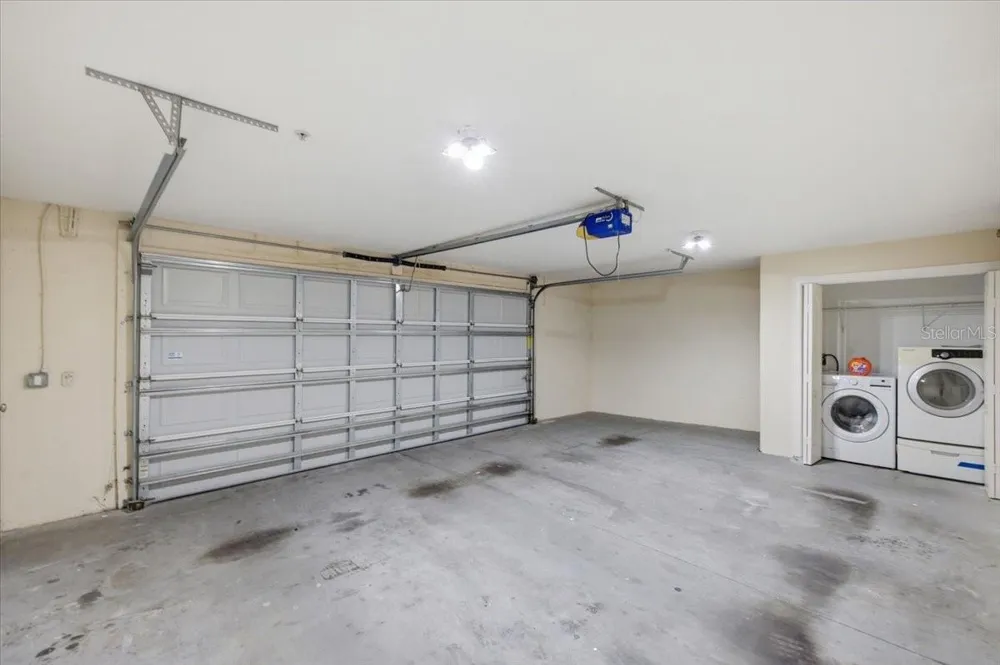
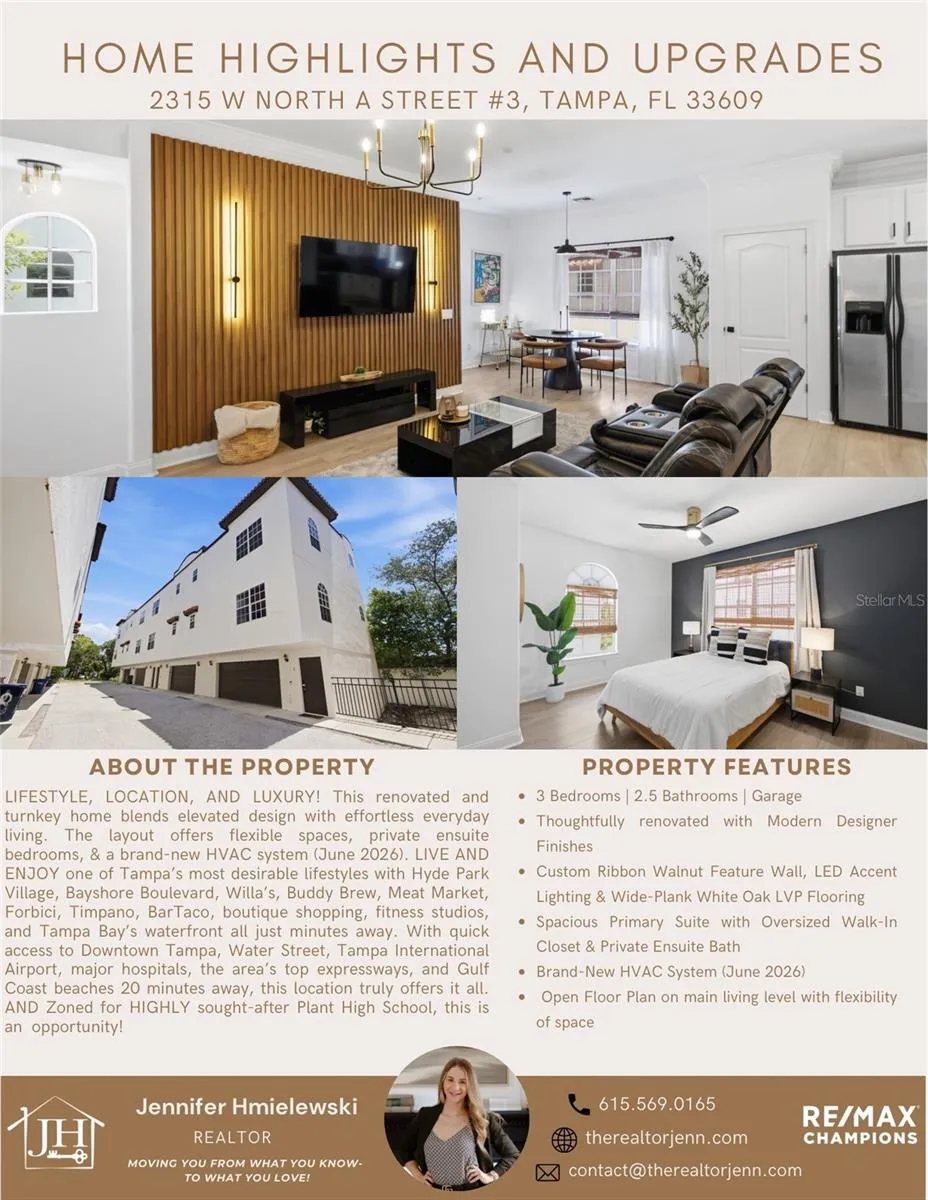
MOTIVATED SELLER OFFERING CONCESSIONS AND READY TO GO! This home offers luxury, lifestyle, and location converge in the heart of South Tampa/N Hyde Park. Perfectly positioned just moments from Hyde Park Village and the city’s most coveted dining, shopping, wellness, and waterfront destinations, this thoughtfully renovated END UNIT has 3-bedrooms, 2.5-bath residence offers the perfect blend of sophisticated design, modern comfort, and everyday convenience. From the moment you arrive, you’ll appreciate a floor plan and end unit convenience designed for life today. The first level offers an oversized attached garage with additional storage and direct access into the home. Upstairs, natural light fills the open-concept main living level where the designer-inspired kitchen, dining area, and living room seamlessly come together, creating an inviting space for entertaining or quiet evenings at home. A versatile third bedroom on this floor offers endless possibilities as a guest suite, executive home office, nursery, or fitness space, while a conveniently located half bath completes the level. The top floor is reserved for privacy, featuring two spacious ensuite bedrooms, including a serene primary retreat with an oversized walk-in closet and beautifully appointed bath. The secondary suite also offers a private ensuite bath and generous closet space, making it equally comfortable for family or overnight guests.
Every detail throughout the home has been intentionally curated to create a warm, contemporary aesthetic. Wide-plank white oak luxury vinyl flooring with premium cushioned backing flows throughout, complemented by designer lighting, custom ribbon walnut accent paneling that creates a striking entertainment feature wall, elegant LED wall sconces, and thoughtfully selected finishes that balance modern sophistication with inviting warmth. A brand-new HVAC system installed in June 2026 provides lasting peace of mind, making this residence completely turnkey.
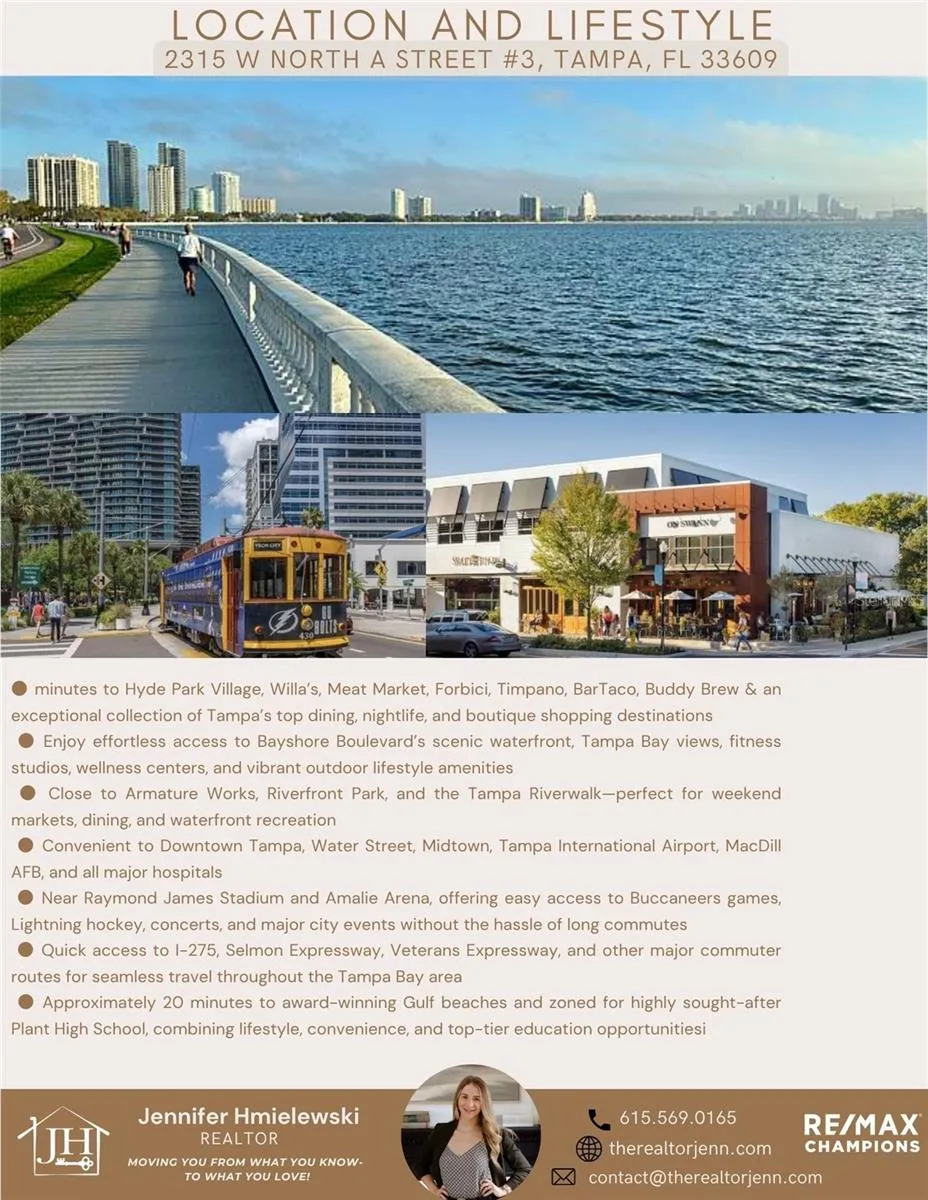
Outside your front door, discover the lifestyle that makes South Tampa one of the city’s most desirable places to call home. Start your mornings with coffee at Buddy Brew, enjoy brunch at Willa’s, spend the afternoon shopping Hyde Park Village, bike or jog along iconic Bayshore Boulevard, paddleboard on Tampa Bay, meet friends for dinner at Meat Market or BarTaco, or enjoy everything Water Street, Midtown Tampa, and Downtown have to offer—all just minutes away. Tampa International Airport, MacDill Air Force Base, and major commuter routes are easily accessible, while the Gulf Coast’s award-winning beaches are only 20 to 25 minutes from home.
Located within the highly sought-after Mitchell Elementary, Wilson Middle School, and Plant High School districts, this residence offers an exceptional opportunity to enjoy one of Tampa’s most desirable locations.
Beautifully reimagined, thoughtfully designed, and perfectly positioned, this is more than a turnkey home—it’s a place where elevated design meets an exceptional South Tampa lifestyle.
Property Details
- Interior
- Ceiling Fans(s), Crown Molding, High Ceilings, Kitchen/Family Room Combo, Living Room/Dining Room Combo, Other, PrimaryBedroom U
- Heating
- Central
- Cooling Features
- Central Air
- Bedrooms
- 3
- Bathrooms
- 2.5
- Full Baths
- 2
- Half Baths
- 1
- Stories
- 3
- Exterior Materials
- Awning(s)
- Acres
- 0.01
- Square Feet
- 2010.0
- Parking Features
- Garage Door Opener, Ground Level, On Street
- Parking
- 1
- Parking Spaces
- 2
- Parking Type
- Garage
- Parking Garage Spaces
- 2.0
- Property Type
- Purchase
- Year Built
- 2008
- Foundation
- Slab
- Roof
- Other
- Sewer Information
- Public Sewer
- Utility Source
- Public
- Utility Features
- Electricity Connected, Public, Sewer Connected, Water Connected
- Appliances
- Convection Oven, Dishwasher, Dryer, Electric Water Heater, Microwave, Refrigerator, Washer
- Subdivision
- NORTH A STREET CONDO
- Community Features
- Community Mailbox
- Elementary School
- Mitchell-HB
- Middle School
- Wilson-HB
- High School
- Plant-HB
- County
- Hillsborough
- Region
- TAMPA
- Zoning
- PD
- Original List Price
- $599,900
- Days on Market (Cumulative)
- 71
- Taxes Annual
- $7,561
- HOA
- 1
- HOA Fees
- 400.0
- Ownership
- Fee Simple
- MLS #
- TB8523463
Location
Legal
IDX information is provided exclusively for personal, non-commercial use, and may not be used for any purpose other than to identify prospective properties consumers may be interested in purchasing. Information is deemed reliable but not guaranteed. Some IDX listings have been excluded from this website. Listing Information presented by local MLS brokerage: George Fleischmann | AveNew Realty
Provided By
Listed by Jennifer Hmielewski Messina (#MFR261592344)
Listing Office: RE/MAX CHAMPIONS (#MFR261592379)