(720) 435-4455 georgesellsre@gmail.com AveNew Realty
    Traffic Dashboard
    Home
    • Search
      • Search Florida
      • Search Colorado
      • Featured Listings
    • Communities
      • Explore Colorado
      • Explore Florida
    • Buying
    • Selling
    • About
      • Meet George
      • What My Clients Say
    • Connect
    Traffic Dashboard
    George Fleischmann
    (720) 435-4455 georgesellsre@gmail.com
    About
    • Home
    • About
    • Contact
    Search
    • Search Properties
    Local Guide
    • Search by City
    • Search by Subdivision
    • Search by Zip
    • Search by Area
    Legal
    • Privacy
    • Terms
    • DMCA
    • Accessibility
    • Fair Housing
    Account
    • Dashboard
    • Logout
    • Login
    George Fleischmann | AveNew Realty - Footer Logo
    ©2026 AveNew Realty. All rights reserved.
    Website built by CloseHack.
    REcolorado
    Based on information submitted to the MLS GRID as of 2026-09-10 07:42:37 UTC. All data is obtained from various sources and may not have been verified by broker or MLS GRID. Supplied Open House information is subject to change without notice. All information should be independently reviewed and verified for accuracy. Properties may or may not be listed by the office/agent presenting the information.
    My Florida Regional MLS DBA Stellar MLS

    IDX information is provided exclusively for personal, non-commercial use, and may not be used for any purpose other than to identify prospective properties consumers may be interested in purchasing. Information is deemed reliable but not guaranteed. Some IDX listings have been excluded from this website. Listing Information presented by local MLS brokerage: George Fleischmann | AveNew Realty

    Florida Gulf Coast MLS

    IDX information is provided exclusively for personal, non-commercial use, and may not be used for any purpose other than to identify prospective properties consumers may be interested in purchasing. Information is deemed reliable but not guaranteed.

    Return
    • All Types+ null more
    • House+2 more
    • $900K-$1.5M
    • Bed/Bath
    • Size
    • Dates
    • Filters
    • Amenities
    • Save
    • Share
    Listings
    No results
    Sort
    Home / Orlando / 231 SEVERN WAY
    231 SEVERN WAY Orlando, FL 32803 231 SEVERN WAY Orlando, FL 32803 231 SEVERN WAY Orlando, FL 32803 231 SEVERN WAY Orlando, FL 32803 231 SEVERN WAY Orlando, FL 32803 231 SEVERN WAY Orlando, FL 32803 231 SEVERN WAY Orlando, FL 32803 231 SEVERN WAY Orlando, FL 32803 231 SEVERN WAY Orlando, FL 32803 231 SEVERN WAY Orlando, FL 32803 231 SEVERN WAY Orlando, FL 32803 231 SEVERN WAY Orlando, FL 32803 231 SEVERN WAY Orlando, FL 32803 231 SEVERN WAY Orlando, FL 32803 231 SEVERN WAY Orlando, FL 32803 231 SEVERN WAY Orlando, FL 32803 231 SEVERN WAY Orlando, FL 32803 231 SEVERN WAY Orlando, FL 32803 231 SEVERN WAY Orlando, FL 32803 231 SEVERN WAY Orlando, FL 32803 231 SEVERN WAY Orlando, FL 32803 231 SEVERN WAY Orlando, FL 32803 231 SEVERN WAY Orlando, FL 32803 231 SEVERN WAY Orlando, FL 32803 231 SEVERN WAY Orlando, FL 32803 231 SEVERN WAY Orlando, FL 32803 231 SEVERN WAY Orlando, FL 32803 231 SEVERN WAY Orlando, FL 32803 231 SEVERN WAY Orlando, FL 32803 231 SEVERN WAY Orlando, FL 32803 231 SEVERN WAY Orlando, FL 32803 231 SEVERN WAY Orlando, FL 32803 231 SEVERN WAY Orlando, FL 32803 231 SEVERN WAY Orlando, FL 32803 231 SEVERN WAY Orlando, FL 32803 231 SEVERN WAY Orlando, FL 32803 231 SEVERN WAY Orlando, FL 32803 231 SEVERN WAY Orlando, FL 32803 View All Photos

    $915,000

    | Active

    231 SEVERN WAY

    Orlando, FL 32803

    3,971
    Square Feet
    4
    Beds
    3
    Baths
    0.13
    Acres
    28
    Days on Market
    MFRO6433001
    MLS#
    House
    Structure
    Residential
    Zone
    Contact

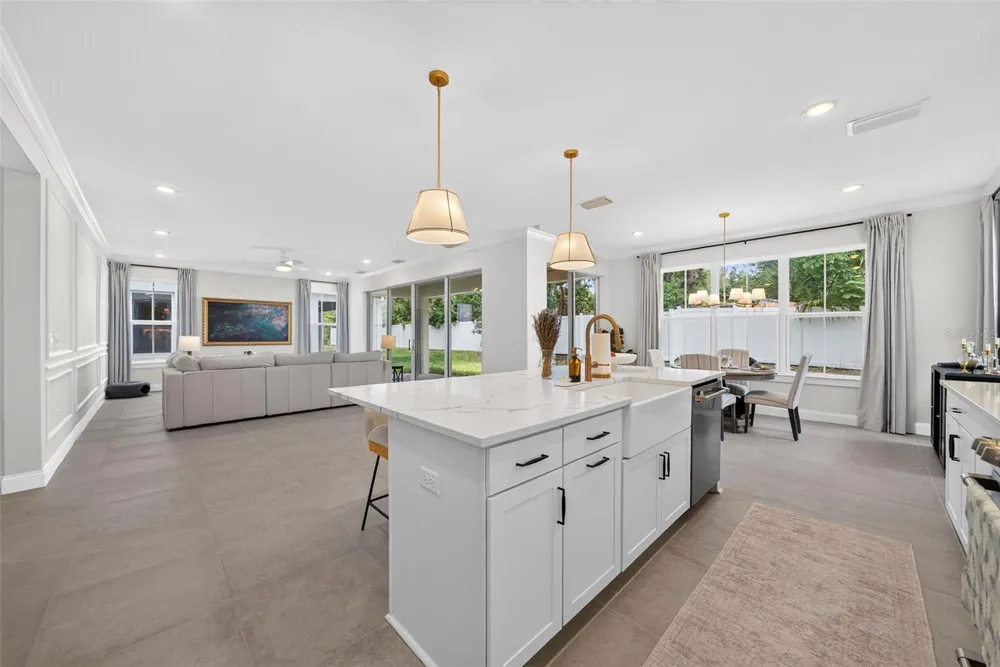
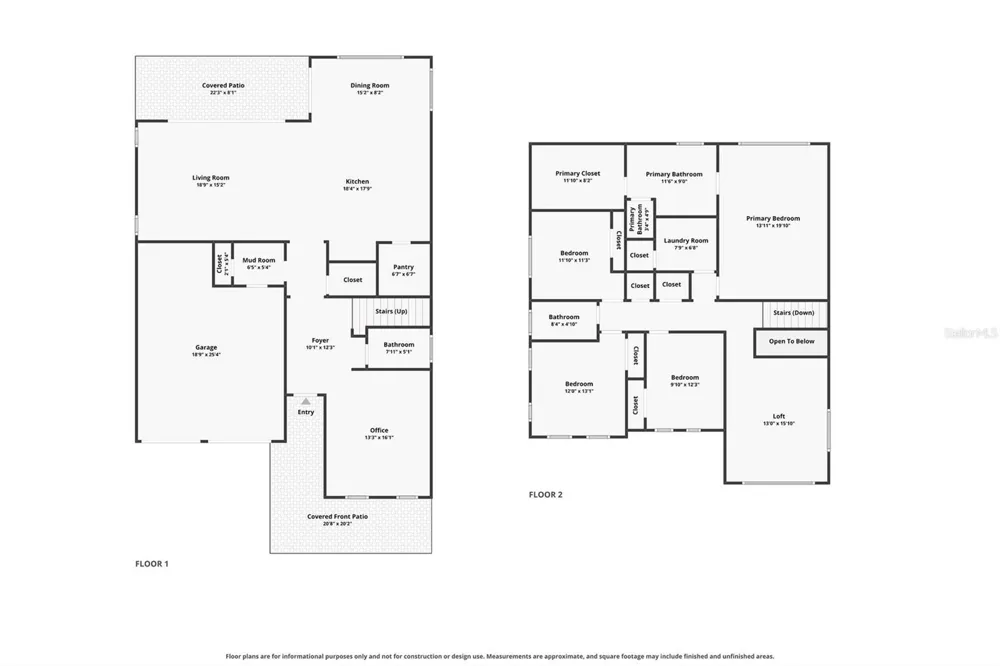
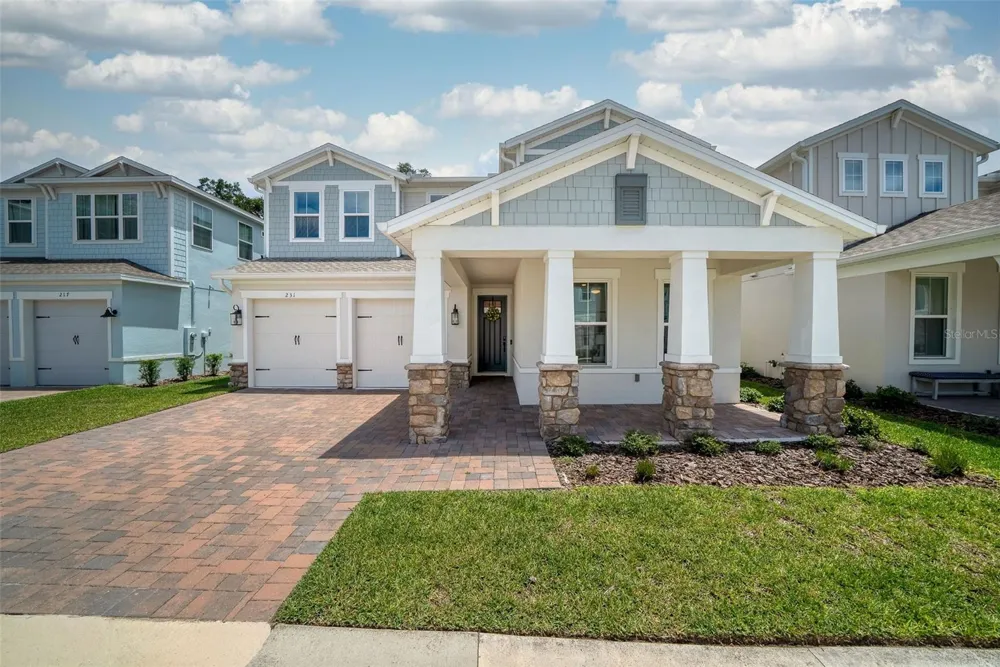
    **Move-In Ready in the Heart of Orlando!** Built in 2024, this four-bedroom, three-bathroom home with a two-car garage still feels new, with modern finishes and thoughtful enhancements throughout. The spacious floor plan provides plenty of room, with a versatile loft and a dedicated office in addition to the four bedrooms, creating flexible spaces for working from home, relaxing, or entertaining. The open-concept kitchen features a modern 3"x12" tile backsplash, quartz countertops, a farmhouse sink, floating shelves, under-cabinet lighting, and a generous island overlooking the spacious great room. Large windows fill the main living areas with natural light, while the covered lanai provides an ideal extension of the living space for enjoying the outdoors. The primary suite offers a comfortable retreat, complete with a closet system created with organization and function in mind. The ensuite bathroom continues the polished aesthetic with a frameless glass shower, dual-sink vanity, relaxing soaker tub, and stylish fandolier. Check the following off your move-in checklist because this home has already had the floor tile sealed, full exterior gutters added, and new ecobee thermostats installed. Additional thoughtful touches include a remote-controlled shade over the staircase window, updated kitchen and dining room lighting, and fresh interior paint throughout, complemented by added molding in the living room and primary bedroom. Located in a vibrant Orlando neighborhood with convenient access to I-4 and the 408, this home puts you close to the restaurants and energy of Thornton Park and the Milk District, with Lake Eola and Downtown Orlando just minutes away. With thoughtful enhancements, a functional layout, and an unbeatable location near Downtown Orlando, this home is ready to welcome its next owner.

    Property Details
    Interior
    Ceiling Fans(s), Open Floorplan, PrimaryBedroom Upstairs, Solid Surface Counters, Thermostat, Walk-In Closet(s)
    Heating
    Central
    Cooling Features
    Central Air
    Bedrooms
    4
    Bathrooms
    3.0
    Full Baths
    3
    Acres
    0.13
    Square Feet
    3971.0
    Parking Features
    Covered, Driveway, Garage Door Opener
    Parking
    1
    Parking Type
    Driveway
    Parking Garage Spaces
    2.0
    Property Type
    Purchase
    Year Built
    2024
    Foundation
    Slab
    Roof
    Shingle
    Sewer Information
    Public Sewer
    Utility Source
    Public
    Utility Features
    Electricity Connected, Sewer Connected, Underground Utilities, Water Connected
    Appliances
    Built-In Oven, Dishwasher, Microwave, Range Hood, Refrigerator
    Subdivision
    VDARA PH 2
    Elementary School
    Lake Como Elem
    Middle School
    Lake Como School K-8
    High School
    Edgewater High
    County
    Orange
    Region
    ORLANDO
    Zoning
    PD/T/AN
    Original List Price
    $925,000
    Days on Market (Cumulative)
    28
    Taxes Annual
    $3,613
    HOA
    1
    HOA Fees
    168.25
    Pets
    Cats OK, Dogs OK
    Pets Allowed
    Cats OK, Dogs OK
    Ownership
    Fee Simple
    MLS #
    O6433001
    Location
    Legal

    IDX information is provided exclusively for personal, non-commercial use, and may not be used for any purpose other than to identify prospective properties consumers may be interested in purchasing. Information is deemed reliable but not guaranteed. Some IDX listings have been excluded from this website. Listing Information presented by local MLS brokerage: George Fleischmann | AveNew Realty

    Provided By
    Listed by Francesca Agostino (#MFR261231795)
    Listing Office: ALL REAL ESTATE & INVESTMENTS (#MFR261011384)

    George Fleischmann | AveNew Realty Have a question about this home?

    Interested in Purchasing 231 SEVERN WAY?

    Get an estimate on monthly payments on this property.

    $
    years
    Down Payment
    $
    %
    Interest Rate
    %
    Tax Rate
    %
    $
    $annually
    $monthly
    Estimated Monthly Payment
    $0.00
    Loan Amount
    $0.00