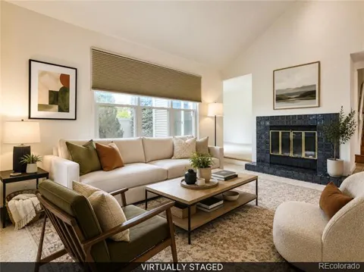
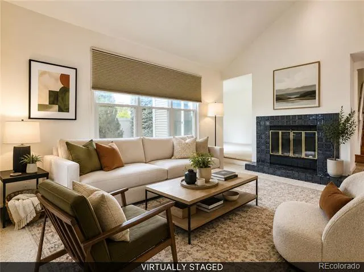
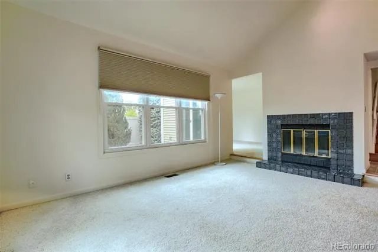
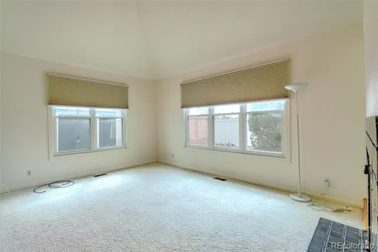
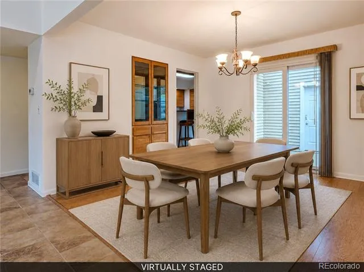
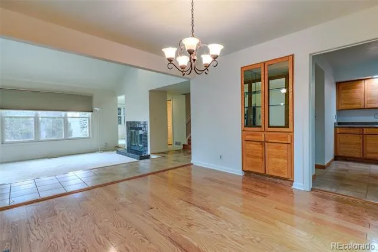
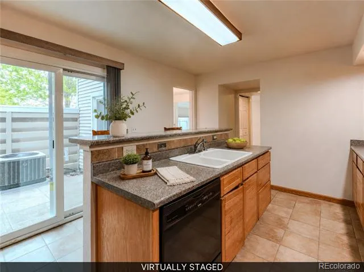
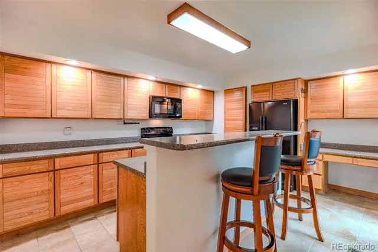
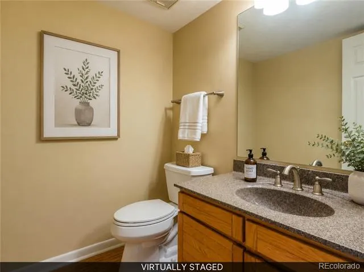
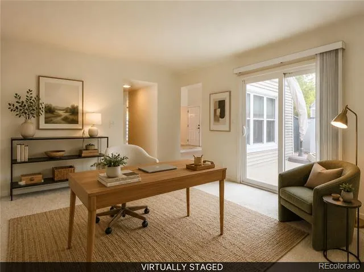
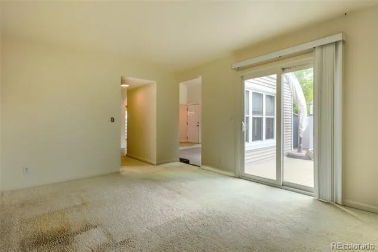
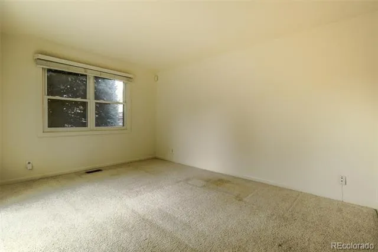
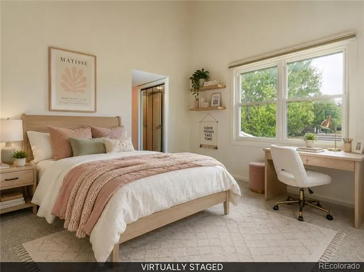
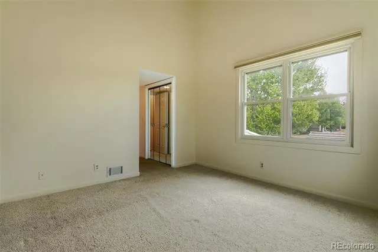
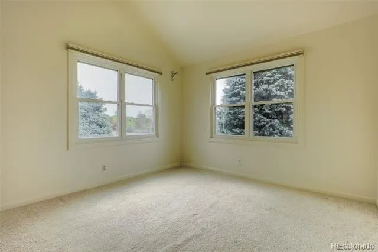
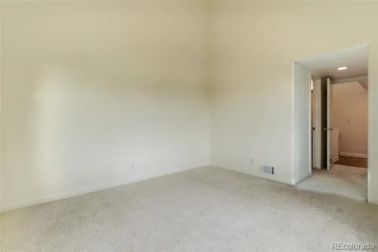
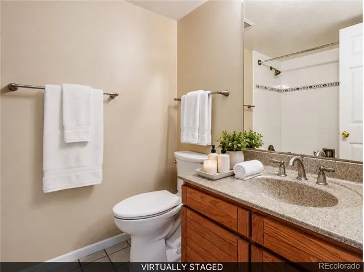
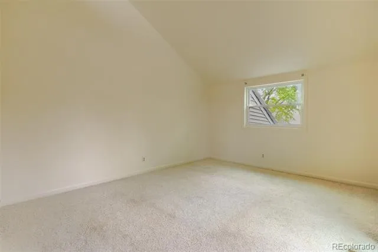
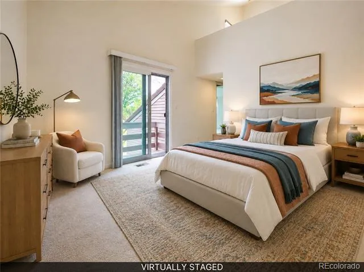
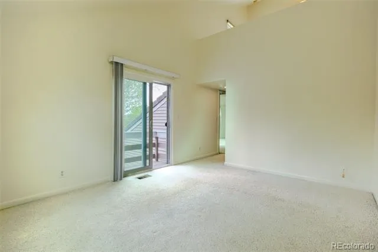
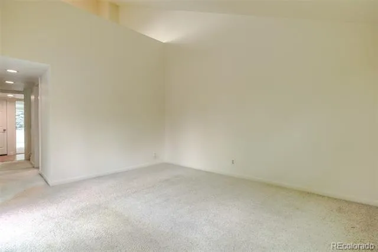
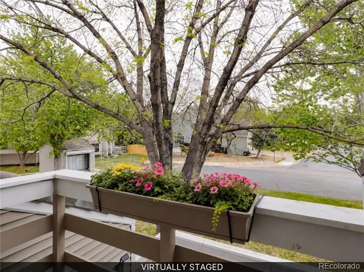
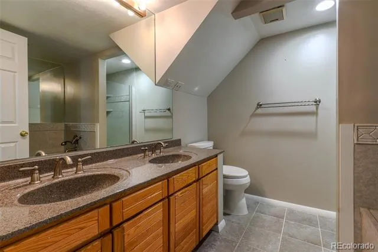
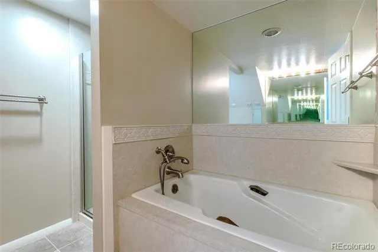
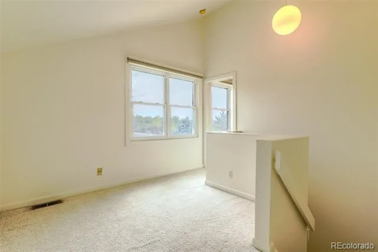
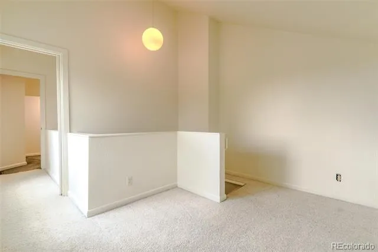
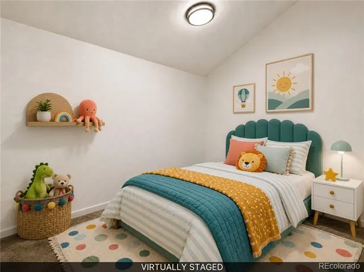
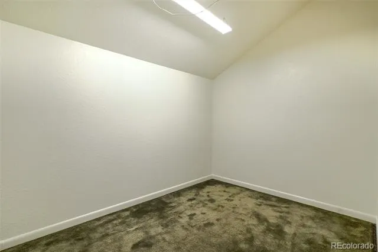
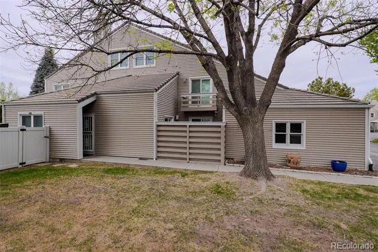
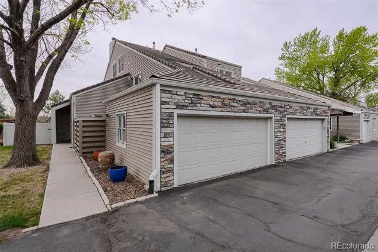
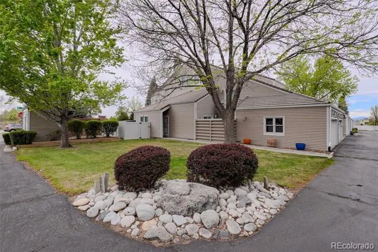
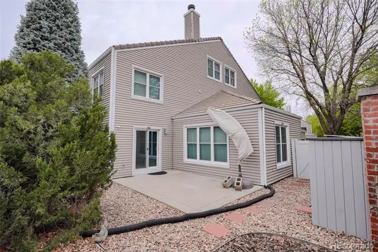
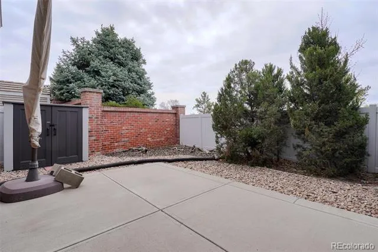
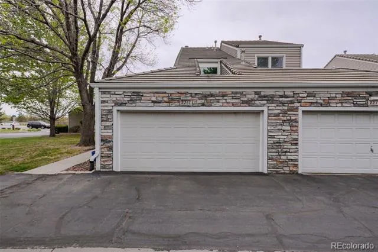
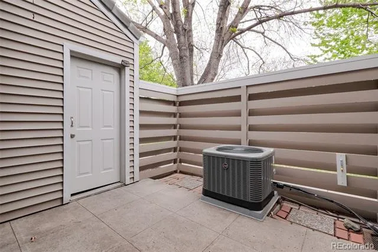
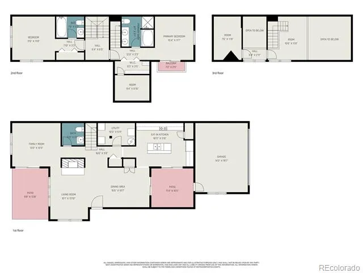
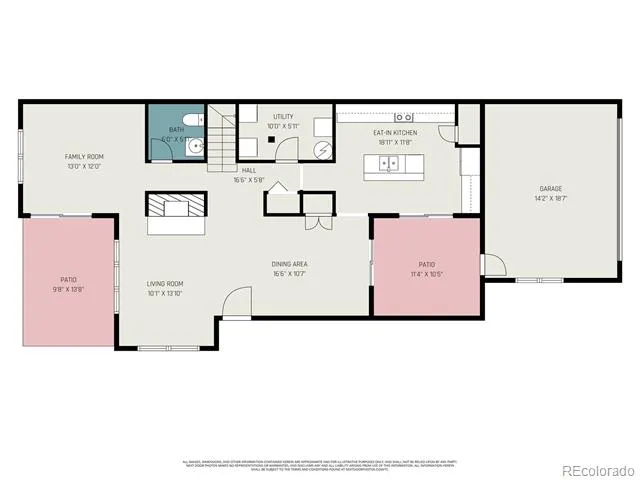
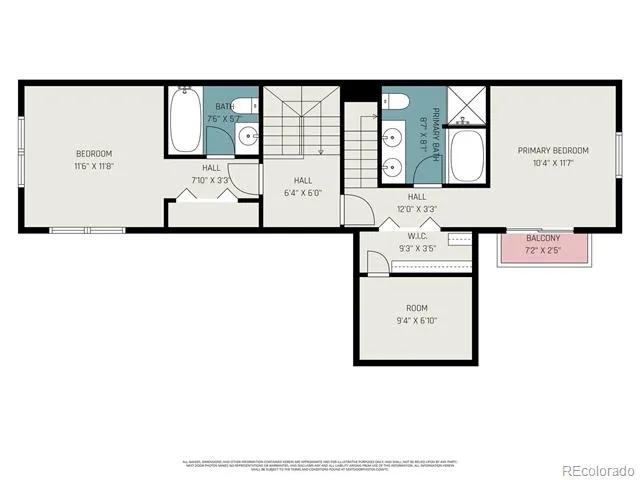
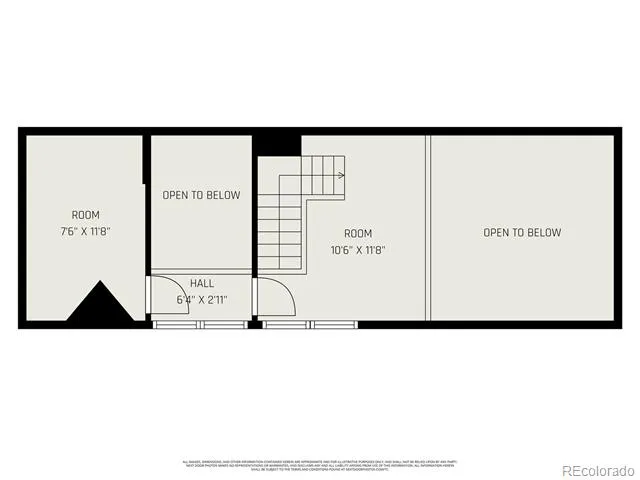
This light-filled townhome pairs quiet residential living with exceptional access to the High Line Canal, Cherry Creek Trail system, parks, shopping, dining, and major commuter routes. The spacious interior lives larger than expected, offering an open, airy atmosphere with a wonderful sense of privacy. Patios are accessible from the kitchen, dining area, and home office, plus a private balcony off the primary suite. The detached garage opens directly to a private, courtyard-style patio, creating a convenient and welcoming entry into the home. Upstairs, the generously sized primary retreat features a walk-in closet, private balcony, and fully customized five-piece bathroom designed to feel like a personal spa. The flexible floor plan adapts beautifully to everyday life. The main-level office provides an ideal work-from-home space, while the separate storage room is currently considered a nonconforming third bedroom. Either space could potentially be finished or converted into a true third bedroom, allowing the next owner to choose the layout that best fits their needs. The kitchen is equally suited for daily living and entertaining, featuring a gas range, pantry, abundant storage, and direct patio access. Fresh interior paint throughout the home and garage adds a crisp, move-in-ready finish. Outside, beautifully maintained grounds, walking paths, a peaceful pond, and a community pool create a welcoming setting for recreation and relaxation. Enjoy convenient access to I-25 and I-225, nearby Cherry Creek State Park, and the shops, restaurants, and everyday conveniences of southeast Denver and Aurora. All of this comes with a Denver address and placement within the highly regarded Cherry Creek School District. This home qualifies for the community reinvestment act providing 1.75% of the loan amount as a credit towards buyer’s closing costs, pre-paids and discount points (buydown). There is a cap of $7,000.00. Contact listing agent for more details.
Property Details
- Interior
- Eat-in Kitchen, Five Piece Bath, High Ceilings, Kitchen Island, Open Floorplan, Smoke Free, Vaulted Ceiling(s), Walk-In Closet(s
- Fireplaces
- 1
- Cooling
- Central Air
- Heating
- Forced Air
- Cooling Features
- Central Air
- Bedrooms
- 3
- Bathrooms
- 2.5
- Full Baths
- 2
- Half Baths
- 1
- Stories
- Three Or More
- Exterior Features
- Balcony, Private Yard
- Exterior Materials
- Balcony, Private Yard
- Pool Shared
- 1
- Acres
- 0.0
- Square Feet
- 1976
- Lot Size (sqft)
- 0.06
- Parking Spaces
- 2
- Parking Type
- Garage
- Parking Garage Spaces
- 2
- Property Type
- Purchase
- Year Built
- 1984
- Roof
- Slate
- Sewer Information
- Public Sewer
- Utility Source
- Public
- Utility Features
- Cable Available, Electricity Connected, Internet Access (Wired), Phone Connected
- Appliances
- Dishwasher, Disposal, Dryer, Microwave, Oven, Refrigerator, Washer
- Subdivision
- THE TOWNSHIP
- School District
- Cherry Creek 5
- Elementary School
- Eastridge
- Middle School
- Prairie
- High School
- Overland
- County
- ARAPAHOE
- Region
- Denver
- Taxes Annual
- $2,919
- HOA
- 1
- HOA Fees
- 509
Location
Legal
Based on information submitted to the MLS GRID as of 2026-08-18T16:14:31Z UTC. All data is obtained from various sources and may not have been verified by broker or MLS GRID. Supplied Open House information is subject to change without notice. All information should be independently reviewed and verified for accuracy. Properties may or may not be listed by the office/agent presenting the information.
Provided By
Listed by Jamie Bagnall (#f7bbac08497f2734c0dcd1704ac77cfd)
Listing Office: eXp Realty, LLC
Legal Notice
This publication is designed to provide information with regard to the subject matter covered. It is displayed with the understanding that the publisher and authors are not engaged in rendering real estate, legal, accounting, tax, or other professional services and that the publisher and authors are not offering such advice in this publication. If real estate, legal, or other expert assistance is required, the services of a competent, professional person should be sought.
The information contained in this publication is subject to change without notice. METROLIST, INC., DBA RECOLORADO MAKES NO WARRANTY OF ANY KIND WITH REGARD TO THIS MATERIAL, INCLUDING, BUT NOT LIMITED TO, THE IMPLIED WARRANTIES OF MERCHANTABILITY AND FITNESS FOR A PARTICULAR PURPOSE. METROLIST, INC., DBA RECOLORADO SHALL NOT BE LIABLE FOR ERRORS CONTAINED HEREIN OR FOR ANY DAMAGES IN CONNECTION WITH THE FURNISHING, PERFORMANCE, OR USE OF THIS MATERIAL.
Buyer Agency Compensation
The listing broker’s offer of compensation is made only to participants of the MLS where the listing is filed.