(720) 435-4455 georgesellsre@gmail.com AveNew Realty
    Traffic Dashboard
    Home
    • Search
      • Search Florida
      • Search Colorado
      • Featured Listings
    • Communities
      • Explore Colorado
      • Explore Florida
    • Buying
    • Selling
    • About
      • Meet George
      • What My Clients Say
    • Connect
    Traffic Dashboard
    George Fleischmann
    (720) 435-4455 georgesellsre@gmail.com
    About
    • Home
    • About
    • Contact
    Search
    • Search Properties
    Local Guide
    • Search by City
    • Search by Subdivision
    • Search by Zip
    • Search by Area
    Legal
    • Privacy
    • Terms
    • DMCA
    • Accessibility
    • Fair Housing
    Account
    • Dashboard
    • Logout
    • Login
    George Fleischmann | AveNew Realty - Footer Logo
    ©2026 AveNew Realty. All rights reserved.
    Website built by CloseHack.
    REcolorado
    Based on information submitted to the MLS GRID as of 2026-09-10 04:22:35 UTC. All data is obtained from various sources and may not have been verified by broker or MLS GRID. Supplied Open House information is subject to change without notice. All information should be independently reviewed and verified for accuracy. Properties may or may not be listed by the office/agent presenting the information.
    My Florida Regional MLS DBA Stellar MLS

    IDX information is provided exclusively for personal, non-commercial use, and may not be used for any purpose other than to identify prospective properties consumers may be interested in purchasing. Information is deemed reliable but not guaranteed. Some IDX listings have been excluded from this website. Listing Information presented by local MLS brokerage: George Fleischmann | AveNew Realty

    Florida Gulf Coast MLS

    IDX information is provided exclusively for personal, non-commercial use, and may not be used for any purpose other than to identify prospective properties consumers may be interested in purchasing. Information is deemed reliable but not guaranteed.

    Return
    • All Types+ null more
    • House+2 more
    • $900K-$1.5M
    • Bed/Bath
    • Size
    • Dates
    • Filters
    • Amenities
    • Save
    • Share
    Listings
    No results
    Sort
    Home / Sanford / 226 ELLIOTT AVENUE
    226 ELLIOTT AVENUE Sanford, FL 32771 226 ELLIOTT AVENUE Sanford, FL 32771 226 ELLIOTT AVENUE Sanford, FL 32771 226 ELLIOTT AVENUE Sanford, FL 32771 226 ELLIOTT AVENUE Sanford, FL 32771 226 ELLIOTT AVENUE Sanford, FL 32771 226 ELLIOTT AVENUE Sanford, FL 32771 226 ELLIOTT AVENUE Sanford, FL 32771 226 ELLIOTT AVENUE Sanford, FL 32771 226 ELLIOTT AVENUE Sanford, FL 32771 226 ELLIOTT AVENUE Sanford, FL 32771 226 ELLIOTT AVENUE Sanford, FL 32771 226 ELLIOTT AVENUE Sanford, FL 32771 226 ELLIOTT AVENUE Sanford, FL 32771 226 ELLIOTT AVENUE Sanford, FL 32771 226 ELLIOTT AVENUE Sanford, FL 32771 226 ELLIOTT AVENUE Sanford, FL 32771 226 ELLIOTT AVENUE Sanford, FL 32771 226 ELLIOTT AVENUE Sanford, FL 32771 226 ELLIOTT AVENUE Sanford, FL 32771 226 ELLIOTT AVENUE Sanford, FL 32771 226 ELLIOTT AVENUE Sanford, FL 32771 226 ELLIOTT AVENUE Sanford, FL 32771 226 ELLIOTT AVENUE Sanford, FL 32771 226 ELLIOTT AVENUE Sanford, FL 32771 226 ELLIOTT AVENUE Sanford, FL 32771 226 ELLIOTT AVENUE Sanford, FL 32771 View All Photos

    $3,250

    | Active

    226 ELLIOTT AVENUE

    Sanford, FL 32771

    2,791
    Square Feet
    4
    Beds
    2.5
    Baths
    0.39
    Acres
    33
    Days on Market
    MFRO6424739
    MLS#
    Rental
    Type
    House
    Structure
    Residential
    Zone
    Contact

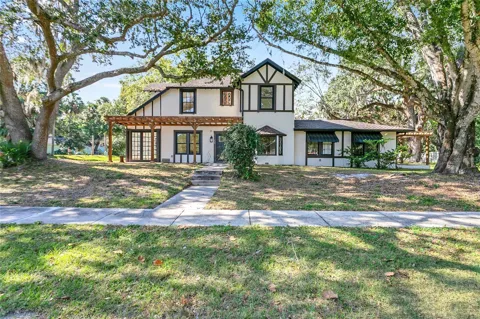
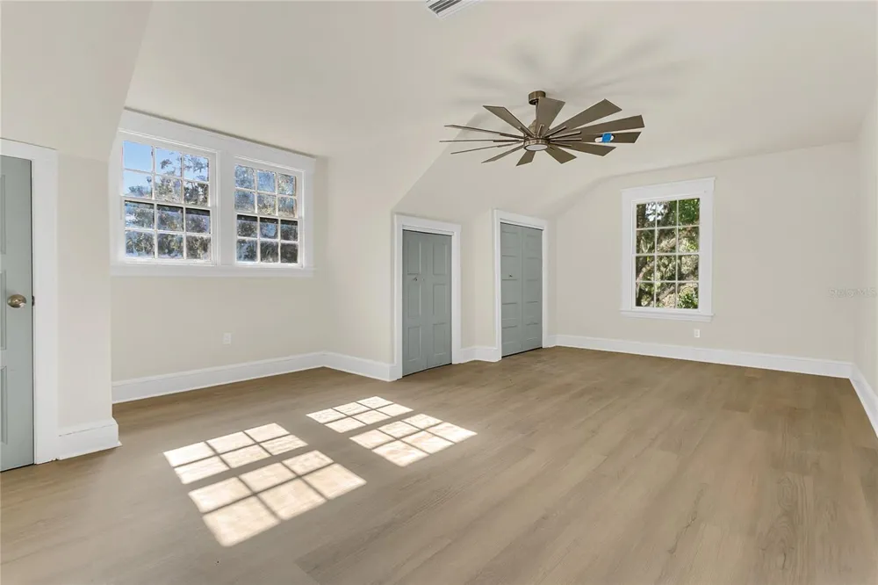
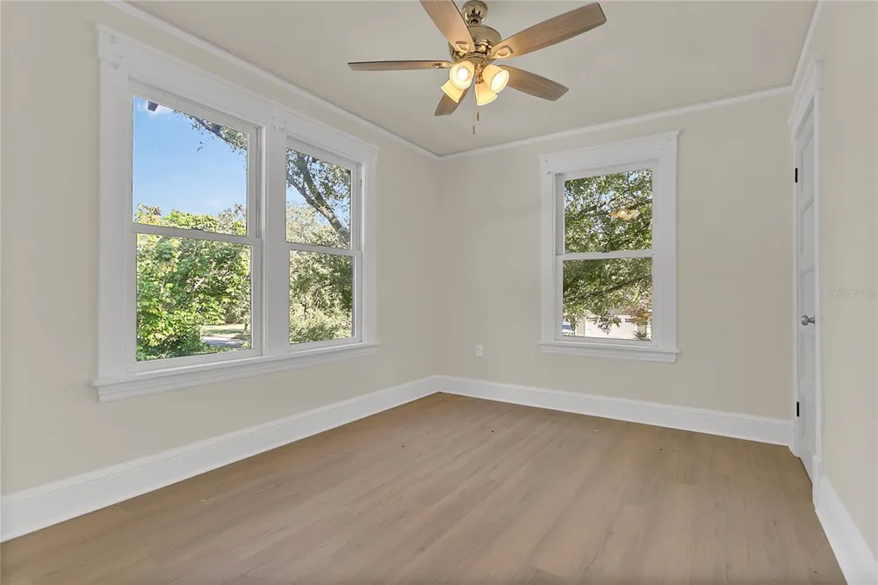
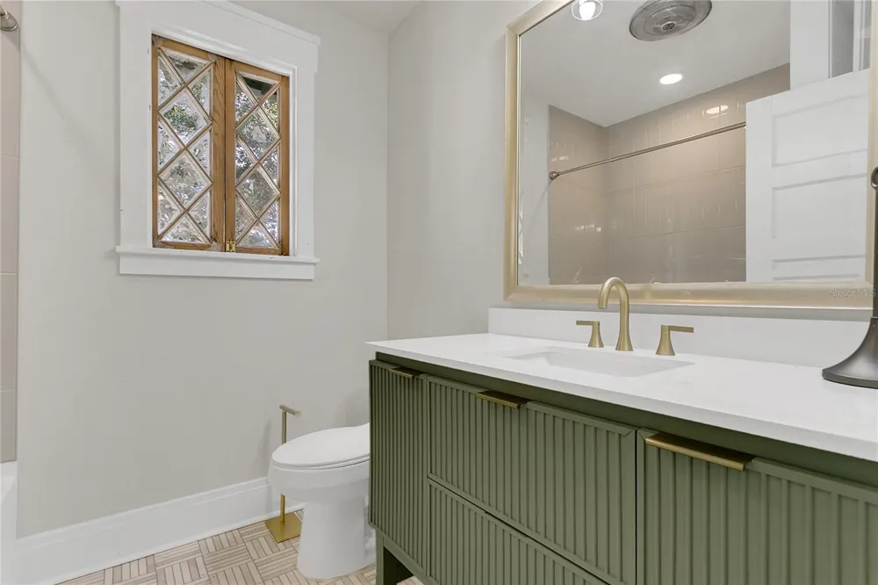
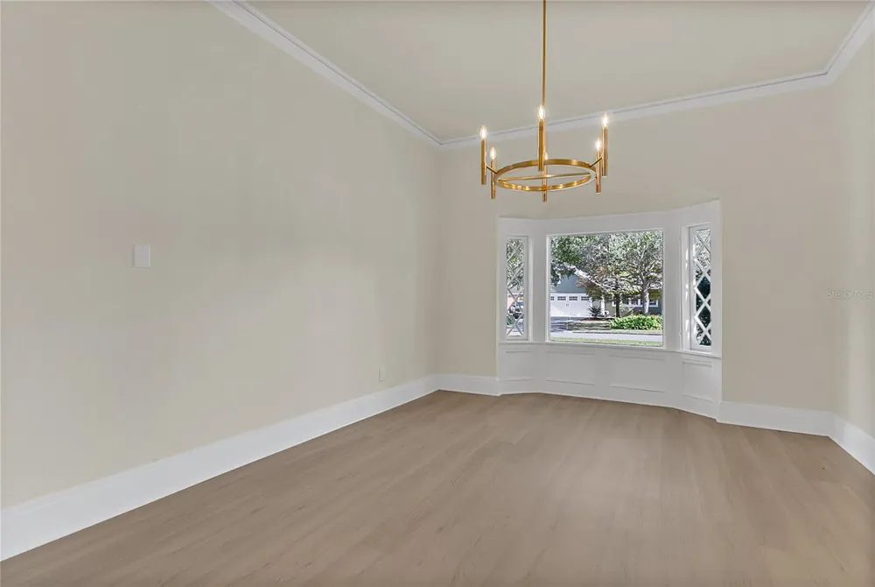
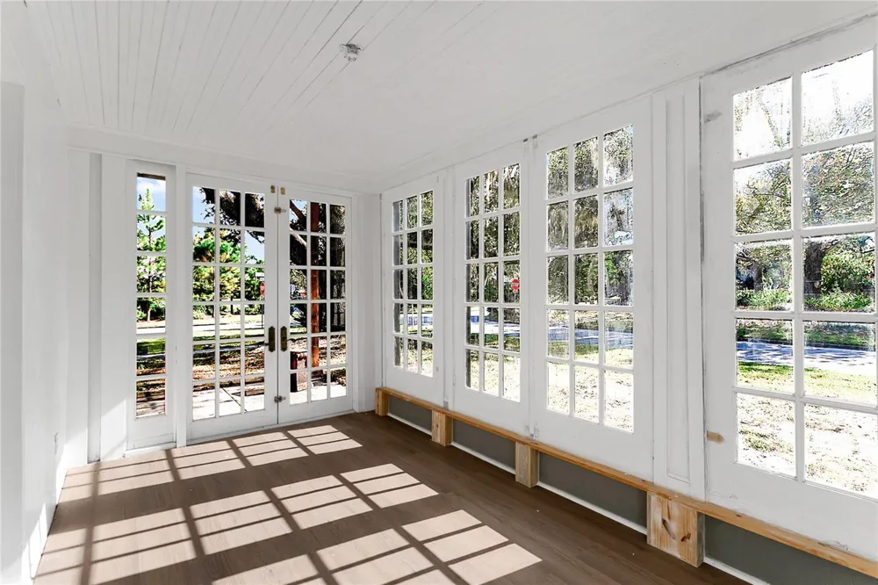
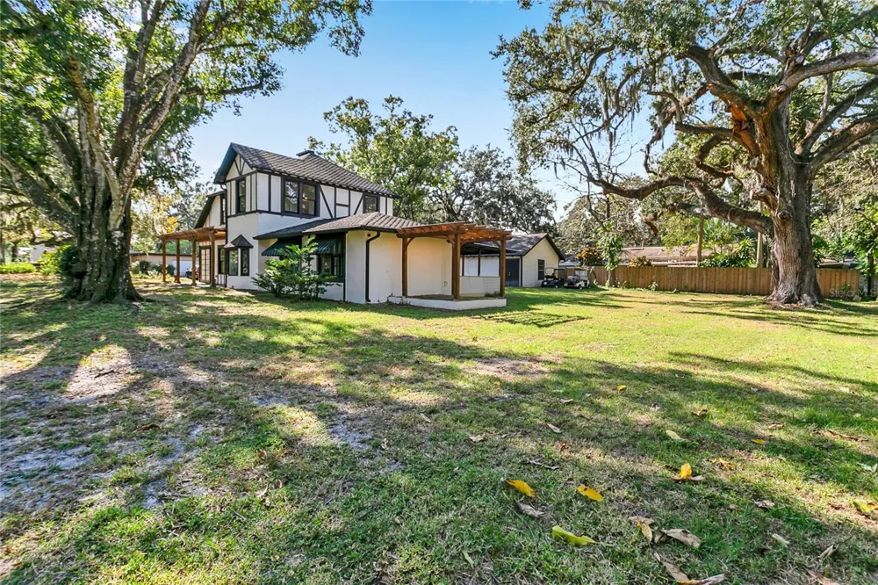
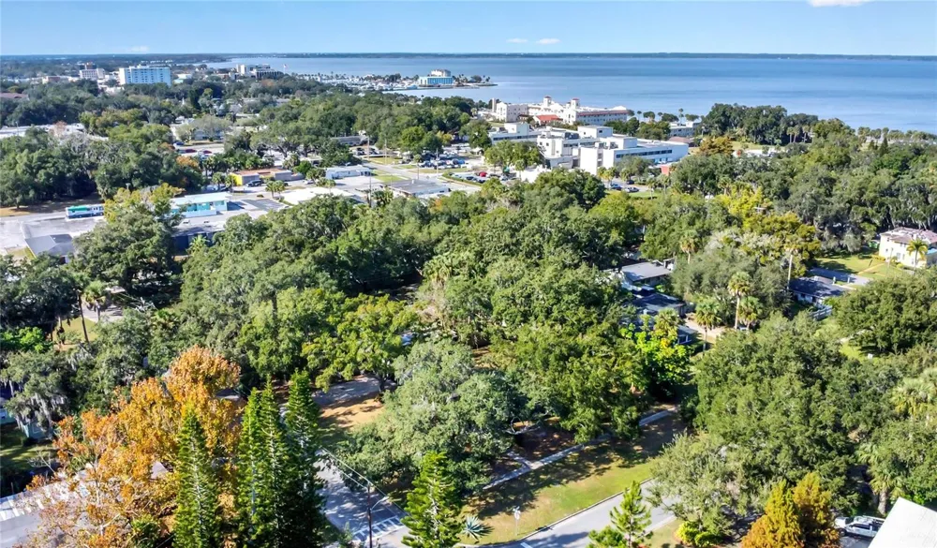
    Welcome to this Remarkable 2-Story Tudor Home in the Mayfair District of Sanford. This Home has been Recently Refreshed Capturing the Allure of Historic Features with Modern Conveniences. Situated on a Corner Lot This 4 Bedroom/2.5 Bath Home is Definitely Not to Be Missed. Enter Through the Front Door to a Formal Entry which Opens to the Dining Room on the Right. The Bay Window of the Dining Room Looks Out to the Front Yard Allowing the Morning Sunlight to Stream In. Come Enjoy Meal Prep and Entertaining in the Updated Chef's Kitchen with 6 Burner Gas Stove, Custom Range Hood, Island with Microwave, and Plenty of Storage with an Abundance of Cabinets. The Private Primary Bedroom is Accessed off a Hallway off the Kitchen and Boasts an Ensuite Bathroom with Walk In Shower and a Walk In Closet with Built-Ins. The Living Room with a Decorative Fireplace is on the Left Side of Home and Connects to a Sunroom with 3 Walls of Windows Looking onto the Oak Shaded Side Yard. A 1/2 Bath and a Laundry are Tucked in Between the Kitchen and the Living Room. 3 Bedrooms and an Updated Full Hall Bathroom Upstairs. There is a Covered Back Patio and a 2 Car Garage with Driveway that Adds to the Appeal of this Home. Located a Short Distance to Downtown Historic Sanford with Restaurants, Galleries, Shops, Breweries, Riverwalk and Marina are all Easily Accessible from this Home. Golf Cart Zone Location Adds to the Ease of Access. Don't Miss Out on This Wonderful Home.

    Property Details
    Interior
    Primary Bedroom Main Floor, Solid Surface Counters
    Heating
    Central, Electric
    Cooling Features
    Central Air
    Bedrooms
    4
    Bathrooms
    2.5
    Full Baths
    2
    Half Baths
    1
    Lot Features
    Corner Lot, City Limits, Sidewalk, Paved
    Stories
    2
    Lot Description
    Corner Lot, City Limits, Sidewalk, Paved
    Acres
    0.39
    Square Feet
    2791.0
    Parking Features
    Garage Faces Side, Off Street
    Parking
    1
    Parking Type
    Garage
    Parking Garage Spaces
    2.0
    Property Type
    Rental
    Year Built
    1924
    Sewer Information
    Public Sewer
    Utility Source
    Public
    Utility Features
    Cable Available, Electricity Connected, Sewer Connected
    Appliances
    Dryer, Microwave, Range, Range Hood, Refrigerator, Washer
    Subdivision
    MAYFAIR
    Elementary School
    Hamilton Elementary
    Middle School
    Sanford Middle
    High School
    Seminole High
    County
    Seminole
    Region
    SANFORD
    Date Available
    August 08, 2026
    Original List Price
    $3,250
    Days on Market (Cumulative)
    33
    Pets
    Cats OK, Dogs OK, Yes
    Pets Allowed
    Cats OK, Dogs OK, Yes
    MLS #
    O6424739
    Location
    Legal

    IDX information is provided exclusively for personal, non-commercial use, and may not be used for any purpose other than to identify prospective properties consumers may be interested in purchasing. Information is deemed reliable but not guaranteed. Some IDX listings have been excluded from this website. Listing Information presented by local MLS brokerage: George Fleischmann | AveNew Realty

    Provided By
    Listed by Maria Shreve (#MFR261071500)
    Listing Office: RE/MAX TOWN CENTRE (#MFR261019010)

    George Fleischmann | AveNew Realty Have a question about this home?

    Interested in Purchasing 226 ELLIOTT AVENUE?

    Get an estimate on monthly payments on this property.

    $
    years
    Down Payment
    $
    %
    Interest Rate
    %
    Tax Rate
    %
    $
    $annually
    $monthly
    Estimated Monthly Payment
    $0.00
    Loan Amount
    $0.00