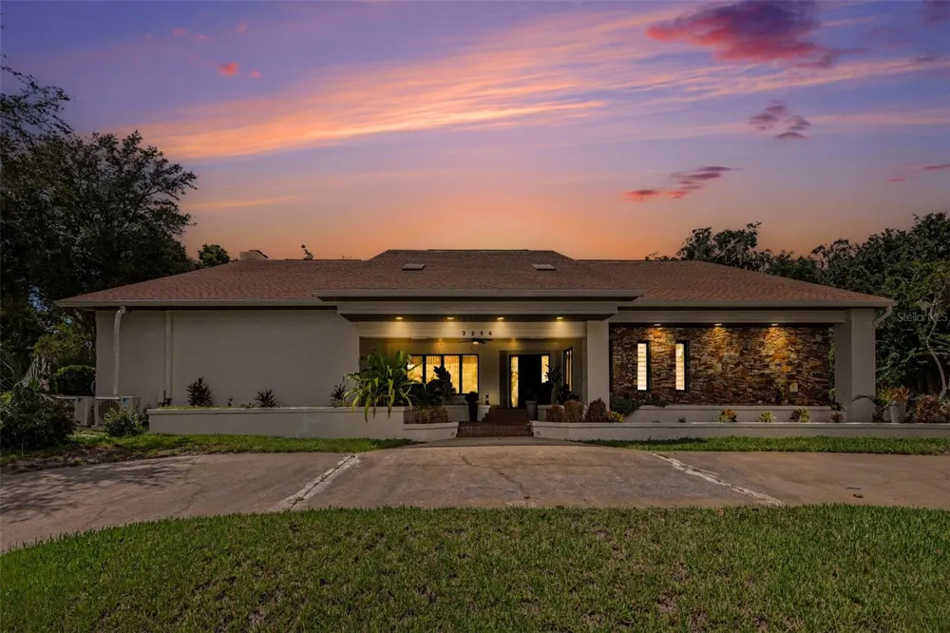
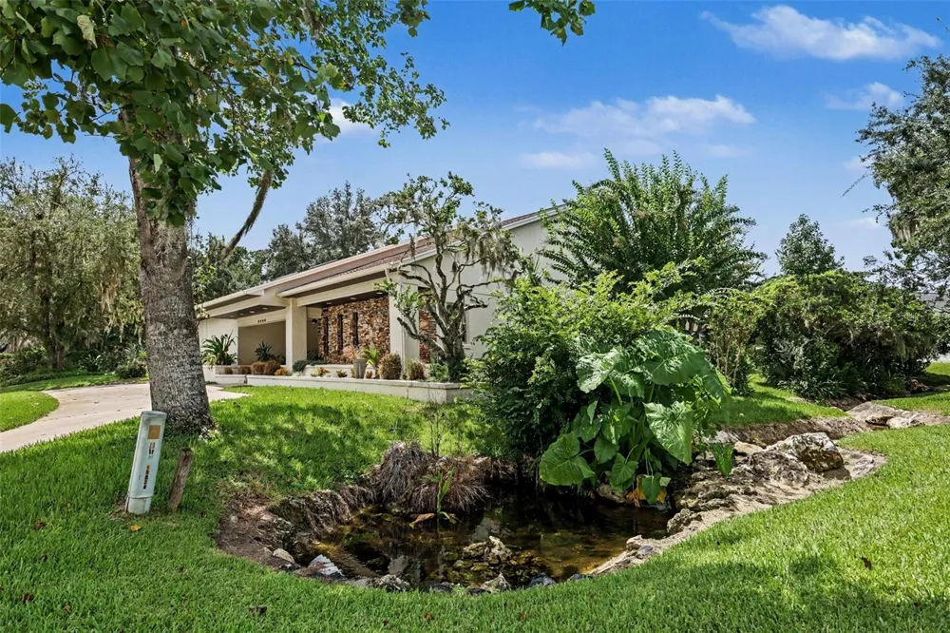
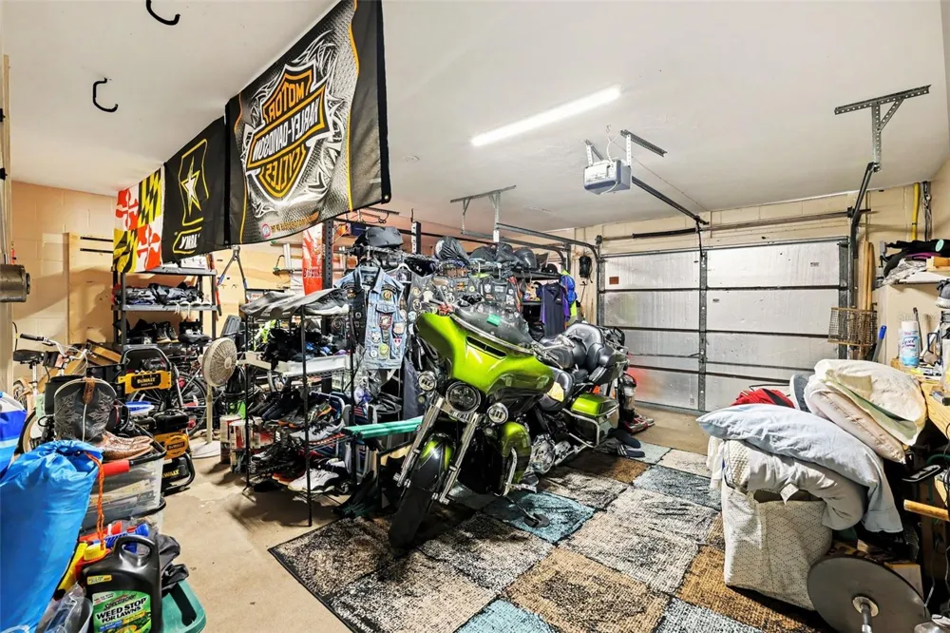
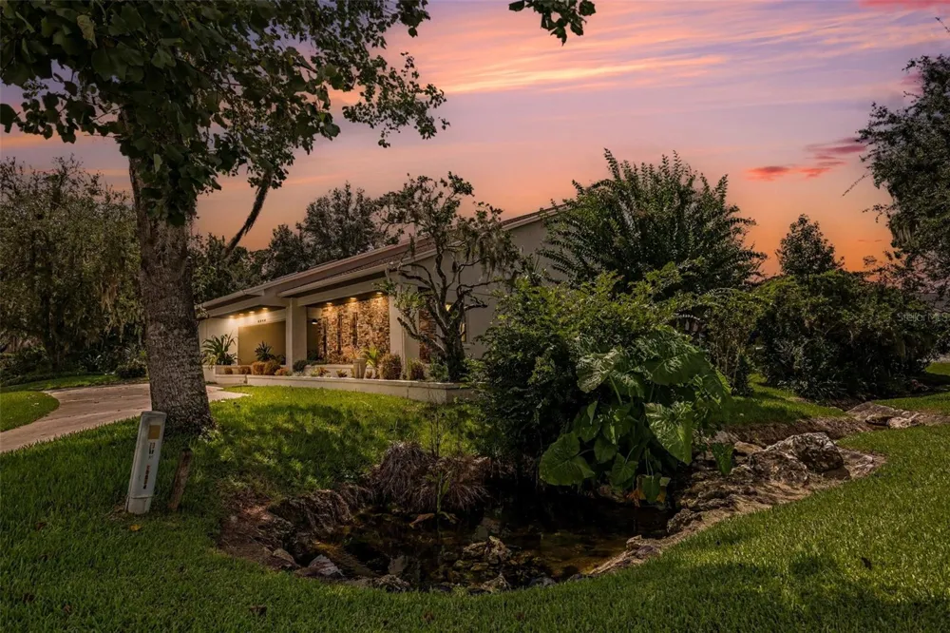
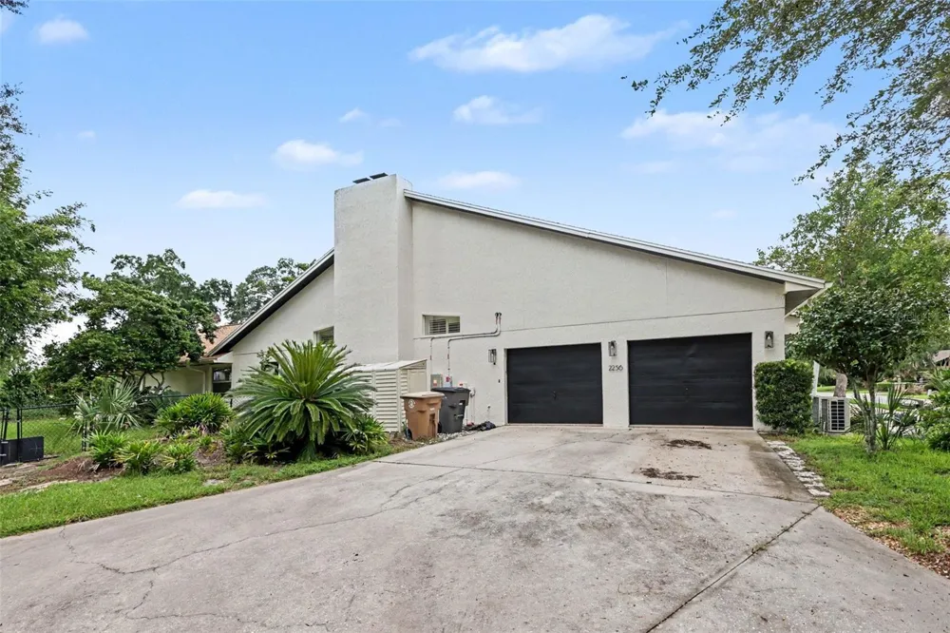
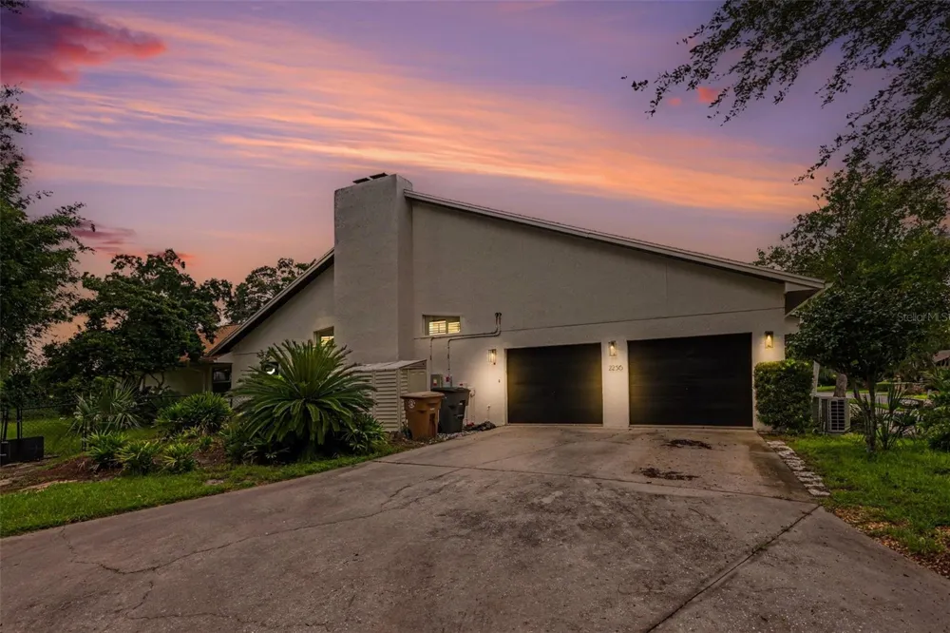
Welcome to an exceptionally updated 4-bedroom, 3.5-bath pool home with a 2-car garage, ideally positioned on a corner lot within a gated Southeast Ocala community. Designed for both comfortable everyday living and impressive entertaining, this residence combines generous living spaces, thoughtful upgrades, and a private outdoor setting bordered by the scenic Laurel Run stream.
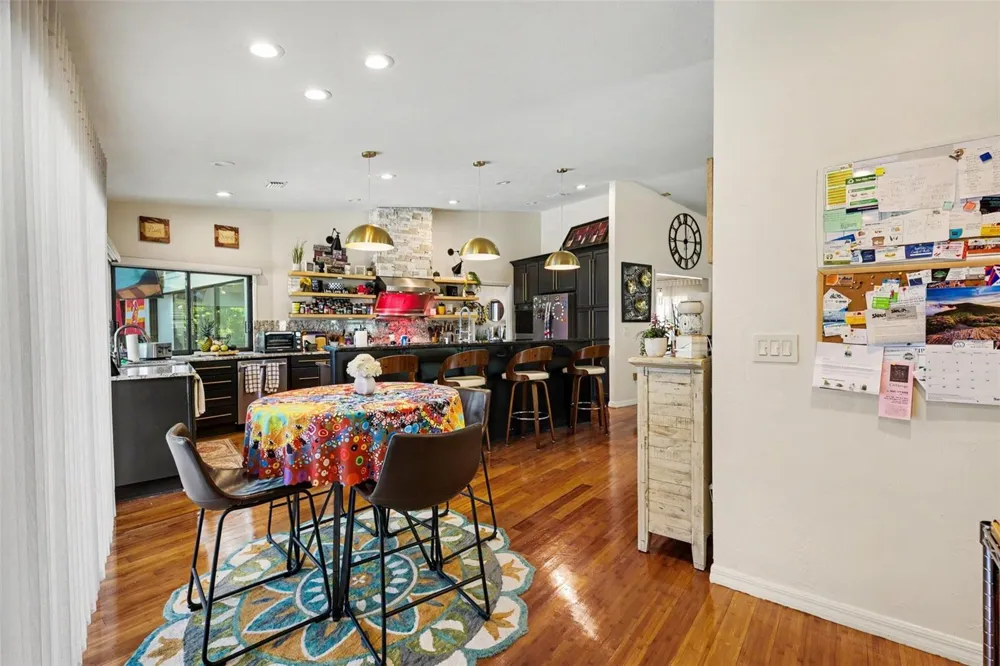
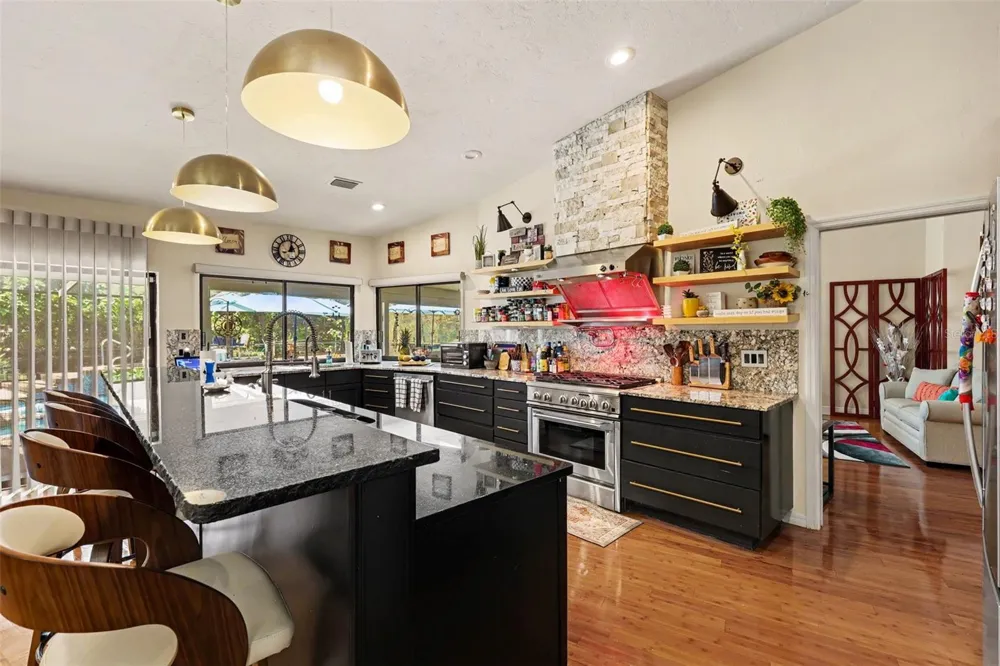
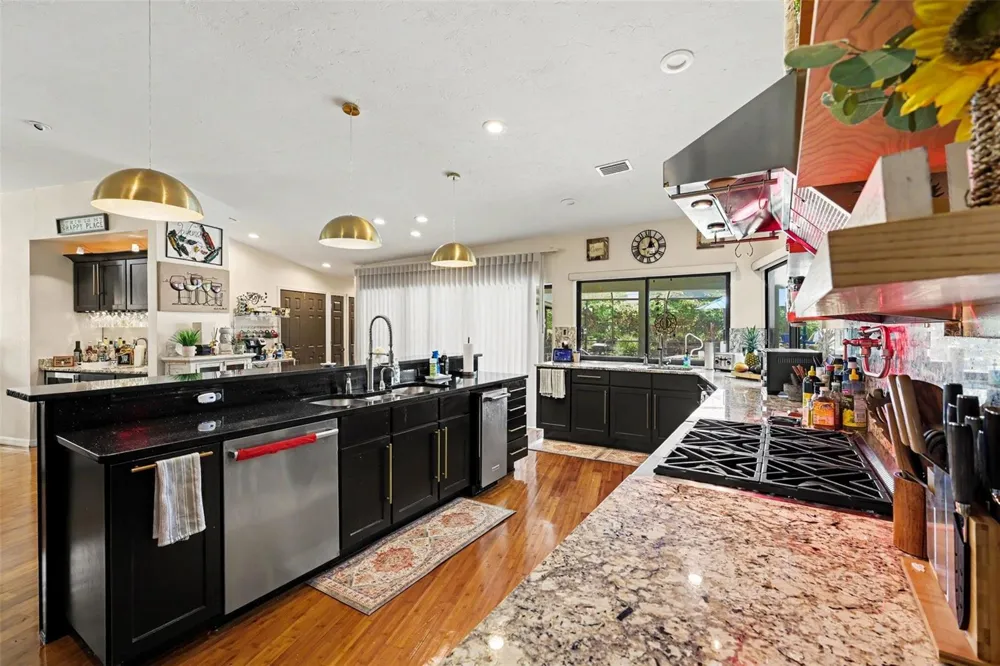
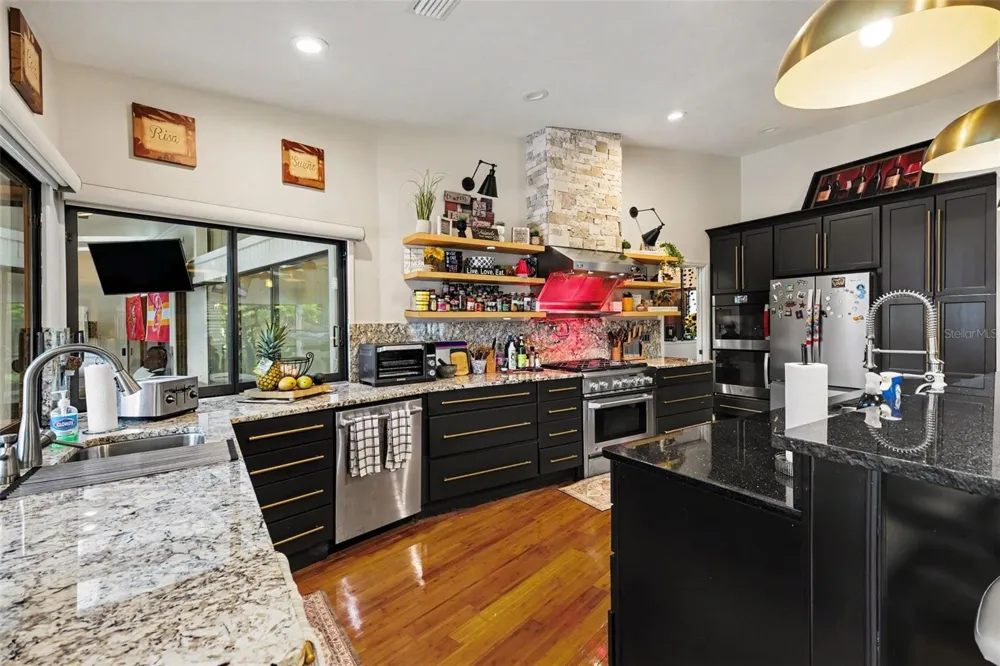
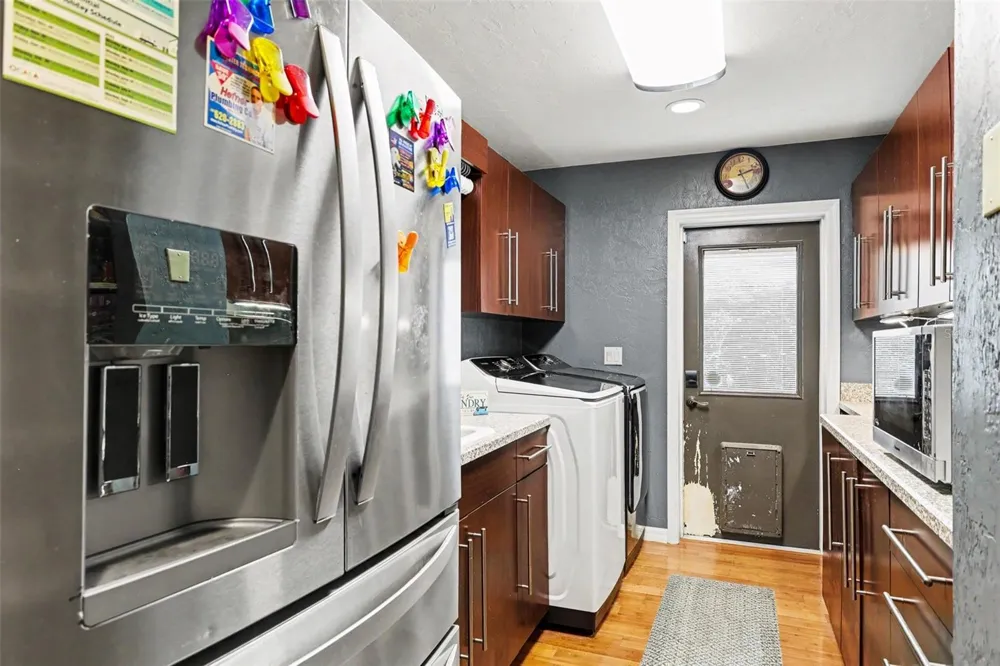
Step inside to an inviting open floor plan where natural light, elegant finishes, and well-defined gathering spaces create an immediate sense of warmth. At the heart of the home is a chef-inspired kitchen featuring newly painted cabinetry, an impressive combination of quartz and granite countertops, GE Monogram appliances, a gas cooktop, and the rare convenience of two dishwashers. Whether preparing a quiet dinner or hosting a house full of guests, this kitchen is equipped to handle it beautifully.
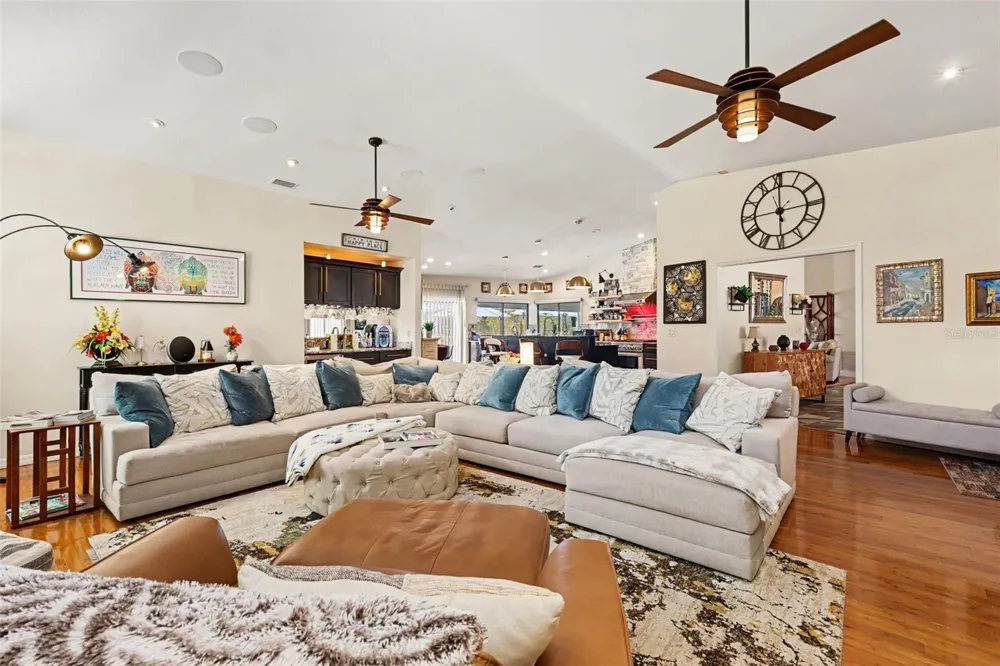
Just steps away, the spacious family room is anchored by a striking fireplace and enhanced by a built-in console and wet bar complete with a refrigerator and wine cooler. The adjoining formal living areas provide even more flexibility for entertaining, relaxing, or creating distinct spaces tailored to your lifestyle.
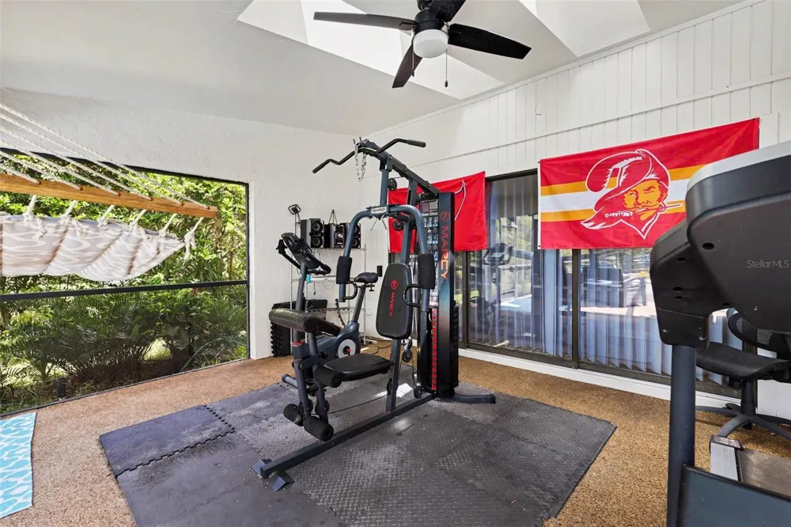
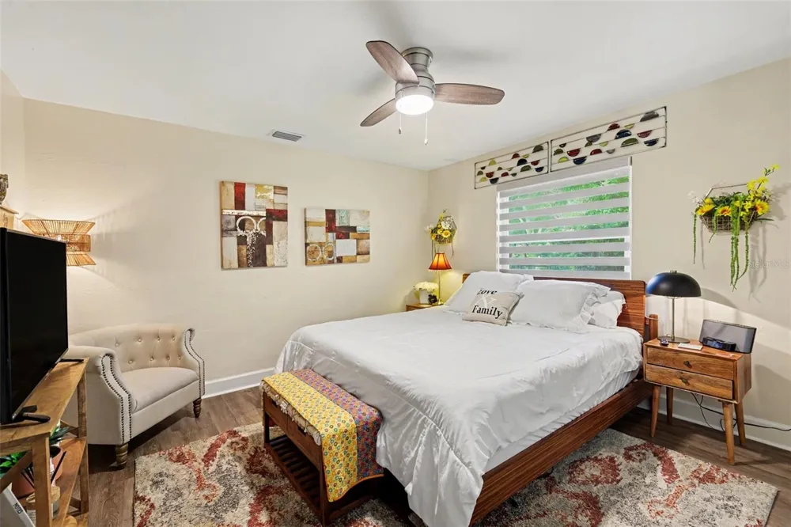
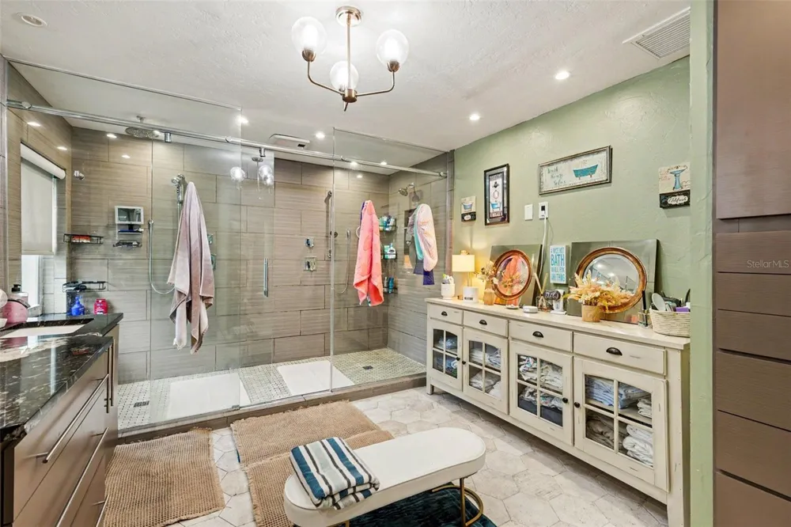
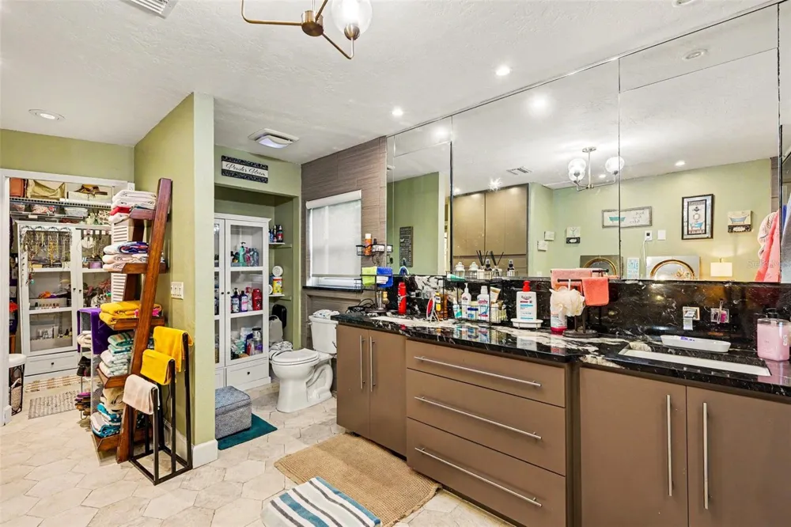
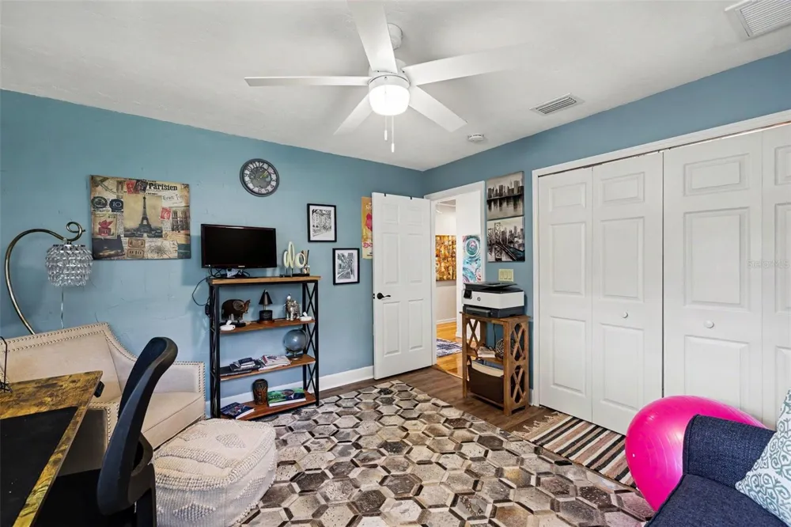
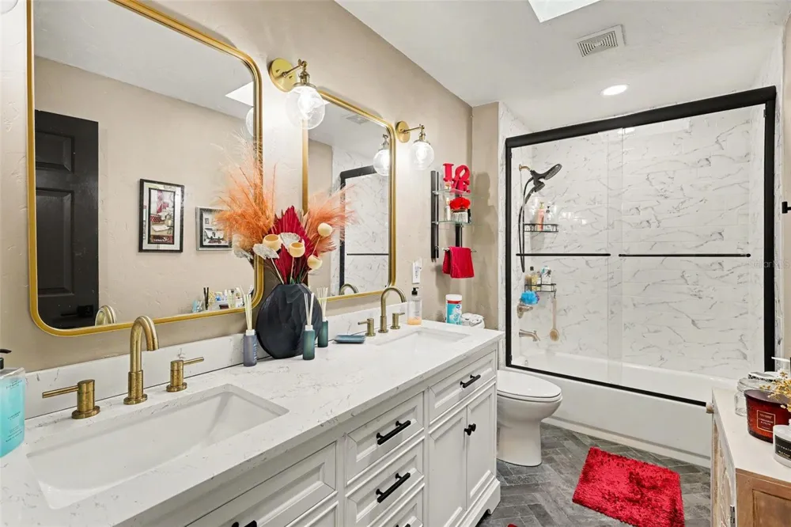
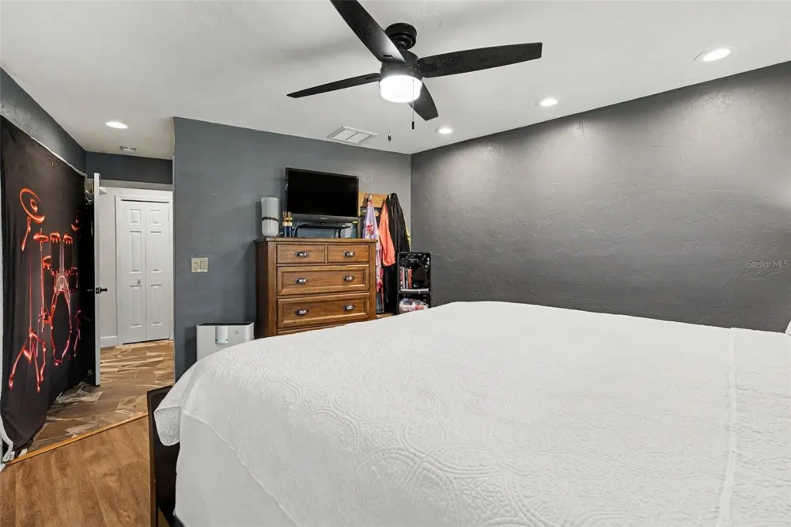
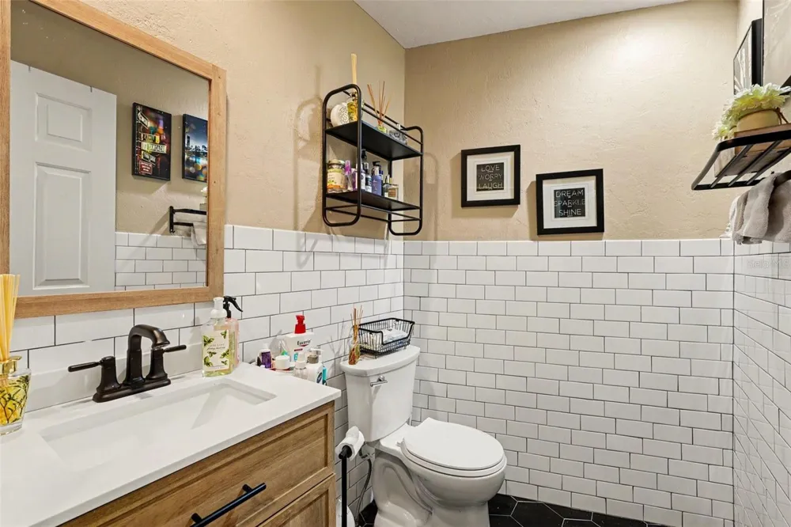
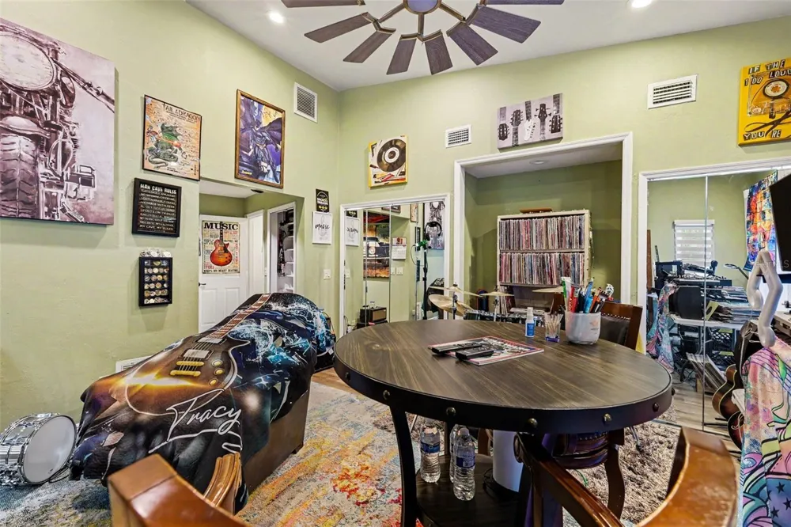
The private primary suite offers a peaceful retreat with direct access to the pool area. Its beautifully updated bath features extensive storage, upgraded tilework, and a refreshed shower. Two additional guest bedrooms are tucked toward the rear of the home and share a completely renovated bathroom, creating a comfortable and private guest wing. A fourth bedroom includes its own half bath and offers excellent versatility as a home office, study, fitness room, or additional guest space.
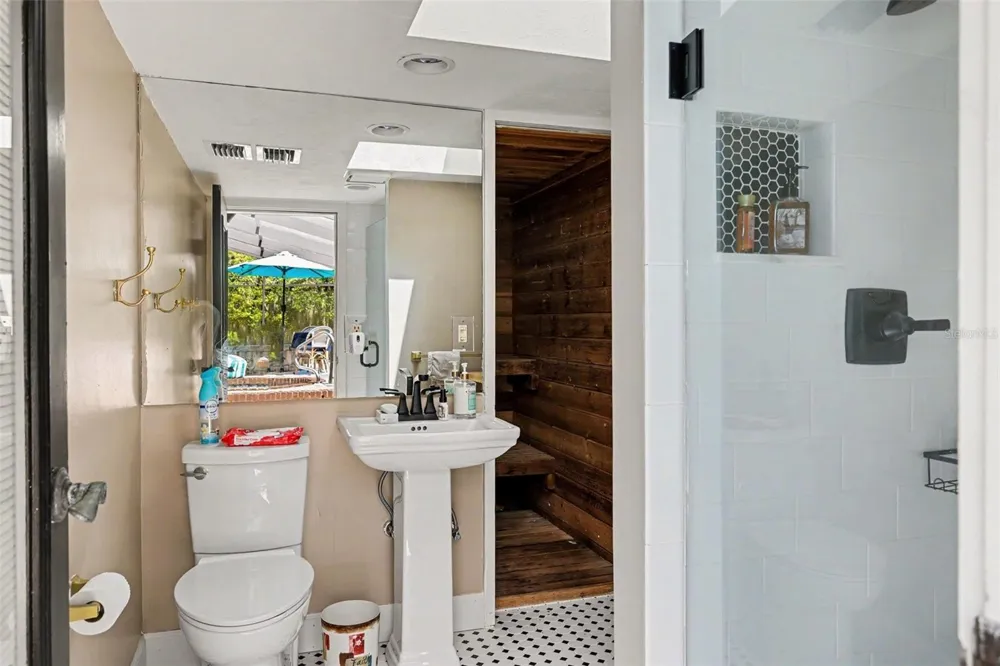
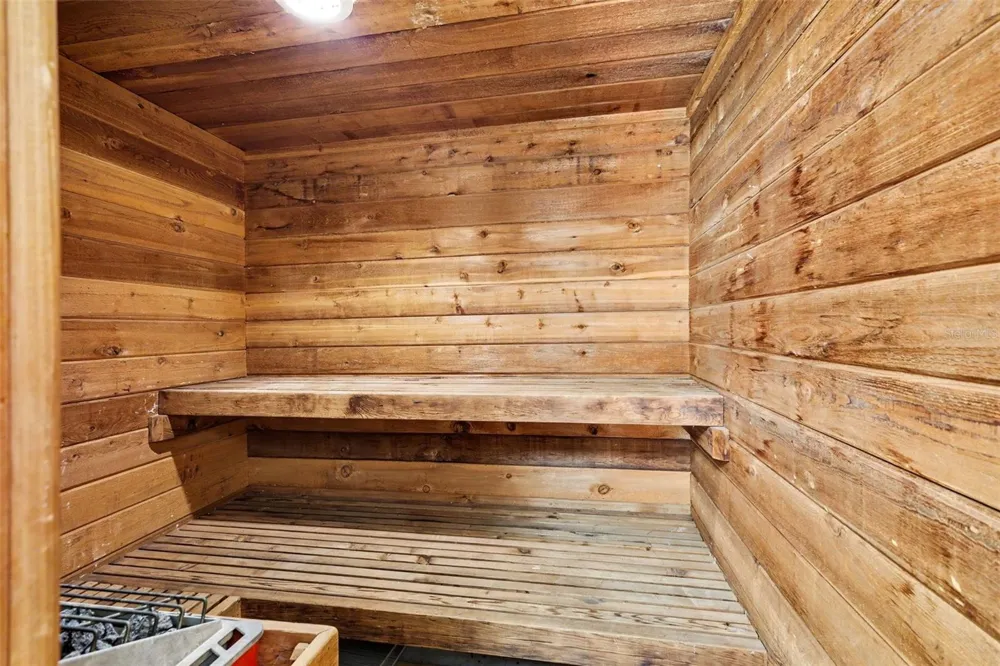
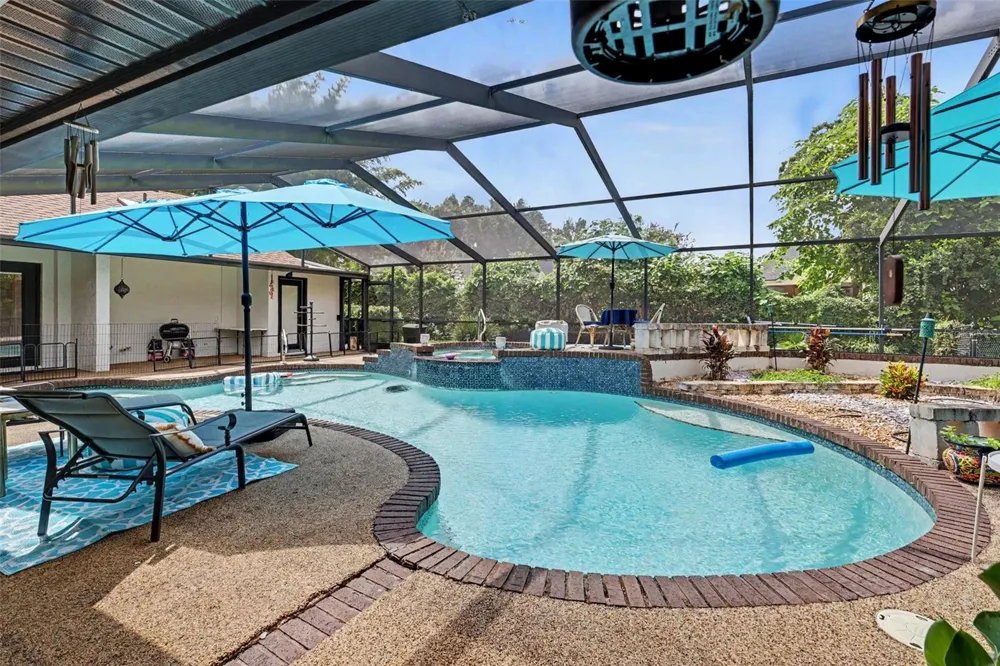
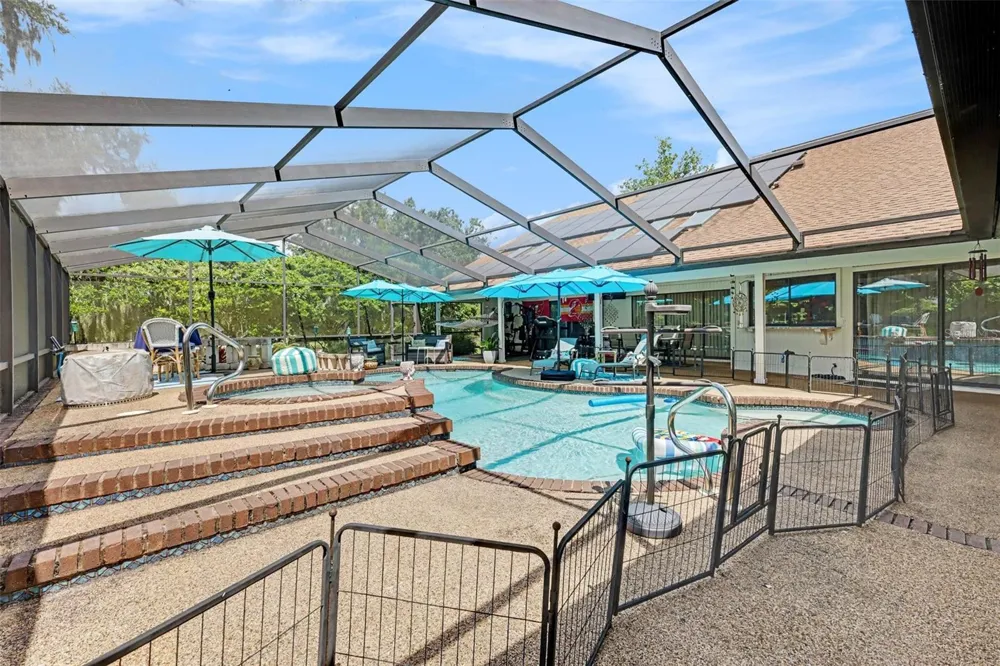
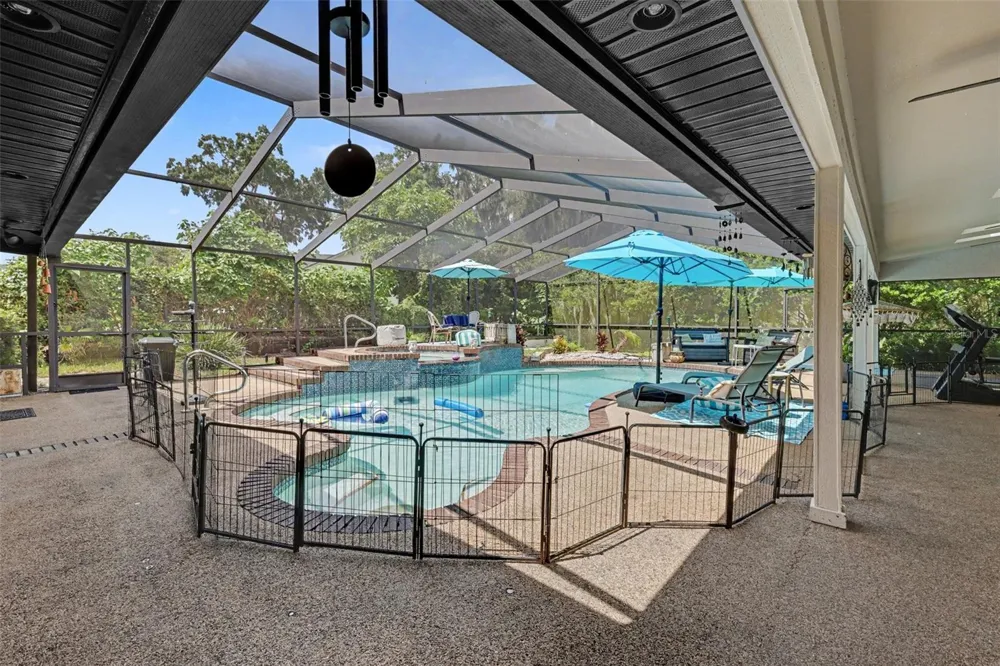
Florida living takes center stage outside. Sliding glass doors from the family room, formal living room, and primary bedroom open directly to the screened pool and expansive lanai. Generous covered areas provide shade for outdoor dining and lounging, while the large pool deck offers plenty of room for entertaining, sunning, and enjoying the Ocala lifestyle year-round. The recently remodeled pool bath adds another unexpected luxury—a private sauna, just thru the Outdoor Pool Bathroom!
Additional improvements include replaced interior light fixtures, updated ceiling fans around the pool, new bedroom carpeting installed in 2021, and both HVAC systems replaced in 2019.
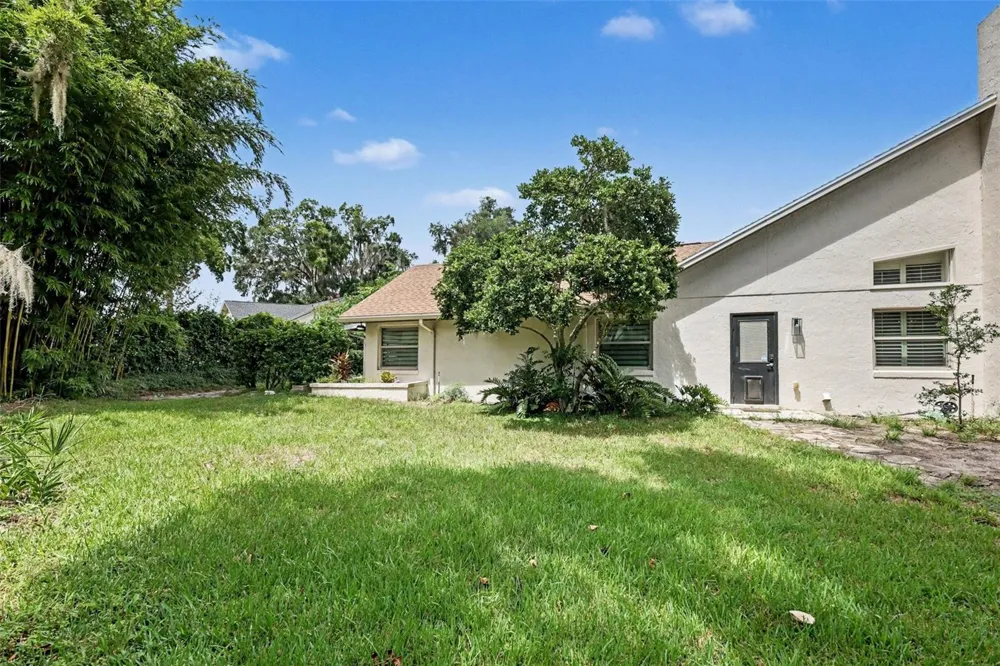
Outside the screened enclosure, the fenced corner lot offers additional privacy and outdoor space, while Laurel Run stream borders the property and winds throughout the community, adding a distinctive natural backdrop.
With its updated interiors, chef-quality kitchen, multiple entertaining areas, screened pool, sauna, flexible bedroom configuration, and desirable Southeast Ocala location, this home delivers the space, amenities, and setting buyers are searching for. This is more than a home—it is a private Florida retreat designed for living well.
Property Details
- Interior
- Ceiling Fans(s)
- Heating
- Central
- Cooling Features
- Central Air
- Bedrooms
- 4
- Bathrooms
- 3.5
- Full Baths
- 3
- Half Baths
- 1
- Lot Features
- Corner Lot
- Stories
- 1
- Lot Description
- Corner Lot
- Pool
- 1
- Pool Description
- Gunite
- Pool Features
- Gunite
- Exterior Materials
- Other
- Acres
- 0.5
- Square Feet
- 3521.0
- Parking
- 1
- Parking Spaces
- 2
- Parking Type
- Garage
- Parking Garage Spaces
- 2.0
- Property Type
- Purchase
- Year Built
- 1985
- Foundation
- Block, Slab
- Roof
- Shingle
- Sewer Information
- Public Sewer
- Utility Source
- Public
- Utility Features
- BB/HS Internet Available, Fiber Optics
- Appliances
- Bar Fridge, Built-In Oven, Dishwasher, Microwave, Refrigerator, Tankless Water Heater
- Subdivision
- LAUREL RUN
- Elementary School
- South Ocala Elementary School
- Middle School
- Osceola Middle School
- High School
- Forest High School
- County
- Marion
- Region
- OCALA
- Zoning
- R1
- Original List Price
- $949,000
- Taxes Annual
- $11,018
- HOA
- 1
- HOA Fees
- 2200.0
- Pets
- Cats OK, Dogs OK
- Pets Allowed
- Cats OK, Dogs OK
- Ownership
- Fee Simple
- MLS #
- O6433974
Location
Legal
IDX information is provided exclusively for personal, non-commercial use, and may not be used for any purpose other than to identify prospective properties consumers may be interested in purchasing. Information is deemed reliable but not guaranteed. Some IDX listings have been excluded from this website. Listing Information presented by local MLS brokerage: George Fleischmann | AveNew Realty
Provided By
Listed by Tony Tate, PLLC (#MFR261227427)
Listing Office: LPT REALTY, LLC (#MFR261016803)