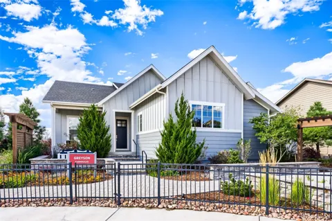
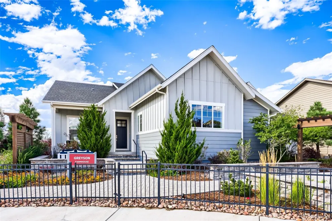
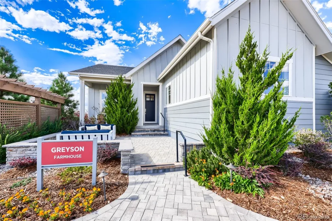
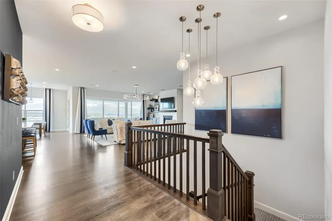
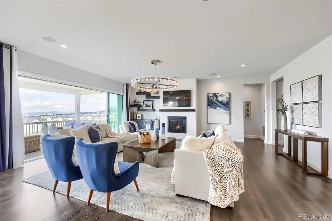
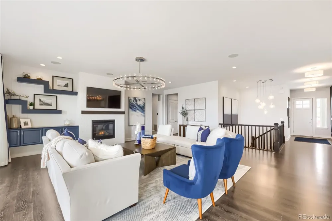
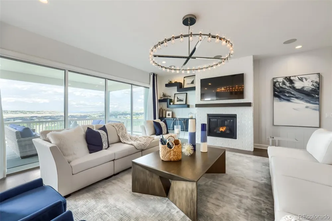
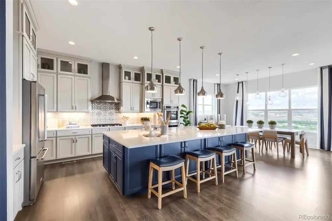
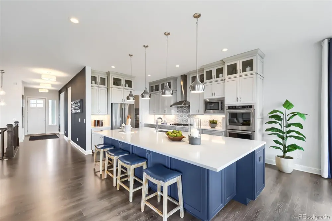
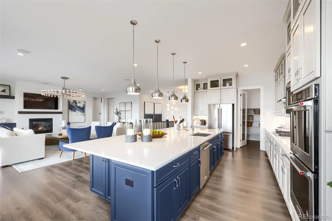
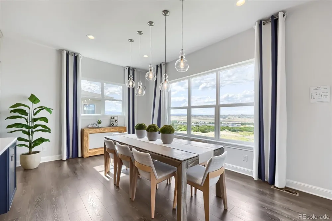
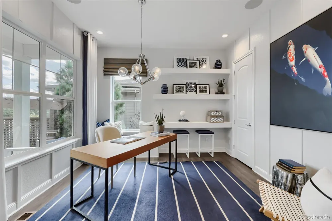
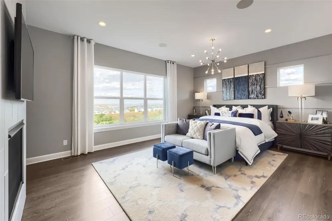
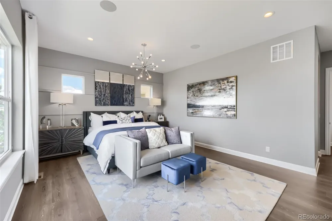
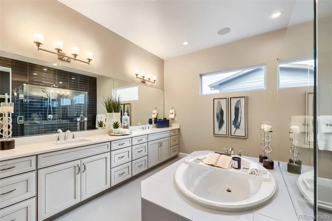
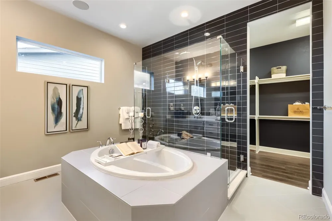
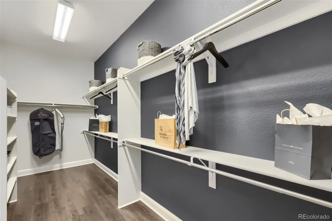
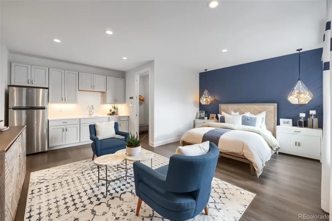
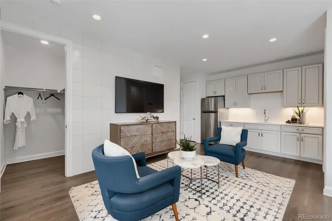
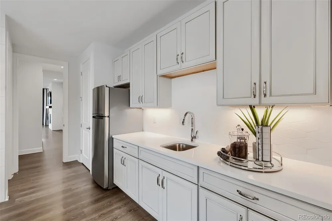
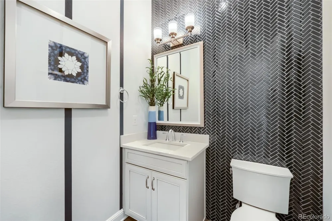
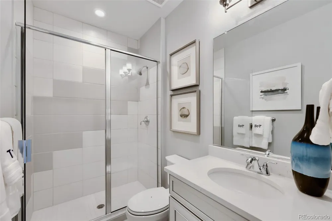
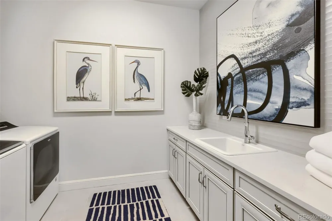
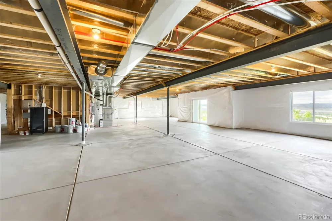
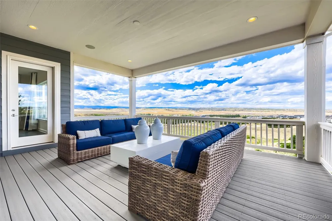
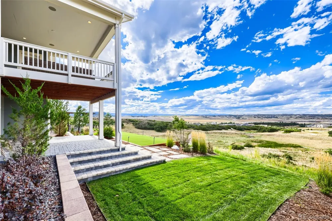
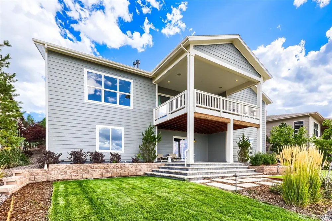
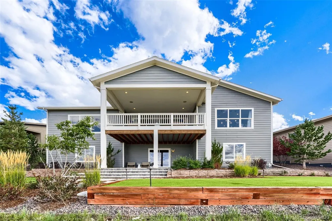
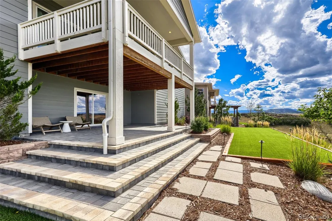
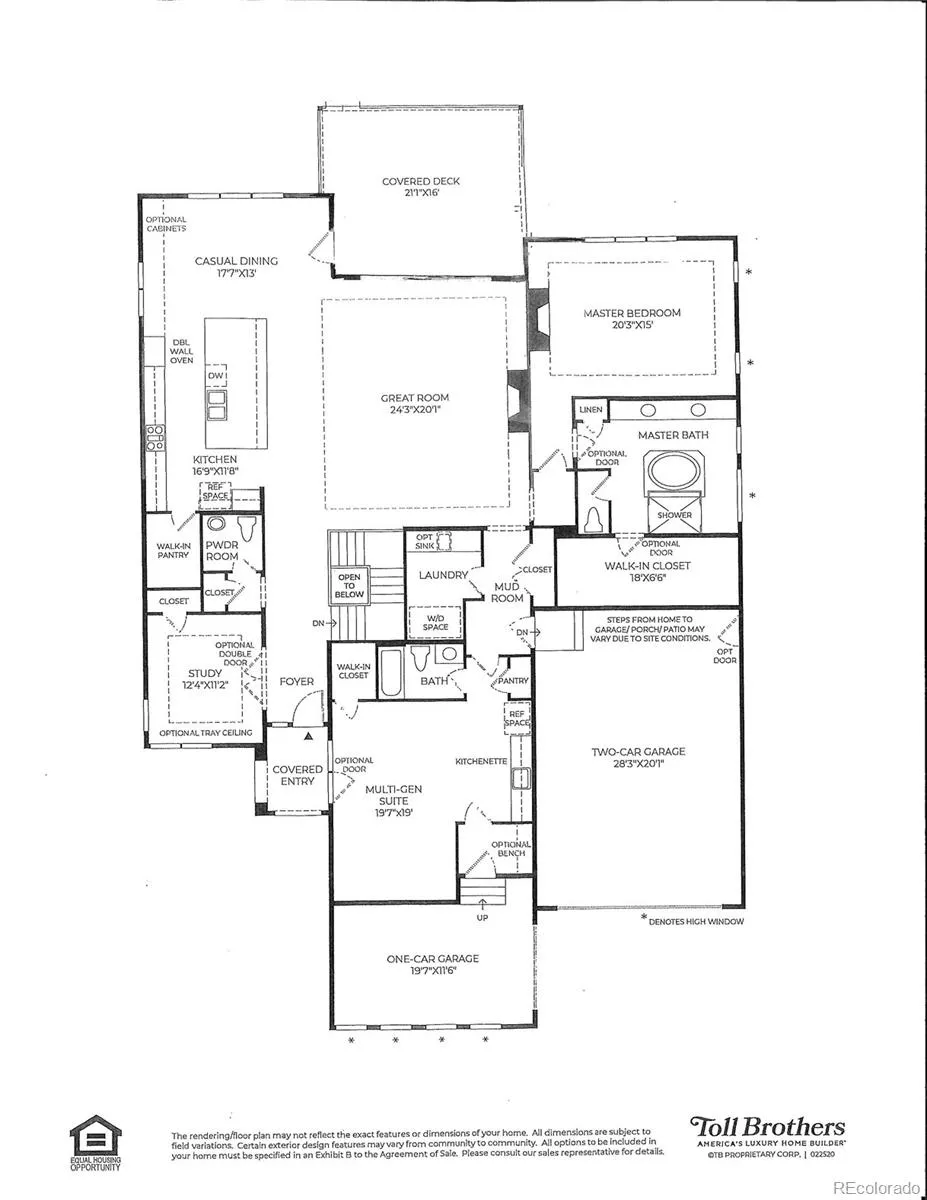
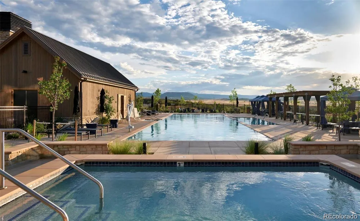
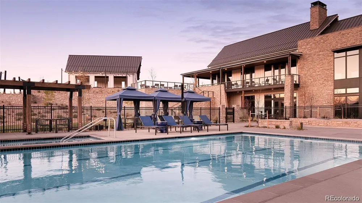
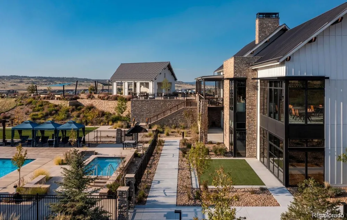
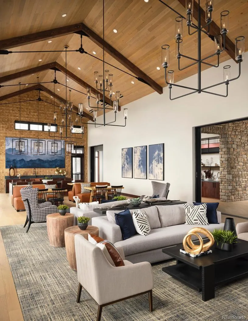
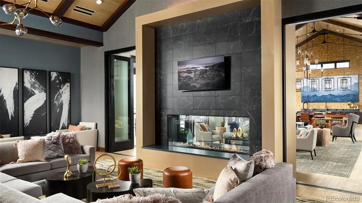
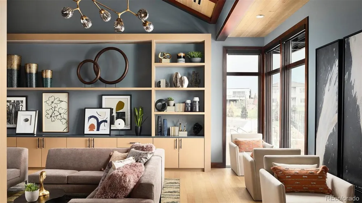
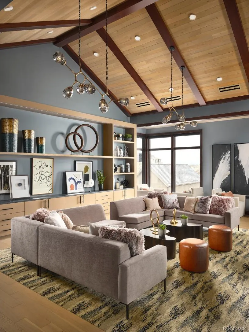
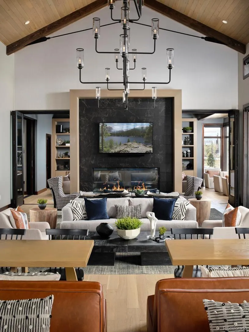
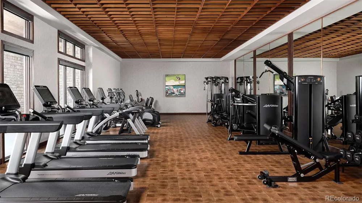
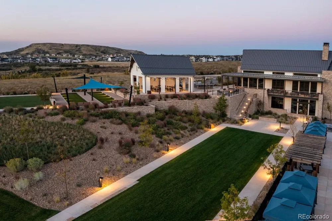
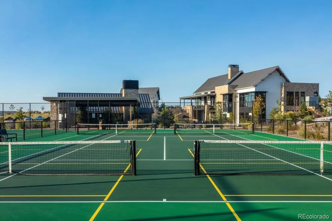
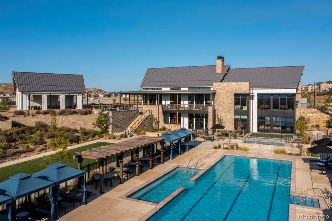
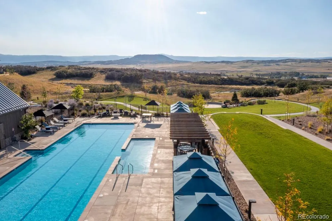
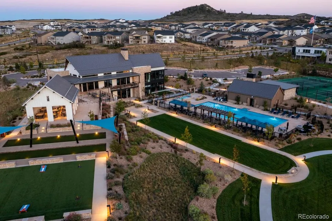
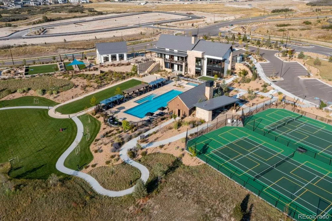
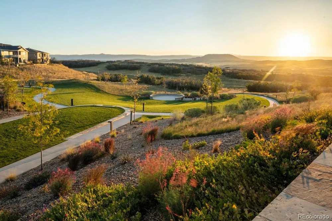
Toll Brothers’ Greyson Farmhouse model home is now available and fully furnished! This is a rare opportunity to own a professionally designed former model in one of the community’s most desirable locations. Featuring a full front porch and open courtyard, this home sits at the end of a cul-de-sac with open space along the rear of the homesite and exceptional views. A well-appointed multi-generational suite offers a private living space with an ensuite bath, kitchenette, walk-in closet, dedicated mudroom, and private garage entrance. A bright study, powder bath, and open staircase to the expanded walkout lower level are conveniently located off the foyer. The main living area features an expanded breakfast area and great room with a designer floor-to-ceiling fireplace wall. A multi-panel slider opens to the expanded covered deck, creating seamless indoor-outdoor living while maximizing the views. The gourmet kitchen features an alternate island with seating for six and a KitchenAid appliance package, including a 36" cooktop, double wall ovens, built-in microwave, and French-door refrigerator. The spacious primary suite includes a cozy fireplace, while the adjacent five-piece bath features a double vanity, oversized shower, and garden tub. A 3-car side-load garage with extended depth provides additional storage and room for oversized vehicles. The professionally landscaped yard features mature trees and upgraded pavers beneath the deck. Designer enhancements throughout include decorative bathroom tile, custom shelving, upgraded lighting, and thoughtfully selected finishes. The heart of this 55+ active adult community is its vibrant clubhouse, beautifully designed with amenities for every lifestyle. Enjoy tennis and pickleball courts, a seasonal outdoor pool, year-round hot tub, fully equipped fitness center, and a variety of activities and clubs to meet new friends and stay connected.
Property Details
- Interior
- Breakfast Nook, Entrance Foyer, Five Piece Bath, Granite Counters, Kitchen Island, No Stairs, Open Floorplan, Pantry, Radon Miti
- Fireplaces
- 2
- Cooling
- Central Air
- Heating
- Forced Air
- Cooling Features
- Central Air
- Bedrooms
- 2
- Bathrooms
- 2.5
- Full Baths
- 2
- Half Baths
- 1
- View
- Mountain(s)
- Lot Features
- Cul-De-Sac, Greenbelt, Landscaped, Many Trees, Master Planned, Open Lot, Sprinklers In Front, Sprinklers In Rear
- Stories
- 1
- Lot Description
- Cul-De-Sac, Greenbelt, Landscaped, Many Trees, Master Planned, Open Lot, Sprinklers In Front, Sprinklers In Rear
- Exterior Features
- Rain Gutters, Smart Irrigation
- Exterior Materials
- Rain Gutters, Smart Irrigation
- Pool Shared
- 1
- Acres
- 0.243
- Square Feet
- 2926
- Lot Size (sqft)
- 10587.0
- Parking Spaces
- 3
- Parking Type
- Garage
- Parking Garage Spaces
- 3
- Property Type
- Purchase
- Style
- A-Frame
- Basement
- 1
- Basement Description
- Bath/Stubbed, Full, Unfinished, Walk-Out Access
- Basement Finished
- 1
- Year Built
- 2020
- Foundation
- Slab
- Roof
- Composition, Fiberglass
- Sewer Information
- Public Sewer
- Utility Source
- Public
- Utility Features
- Cable Available, Electricity Connected, Internet Access (Wired), Natural Gas Connected, Phone Available
- Appliances
- Cooktop, Dishwasher, Disposal, Double Oven, Dryer, Gas Water Heater, Microwave, Range Hood, Refrigerator, Sump Pump, Tankless Wa
- Subdivision
- Montaine
- Senior Community
- 1
- School District
- Douglas RE-1
- Elementary School
- South Ridge
- Middle School
- Mesa
- High School
- Douglas County
- County
- Douglas
- Region
- Castle Rock
- Zoning
- Residential
- Taxes Annual
- $16,526
- HOA
- 1
- HOA Fees
- 221
Location
Legal
Based on information submitted to the MLS GRID as of 2026-09-09T22:21:01Z UTC. All data is obtained from various sources and may not have been verified by broker or MLS GRID. Supplied Open House information is subject to change without notice. All information should be independently reviewed and verified for accuracy. Properties may or may not be listed by the office/agent presenting the information.
Provided By
Listed by Amy Ballain (#0a4d8f43a6126497b08322229c02d7db)
Listing Office: Coldwell Banker Realty 56
Legal Notice
This publication is designed to provide information with regard to the subject matter covered. It is displayed with the understanding that the publisher and authors are not engaged in rendering real estate, legal, accounting, tax, or other professional services and that the publisher and authors are not offering such advice in this publication. If real estate, legal, or other expert assistance is required, the services of a competent, professional person should be sought.
The information contained in this publication is subject to change without notice. METROLIST, INC., DBA RECOLORADO MAKES NO WARRANTY OF ANY KIND WITH REGARD TO THIS MATERIAL, INCLUDING, BUT NOT LIMITED TO, THE IMPLIED WARRANTIES OF MERCHANTABILITY AND FITNESS FOR A PARTICULAR PURPOSE. METROLIST, INC., DBA RECOLORADO SHALL NOT BE LIABLE FOR ERRORS CONTAINED HEREIN OR FOR ANY DAMAGES IN CONNECTION WITH THE FURNISHING, PERFORMANCE, OR USE OF THIS MATERIAL.
Buyer Agency Compensation
The listing broker’s offer of compensation is made only to participants of the MLS where the listing is filed.