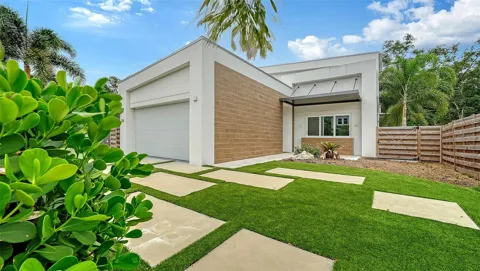
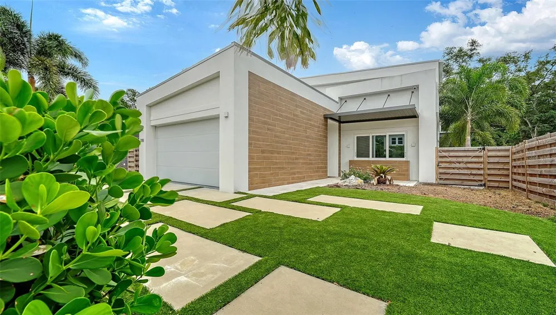
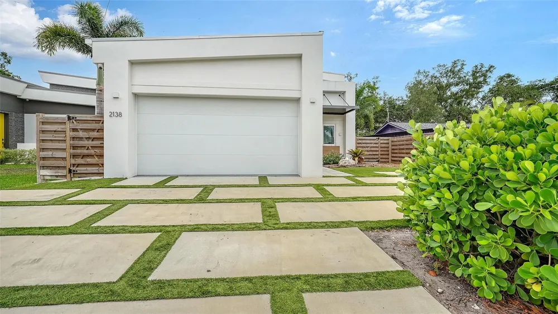
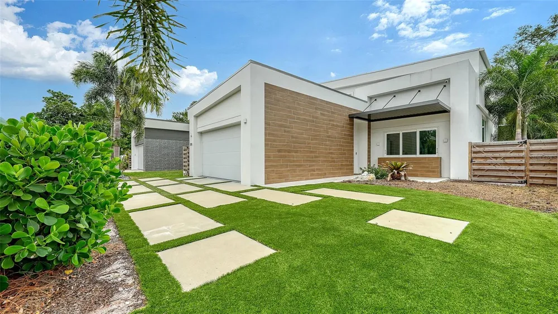
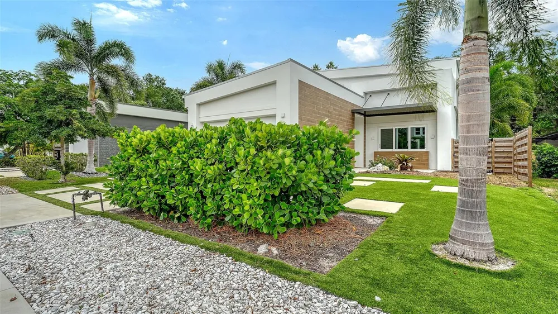
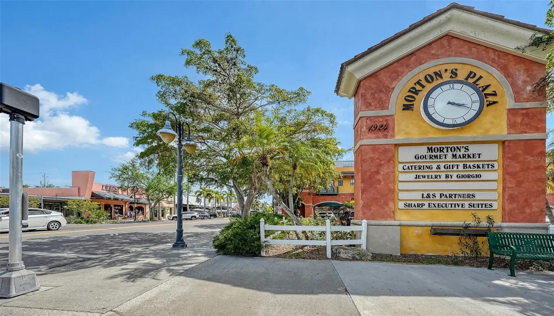
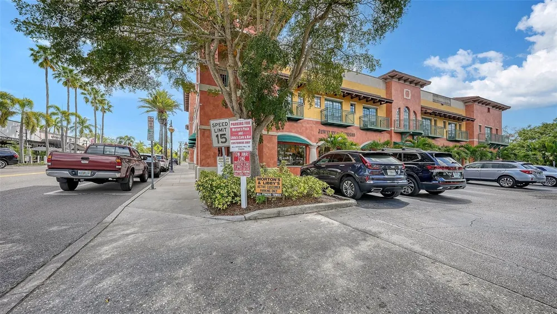
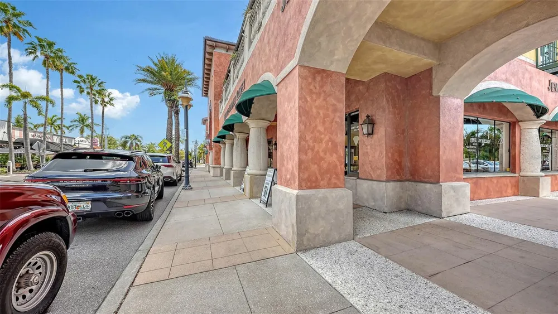
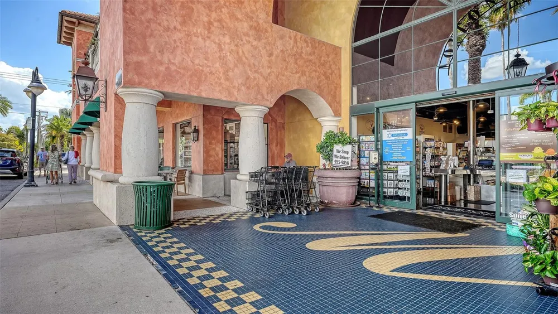
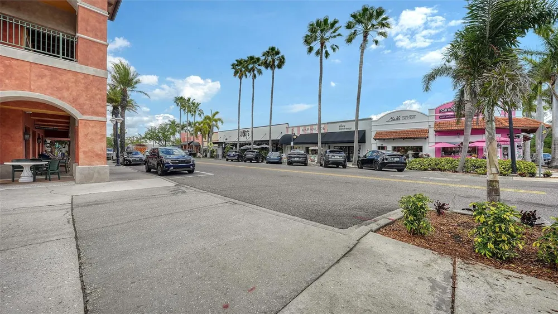
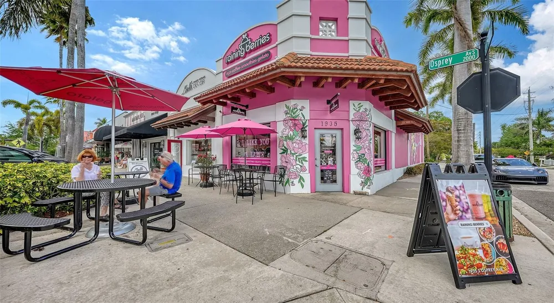
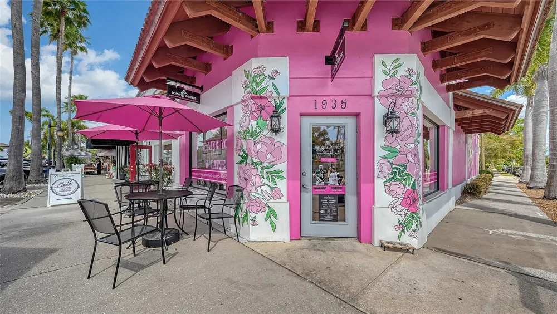
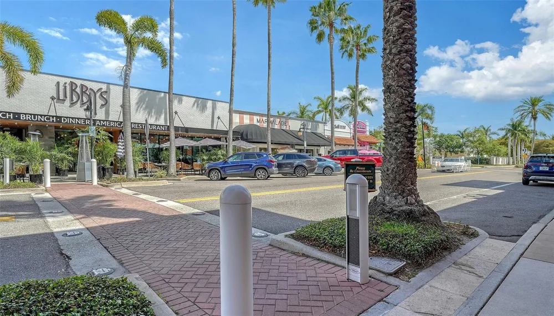
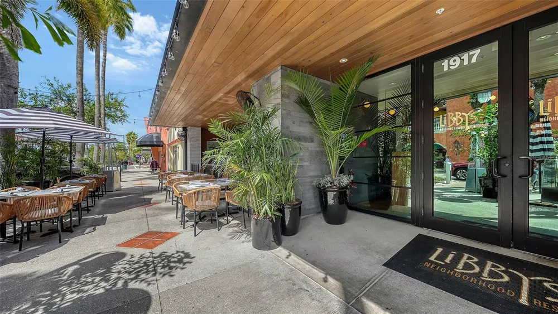
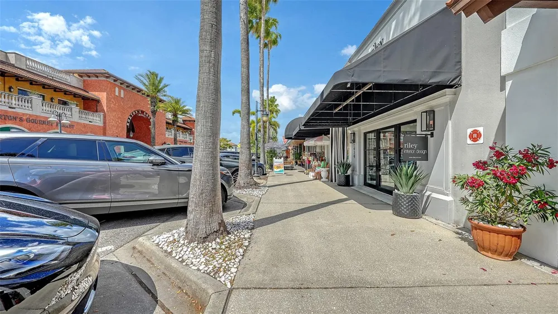
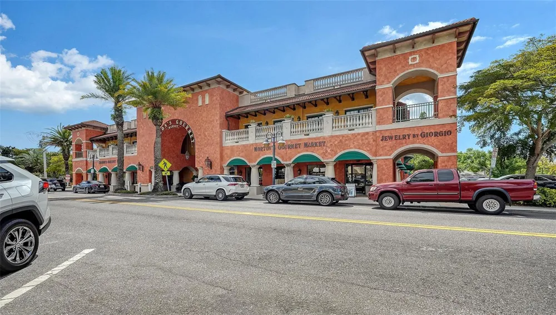
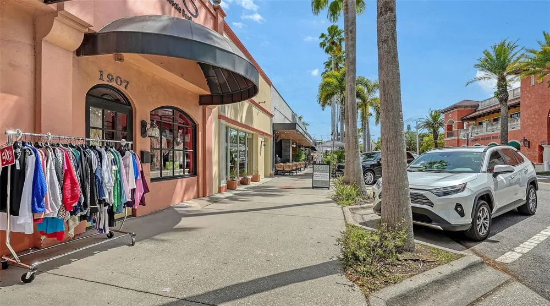
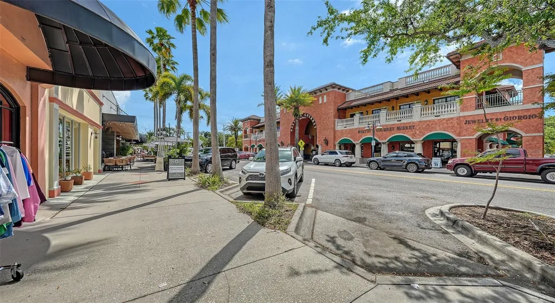
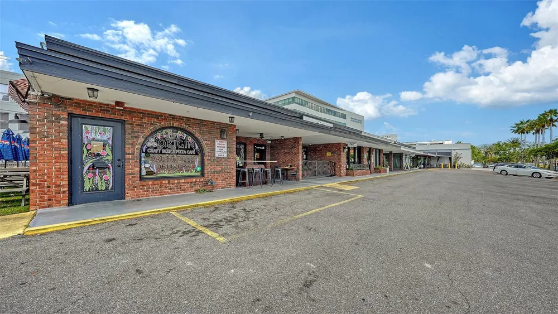
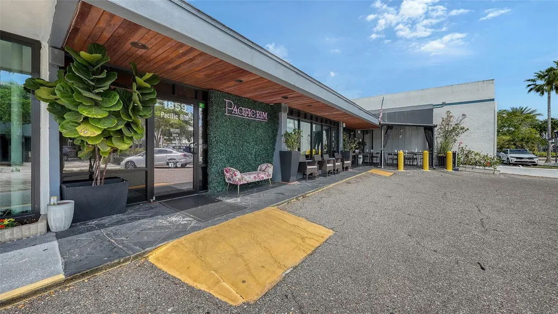
Experience modern luxury at its finest in this exceptional 5-bedroom, 3.5-bath residence which redefines modern luxury through innovative design, advanced technology, and uncompromising construction. Thoughtfully designed and constructed in 2022, built of concrete and protected by impact-rated hurricane windows and doors, this home offers outstanding durability, efficiency, and peace of mind. Ideally situated in a premier location, offering convenient access to highly rated hospitals, top-performing schools, exceptional dining destinations, and a vibrant cultural arts scene.
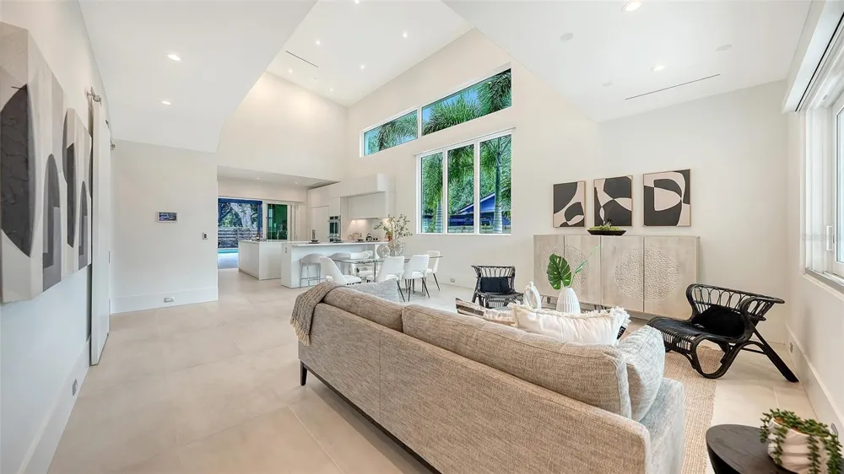
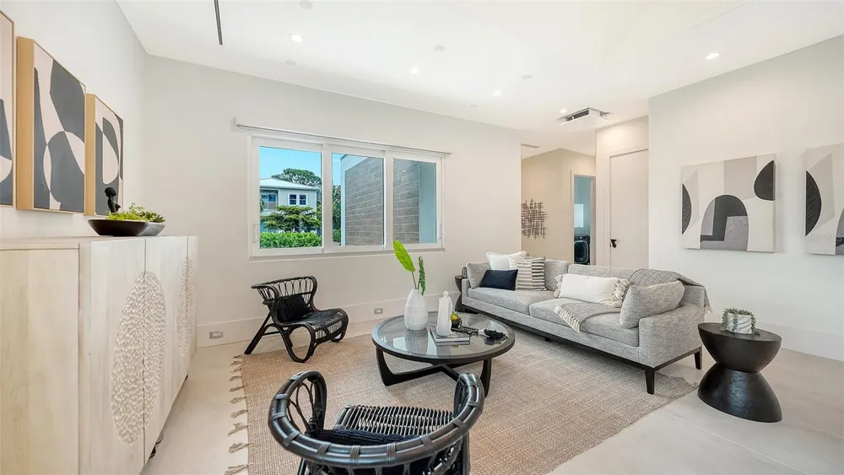
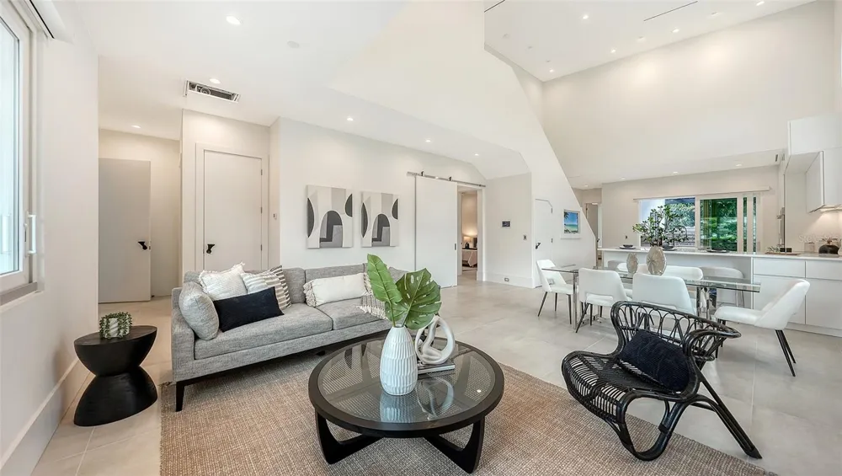
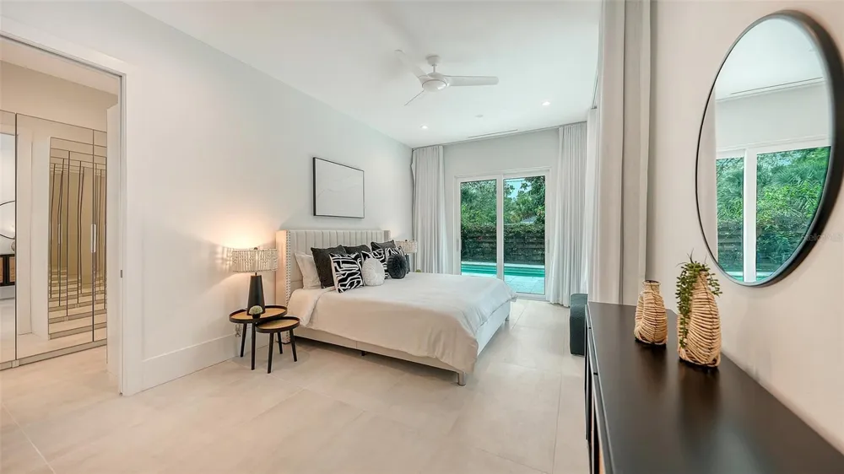
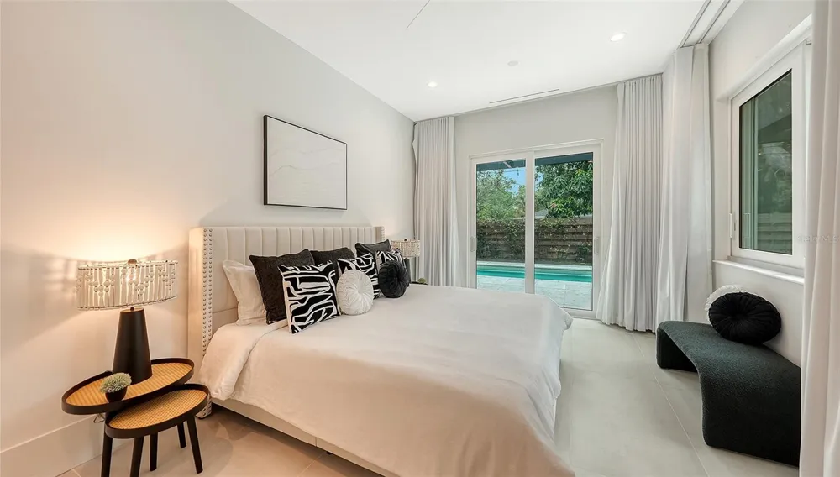
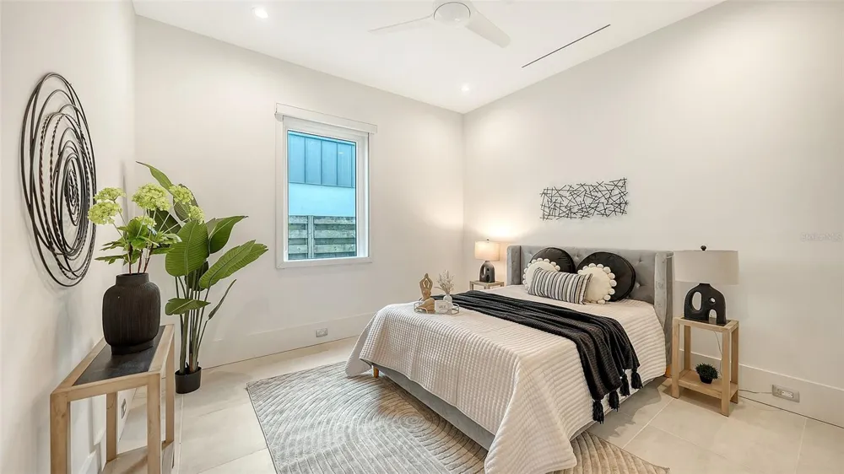
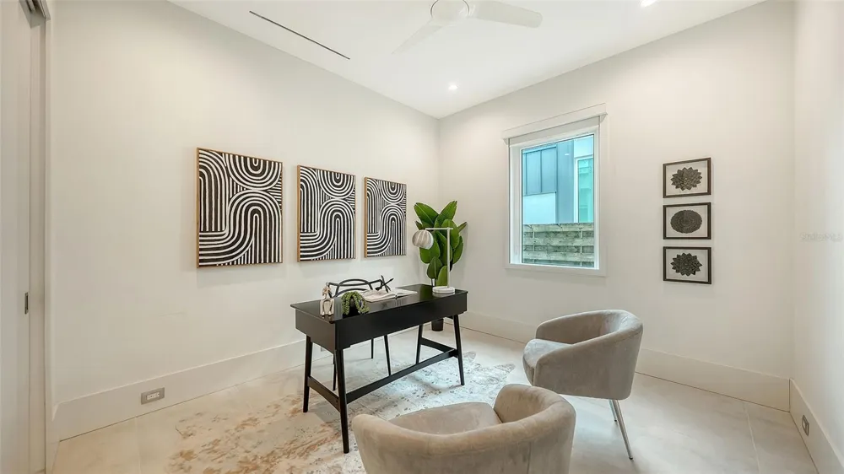
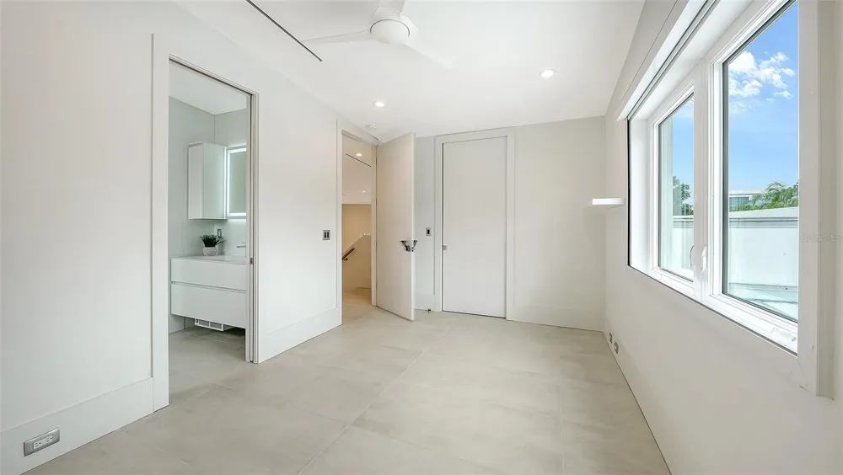
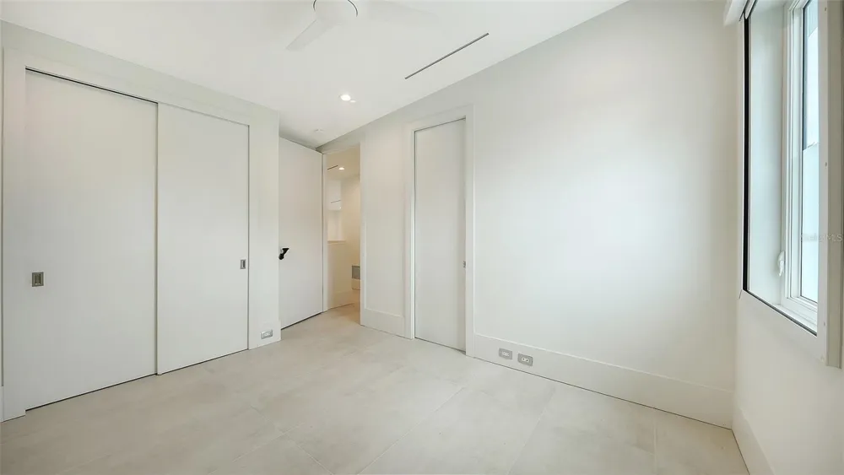
Inside, nearly 2,600 square feet of thoughtfully designed living space unfolds beneath soaring two-story ceilings and dramatic glass windows creating a breathtaking sense of openness flooding the main living spaces with natural light and picturesque views of the surrounding landscape. Clean architectural lines, minimalist linear slot vents, and carefully curated finishes create a sophisticated contemporary aesthetic. The main level features three well-appointed bedrooms, while the upper floor offers two spacious bedrooms connected by a full Jack and Jill bathroom-an ideal layout for private guests' accommodations, home offices, or flexible living space.
Designed for effortless living, the fully integrated smart home system provides remote access to programable lighting, surround sound, security, climate control, motorized window treatments, and a concealed drop-down projector screen that transforms the main living area into a private theater experience. Foam-insulated walls provide enhanced sound attenuation and energy efficiency, while dual-zoned HVAC systems with UV filtration ensure personalized year-round comfort and superior indoor air quality.
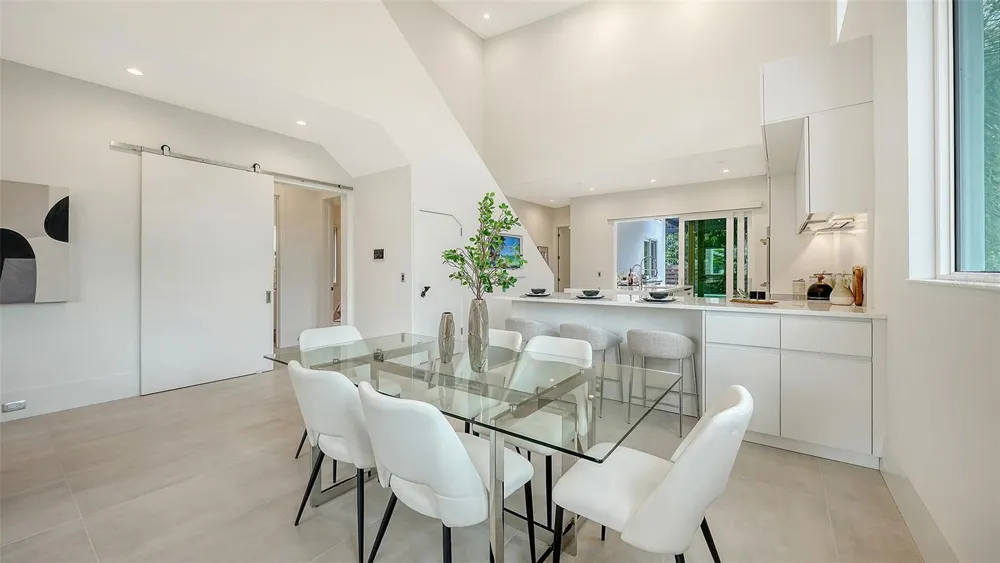
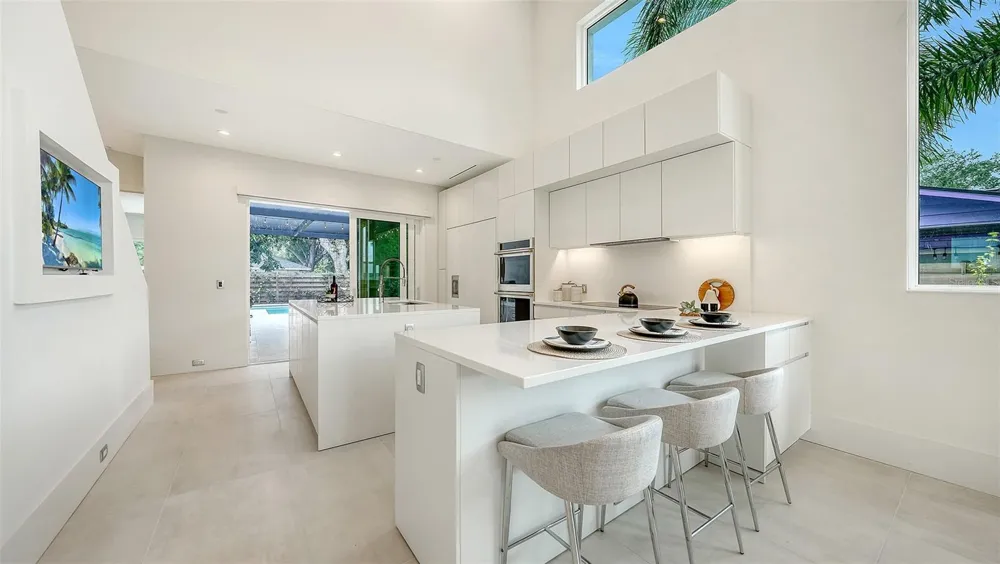
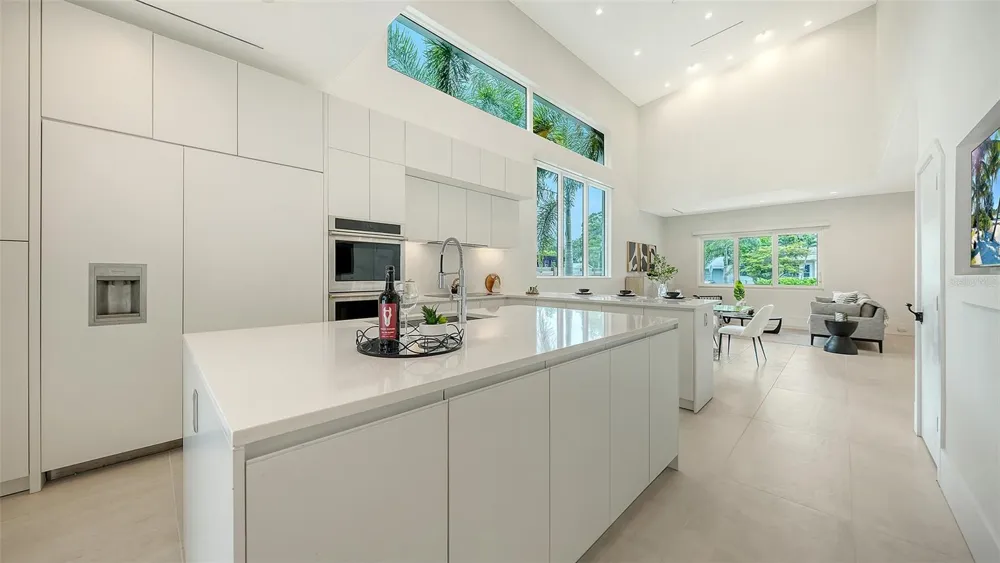
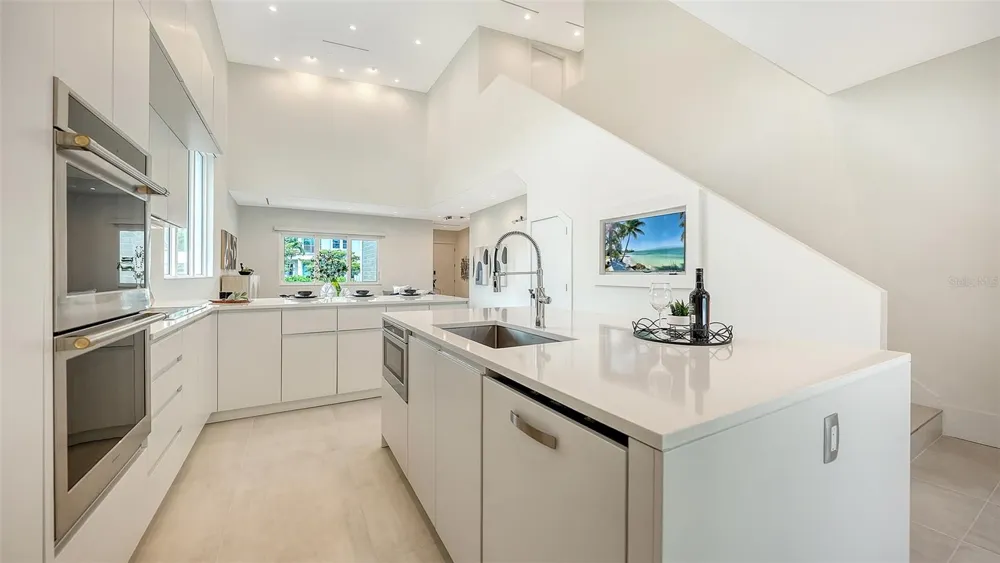
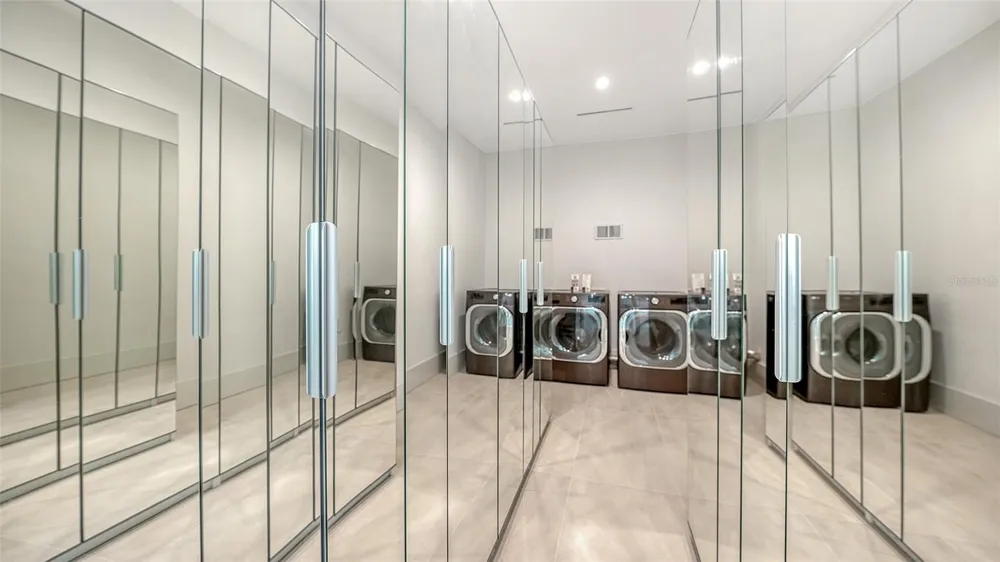
The chef’s kitchen showcases premium Thermador appliances, a built-in island microwave, elegant white quartz countertops, and an expansive breakfast bar ideal for entertaining and everyday living. Additional practical features include generous under-stair storage, whole-house water filtration, integrated surround sound with AirPlay connectivity, and a dedicated washer and dryer within the primary suite in addition to the main laundry area. The home is also equipped with interior and exterior power infrastructure for high-voltage EV charging, providing convenience for current and future electric vehicle owners.
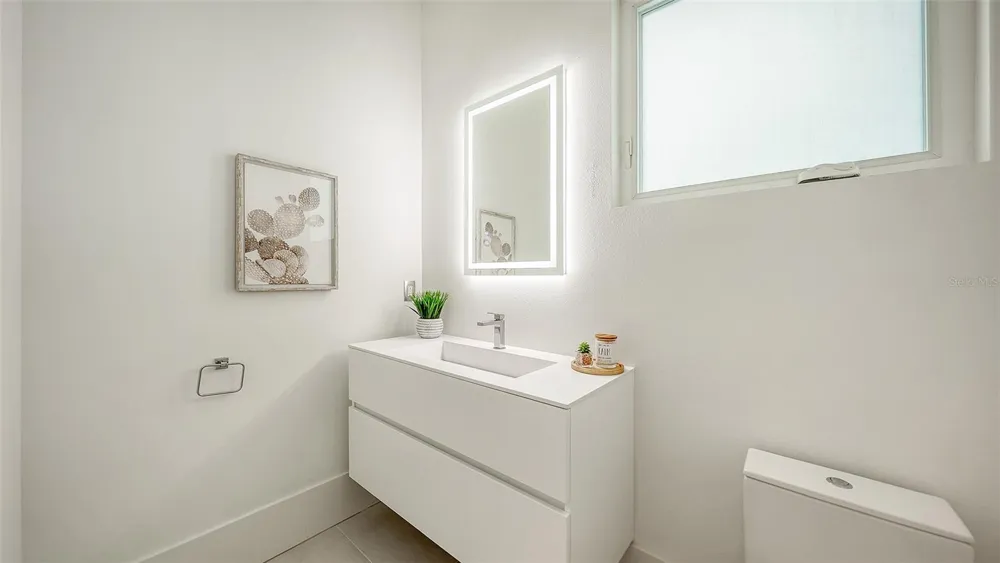
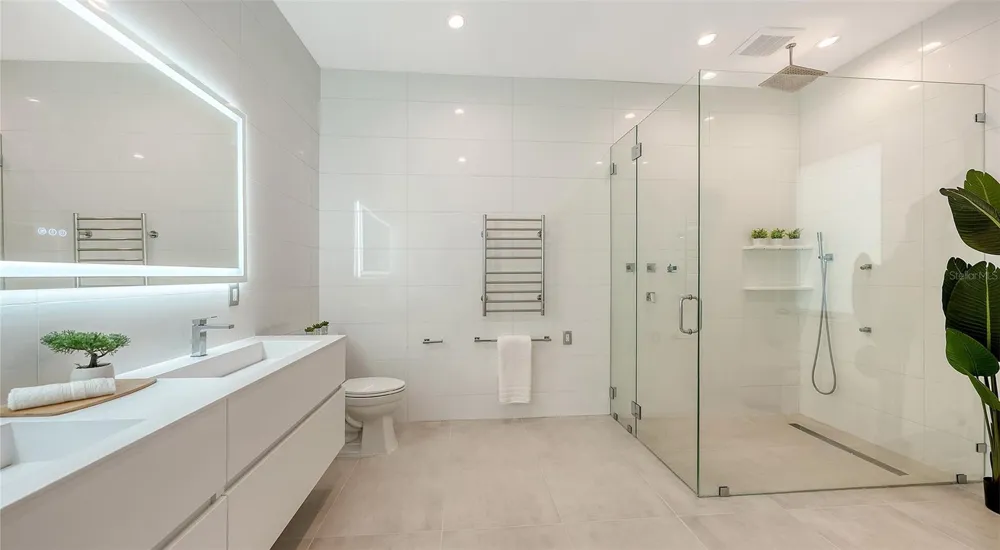
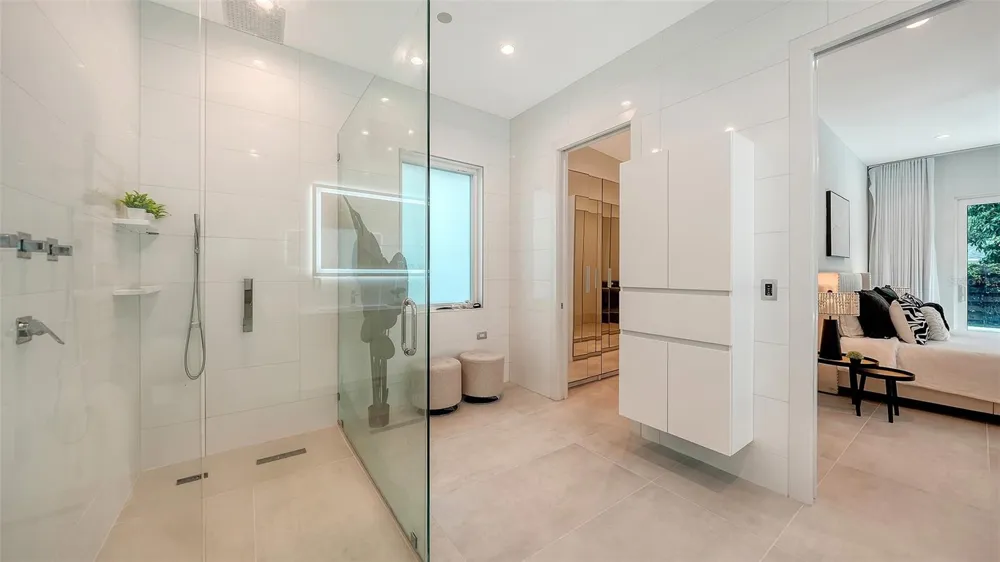
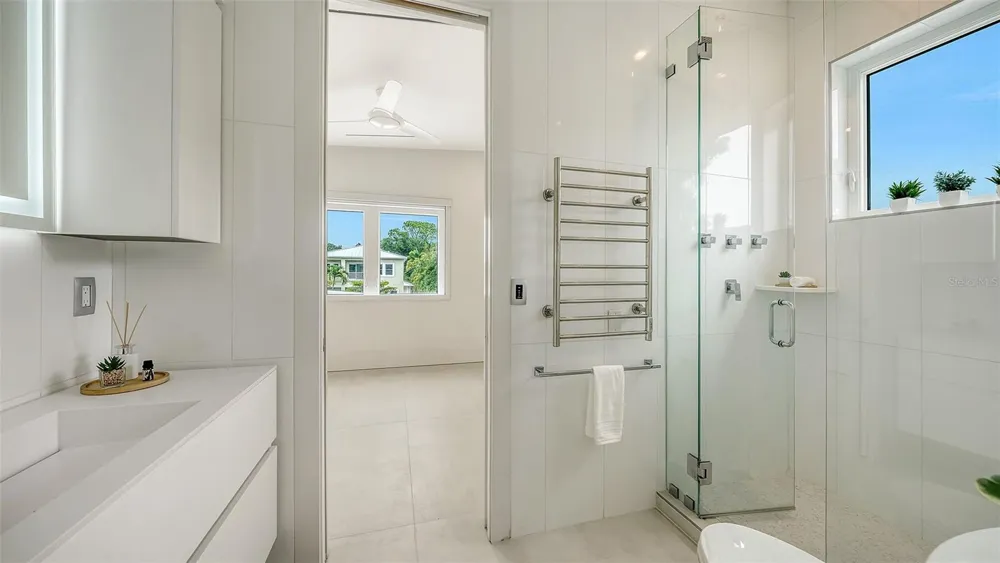
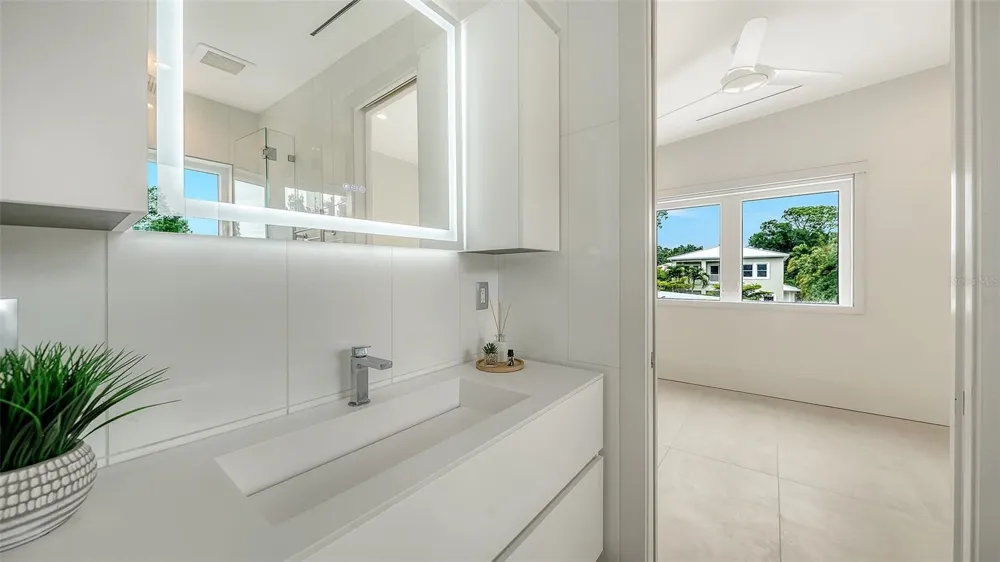
The luxurious primary retreat is designed as a private sanctuary, complete with a built-in white noise system and spa-inspired amenities. All three full bathroom features walk in showers, heated towel rails and under-vanity air heaters, elevating everyday comfort to a resort-like experience.
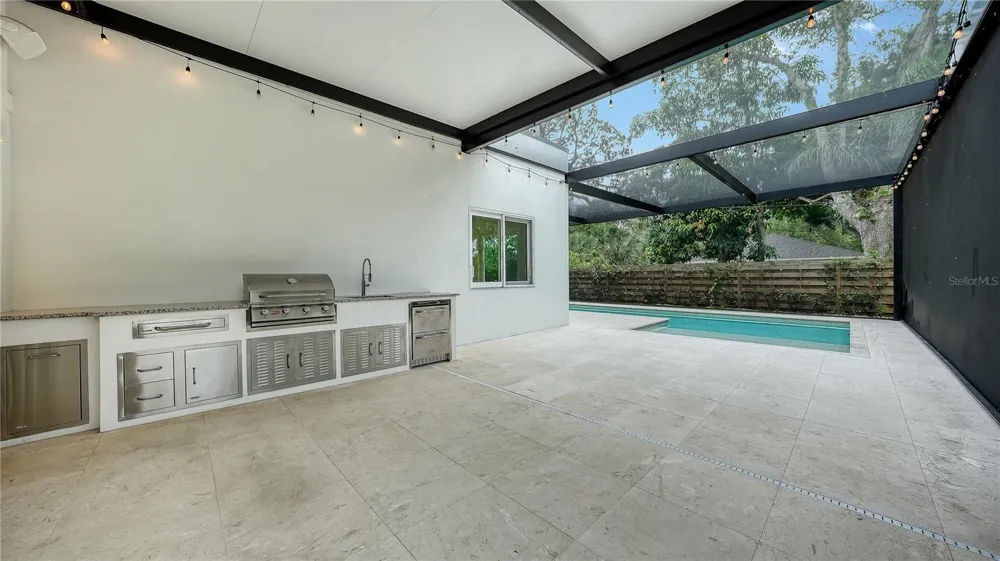
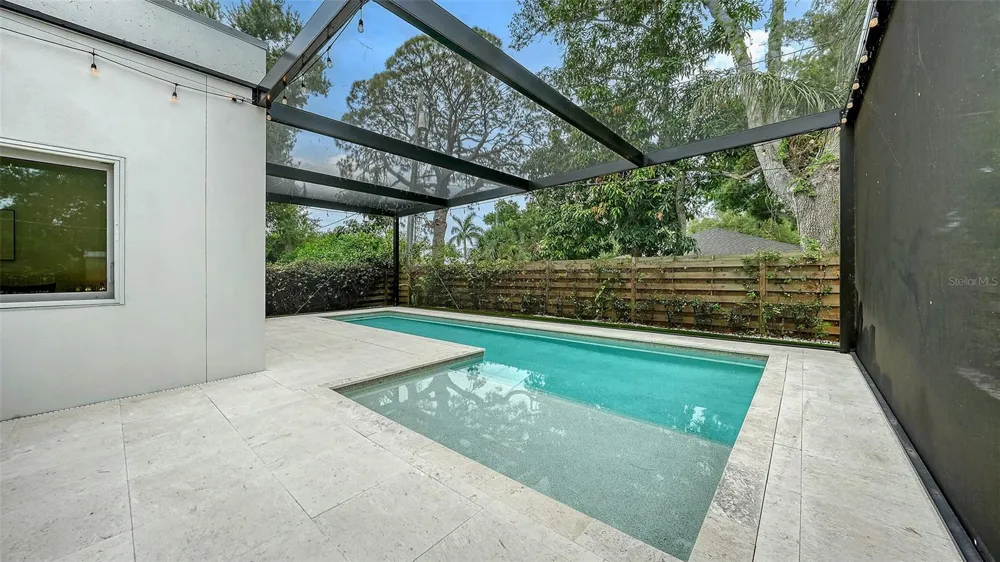
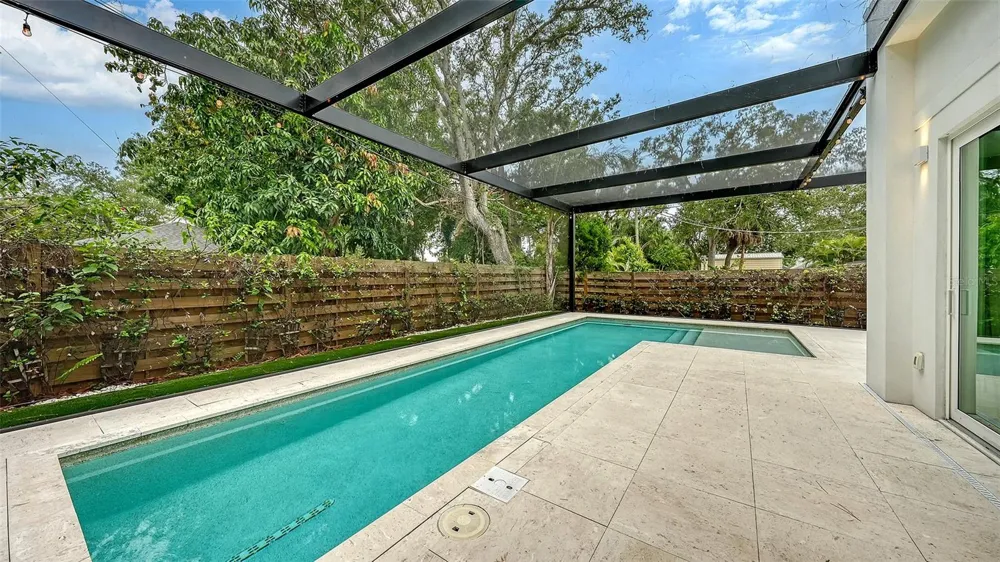
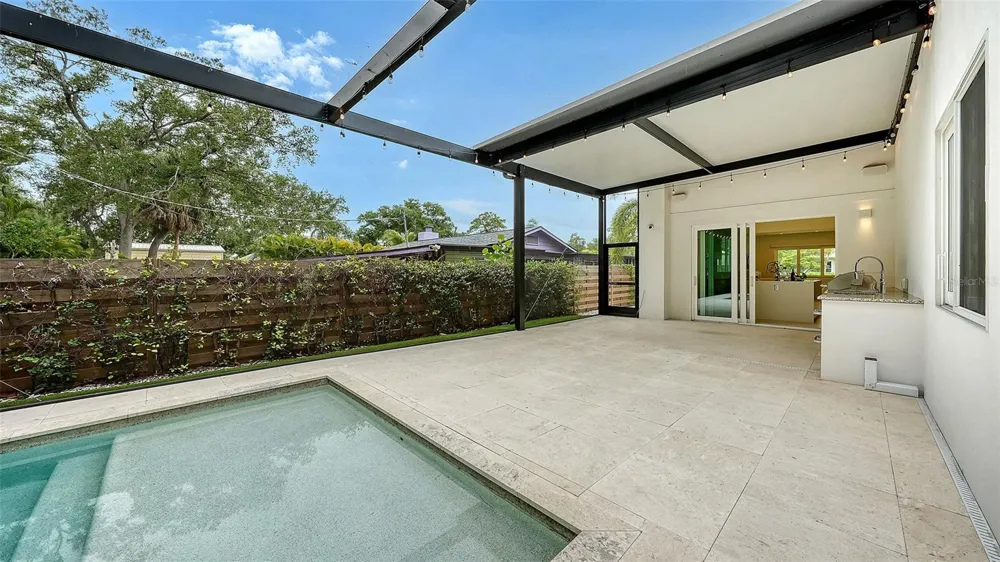
Outdoor living is equally impressive. A spacious covered patio overlooks a stunning screened lap pool with panoramic screening that maximizes views while maintaining comfort and privacy. The pool area includes an outdoor shower, underwater sound system and lighting, while the fully built-in outdoor kitchen creates the perfect setting for entertaining year-round. The home is fully fenced with low-maintenance landscaping, complemented by a minimalist garden design and premium artificial turf, provides beauty without the upkeep.
Combining architectural excellence, cutting-edge technology, energy-efficient construction, an unbeatable location, and exceptional indoor-outdoor living, this remarkable home offers a rare opportunity to enjoy modern luxury without compromise.
Property Details
- Interior
- Accessibility Features, Ceiling Fans(s), Eat-in Kitchen, High Ceilings, Living Room/Dining Room Combo, Open Floorplan, Smart Hom
- Heating
- Central
- Cooling Features
- Central Air
- Bedrooms
- 5
- Bathrooms
- 3.5
- Full Baths
- 3
- Half Baths
- 1
- View
- Garden
- Stories
- 2
- Pool
- 1
- Pool Description
- Gunite, Heated, In Ground, Lap, Other, Screen Enclosure, Tile
- Pool Features
- Gunite, Heated, In Ground, Lap, Other, Screen Enclosure, Tile
- Exterior Materials
- Lighting, Outdoor Kitchen, Outdoor Shower, Private Yard, Rain Gutters
- Acres
- 0.16
- Square Feet
- 3409.0
- Parking
- 1
- Parking Spaces
- 2
- Parking Type
- Garage
- Parking Garage Spaces
- 2.0
- Property Type
- Purchase
- Year Built
- 2022
- Foundation
- Slab, Stem Wall
- Roof
- Other
- Sewer Information
- Public Sewer
- Utility Source
- Public
- Utility Features
- Cable Available, Electricity Connected, Public, Sewer Connected, Water Connected
- Appliances
- Built-In Oven, Cooktop, Dishwasher, Disposal, Dryer, Electric Water Heater, Exhaust Fan, Microwave, Range, Range Hood, Refrigera
- Subdivision
- LA LINDA TERRACE
- Community Features
- Street Lights
- Elementary School
- Alta Vista Elementary
- Middle School
- Brookside Middle
- High School
- Sarasota High
- County
- Sarasota
- Region
- SARASOTA
- Zoning
- RSF4
- Original List Price
- $2,200,000
- Days on Market (Cumulative)
- 94
- Taxes Annual
- $18,420
- Ownership
- Fee Simple
- MLS #
- A4696176
Location
Legal
IDX information is provided exclusively for personal, non-commercial use, and may not be used for any purpose other than to identify prospective properties consumers may be interested in purchasing. Information is deemed reliable but not guaranteed. Some IDX listings have been excluded from this website. Listing Information presented by local MLS brokerage: George Fleischmann | AveNew Realty
Provided By
Listed by Wendy Leventhal (#MFR281501627)
Listing Office: COLDWELL BANKER REALTY (#MFR231502433)