(720) 435-4455 georgesellsre@gmail.com AveNew Realty
    Traffic Dashboard
    Home
    • Search
      • Search Florida
      • Search Colorado
      • Featured Listings
    • Communities
      • Explore Colorado
      • Explore Florida
    • Buying
    • Selling
    • About
      • Meet George
      • What My Clients Say
    • Connect
    Traffic Dashboard
    George Fleischmann
    (720) 435-4455 georgesellsre@gmail.com
    About
    • Home
    • About
    • Contact
    Search
    • Search Properties
    Local Guide
    • Search by City
    • Search by Subdivision
    • Search by Zip
    • Search by Area
    Legal
    • Privacy
    • Terms
    • DMCA
    • Accessibility
    • Fair Housing
    Account
    • Dashboard
    • Logout
    • Login
    George Fleischmann | AveNew Realty - Footer Logo
    ©2026 AveNew Realty. All rights reserved.
    Website built by CloseHack.
    REcolorado
    Based on information submitted to the MLS GRID as of 2026-09-10 06:57:36 UTC. All data is obtained from various sources and may not have been verified by broker or MLS GRID. Supplied Open House information is subject to change without notice. All information should be independently reviewed and verified for accuracy. Properties may or may not be listed by the office/agent presenting the information.
    My Florida Regional MLS DBA Stellar MLS

    IDX information is provided exclusively for personal, non-commercial use, and may not be used for any purpose other than to identify prospective properties consumers may be interested in purchasing. Information is deemed reliable but not guaranteed. Some IDX listings have been excluded from this website. Listing Information presented by local MLS brokerage: George Fleischmann | AveNew Realty

    Florida Gulf Coast MLS

    IDX information is provided exclusively for personal, non-commercial use, and may not be used for any purpose other than to identify prospective properties consumers may be interested in purchasing. Information is deemed reliable but not guaranteed.

    Return
    • All Types+ null more
    • House+2 more
    • $900K-$1.5M
    • Bed/Bath
    • Size
    • Dates
    • Filters
    • Amenities
    • Save
    • Share
    Listings
    No results
    Sort
    Home / Lakeland / 212 KENWITH ROAD
    212 KENWITH ROAD Lakeland, FL 33803 212 KENWITH ROAD Lakeland, FL 33803 212 KENWITH ROAD Lakeland, FL 33803 212 KENWITH ROAD Lakeland, FL 33803 212 KENWITH ROAD Lakeland, FL 33803 212 KENWITH ROAD Lakeland, FL 33803 212 KENWITH ROAD Lakeland, FL 33803 212 KENWITH ROAD Lakeland, FL 33803 212 KENWITH ROAD Lakeland, FL 33803 212 KENWITH ROAD Lakeland, FL 33803 212 KENWITH ROAD Lakeland, FL 33803 212 KENWITH ROAD Lakeland, FL 33803 212 KENWITH ROAD Lakeland, FL 33803 212 KENWITH ROAD Lakeland, FL 33803 212 KENWITH ROAD Lakeland, FL 33803 212 KENWITH ROAD Lakeland, FL 33803 212 KENWITH ROAD Lakeland, FL 33803 212 KENWITH ROAD Lakeland, FL 33803 212 KENWITH ROAD Lakeland, FL 33803 212 KENWITH ROAD Lakeland, FL 33803 212 KENWITH ROAD Lakeland, FL 33803 212 KENWITH ROAD Lakeland, FL 33803 212 KENWITH ROAD Lakeland, FL 33803 212 KENWITH ROAD Lakeland, FL 33803 212 KENWITH ROAD Lakeland, FL 33803 212 KENWITH ROAD Lakeland, FL 33803 212 KENWITH ROAD Lakeland, FL 33803 212 KENWITH ROAD Lakeland, FL 33803 212 KENWITH ROAD Lakeland, FL 33803 212 KENWITH ROAD Lakeland, FL 33803 212 KENWITH ROAD Lakeland, FL 33803 212 KENWITH ROAD Lakeland, FL 33803 212 KENWITH ROAD Lakeland, FL 33803 212 KENWITH ROAD Lakeland, FL 33803 212 KENWITH ROAD Lakeland, FL 33803 212 KENWITH ROAD Lakeland, FL 33803 212 KENWITH ROAD Lakeland, FL 33803 212 KENWITH ROAD Lakeland, FL 33803 212 KENWITH ROAD Lakeland, FL 33803 212 KENWITH ROAD Lakeland, FL 33803 212 KENWITH ROAD Lakeland, FL 33803 View All Photos

    $639,900

    | Active

    212 KENWITH ROAD

    Lakeland, FL 33803

    2,310
    Square Feet
    3
    Beds
    3
    Baths
    0.27
    Acres
    29
    Days on Market
    MFRL4964086
    MLS#
    House
    Structure
    Residential
    Zone
    Contact

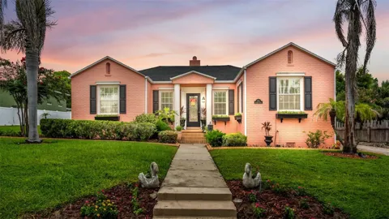
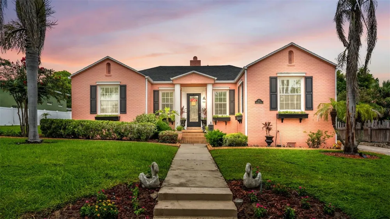
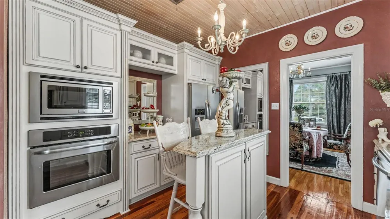
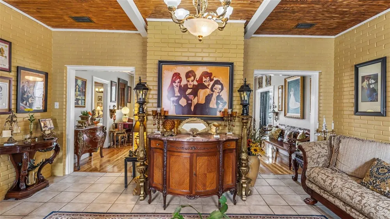
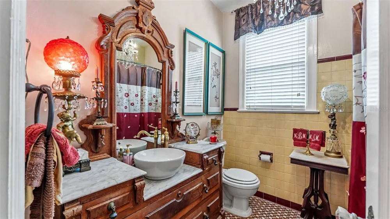
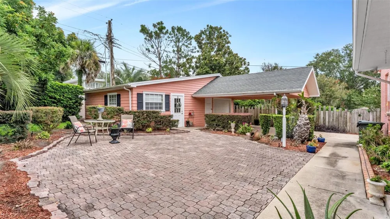
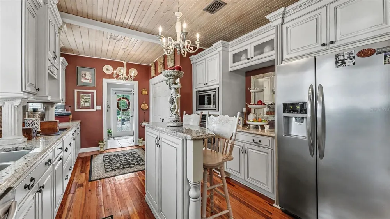
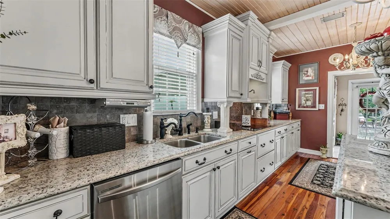
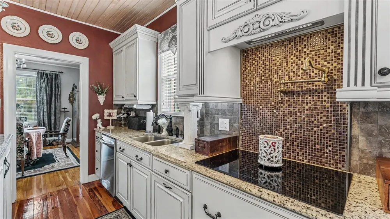
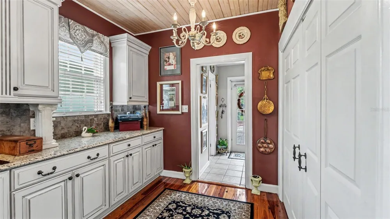
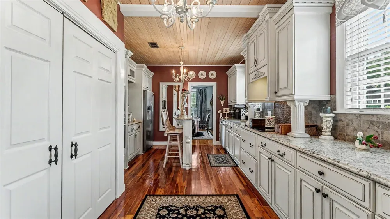
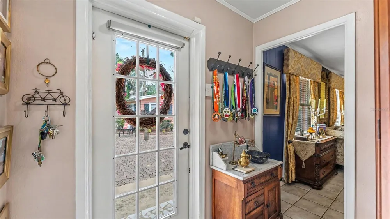
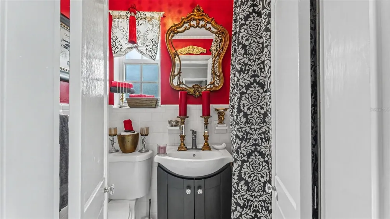
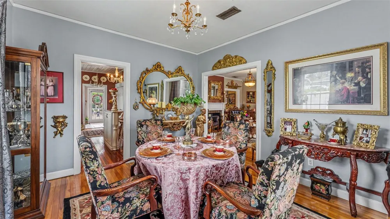
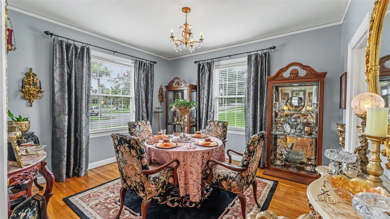
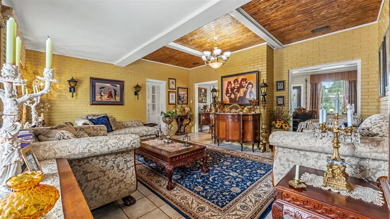
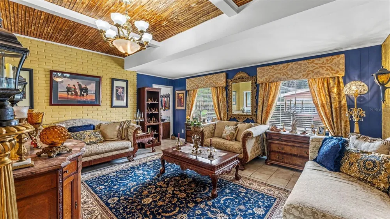
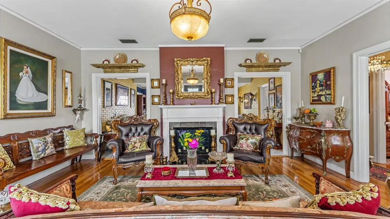
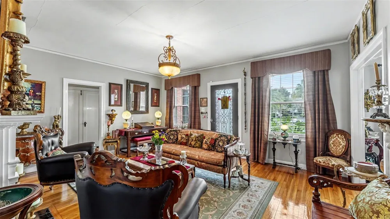
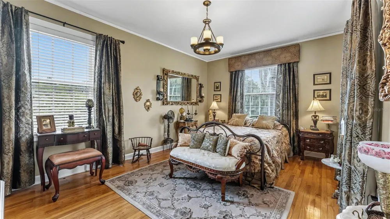
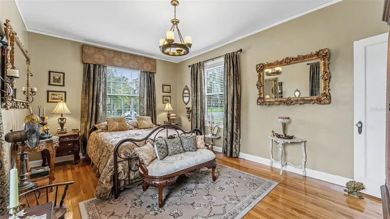
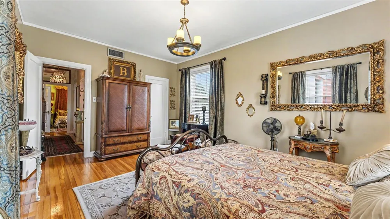
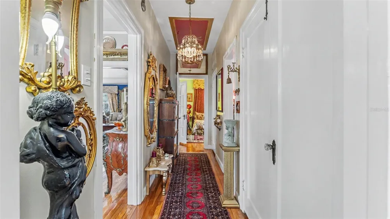
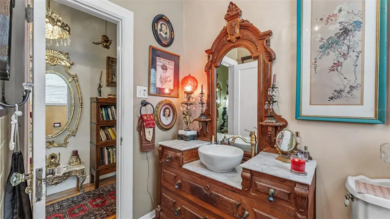
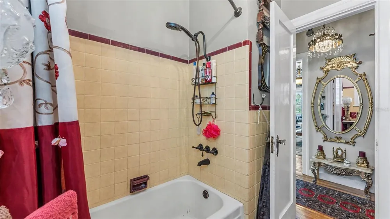
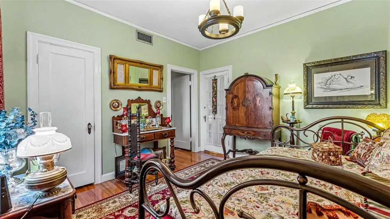
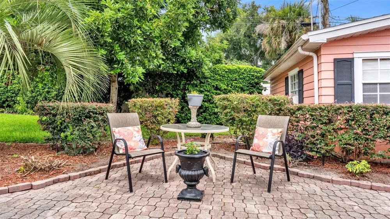
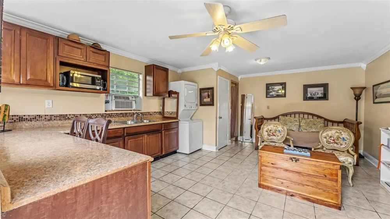
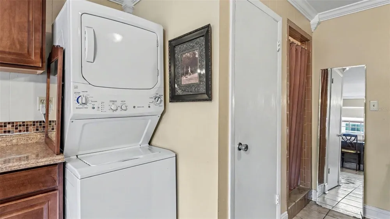
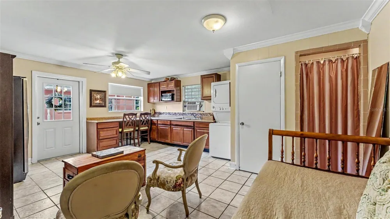
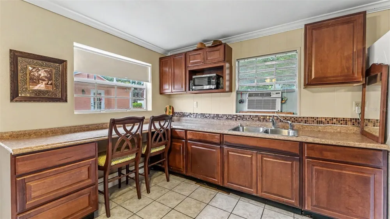
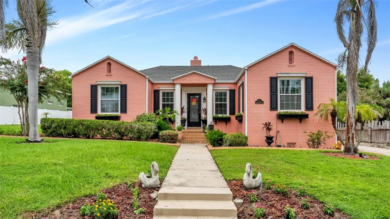
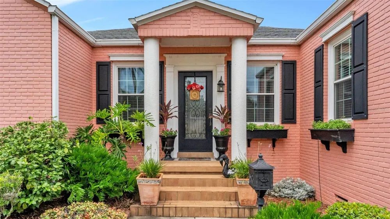
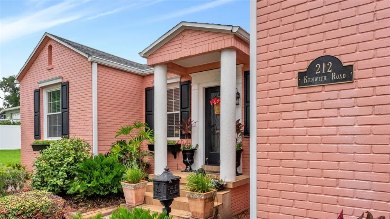
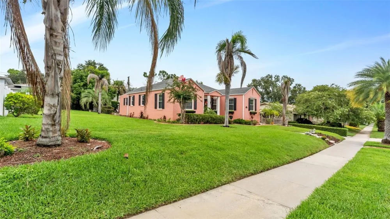
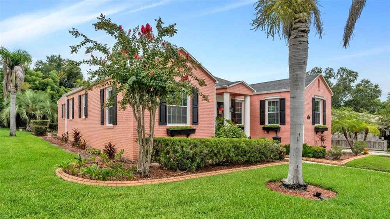
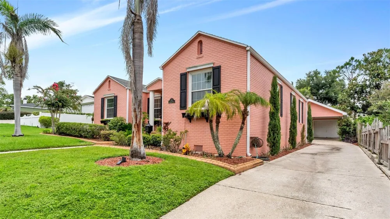
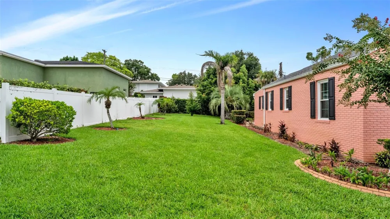
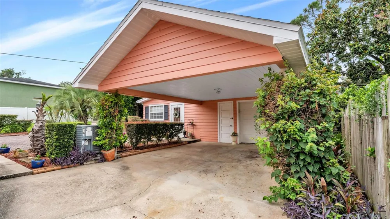
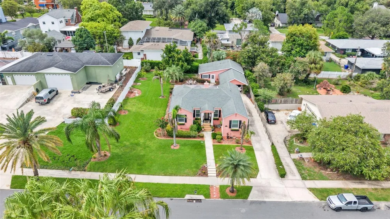
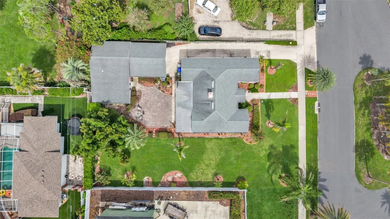
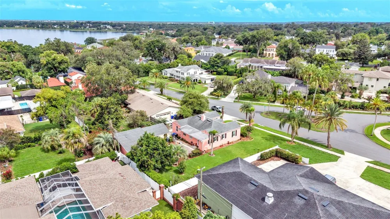
    Just two blocks from Lake Hollingsworth, this restored 1937 craftsman bungalow blends historic character with modern updates and a detached Guest Suite on an oversized 1½-lot homesite. Main residence offers 2 bedrooms and 2 bathrooms; the third bedroom and bathroom are located in the detached guest suite/ADU. New architectural details including a pitched-roof front porch with solid columns and handcrafted window boxes, enhancing the home's classic curb appeal while remaining true to its original design. Inside, the home's original hardwood flooring has been lovingly restored, and a completely renovated kitchen showcases salvaged heart-of-pine floors that were carefully refinished and reinstalled. A whitewashed beadboard ceiling, exposed wood beams, custom cabinetry with crown molding, granite countertops, new appliances, a pot filler, and a distinctive half-moon island create a space that is as functional as it is beautiful and livable. The home's historic charm continues throughout with original solid wood doors fitted with brass and crystal hardware, high ceilings, elegant crown molding, and two beautifully restored bathrooms featuring original tilework. The original fireplace is capped, but still functional. The primary bath includes a cast-iron soaking tub and an original marble-topped Eastlake vanity paired with a vessel sink. Behind the home, a detached, fully equipped guest suite provides exceptional flexibility as guest quarters, an art studio, home office, home theatre, multigenerational living space, or private retreat. The suite boasts a third bath with toilet and shower. It also contains a kitchenette with refrigerator, sink and cabinetry. Adjacent to the bonus room is a sprawling patio surrounded by fig, avocado and other garden landscaping. Rich in craftsmanship, history, and character, this is a rare opportunity to own one of Lakeland's beautifully restored historic homes just moments from one of the city's most treasured lakes.

    Property Details
    Interior
    Ceiling Fans(s), Crown Molding, Eat-in Kitchen, High Ceilings, Primary Bedroom Main Floor, Solid Surface Counters, Solid Wood Ca
    Heating
    Electric, Heat Pump
    Cooling Features
    Central Air
    Bedrooms
    3
    Bathrooms
    3.0
    Full Baths
    3
    View
    Garden
    Lot Features
    Historic District, Oversized Lot, Paved
    Stories
    1
    Lot Description
    Historic District, Oversized Lot, Paved
    Exterior Materials
    Garden
    Acres
    0.27
    Square Feet
    2310.0
    Parking Features
    Covered, Driveway, Workshop in Garage
    Parking
    1
    Parking Type
    Driveway
    Parking Garage Spaces
    1.0
    Parking Carport Spaces
    1.0
    Property Type
    Purchase
    Year Built
    1937
    Foundation
    Slab
    Roof
    Shingle
    Sewer Information
    Public Sewer
    Utility Source
    Public
    Utility Features
    BB/HS Internet Available, Cable Available, Electricity Connected, Sewer Connected, Water Connected
    Appliances
    Dishwasher, Disposal, Dryer, Electric Water Heater, Exhaust Fan, Freezer, Microwave, Other, Range, Range Hood, Refrigerator, Was
    Subdivision
    KENWITH COURT
    Community Features
    Street Lights
    Elementary School
    Dixieland Elem
    Middle School
    Southwest Middle School
    High School
    Lakeland Senior High
    County
    Polk
    Region
    LAKELAND
    Zoning
    RA-1
    Original List Price
    $639,900
    Days on Market (Cumulative)
    29
    Taxes Annual
    $3,246
    Ownership
    Fee Simple
    MLS #
    L4964086
    Location
    Legal

    IDX information is provided exclusively for personal, non-commercial use, and may not be used for any purpose other than to identify prospective properties consumers may be interested in purchasing. Information is deemed reliable but not guaranteed. Some IDX listings have been excluded from this website. Listing Information presented by local MLS brokerage: George Fleischmann | AveNew Realty

    Provided By
    Listed by Rich Wills (#MFR265580720)
    Listing Office: EXP REALTY LLC (#MFR261010944)

    George Fleischmann | AveNew Realty Have a question about this home?

    Interested in Purchasing 212 KENWITH ROAD?

    Get an estimate on monthly payments on this property.

    $
    years
    Down Payment
    $
    %
    Interest Rate
    %
    Tax Rate
    %
    $
    $annually
    $monthly
    Estimated Monthly Payment
    $0.00
    Loan Amount
    $0.00