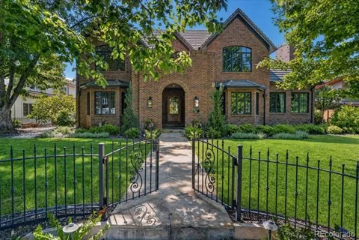
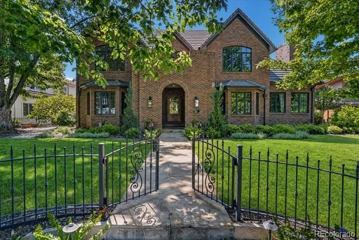
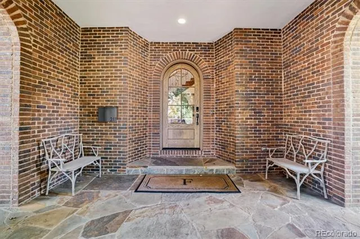
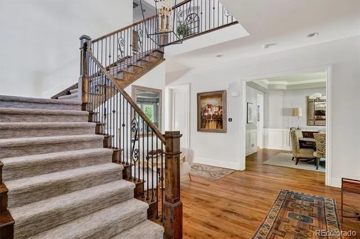
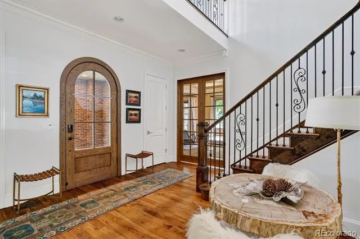
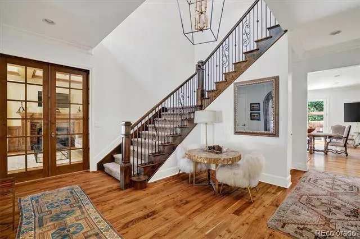
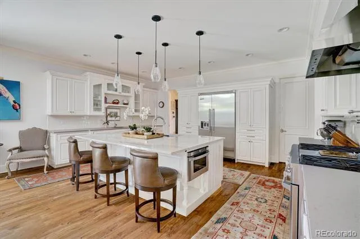
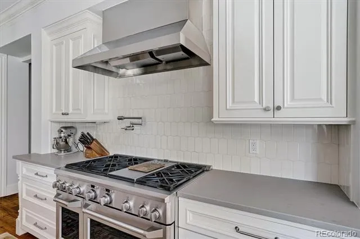
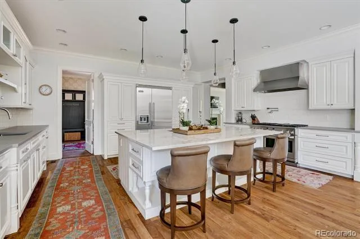
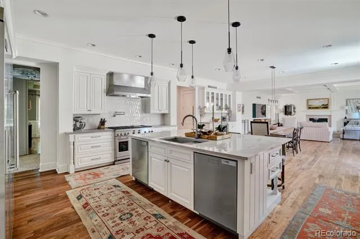
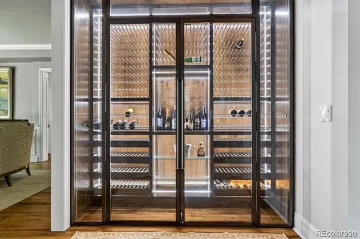
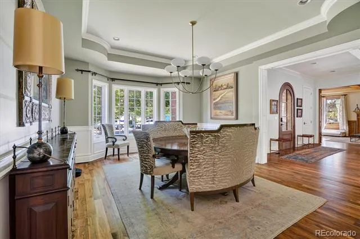
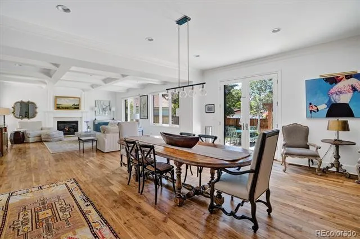
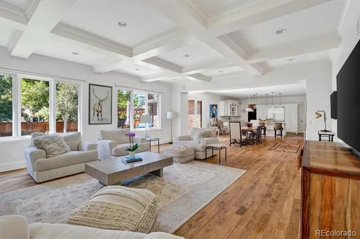
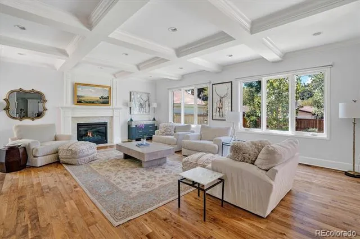
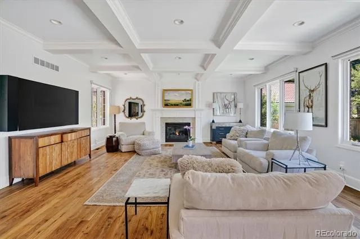
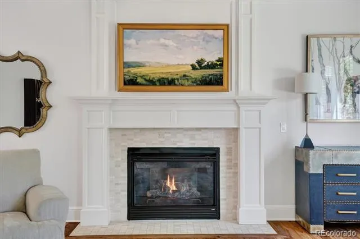
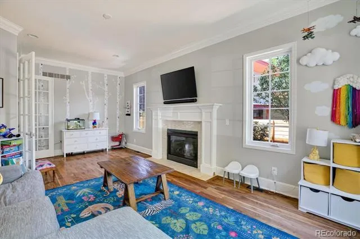
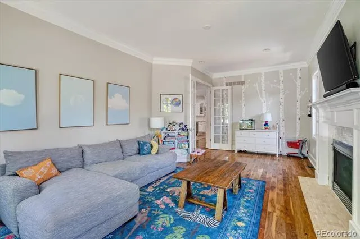
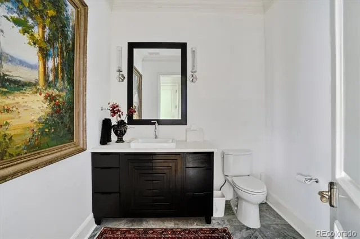
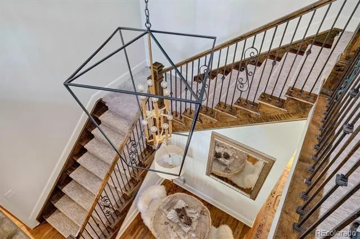
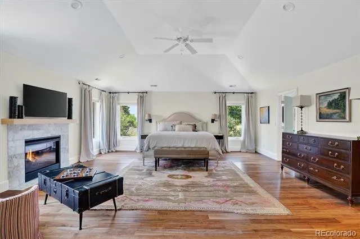
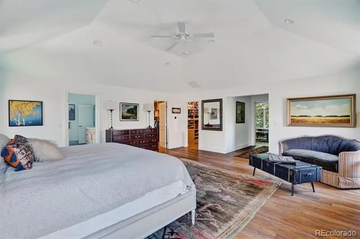
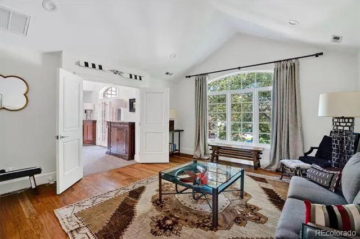
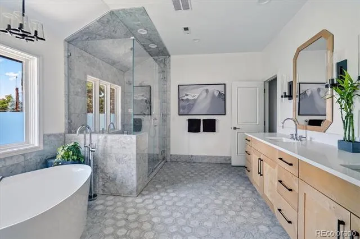
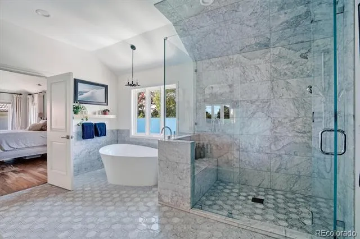
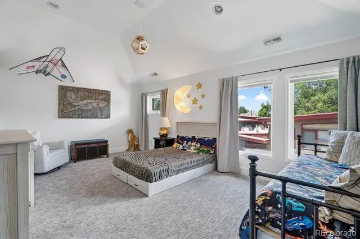
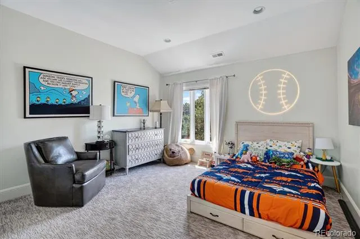
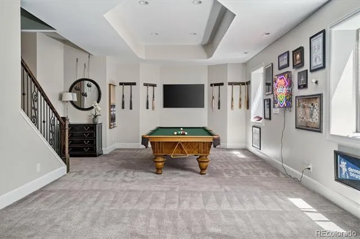
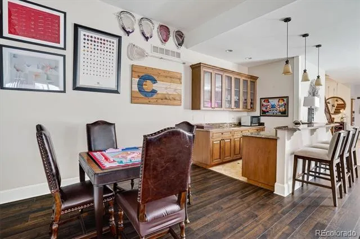
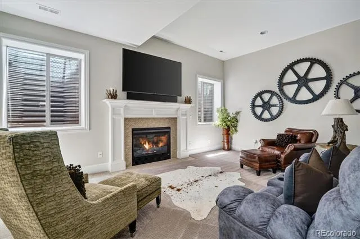
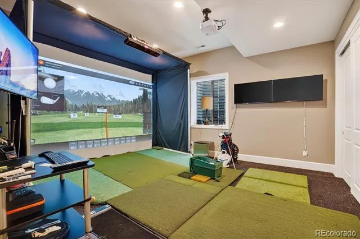
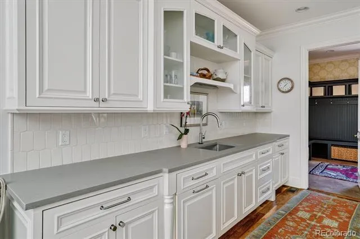
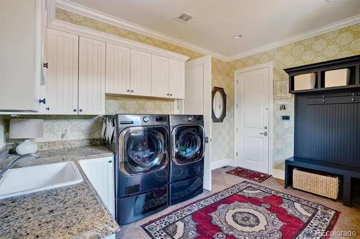
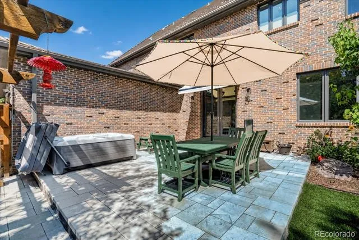
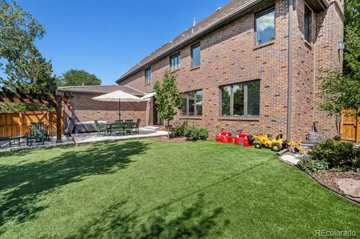
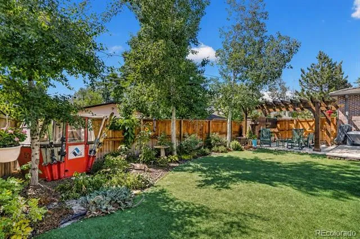
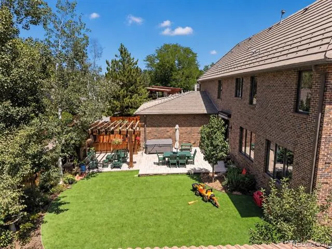
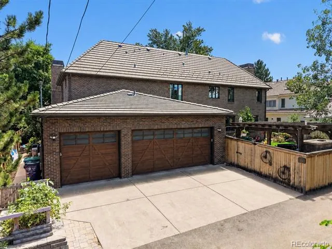
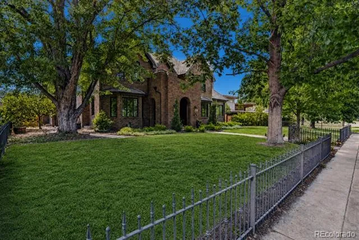
This spectacular home is a rare find in one of Denver's most sought-after neighborhoods. The home was completely updated with over $300,000 in improvements prior to the current sellers, with additional improvements since taking ownership. It offers everything today's lifestyle demands, from entertaining to working from home to fitness and play. A striking new front door, new lighting fixtures and a refreshed front balcony flooring set the tone the moment you arrive, adding fresh architectural character to this home filled with light. The kitchen was updated with dual dishwashers, a Viking refrigerator, Brazilian quartz counters, and a beverage center opening seamlessly to the huge family room. A floor to ceiling temperature controlled wine wall connects the kitchen to the banquet sized dining room. Two additional main level rooms offer flexibility as an office, study, library, or formal living room, each with its own fireplace and beautiful architectural detailing. The primary suite is a sanctuary with a separate sitting room, office, or studio, two custom closets, and heated floors in the renovated bath. The lower level features soaring 10 to 11 foot ceilings and 8 foot doors, and the playroom and game room feature a wet bar with beverage refrigerator and dishwasher, plus an additional bedroom and a flex space outfitted with a state of the art golf simulator. Outside, the backyard offers stress free enjoyment with astroturf and a dedicated kids' play area, meaning more time relaxing and less time maintaining. For peace of mind, sellers are providing a full home pre inspection report completed in July 2026, including radon and sewer scope, along with a roof inspection also completed in July 2026. The pool table, all TVs, and mountings are included, and the hot tub is negotiable. This home is ideally located near Cranmer Park and Crestmoor Park, with easy access to Cherry Creek Mall, major highways, and downtown Denver.
Property Details
- Interior
- Built-in Features, Eat-in Kitchen, Five Piece Bath, High Ceilings, Kitchen Island, Open Floorplan, Primary Suite, Quartz Counter
- Fireplaces
- 6
- Cooling
- Central Air
- Heating
- Forced Air, Natural Gas
- Cooling Features
- Central Air
- Bedrooms
- 6
- Bathrooms
- 5.0
- Full Baths
- 4
- Half Baths
- 2
- Lot Features
- Landscaped, Near Public Transit, Sprinklers In Front, Sprinklers In Rear
- Stories
- 2
- Lot Description
- Landscaped, Near Public Transit, Sprinklers In Front, Sprinklers In Rear
- Exterior Features
- Fire Pit, Garden, Private Yard
- Exterior Materials
- Fire Pit, Garden, Private Yard
- Acres
- 0.273
- Square Feet
- 8468
- Lot Size (sqft)
- 11900.0
- Parking Features
- Floor Coating
- Parking Spaces
- 3
- Parking Type
- Garage
- Parking Garage Spaces
- 3
- Property Type
- Purchase
- Style
- Traditional
- Basement
- 1
- Basement Description
- Full
- Year Built
- 2008
- Roof
- Composition
- Sewer Information
- Public Sewer
- Utility Source
- Public
- Utility Features
- Cable Available, Electricity Available, Natural Gas Available, Phone Available
- Appliances
- Bar Fridge, Convection Oven, Cooktop, Dishwasher, Double Oven, Dryer, Oven, Refrigerator, Washer, Wine Cooler
- Subdivision
- Hilltop
- School District
- Denver 1
- Elementary School
- Carson
- Middle School
- Hill
- High School
- George Washington
- County
- DENVER
- Region
- Denver
- Zoning
- E-SU-G
Location
Legal
Based on information submitted to the MLS GRID as of 2026-09-09T22:20:34Z UTC. All data is obtained from various sources and may not have been verified by broker or MLS GRID. Supplied Open House information is subject to change without notice. All information should be independently reviewed and verified for accuracy. Properties may or may not be listed by the office/agent presenting the information.
Provided By
Listed by Mitch Lazar (#bb9b002206e58ae87d550f86edf1a7d4)
Listing Office: Compass - Denver
Legal Notice
This publication is designed to provide information with regard to the subject matter covered. It is displayed with the understanding that the publisher and authors are not engaged in rendering real estate, legal, accounting, tax, or other professional services and that the publisher and authors are not offering such advice in this publication. If real estate, legal, or other expert assistance is required, the services of a competent, professional person should be sought.
The information contained in this publication is subject to change without notice. METROLIST, INC., DBA RECOLORADO MAKES NO WARRANTY OF ANY KIND WITH REGARD TO THIS MATERIAL, INCLUDING, BUT NOT LIMITED TO, THE IMPLIED WARRANTIES OF MERCHANTABILITY AND FITNESS FOR A PARTICULAR PURPOSE. METROLIST, INC., DBA RECOLORADO SHALL NOT BE LIABLE FOR ERRORS CONTAINED HEREIN OR FOR ANY DAMAGES IN CONNECTION WITH THE FURNISHING, PERFORMANCE, OR USE OF THIS MATERIAL.
Buyer Agency Compensation
The listing broker’s offer of compensation is made only to participants of the MLS where the listing is filed.