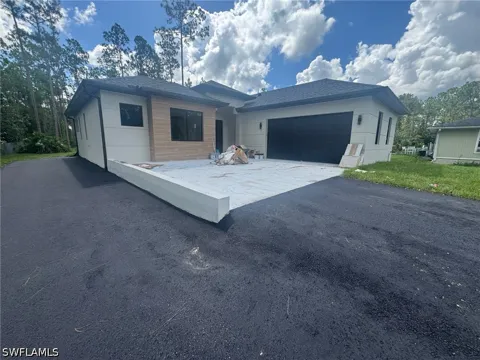
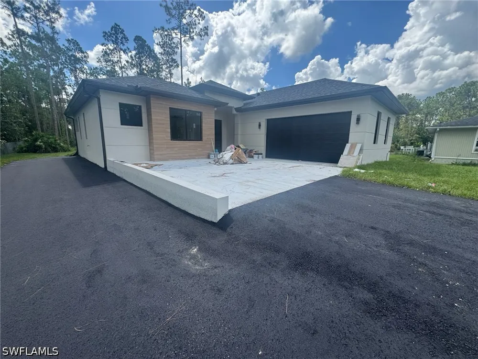
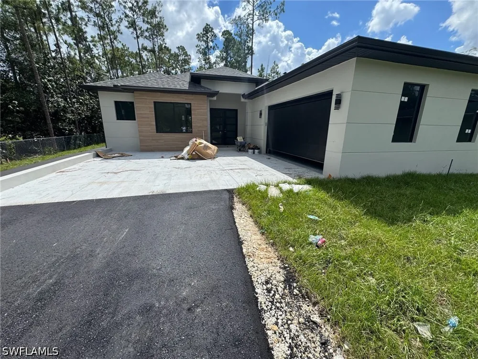
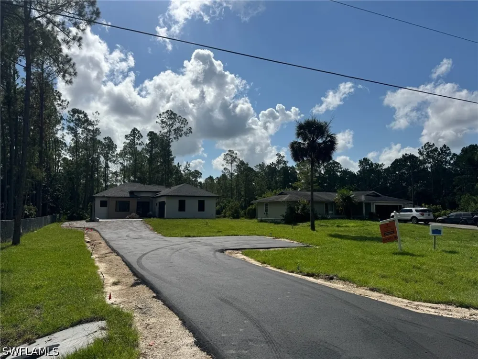
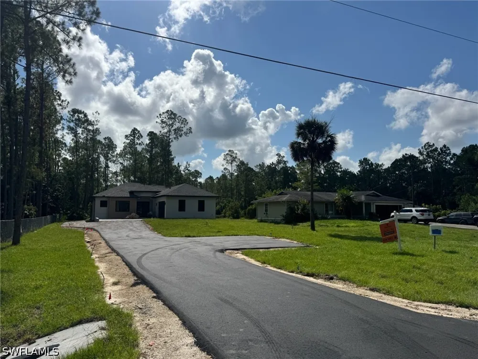
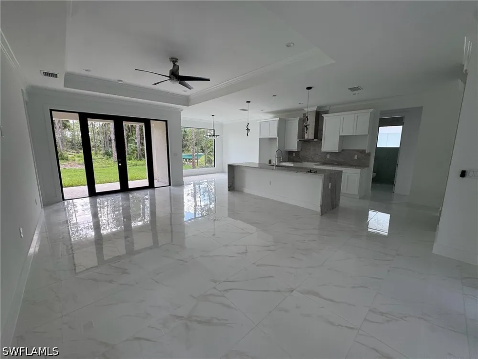
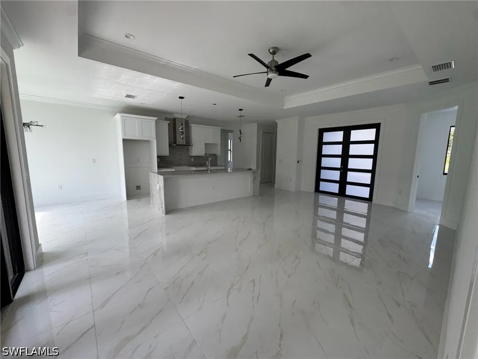
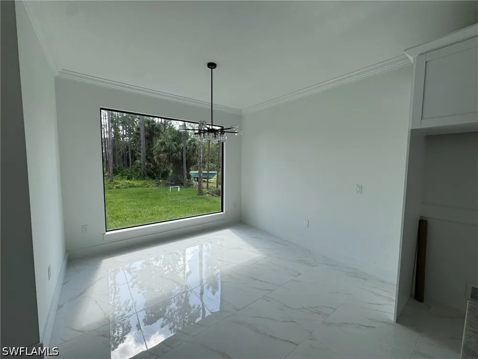
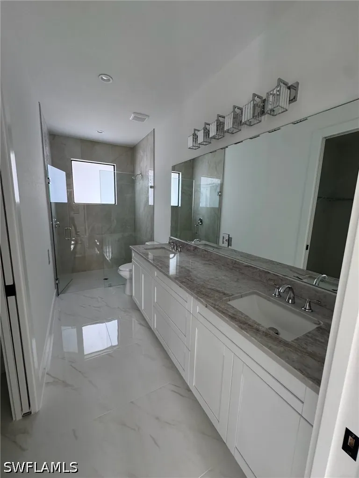
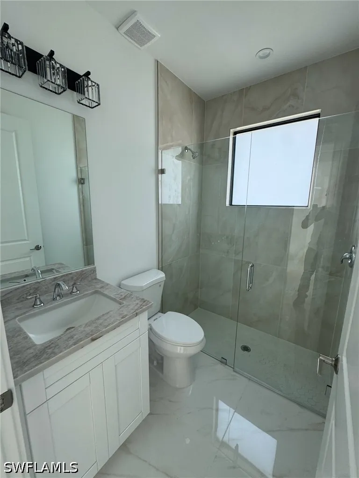
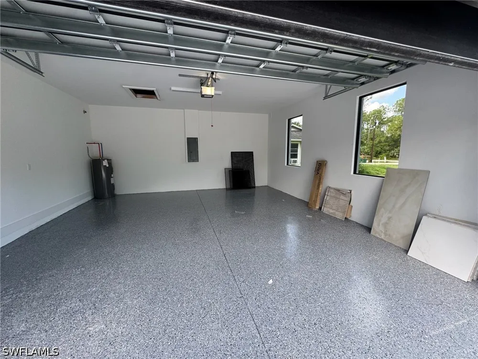
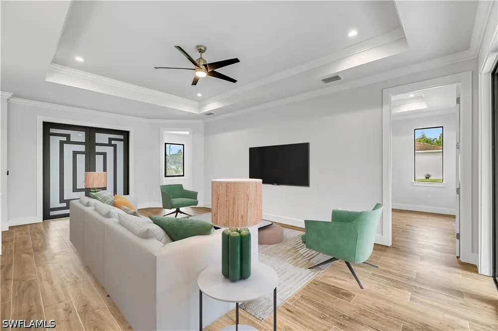
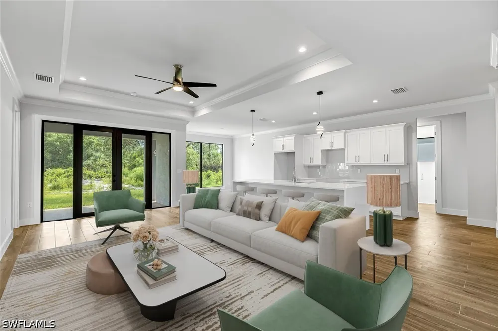
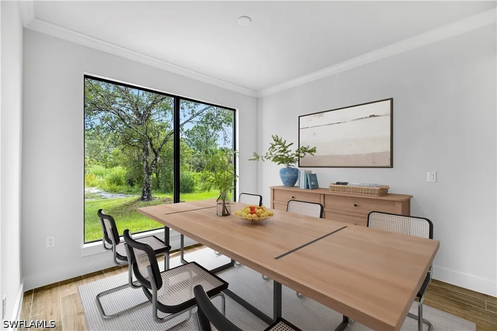
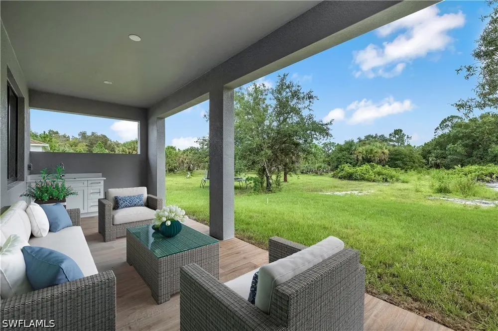
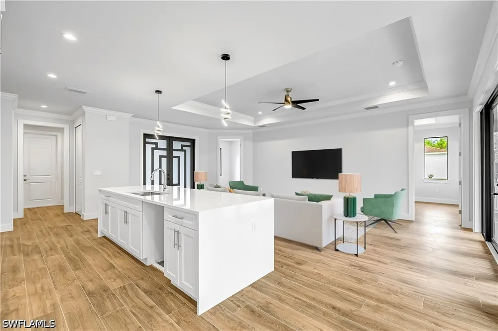
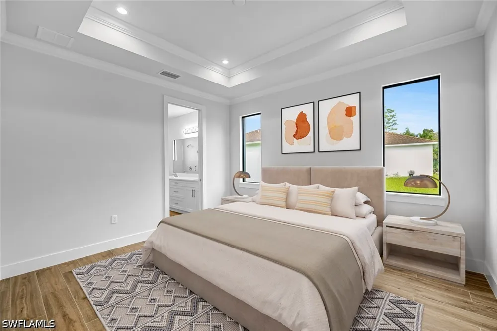
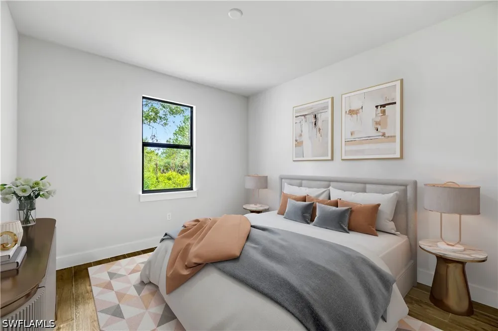
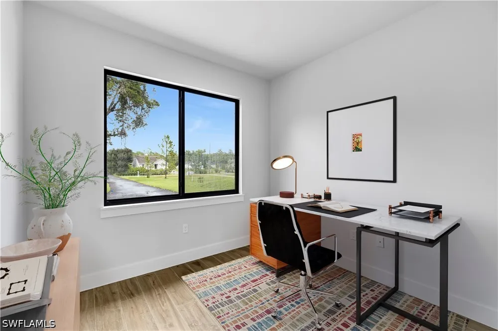
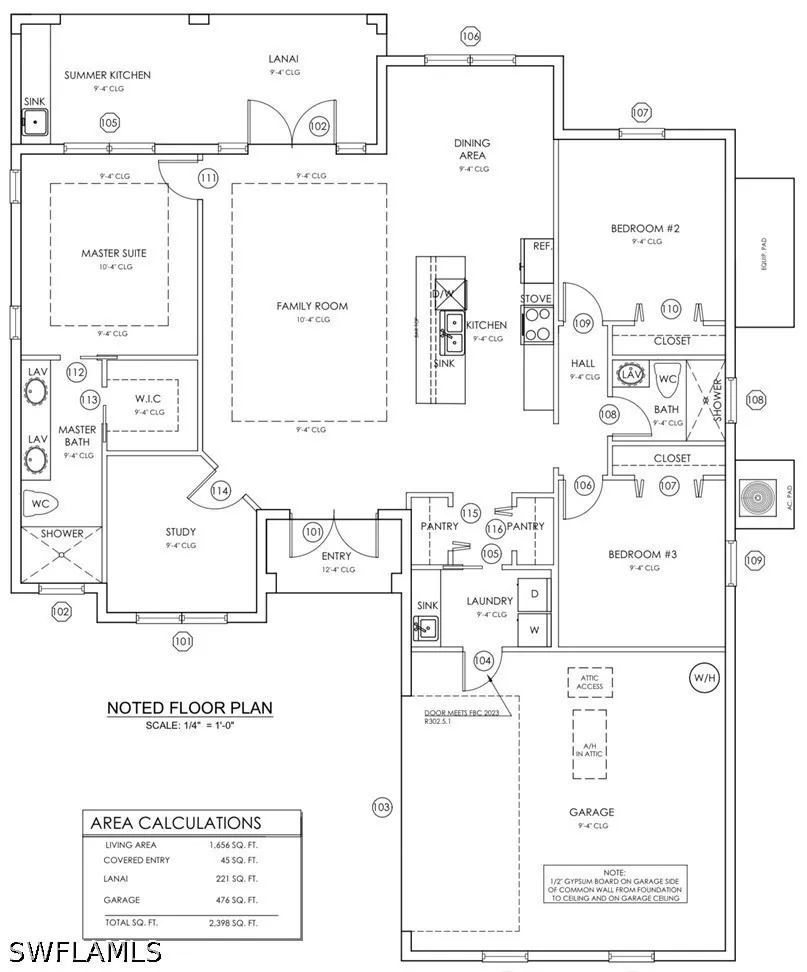
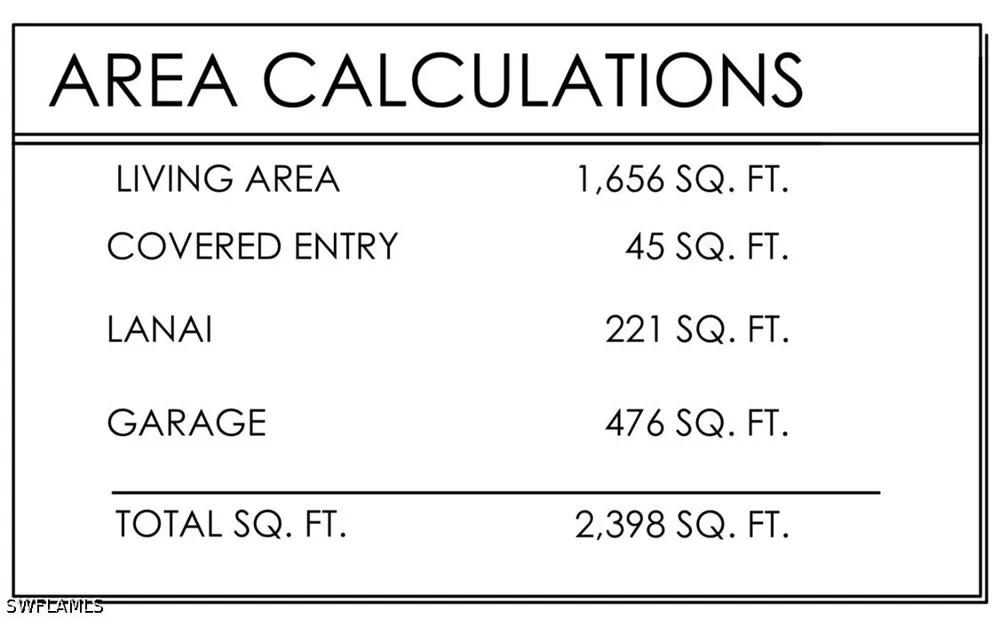
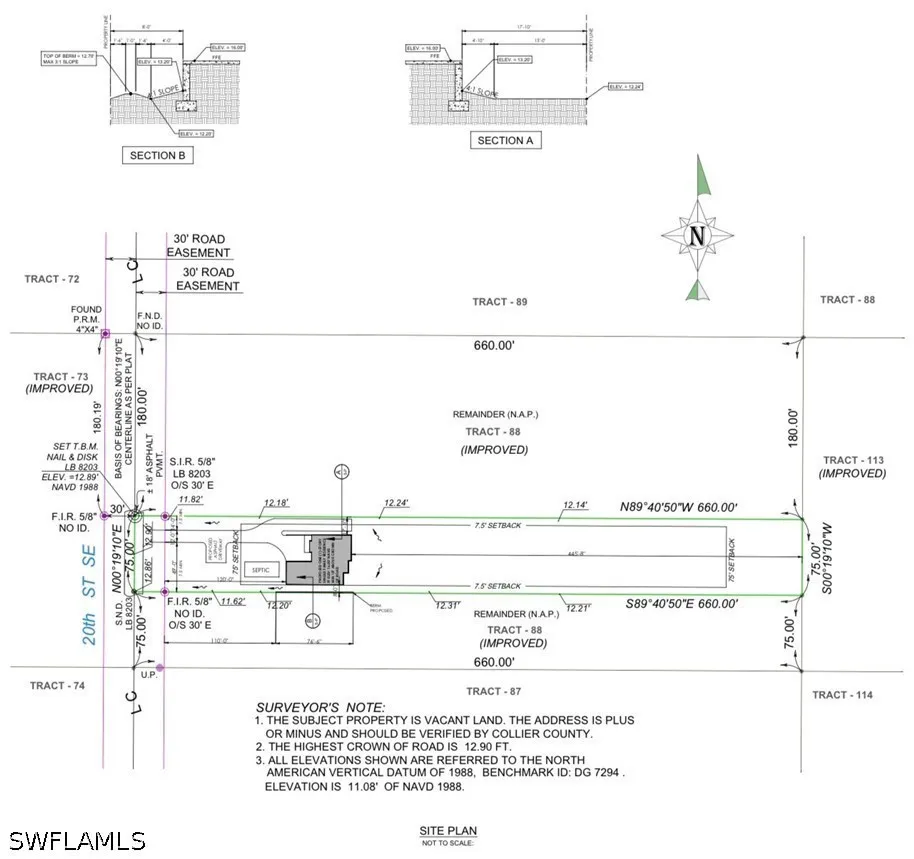
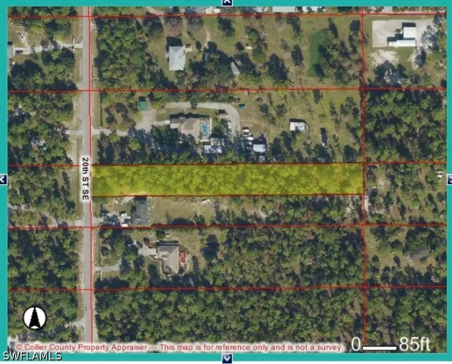
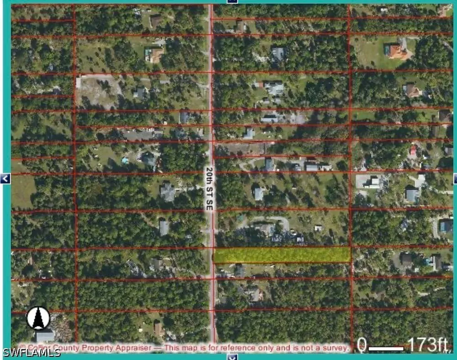
One or more photo(s) has been virtually staged, AI generated or rendered. Home built in the area of Golden Gate Estates on a 1.14ac 100% upland lot, features 3 bedrooms + Den, 2 bath, & 2 car garage! Living area of 1,656 sq.ft and a grand total of 2,398 sq.ft. Upgrades include porcelain tile throughout, crown molding, granite countertops, stainless steel appliances, and solid wood cabinets! The kitchen has 2 pantries. The living room and master suite boast tray ceilings. Master wing features an oversized bedroom, 1 spacious closet, double vanity, and glass door enclosed shower. The outside of this home will not disappoint either with a beautiful landscape, auto sprinkler system, and a summer kitchen in the large lanai. Impact resistant windows/doors! Your brand new home is move in ready! Some pictures are from another same model home. One or more photo(s) has been virtually staged, AI generated or rendered.
Property Details
- Interior
- Tray Ceilings, Dual Sinks, Family Dining Room, French Doors Atrium Doors, Living Dining Room, Pantry, Shower Only, Separate Show
- Cooling
- 1
- Heating
- Central, Electric
- Cooling Features
- Central Air, Electric
- Bedrooms
- 3
- Bathrooms
- 2.0
- Full Baths
- 2
- View
- Trees Woods
- Lot Features
- Oversized Lot
- Stories
- 1
- Lot Description
- Oversized Lot
- Exterior Features
- Security High Impact Doors, Outdoor Kitchen
- Exterior Materials
- Security High Impact Doors, Outdoor Kitchen
- Acres
- 0.0
- Square Feet
- 1656.0
- Lot Size (sqft)
- 1.14
- Parking Features
- Attached, Garage, Garage Door Opener
- Parking
- 1
- Parking Type
- Garage
- Parking Garage Spaces
- 2.0
- Parking Carport Spaces
- 0.0
- Property Type
- Purchase
- Style
- Florida
- Property Subtype Additional
- Single Family Residence
- Year Built
- 2026
- Roof
- Shingle
- Sewer Information
- Septic Tank
- Utility Source
- Well
- Utility Features
- Cable Available
- Appliances
- Dishwasher, Freezer, Microwave, Range, Refrigerator
- Subdivision
- GOLDEN GATE ESTATES
- Community Features
- Non Gated
- County
- Collier
- Region
- Naples
- Original List Price
- $559,900
- Days on Market (Cumulative)
- 22
- Taxes Annual
- $365
- HOA Fees
- 0.0
- Ownership
- Single Family
- MLS #
- 226029872
Location
Legal
IDX information is provided exclusively for personal, non-commercial use, and may not be used for any purpose other than to identify prospective properties consumers may be interested in purchasing. Information is deemed reliable but not guaranteed.
Provided By
Listed by Mauricio Teixeira de Carvalho Pereira (#N637859)
Listing Office: Premiere Plus Realty Company (#NPPR)