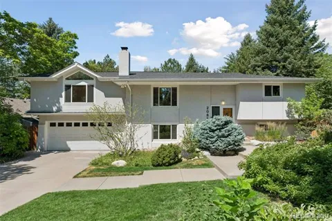
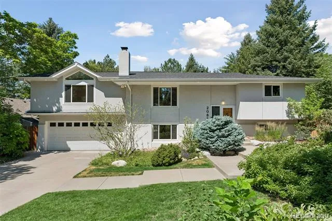
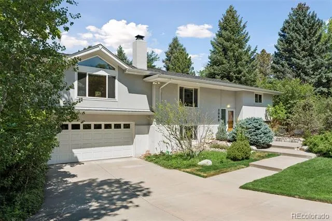
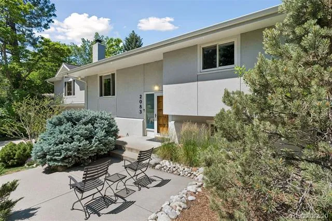
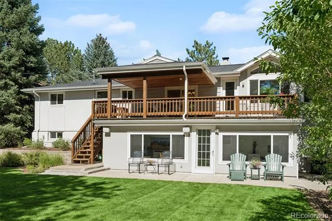
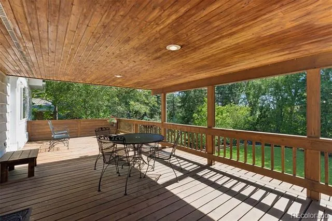
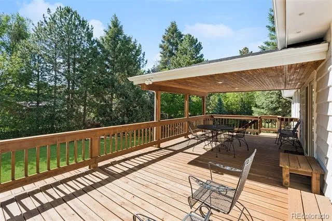
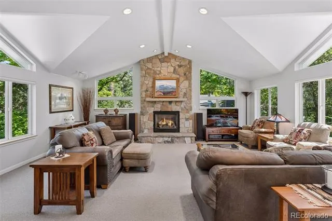
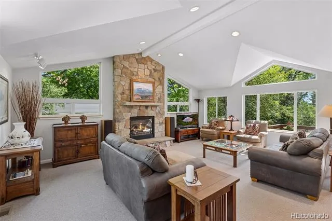
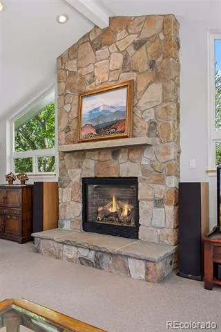
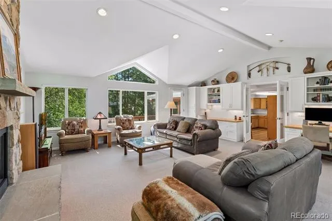
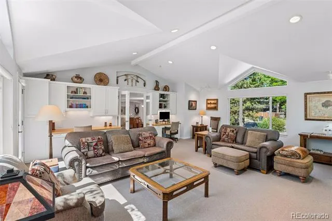
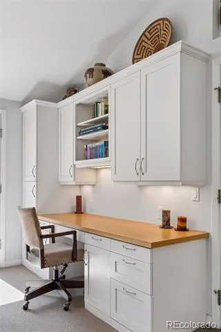
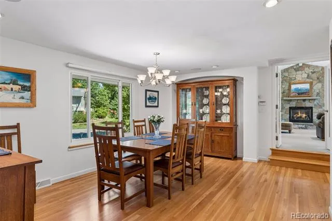
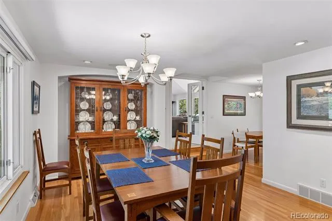
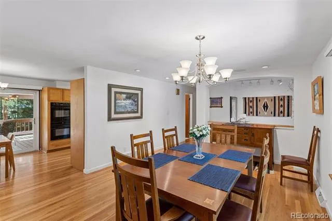
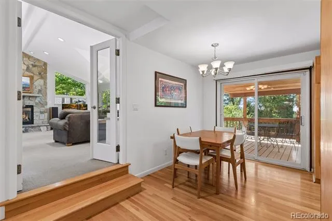
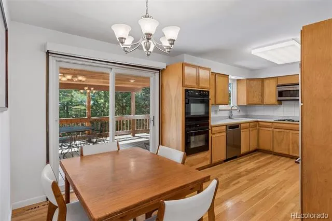
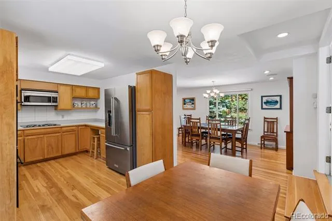
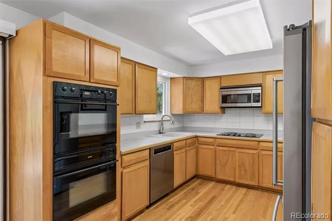
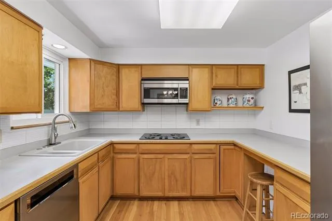
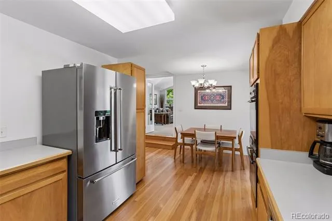
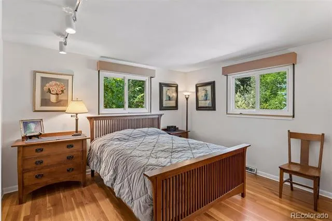
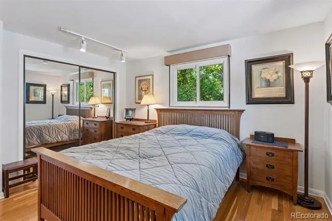
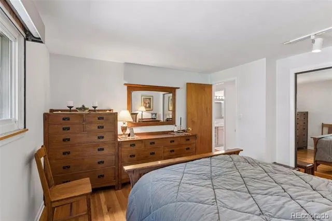
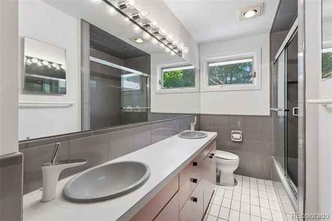
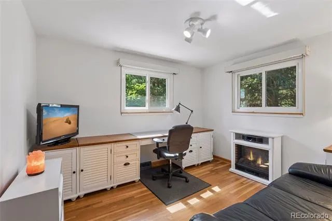
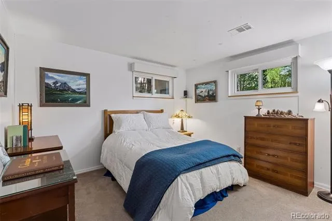
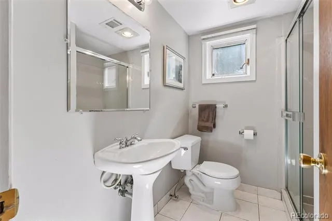
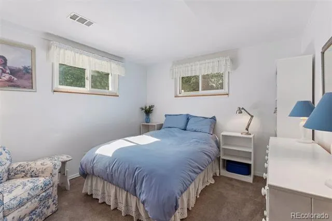
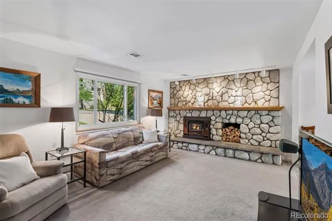
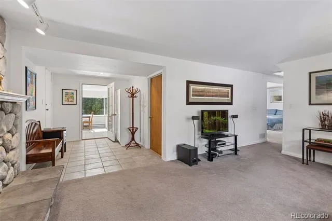
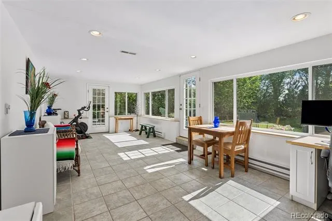
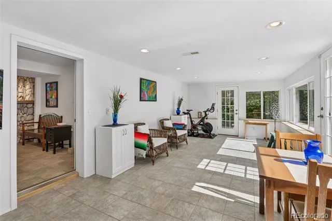
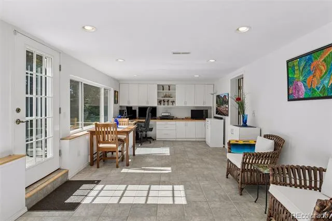
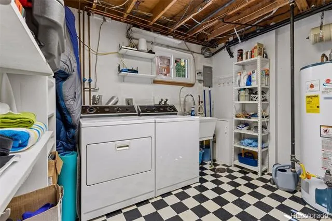
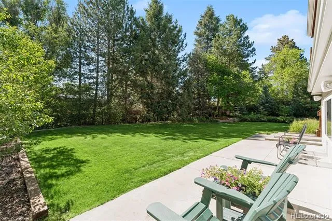
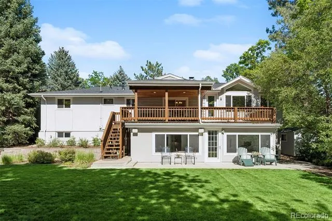
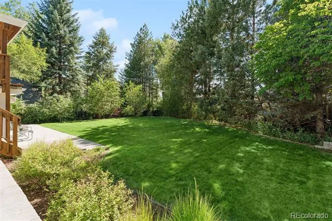
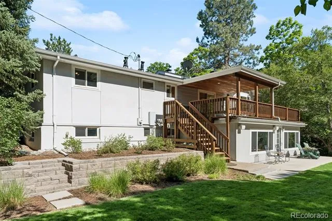
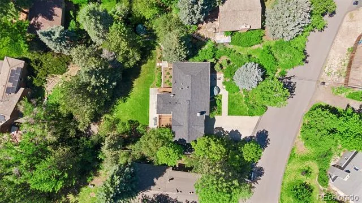
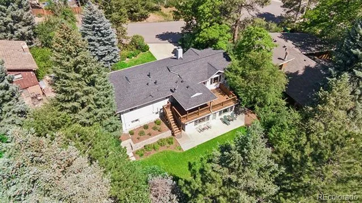
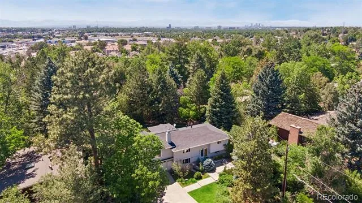
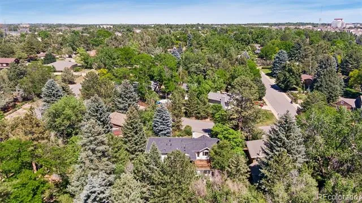
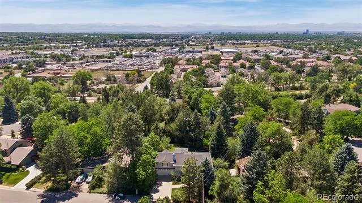
Coming to market for the first time in 35 years, this Huntington Estates home is a beautifully maintained Mid-Century Modern bi-level on 0.34 gorgeous acres with approximately 50 trees within the coveted Cherry Creek School District and just half a block from private High Line Canal access. Mature evergreens and spectacular landscaping create a sense of elegance and privacy on arrival. The main level features an inviting dining room with hardwood floors, a large east-facing window, built-in speakers, and easy access to the kitchen. The kitchen offers ample prep and storage space, room for a casual dining area, and access to the expansive rear deck. The living room is the heart of the home, with vaulted ceilings, windows on three sides, built-ins, and a gas fireplace with a floor-to-ceiling stone surround. Two bedrooms, both with hardwood floors and reach-in closets, and a full bath complete the main level. The lower level includes two more bedrooms, a 3/4 bathroom, and a family room anchored by a wood-burning fireplace. A light-filled sun room, perfect for a home office, artist studio, library, or home gym, overlooks the back yard and opens directly to the lower patio. A large utility room with storage space and a laundry area, along with access to the attached 2-car garage, completes the lower level. The back yard will take your breath away with its expansive lawn, terraced beds, incredible mature trees (crabapple, apple, evergreens, and more), and a storage shed. A large covered deck connects directly to the kitchen and overlooks the landscape, perfect for outdoor dining, entertaining, or quiet evenings outside, while the lower patio offers another place to enjoy the setting. The location is amazing with numerous parks and trails nearby, including the High Line Canal Trail, Welch Park, Cherry Creek State Park, Cherry Creek Reservoir, and the Cherry Creek Trail, plus close to Cherry Creek Country Club, Cherry Creek, I-25, and I-225. Buyer to verify all information.
Property Details
- Interior
- Built-in Features, Eat-in Kitchen, High Ceilings, Laminate Counters, Smoke Free, Utility Sink, Vaulted Ceiling(s)
- Fireplaces
- 2
- Cooling
- Central Air
- Heating
- Forced Air, Natural Gas
- Cooling Features
- Central Air
- Bedrooms
- 4
- Bathrooms
- 1.75
- Full Baths
- 1
- 3/4 Baths
- 1
- Lot Features
- Irrigated, Landscaped, Level, Many Trees, Sprinklers In Front, Sprinklers In Rear
- Stories
- Bi-Level
- Lot Description
- Irrigated, Landscaped, Level, Many Trees, Sprinklers In Front, Sprinklers In Rear
- Exterior Features
- Garden, Lighting, Private Yard, Rain Gutters
- Exterior Materials
- Garden, Lighting, Private Yard, Rain Gutters
- Acres
- 0.341
- Square Feet
- 2759
- Lot Size (sqft)
- 14854.0
- Parking Features
- 220 Volts, Lighted, Storage
- Parking Spaces
- 2
- Parking Type
- Garage
- Parking Garage Spaces
- 2
- Property Type
- Purchase
- Style
- Mid-Century Modern
- Year Built
- 1966
- Roof
- Composition
- Sewer Information
- Public Sewer
- Utility Source
- Public
- Utility Features
- Cable Available, Electricity Connected, Internet Access (Wired), Natural Gas Connected, Phone Available
- Appliances
- Cooktop, Dishwasher, Disposal, Double Oven, Dryer, Microwave, Refrigerator, Washer
- Subdivision
- Huntington Estates
- School District
- Cherry Creek 5
- Elementary School
- Eastridge
- Middle School
- Prairie
- High School
- Overland
- County
- ARAPAHOE
- Region
- Denver
Location
Legal
Based on information submitted to the MLS GRID as of 2026-09-04T00:47:59Z UTC. All data is obtained from various sources and may not have been verified by broker or MLS GRID. Supplied Open House information is subject to change without notice. All information should be independently reviewed and verified for accuracy. Properties may or may not be listed by the office/agent presenting the information.
Provided By
Listed by David Schlichter (#7c5c0339c889ce7cba07707ca8518951)
Listing Office: Compass - Denver
Legal Notice
This publication is designed to provide information with regard to the subject matter covered. It is displayed with the understanding that the publisher and authors are not engaged in rendering real estate, legal, accounting, tax, or other professional services and that the publisher and authors are not offering such advice in this publication. If real estate, legal, or other expert assistance is required, the services of a competent, professional person should be sought.
The information contained in this publication is subject to change without notice. METROLIST, INC., DBA RECOLORADO MAKES NO WARRANTY OF ANY KIND WITH REGARD TO THIS MATERIAL, INCLUDING, BUT NOT LIMITED TO, THE IMPLIED WARRANTIES OF MERCHANTABILITY AND FITNESS FOR A PARTICULAR PURPOSE. METROLIST, INC., DBA RECOLORADO SHALL NOT BE LIABLE FOR ERRORS CONTAINED HEREIN OR FOR ANY DAMAGES IN CONNECTION WITH THE FURNISHING, PERFORMANCE, OR USE OF THIS MATERIAL.
Buyer Agency Compensation
The listing broker’s offer of compensation is made only to participants of the MLS where the listing is filed.