(720) 435-4455 georgesellsre@gmail.com AveNew Realty
    Traffic Dashboard
    Home
    • Search
      • Search Florida
      • Search Colorado
      • Featured Listings
    • Communities
      • Explore Colorado
      • Explore Florida
    • Buying
    • Selling
    • About
      • Meet George
      • What My Clients Say
    • Connect
    Traffic Dashboard
    George Fleischmann
    (720) 435-4455 georgesellsre@gmail.com
    About
    • Home
    • About
    • Contact
    Search
    • Search Properties
    Local Guide
    • Search by City
    • Search by Subdivision
    • Search by Zip
    • Search by Area
    Legal
    • Privacy
    • Terms
    • DMCA
    • Accessibility
    • Fair Housing
    Account
    • Dashboard
    • Logout
    • Login
    George Fleischmann | AveNew Realty - Footer Logo
    ©2026 AveNew Realty. All rights reserved.
    Website built by CloseHack.
    REcolorado
    Based on information submitted to the MLS GRID as of 2026-09-10 06:57:36 UTC. All data is obtained from various sources and may not have been verified by broker or MLS GRID. Supplied Open House information is subject to change without notice. All information should be independently reviewed and verified for accuracy. Properties may or may not be listed by the office/agent presenting the information.
    My Florida Regional MLS DBA Stellar MLS

    IDX information is provided exclusively for personal, non-commercial use, and may not be used for any purpose other than to identify prospective properties consumers may be interested in purchasing. Information is deemed reliable but not guaranteed. Some IDX listings have been excluded from this website. Listing Information presented by local MLS brokerage: George Fleischmann | AveNew Realty

    Florida Gulf Coast MLS

    IDX information is provided exclusively for personal, non-commercial use, and may not be used for any purpose other than to identify prospective properties consumers may be interested in purchasing. Information is deemed reliable but not guaranteed.

    Return
    • All Types+ null more
    • House+2 more
    • $900K-$1.5M
    • Bed/Bath
    • Size
    • Dates
    • Filters
    • Amenities
    • Save
    • Share
    Listings
    No results
    Sort
    Home / Dunnellon / 20811 SW 81ST LOOP
    20811 SW 81ST LOOP Dunnellon, FL 34431 20811 SW 81ST LOOP Dunnellon, FL 34431 20811 SW 81ST LOOP Dunnellon, FL 34431 20811 SW 81ST LOOP Dunnellon, FL 34431 20811 SW 81ST LOOP Dunnellon, FL 34431 20811 SW 81ST LOOP Dunnellon, FL 34431 20811 SW 81ST LOOP Dunnellon, FL 34431 20811 SW 81ST LOOP Dunnellon, FL 34431 20811 SW 81ST LOOP Dunnellon, FL 34431 20811 SW 81ST LOOP Dunnellon, FL 34431 20811 SW 81ST LOOP Dunnellon, FL 34431 20811 SW 81ST LOOP Dunnellon, FL 34431 20811 SW 81ST LOOP Dunnellon, FL 34431 20811 SW 81ST LOOP Dunnellon, FL 34431 20811 SW 81ST LOOP Dunnellon, FL 34431 20811 SW 81ST LOOP Dunnellon, FL 34431 20811 SW 81ST LOOP Dunnellon, FL 34431 20811 SW 81ST LOOP Dunnellon, FL 34431 20811 SW 81ST LOOP Dunnellon, FL 34431 20811 SW 81ST LOOP Dunnellon, FL 34431 20811 SW 81ST LOOP Dunnellon, FL 34431 20811 SW 81ST LOOP Dunnellon, FL 34431 20811 SW 81ST LOOP Dunnellon, FL 34431 20811 SW 81ST LOOP Dunnellon, FL 34431 20811 SW 81ST LOOP Dunnellon, FL 34431 20811 SW 81ST LOOP Dunnellon, FL 34431 20811 SW 81ST LOOP Dunnellon, FL 34431 20811 SW 81ST LOOP Dunnellon, FL 34431 20811 SW 81ST LOOP Dunnellon, FL 34431 20811 SW 81ST LOOP Dunnellon, FL 34431 20811 SW 81ST LOOP Dunnellon, FL 34431 20811 SW 81ST LOOP Dunnellon, FL 34431 20811 SW 81ST LOOP Dunnellon, FL 34431 20811 SW 81ST LOOP Dunnellon, FL 34431 20811 SW 81ST LOOP Dunnellon, FL 34431 20811 SW 81ST LOOP Dunnellon, FL 34431 20811 SW 81ST LOOP Dunnellon, FL 34431 20811 SW 81ST LOOP Dunnellon, FL 34431 20811 SW 81ST LOOP Dunnellon, FL 34431 20811 SW 81ST LOOP Dunnellon, FL 34431 20811 SW 81ST LOOP Dunnellon, FL 34431 20811 SW 81ST LOOP Dunnellon, FL 34431 20811 SW 81ST LOOP Dunnellon, FL 34431 20811 SW 81ST LOOP Dunnellon, FL 34431 20811 SW 81ST LOOP Dunnellon, FL 34431 20811 SW 81ST LOOP Dunnellon, FL 34431 20811 SW 81ST LOOP Dunnellon, FL 34431 20811 SW 81ST LOOP Dunnellon, FL 34431 20811 SW 81ST LOOP Dunnellon, FL 34431 20811 SW 81ST LOOP Dunnellon, FL 34431 20811 SW 81ST LOOP Dunnellon, FL 34431 20811 SW 81ST LOOP Dunnellon, FL 34431 20811 SW 81ST LOOP Dunnellon, FL 34431 20811 SW 81ST LOOP Dunnellon, FL 34431 20811 SW 81ST LOOP Dunnellon, FL 34431 20811 SW 81ST LOOP Dunnellon, FL 34431 20811 SW 81ST LOOP Dunnellon, FL 34431 20811 SW 81ST LOOP Dunnellon, FL 34431 20811 SW 81ST LOOP Dunnellon, FL 34431 20811 SW 81ST LOOP Dunnellon, FL 34431 20811 SW 81ST LOOP Dunnellon, FL 34431 20811 SW 81ST LOOP Dunnellon, FL 34431 20811 SW 81ST LOOP Dunnellon, FL 34431 20811 SW 81ST LOOP Dunnellon, FL 34431 20811 SW 81ST LOOP Dunnellon, FL 34431 20811 SW 81ST LOOP Dunnellon, FL 34431 20811 SW 81ST LOOP Dunnellon, FL 34431 20811 SW 81ST LOOP Dunnellon, FL 34431 20811 SW 81ST LOOP Dunnellon, FL 34431 20811 SW 81ST LOOP Dunnellon, FL 34431 20811 SW 81ST LOOP Dunnellon, FL 34431 20811 SW 81ST LOOP Dunnellon, FL 34431 20811 SW 81ST LOOP Dunnellon, FL 34431 20811 SW 81ST LOOP Dunnellon, FL 34431 20811 SW 81ST LOOP Dunnellon, FL 34431 20811 SW 81ST LOOP Dunnellon, FL 34431 20811 SW 81ST LOOP Dunnellon, FL 34431 20811 SW 81ST LOOP Dunnellon, FL 34431 20811 SW 81ST LOOP Dunnellon, FL 34431 20811 SW 81ST LOOP Dunnellon, FL 34431 20811 SW 81ST LOOP Dunnellon, FL 34431 20811 SW 81ST LOOP Dunnellon, FL 34431 20811 SW 81ST LOOP Dunnellon, FL 34431 20811 SW 81ST LOOP Dunnellon, FL 34431 20811 SW 81ST LOOP Dunnellon, FL 34431 20811 SW 81ST LOOP Dunnellon, FL 34431 20811 SW 81ST LOOP Dunnellon, FL 34431 20811 SW 81ST LOOP Dunnellon, FL 34431 20811 SW 81ST LOOP Dunnellon, FL 34431 20811 SW 81ST LOOP Dunnellon, FL 34431 View All Photos

    $550,000

    | Active

    20811 SW 81ST LOOP

    Dunnellon, FL 34431

    5,334
    Square Feet
    4
    Beds
    2.5
    Baths
    1.18
    Acres
    88
    Days on Market
    MFROM724956
    MLS#
    House
    Structure
    Residential
    Zone
    Contact

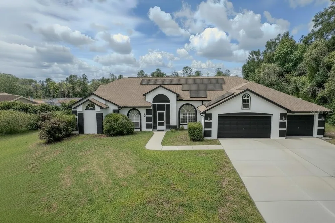
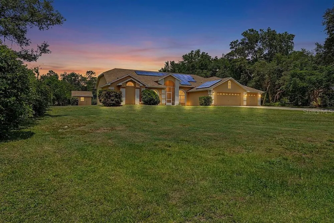
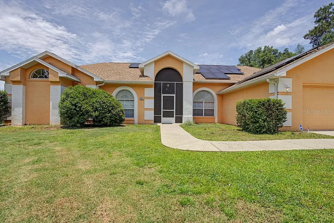
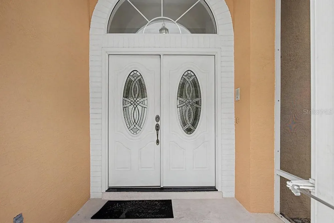
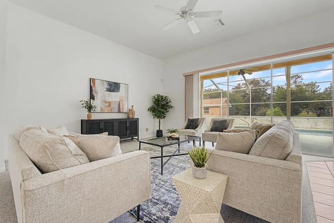
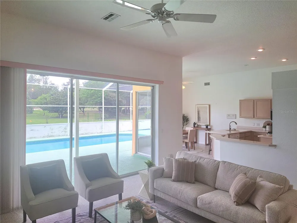
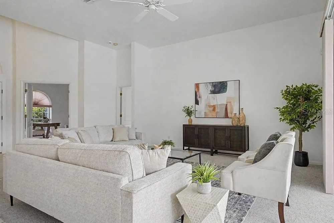
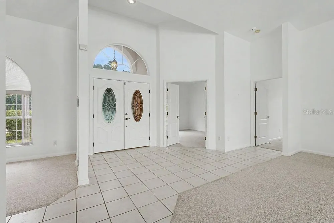
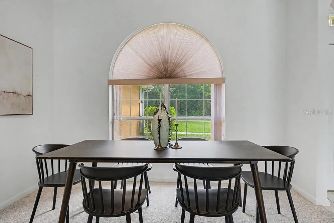
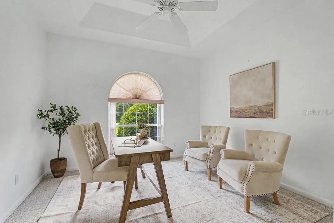
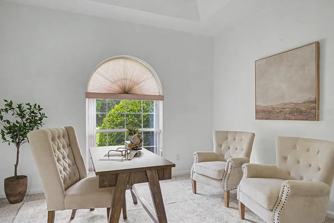
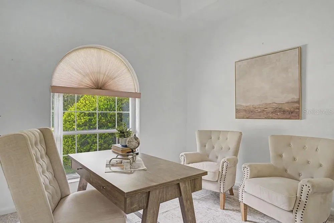
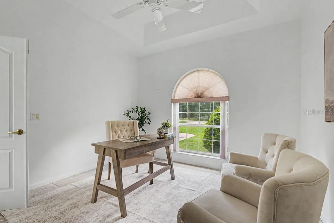
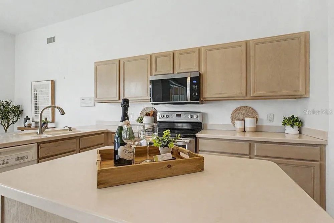
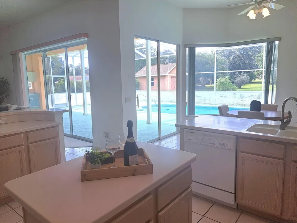
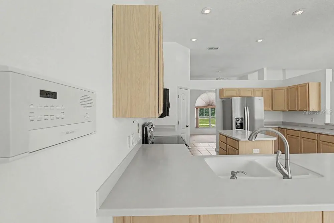
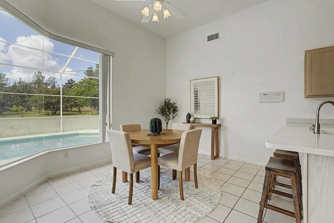
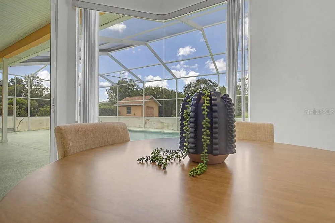
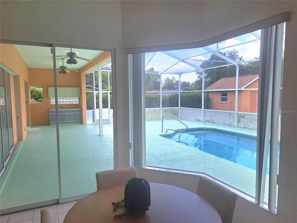
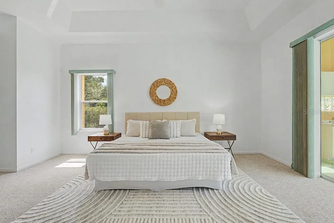
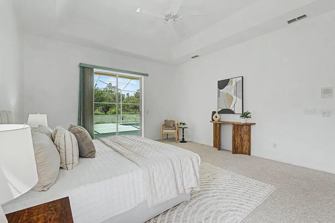
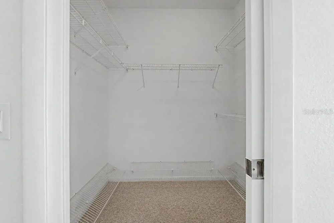
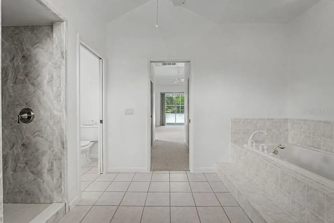
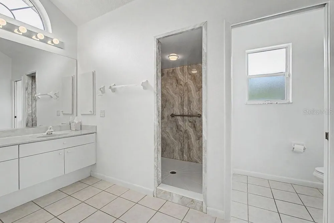
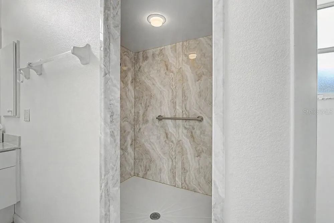
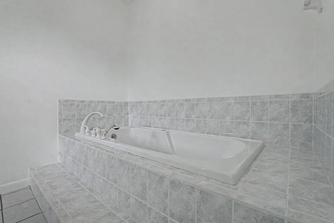
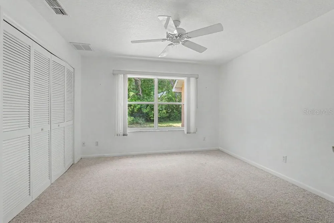
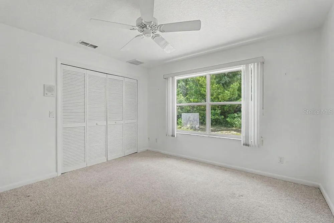
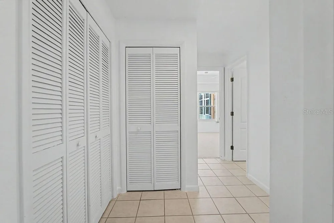
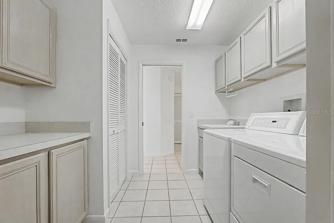
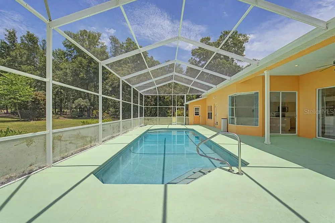
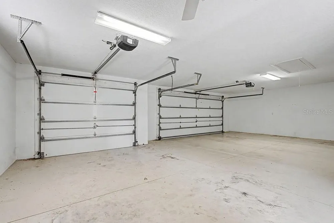
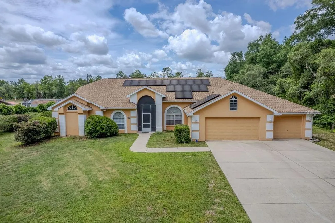
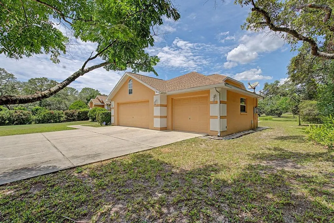
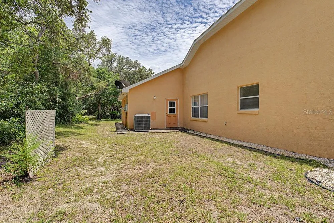
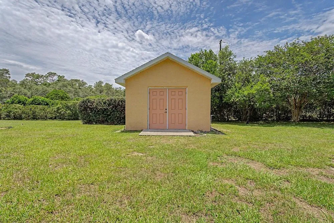
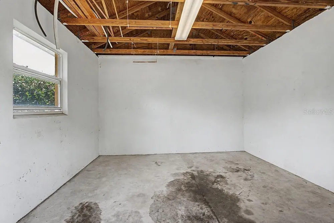
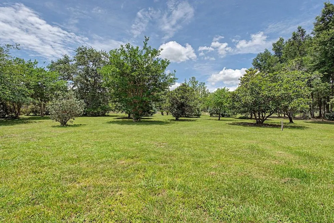
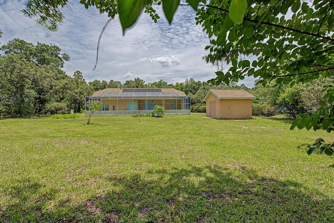
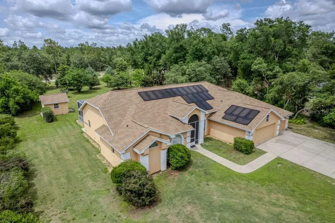
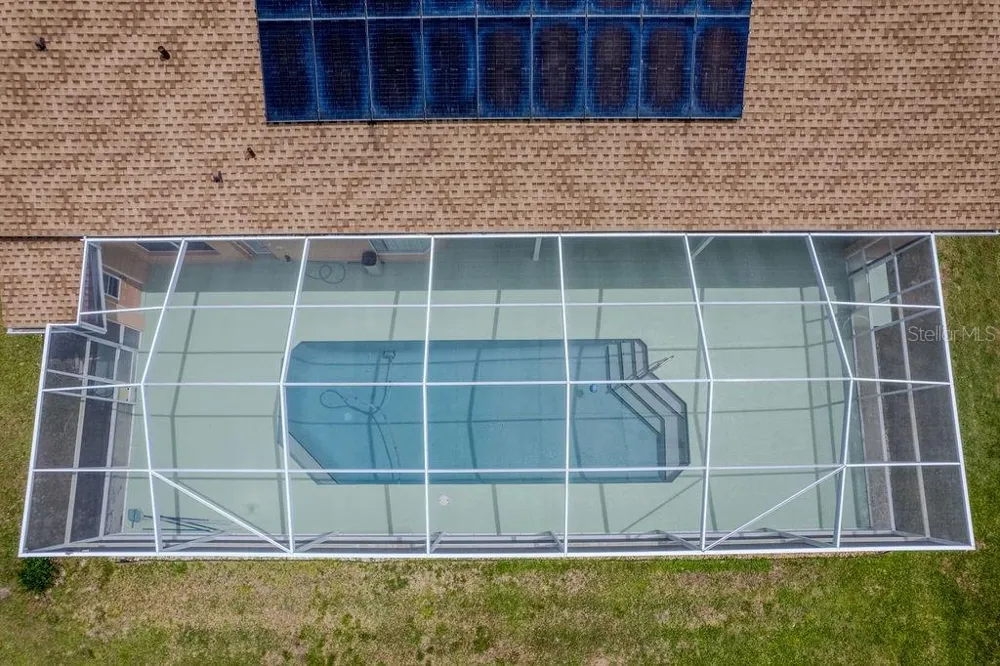
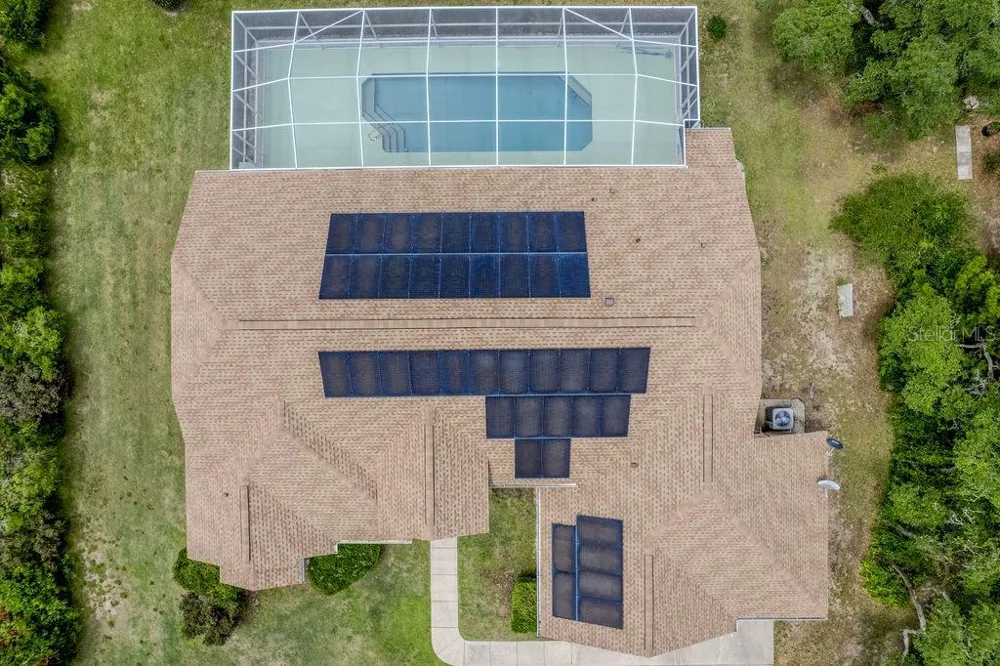
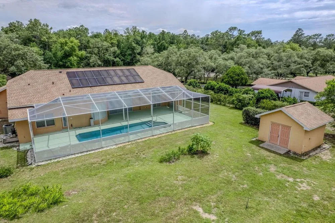
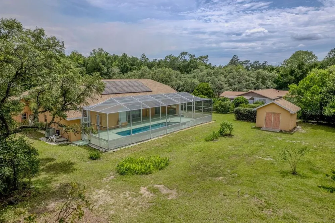
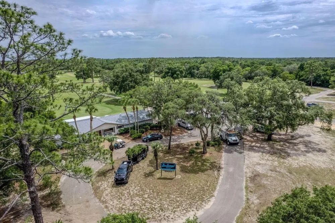
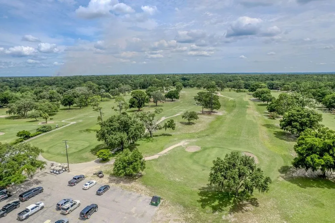
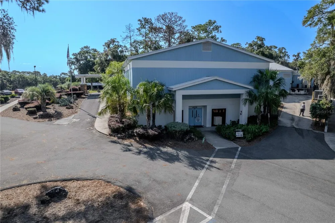
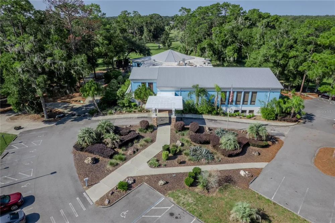
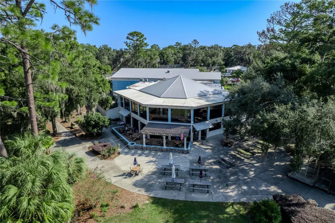
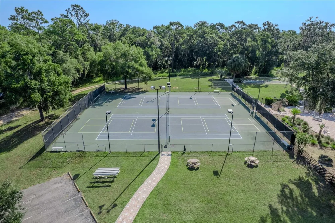
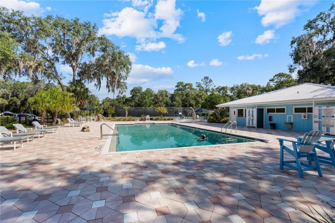
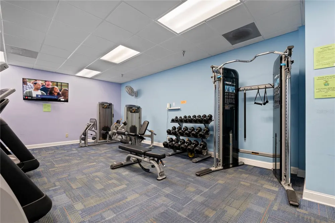
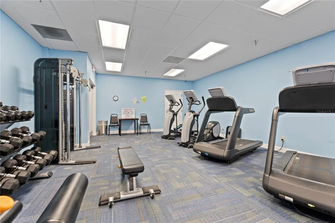
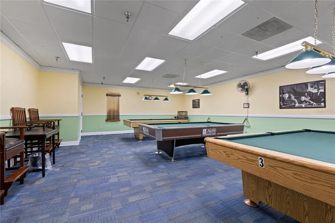
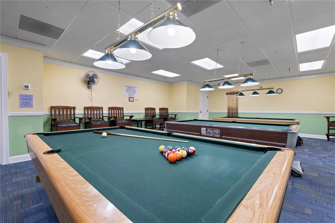
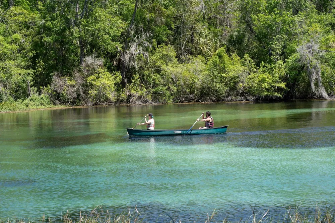
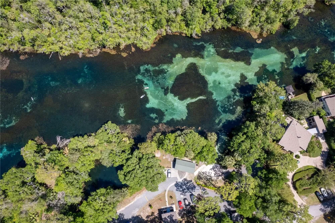
    Spacious 4-bedroom, 3-bath single-family home offering approximately 2,443 square feet of living space on a generous 1.18-acre lot. This single-story residence features an inviting split bedroom layout with high ceilings, tray ceilings, an enclosed pool for year-round enjoyment and an attached 3-garage, all complemented by durable concrete block and stucco construction. Two bedrooms have private bathroom access. The guest bathroom has an upgraded walk-in jetted tub. The oversized primary bedroom boasts a large ensuite with a jetted tub, separate shower and dual sinks, two walk-in closets and lanai access. The 3-car garage with storage and space to accommodate tools, lawn maintenance equipment, bicycles and vehicles will be enough to satisfy craftsmen, gardeners, and outside enthusiasts. Aspiring chefs will appreciate the kitchen’s extended corian countertop space, ample cabinetry, double oven, dinette in the kitchen, separate dining room for more formal affairs, as well as the outside kitchen for casual dining and food prep. The 365 sf covered lanai/outside kitchen leads to the pool area with 1400+ sf screen enclosure, outside shower, and bathroom access. The privacy of the backyard is welcoming and adorned with mature trees: Magnolia, Redbud, Drake Elm, Spruce, Cedar, Crepe Myrtle, Loquat, and others. With room to spread out both inside and out, this property offers the ideal blend of comfort, privacy, and Florida lifestyle living in a golf course community. Community amenities include private beach access to the crystal-clear Rainbow River, as well as a private clubhouse with lending library, game room, billiards, oversized pool, fitness center, tennis, pickleball, basketball courts and Cheers Restaurant. Residents enjoy a quiet, friendly neighborhood atmosphere with convenient access to shops, dining, and essential services in Dunnellon and nearby Ocala. Come see all this property has to offer. Updates: 5-ton HVAC 7/2018, Roof 1/2022. 42 Solar Panels in 11/2022 (average electric bill is $75).

    Property Details
    Interior
    Ceiling Fans(s), Central Vaccum, Eat-in Kitchen, High Ceilings, Kitchen/Family Room Combo, Open Floorplan, Split Bedroom, Stone
    Heating
    Central, Electric, Heat Pump, Solar
    Cooling Features
    Central Air
    Bedrooms
    4
    Bathrooms
    2.5
    Full Baths
    2
    Half Baths
    1
    View
    Pool,Trees/Woods
    Lot Features
    Landscaped, Level, Near Golf Course, Private, Paved
    Stories
    1
    Lot Description
    Landscaped, Level, Near Golf Course, Private, Paved
    Pool
    1
    Pool Description
    Auto Cleaner, Gunite, In Ground, Outside Bath Access, Screen Enclosure, Tile
    Pool Features
    Auto Cleaner, Gunite, In Ground, Outside Bath Access, Screen Enclosure, Tile
    Exterior Materials
    Private Mailbox, Private Yard, Sidewalk, Storage
    Pool Shared
    1
    Acres
    1.18
    Square Feet
    5334.0
    Parking Features
    Driveway, Garage Door Opener, Off Street
    Parking
    1
    Parking Spaces
    3
    Parking Type
    Driveway
    Parking Garage Spaces
    3.0
    Property Type
    Purchase
    Year Built
    2000
    Foundation
    Slab
    Roof
    Shingle
    Sewer Information
    Septic Tank
    Utility Source
    Well
    Utility Features
    Cable Connected, Electricity Connected, Phone Available, Public, Sewer Connected, Underground Utilities, Water Connected
    Appliances
    Dishwasher, Disposal, Dryer, Electric Water Heater, Exhaust Fan, Ice Maker, Microwave, Range, Refrigerator, Washer, Water Soften
    Subdivision
    RAINBOW SPGS 01 REP
    Community Features
    Association Recreation - Lease, Clubhouse, Deed Restrictions, Fitness Center, Golf Carts OK, Golf, Pool, Restaurant, Tennis Cour
    Elementary School
    Dunnellon Elementary School
    Middle School
    Dunnellon Middle School
    High School
    Dunnellon High School
    County
    Marion
    Region
    DUNNELLON
    Zoning
    A1
    Original List Price
    $565,000
    Days on Market (Cumulative)
    88
    Taxes Annual
    $3,416
    HOA
    1
    HOA Fees
    250.0
    Pets
    Cats OK, Dogs OK
    Pets Allowed
    Cats OK, Dogs OK
    Ownership
    Fee Simple
    MLS #
    OM724956
    Location
    Legal

    IDX information is provided exclusively for personal, non-commercial use, and may not be used for any purpose other than to identify prospective properties consumers may be interested in purchasing. Information is deemed reliable but not guaranteed. Some IDX listings have been excluded from this website. Listing Information presented by local MLS brokerage: George Fleischmann | AveNew Realty

    Provided By
    Listed by Gregg Hoffmaster (#MFR841002789)
    Listing Office: COLDWELL BANKER RIVERLAND RLTY (#MFR271517146)

    George Fleischmann | AveNew Realty Have a question about this home?

    Interested in Purchasing 20811 SW 81ST LOOP?

    Get an estimate on monthly payments on this property.

    $
    years
    Down Payment
    $
    %
    Interest Rate
    %
    Tax Rate
    %
    $
    $annually
    $monthly
    Estimated Monthly Payment
    $0.00
    Loan Amount
    $0.00