(720) 435-4455 georgesellsre@gmail.com AveNew Realty
    Traffic Dashboard
    Home
    • Search
      • Search Florida
      • Search Colorado
      • Featured Listings
    • Communities
      • Explore Colorado
      • Explore Florida
    • Buying
    • Selling
    • About
      • Meet George
      • What My Clients Say
    • Connect
    Traffic Dashboard
    George Fleischmann
    (720) 435-4455 georgesellsre@gmail.com
    About
    • Home
    • About
    • Contact
    Search
    • Search Properties
    Local Guide
    • Search by City
    • Search by Subdivision
    • Search by Zip
    • Search by Area
    Legal
    • Privacy
    • Terms
    • DMCA
    • Accessibility
    • Fair Housing
    Account
    • Dashboard
    • Logout
    • Login
    George Fleischmann | AveNew Realty - Footer Logo
    ©2026 AveNew Realty. All rights reserved.
    Website built by CloseHack.
    REcolorado
    Based on information submitted to the MLS GRID as of 2026-09-10 08:22:38 UTC. All data is obtained from various sources and may not have been verified by broker or MLS GRID. Supplied Open House information is subject to change without notice. All information should be independently reviewed and verified for accuracy. Properties may or may not be listed by the office/agent presenting the information.
    My Florida Regional MLS DBA Stellar MLS

    IDX information is provided exclusively for personal, non-commercial use, and may not be used for any purpose other than to identify prospective properties consumers may be interested in purchasing. Information is deemed reliable but not guaranteed. Some IDX listings have been excluded from this website. Listing Information presented by local MLS brokerage: George Fleischmann | AveNew Realty

    Florida Gulf Coast MLS

    IDX information is provided exclusively for personal, non-commercial use, and may not be used for any purpose other than to identify prospective properties consumers may be interested in purchasing. Information is deemed reliable but not guaranteed.

    Return
    • All Types+ null more
    • House+2 more
    • $900K-$1.5M
    • Bed/Bath
    • Size
    • Dates
    • Filters
    • Amenities
    • Save
    • Share
    Listings
    No results
    Sort
    Home / Clearwater / 2074 SUNSET POINT ROAD #136
    2074 SUNSET POINT ROAD #136 Clearwater, FL 33765 2074 SUNSET POINT ROAD #136 Clearwater, FL 33765 2074 SUNSET POINT ROAD #136 Clearwater, FL 33765 2074 SUNSET POINT ROAD #136 Clearwater, FL 33765 2074 SUNSET POINT ROAD #136 Clearwater, FL 33765 2074 SUNSET POINT ROAD #136 Clearwater, FL 33765 2074 SUNSET POINT ROAD #136 Clearwater, FL 33765 2074 SUNSET POINT ROAD #136 Clearwater, FL 33765 2074 SUNSET POINT ROAD #136 Clearwater, FL 33765 2074 SUNSET POINT ROAD #136 Clearwater, FL 33765 2074 SUNSET POINT ROAD #136 Clearwater, FL 33765 2074 SUNSET POINT ROAD #136 Clearwater, FL 33765 2074 SUNSET POINT ROAD #136 Clearwater, FL 33765 2074 SUNSET POINT ROAD #136 Clearwater, FL 33765 2074 SUNSET POINT ROAD #136 Clearwater, FL 33765 2074 SUNSET POINT ROAD #136 Clearwater, FL 33765 2074 SUNSET POINT ROAD #136 Clearwater, FL 33765 2074 SUNSET POINT ROAD #136 Clearwater, FL 33765 2074 SUNSET POINT ROAD #136 Clearwater, FL 33765 2074 SUNSET POINT ROAD #136 Clearwater, FL 33765 2074 SUNSET POINT ROAD #136 Clearwater, FL 33765 2074 SUNSET POINT ROAD #136 Clearwater, FL 33765 2074 SUNSET POINT ROAD #136 Clearwater, FL 33765 2074 SUNSET POINT ROAD #136 Clearwater, FL 33765 2074 SUNSET POINT ROAD #136 Clearwater, FL 33765 2074 SUNSET POINT ROAD #136 Clearwater, FL 33765 2074 SUNSET POINT ROAD #136 Clearwater, FL 33765 2074 SUNSET POINT ROAD #136 Clearwater, FL 33765 2074 SUNSET POINT ROAD #136 Clearwater, FL 33765 View All Photos

    $299,000

    | Active

    2074 SUNSET POINT ROAD #136

    Clearwater, FL 33765

    1,585
    Square Feet
    4
    Beds
    2
    Baths
    9.00
    Acres
    103
    Days on Market
    MFRTB8513566
    MLS#
    Condo
    Structure
    Residential
    Zone
    Contact

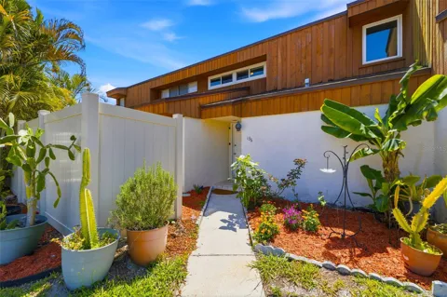
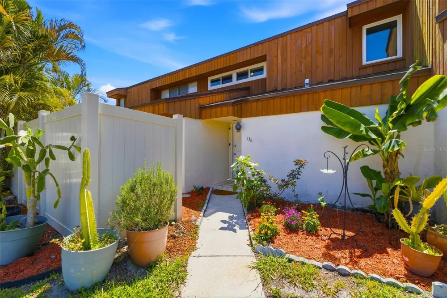
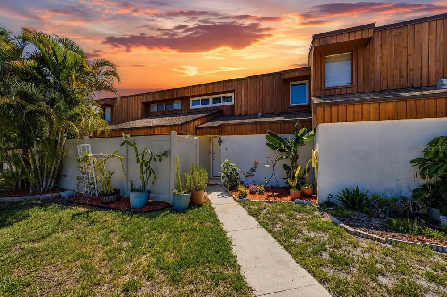
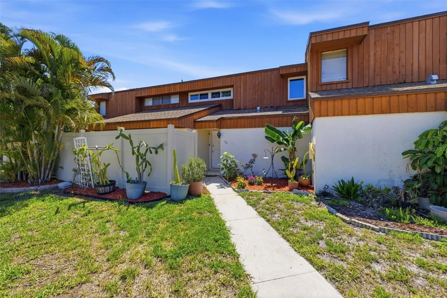
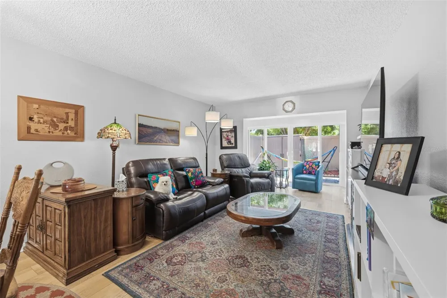
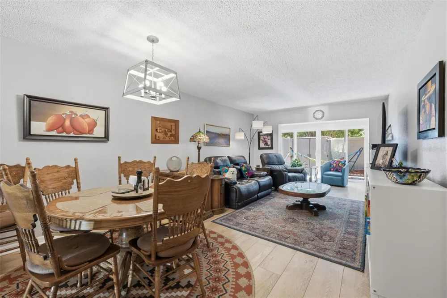
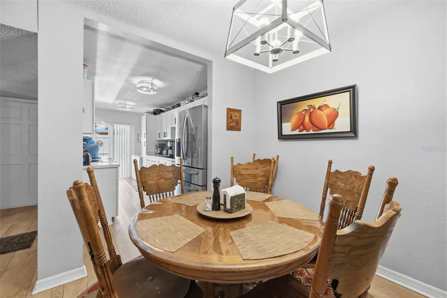
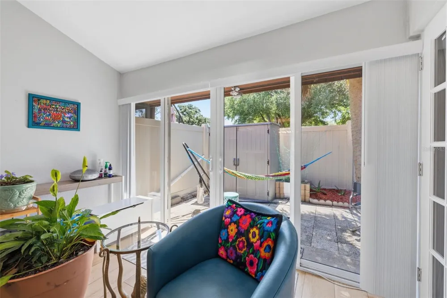
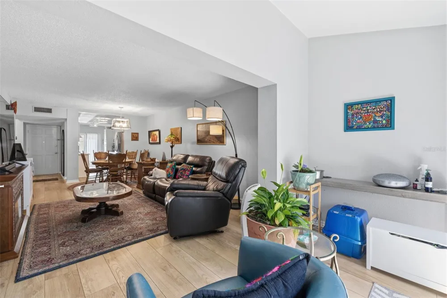
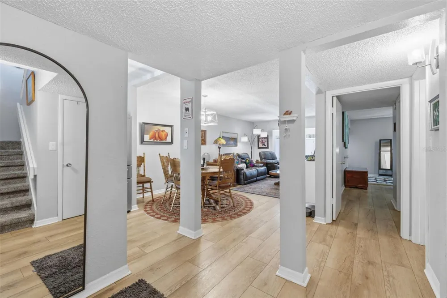
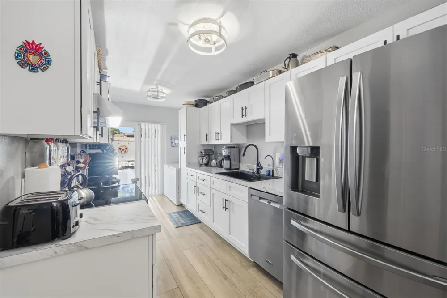
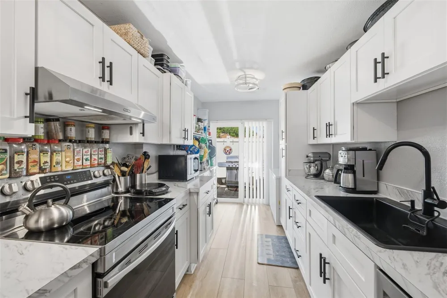
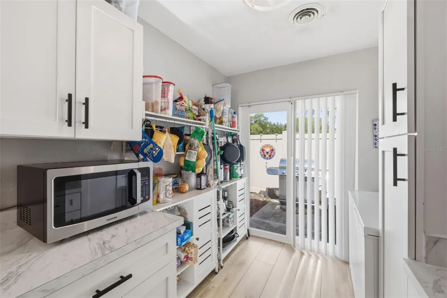
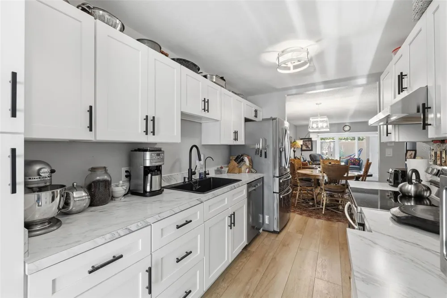
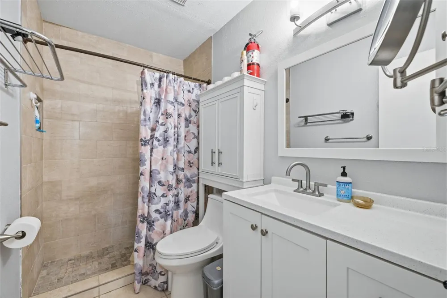
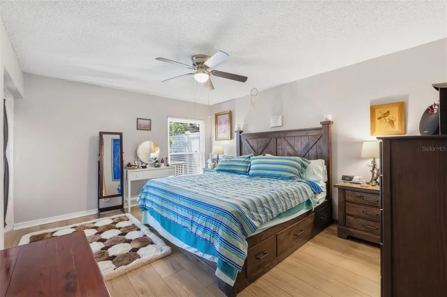
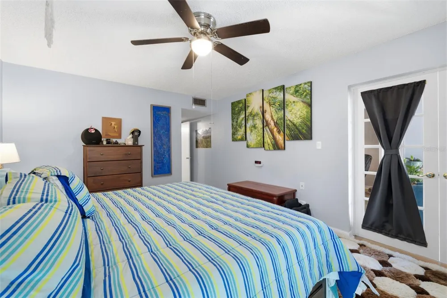
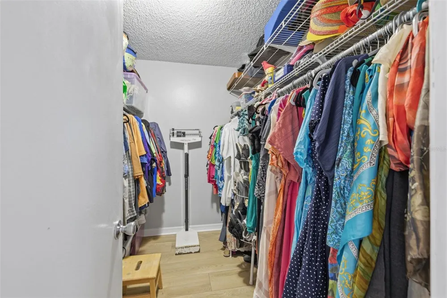
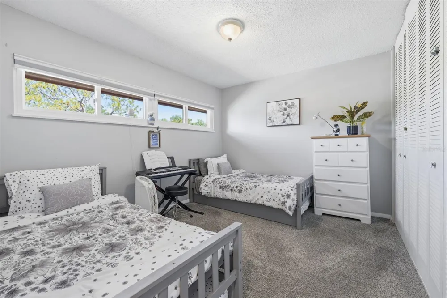
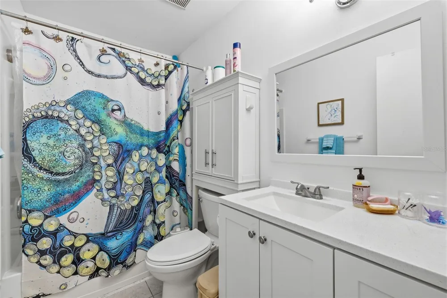
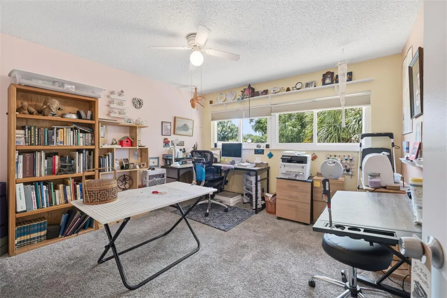
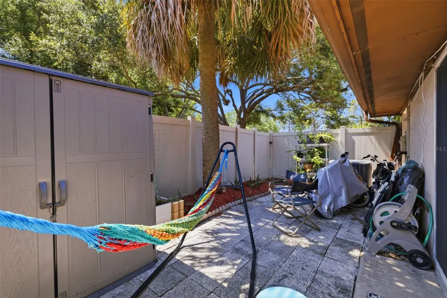
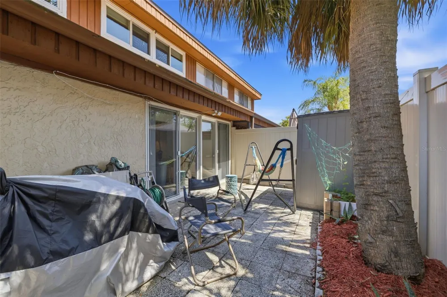
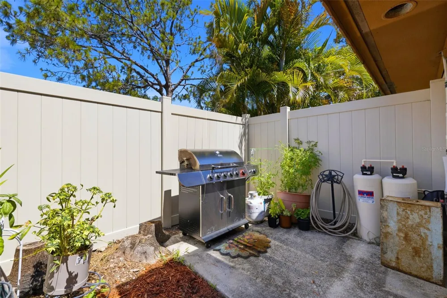
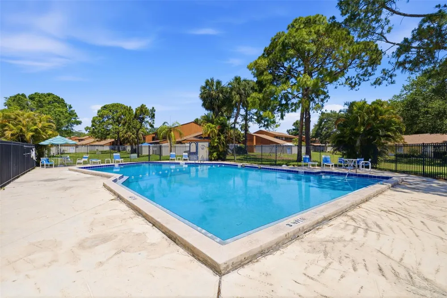
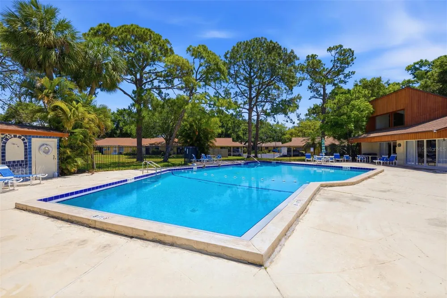
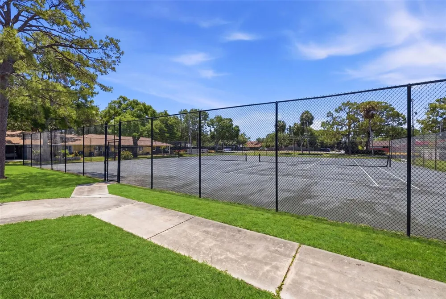
    Welcome to this beautifully updated Clearwater condominium offering an exceptional blend of space, comfort, and convenience. Featuring four oversized bedrooms, two full baths, and two private outdoor patios, this residence is ideally located in the heart of Clearwater—just minutes from award-winning Gulf beaches, premier shopping and dining, and Tampa International Airport. Designed with a desirable split floor plan, the spacious primary suite is located on the first floor and features a walk-in closet and elegant French doors leading to a versatile enclosed bonus space ideal for a home office, den, or private retreat, along with access to your own secluded courtyard patio. The beautifully renovated primary bath showcases updated tilework, a new vanity, and modern fixtures. Upstairs, you’ll find three generously sized bedrooms with newer carpeting and an updated second bath with a stylish new vanity. The kitchen opens seamlessly to the expansive great room, creating the perfect setting for entertaining, and features sliding glass doors leading to a second fenced-in patio ideal for outdoor dining or relaxing. Additional highlights include a spacious laundry room with abundant storage, an upgraded electrical panel replaced in 2023 with added GFI kitchen outlets, hurricane-impact Energy Star windows, updated plumbing to the upstairs bath, and a newer water heater. The AC was replaced in September 2021, and the community roof was replaced in 2021 with a transferable 30-year warranty maintained by the association. Located in a non-flood zone, this well-maintained community offers a true low-maintenance lifestyle with amenities including a pool and tennis courts. The HOA fee covers exterior maintenance and building insurance, cable, water, sewer, and trash service. Move-in ready and thoughtfully updated, this spacious Clearwater home offers comfort, functionality, and the Florida lifestyle you’ve been searching for.

    Property Details
    Interior
    Living Room/Dining Room Combo, Primary Bedroom Main Floor, Thermostat, Walk-In Closet(s)
    Heating
    Electric
    Cooling Features
    Central Air
    Bedrooms
    4
    Bathrooms
    2.0
    Full Baths
    2
    View
    Garden,Trees/Woods
    Lot Features
    Cul-De-Sac, City Limits, Landscaped, Level, Paved
    Stories
    2
    Lot Description
    Cul-De-Sac, City Limits, Landscaped, Level, Paved
    Exterior Materials
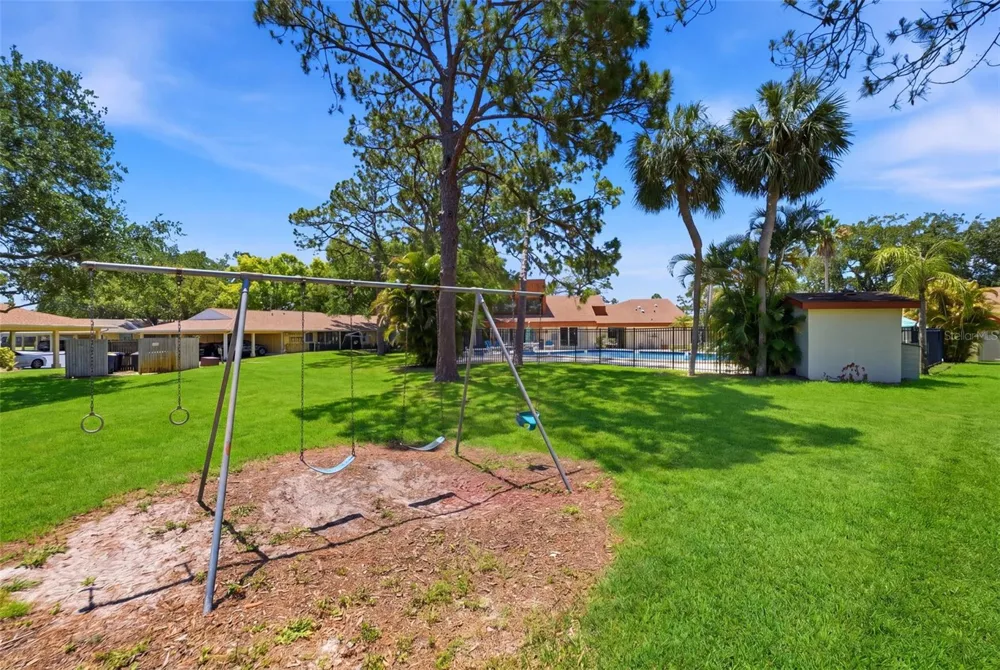
    Courtyard, French Doors, Garden, Playground, Private Yard, Sidewalk, Sliding Doors, Tennis Court(s)
    Acres
    9.0
    Square Feet
    1585.0
    Parking Features
    Assigned, Common, Guest, Open
    Property Type
    Purchase
    Year Built
    1973
    Foundation
    Slab
    Roof
    Shingle
    Sewer Information
    Public Sewer
    Utility Source
    Public
    Utility Features
    Cable Available, Electricity Available, Sewer Available
    Appliances
    Dishwasher, Disposal, Dryer, Freezer, Ice Maker, Range Hood, Refrigerator, Washer
    Subdivision
    WOODLAKE 1 CONDO
    Community Features
    Buyer Approval Required, Deed Restrictions, Pool, Sidewalks, Tennis Court(s)
    Elementary School
    McMullen-Booth Elementary-PN
    Middle School
    Safety Harbor Middle-PN
    High School
    Dunedin High-PN
    County
    Pinellas
    Region
    CLEARWATER
    Original List Price
    $299,000
    Days on Market (Cumulative)
    103
    Taxes Annual
    $2,453
    HOA
    1
    Pets
    Breed Restrictions, Cats OK, Dogs OK, Number Limit
    Pets Allowed
    Breed Restrictions, Cats OK, Dogs OK, Number Limit
    Ownership
    Condominium
    MLS #
    TB8513566
    Location
    Legal

    IDX information is provided exclusively for personal, non-commercial use, and may not be used for any purpose other than to identify prospective properties consumers may be interested in purchasing. Information is deemed reliable but not guaranteed. Some IDX listings have been excluded from this website. Listing Information presented by local MLS brokerage: George Fleischmann | AveNew Realty

    Provided By
    Listed by Corinn Pope (#MFR261555818)
    Listing Office: BRAINARD REALTY (#MFR781309)

    George Fleischmann | AveNew Realty Have a question about this home?

    Interested in Purchasing 2074 SUNSET POINT ROAD #136?

    Get an estimate on monthly payments on this property.

    $
    years
    Down Payment
    $
    %
    Interest Rate
    %
    Tax Rate
    %
    $
    $annually
    $monthly
    Estimated Monthly Payment
    $0.00
    Loan Amount
    $0.00