(720) 435-4455 georgesellsre@gmail.com AveNew Realty
    Traffic Dashboard
    Home
    • Search
      • Search Florida
      • Search Colorado
      • Featured Listings
    • Communities
      • Explore Colorado
      • Explore Florida
    • Buying
    • Selling
    • About
      • Meet George
      • What My Clients Say
    • Connect
    Traffic Dashboard
    George Fleischmann
    (720) 435-4455 georgesellsre@gmail.com
    About
    • Home
    • About
    • Contact
    Search
    • Search Properties
    Local Guide
    • Search by City
    • Search by Subdivision
    • Search by Zip
    • Search by Area
    Legal
    • Privacy
    • Terms
    • DMCA
    • Accessibility
    • Fair Housing
    Account
    • Dashboard
    • Logout
    • Login
    George Fleischmann | AveNew Realty - Footer Logo
    ©2026 AveNew Realty. All rights reserved.
    Website built by CloseHack.
    REcolorado
    Based on information submitted to the MLS GRID as of 2026-09-10 07:42:37 UTC. All data is obtained from various sources and may not have been verified by broker or MLS GRID. Supplied Open House information is subject to change without notice. All information should be independently reviewed and verified for accuracy. Properties may or may not be listed by the office/agent presenting the information.
    My Florida Regional MLS DBA Stellar MLS

    IDX information is provided exclusively for personal, non-commercial use, and may not be used for any purpose other than to identify prospective properties consumers may be interested in purchasing. Information is deemed reliable but not guaranteed. Some IDX listings have been excluded from this website. Listing Information presented by local MLS brokerage: George Fleischmann | AveNew Realty

    Florida Gulf Coast MLS

    IDX information is provided exclusively for personal, non-commercial use, and may not be used for any purpose other than to identify prospective properties consumers may be interested in purchasing. Information is deemed reliable but not guaranteed.

    Return
    • All Types+ null more
    • House+2 more
    • $900K-$1.5M
    • Bed/Bath
    • Size
    • Dates
    • Filters
    • Amenities
    • Save
    • Share
    Listings
    No results
    Sort
    Home / ocala / 2070 SE 50TH TERRACE
    2070 SE 50TH TERRACE ocala, FL 34480 2070 SE 50TH TERRACE ocala, FL 34480 2070 SE 50TH TERRACE ocala, FL 34480 2070 SE 50TH TERRACE ocala, FL 34480 2070 SE 50TH TERRACE ocala, FL 34480 2070 SE 50TH TERRACE ocala, FL 34480 2070 SE 50TH TERRACE ocala, FL 34480 2070 SE 50TH TERRACE ocala, FL 34480 2070 SE 50TH TERRACE ocala, FL 34480 2070 SE 50TH TERRACE ocala, FL 34480 2070 SE 50TH TERRACE ocala, FL 34480 2070 SE 50TH TERRACE ocala, FL 34480 2070 SE 50TH TERRACE ocala, FL 34480 2070 SE 50TH TERRACE ocala, FL 34480 2070 SE 50TH TERRACE ocala, FL 34480 2070 SE 50TH TERRACE ocala, FL 34480 2070 SE 50TH TERRACE ocala, FL 34480 2070 SE 50TH TERRACE ocala, FL 34480 2070 SE 50TH TERRACE ocala, FL 34480 2070 SE 50TH TERRACE ocala, FL 34480 2070 SE 50TH TERRACE ocala, FL 34480 2070 SE 50TH TERRACE ocala, FL 34480 2070 SE 50TH TERRACE ocala, FL 34480 2070 SE 50TH TERRACE ocala, FL 34480 2070 SE 50TH TERRACE ocala, FL 34480 2070 SE 50TH TERRACE ocala, FL 34480 2070 SE 50TH TERRACE ocala, FL 34480 2070 SE 50TH TERRACE ocala, FL 34480 2070 SE 50TH TERRACE ocala, FL 34480 2070 SE 50TH TERRACE ocala, FL 34480 2070 SE 50TH TERRACE ocala, FL 34480 2070 SE 50TH TERRACE ocala, FL 34480 2070 SE 50TH TERRACE ocala, FL 34480 2070 SE 50TH TERRACE ocala, FL 34480 View All Photos

    $399,000

    | Active

    2070 SE 50TH TERRACE

    ocala, FL 34480

    3,514
    Square Feet
    3
    Beds
    2
    Baths
    0.32
    Acres
    15
    Days on Market
    MFROM731060
    MLS#
    House
    Structure
    Residential
    Zone
    Contact

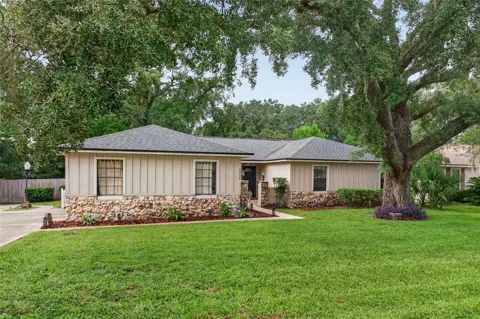
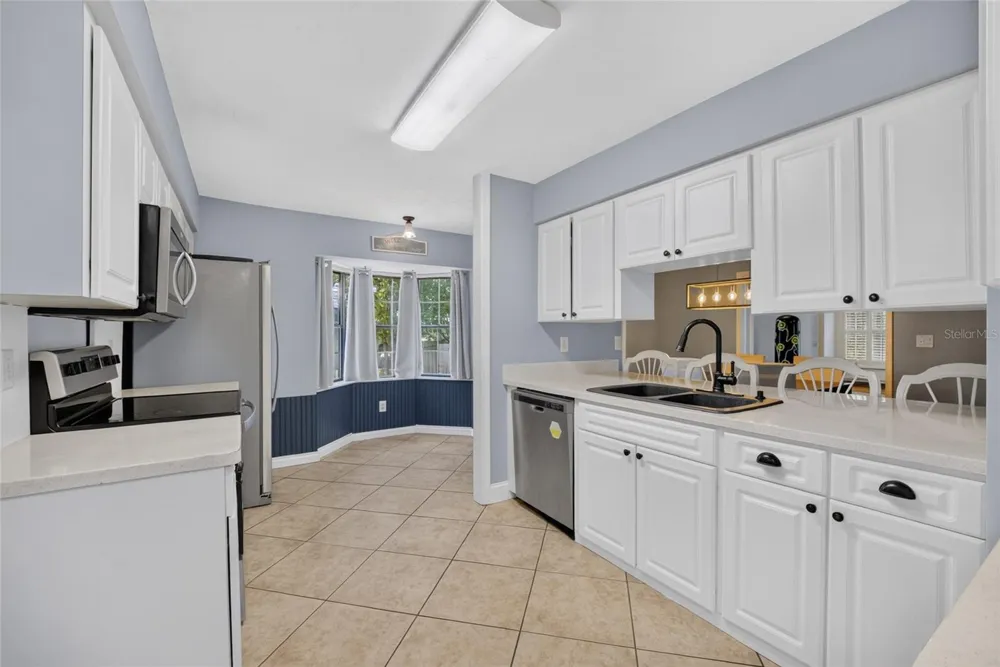
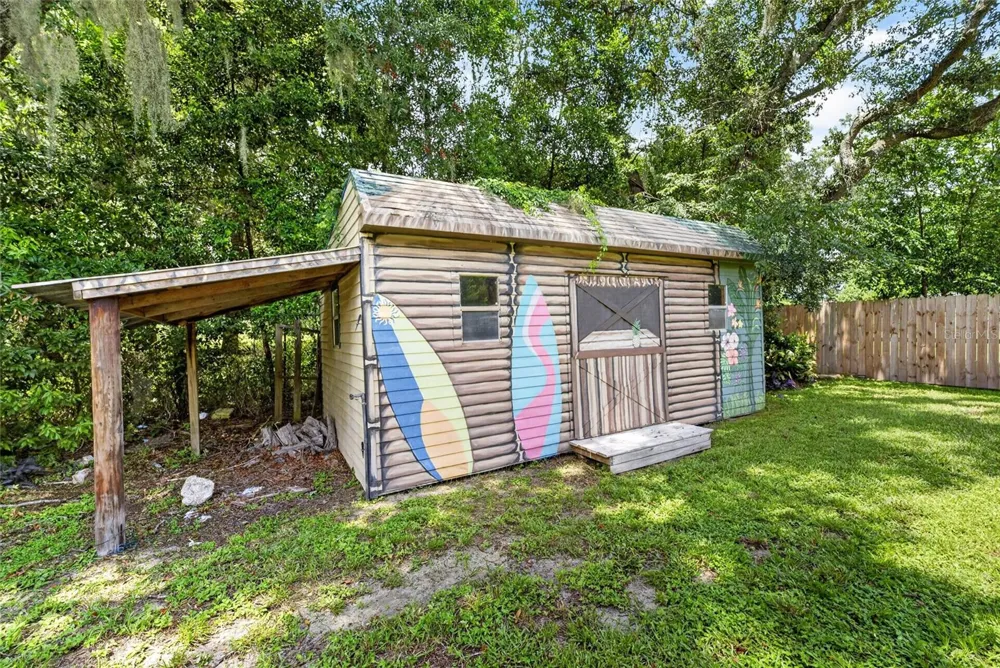
    Welcome home to this charming 3-bedroom, 2-bathroom home in Southeast Ocala, complete with a sparkling pool and designed for comfortable family living. Nestled on a private 0.32-acre lot with no rear neighbors and No HOA, backs up to the back of Maplewood Elementary parcel. This 1,869 living sq feet residence offers excellent privacy and outdoor space. Original wood floors flow throughout the main living areas, adding timeless character and charm—with no carpet to replace. The generous living room features cathedral beamed ceilings and a wood-burning fireplace with a statement wood mantle. A versatile flex room with access to the primary bedroom, plus a separate playroom/office/bonus room with plantation shutters, window bench seating, and exterior access, give you flexible spaces for work, play, or guests. The formal dining room will host holiday meals for years to come. All level of chefs will enjoy cooking in this kitchen which features a pantry closet, long breakfast bar, abundant white cabinets, stainless steel appliances, and sunny eat-in area, will make everyday living and entertaining easy. The spacious primary suite offers LVP flooring, a walk-in closet, and an updated en-suite bath with a tiled walk-in shower and stylish barn door. Two additional bedrooms with LVP flooring share a full bath with tub. Outside, the fully fenced backyard is ideal for pets and play, featuring the screened pool for endless entertainment. A storage shed or man-cave with electricity and double gate access, ideal for toys and equipment. The 2-car oversized garage offers additional storage shelves plus the washer/dryer. The Roof was recently updated in 2021 provides added peace of mind. This Southeast Ocala home is move-in ready and waiting for you and its next chapter. Schedule your showing today!

    Property Details
    Interior
    Ceiling Fans(s), Solid Surface Counters, Solid Wood Cabinets, Vaulted Ceiling(s), Walk-In Closet(s)
    Heating
    Central, Exhaust Fan, Heat Pump
    Cooling Features
    Central Air
    Bedrooms
    3
    Bathrooms
    2.0
    Full Baths
    2
    View
    Trees/Woods
    Lot Features
    Paved
    Stories
    1
    Lot Description
    Paved
    Pool
    1
    Pool Description
    Gunite, In Ground
    Pool Features
    Gunite, In Ground
    Exterior Materials
    Private Yard, Rain Gutters, Storage
    Acres
    0.32
    Square Feet
    3514.0
    Parking Features
    Driveway
    Parking
    1
    Parking Type
    Driveway
    Parking Garage Spaces
    2.0
    Property Type
    Purchase
    Year Built
    1982
    Foundation
    Slab
    Roof
    Shingle
    Sewer Information
    Septic Tank
    Utility Source
    Public
    Utility Features
    Electricity Connected
    Appliances
    Dishwasher, Dryer, Electric Water Heater, Microwave, Refrigerator, Washer
    Subdivision
    PINE OAK ESTATES
    Elementary School
    Maplewood Elementary School-M
    Middle School
    Osceola Middle School
    High School
    Forest High School
    County
    Marion
    Region
    OCALA
    Zoning
    R1
    Original List Price
    $399,000
    Days on Market (Cumulative)
    15
    Taxes Annual
    $4,780
    Pets
    1
    Pets Allowed
    1
    Ownership
    Fee Simple
    MLS #
    OM731060
    Location
    Legal

    IDX information is provided exclusively for personal, non-commercial use, and may not be used for any purpose other than to identify prospective properties consumers may be interested in purchasing. Information is deemed reliable but not guaranteed. Some IDX listings have been excluded from this website. Listing Information presented by local MLS brokerage: George Fleischmann | AveNew Realty

    Provided By
    Listed by Scott Coldwell (#MFR271512255)
    Listing Office: COLDWELL REALTY SOLD GUARANTEE (#MFR271515849)

    George Fleischmann | AveNew Realty Have a question about this home?

    Interested in Purchasing 2070 SE 50TH TERRACE?

    Get an estimate on monthly payments on this property.

    $
    years
    Down Payment
    $
    %
    Interest Rate
    %
    Tax Rate
    %
    $
    $annually
    $monthly
    Estimated Monthly Payment
    $0.00
    Loan Amount
    $0.00