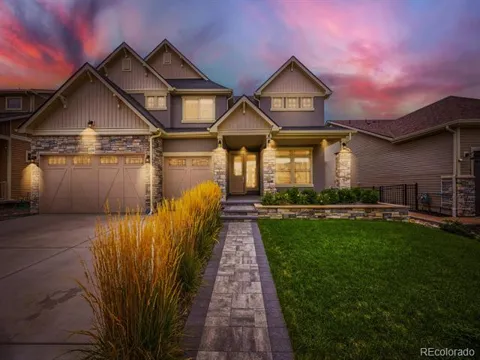
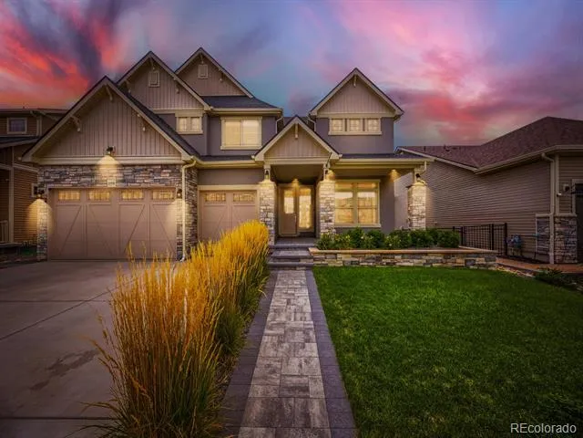
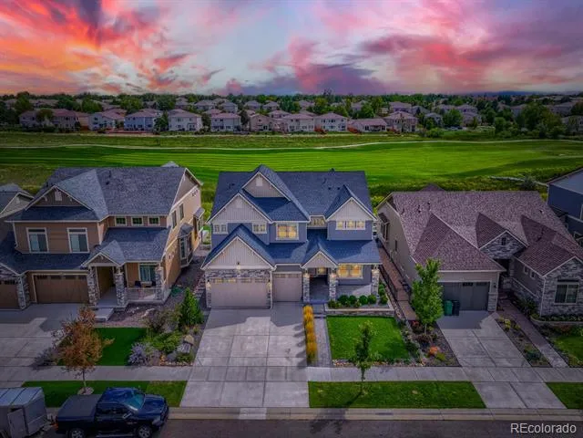
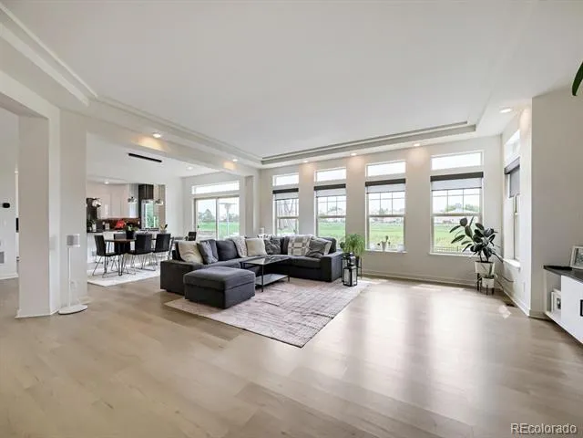
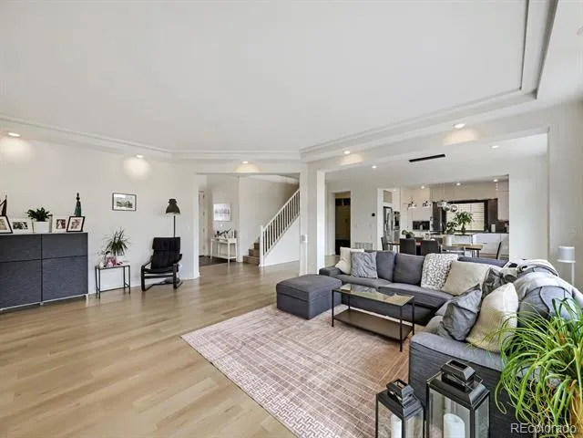
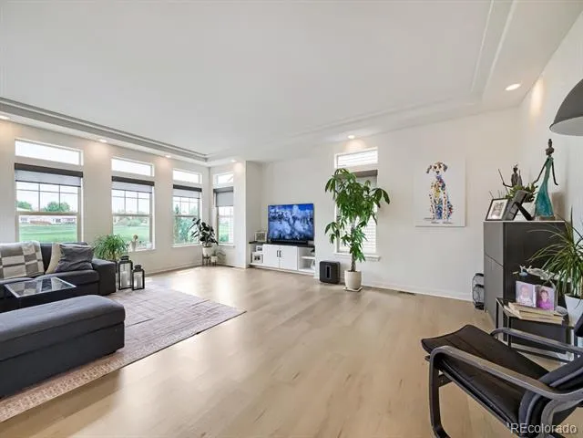
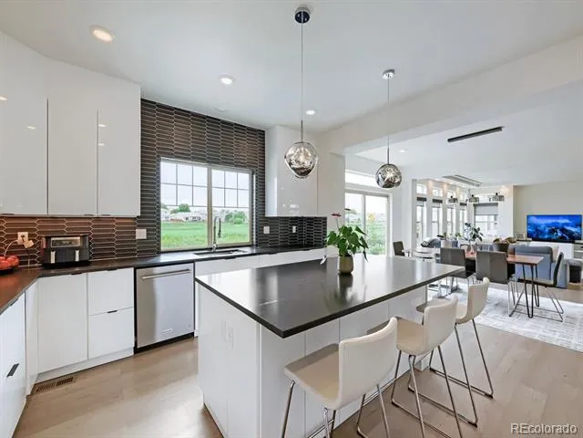
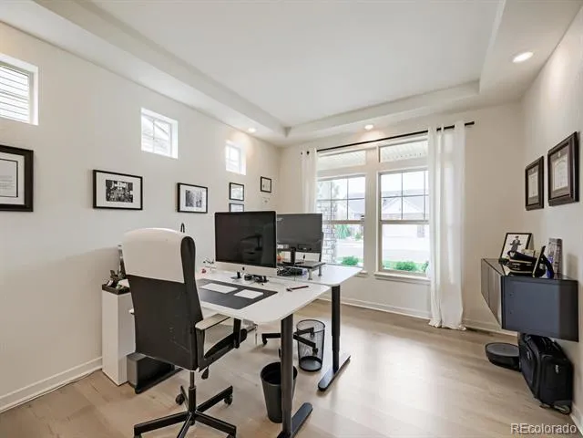
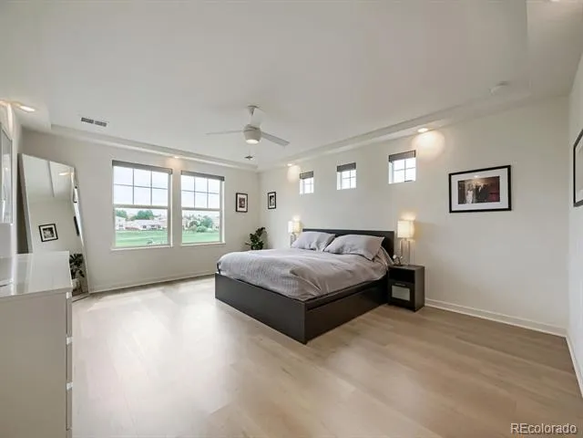
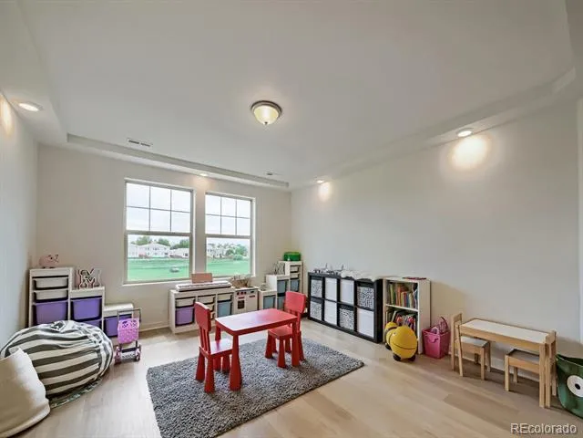
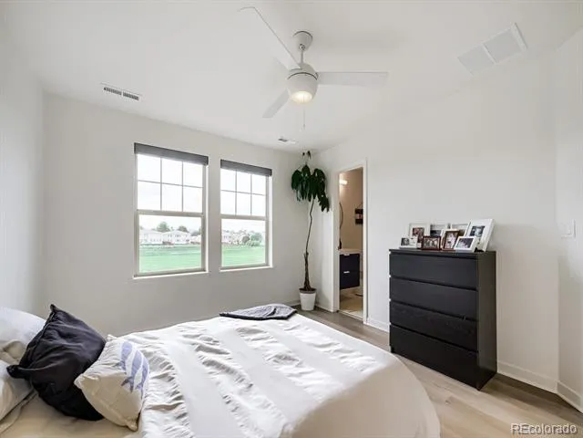
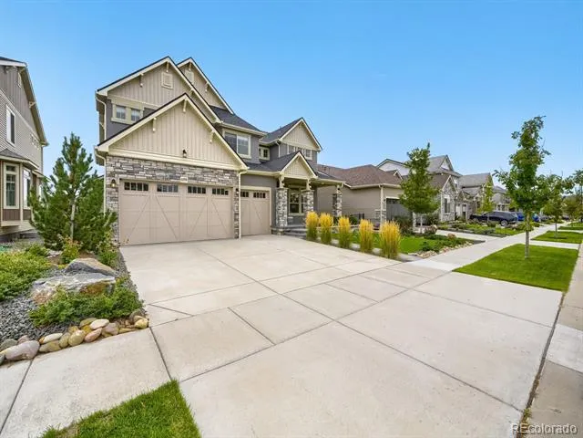
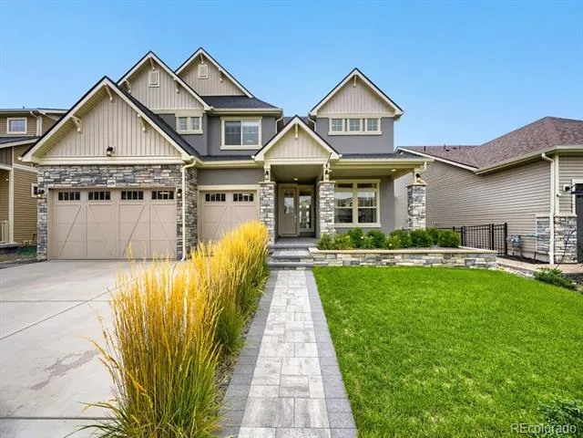
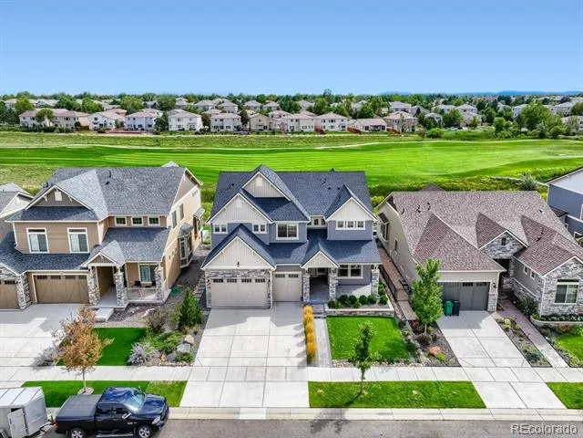
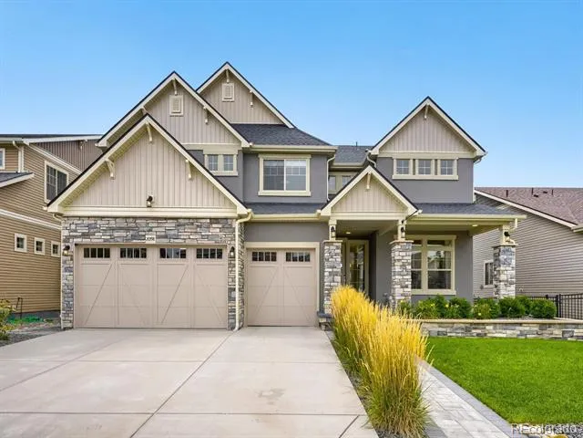
From the moment you step inside, this home makes an impression. An abundance of windows fills the interior with natural light and draws your eye straight through to the golf course beyond, creating a bright, open feel and a sense of space that extends well past the backyard.
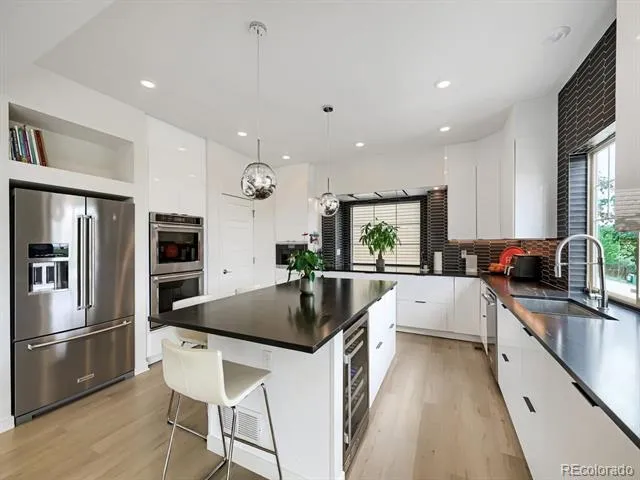
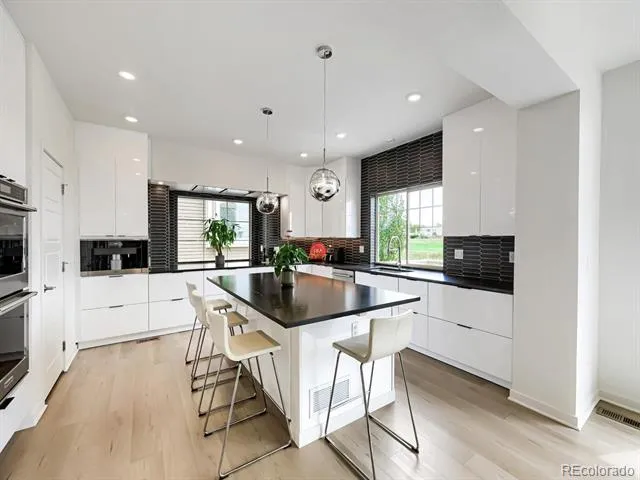
The contemporary kitchen is both striking and functional, with sleek modern cabinetry, matte-black quartz countertops, double convection ovens, a beverage refrigerator, and a built-in Miele coffee system plumbed directly to water.
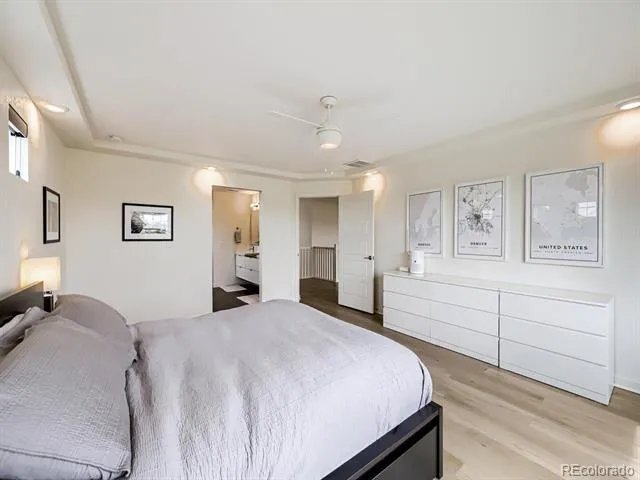
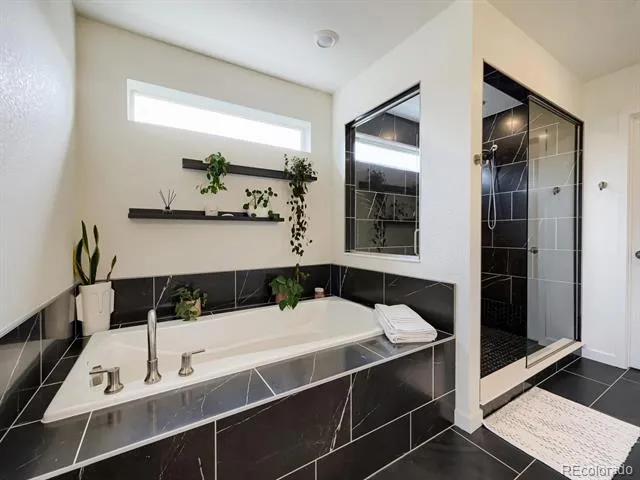
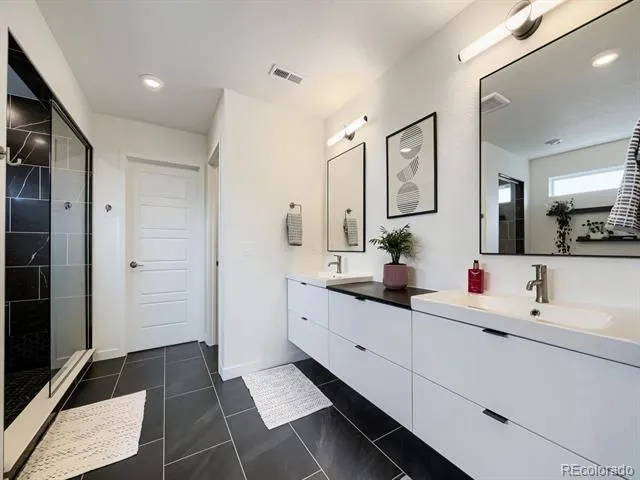
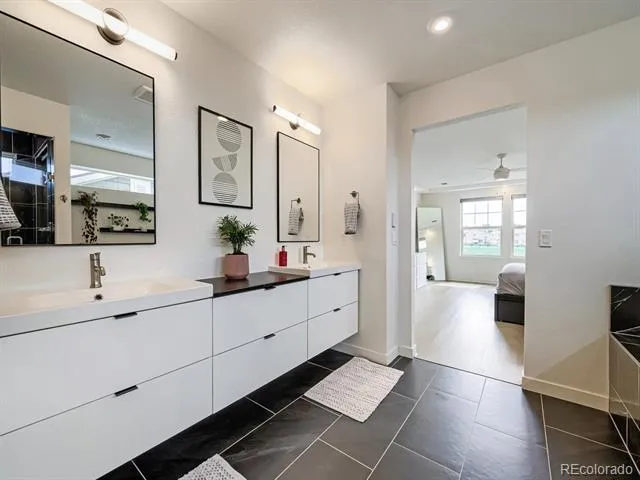
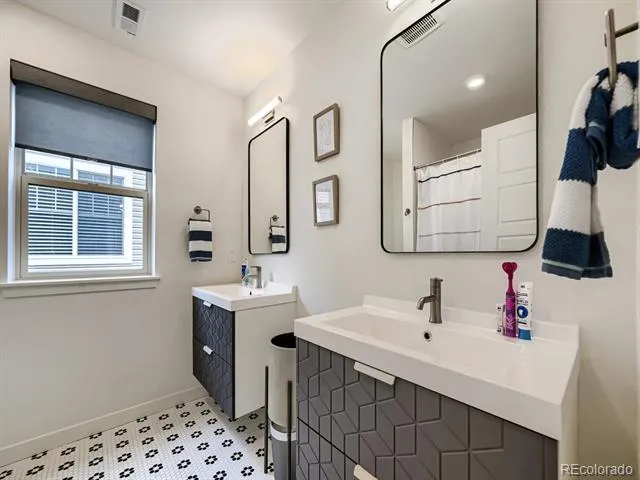
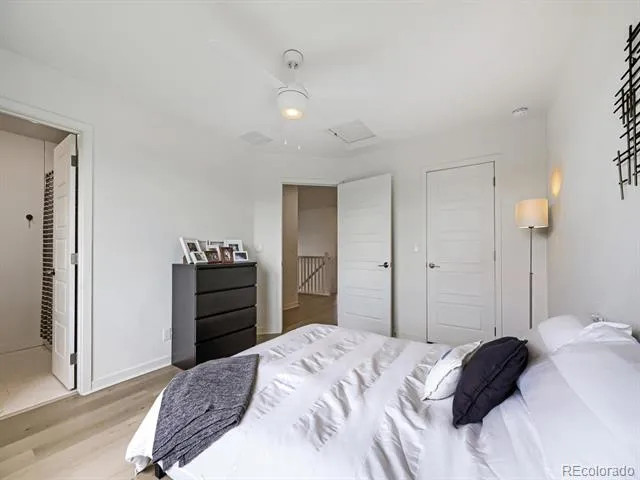
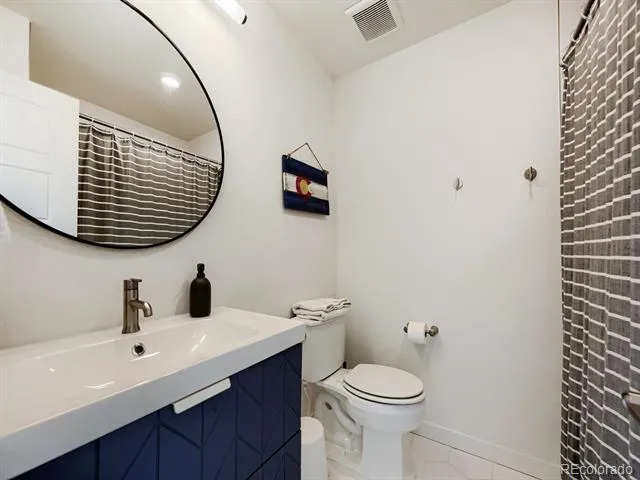
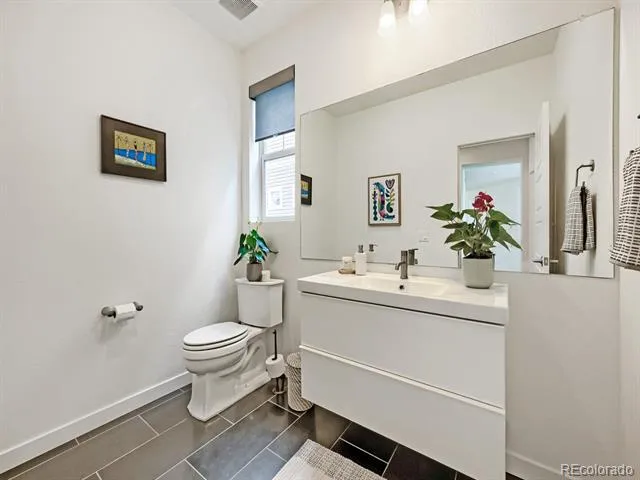
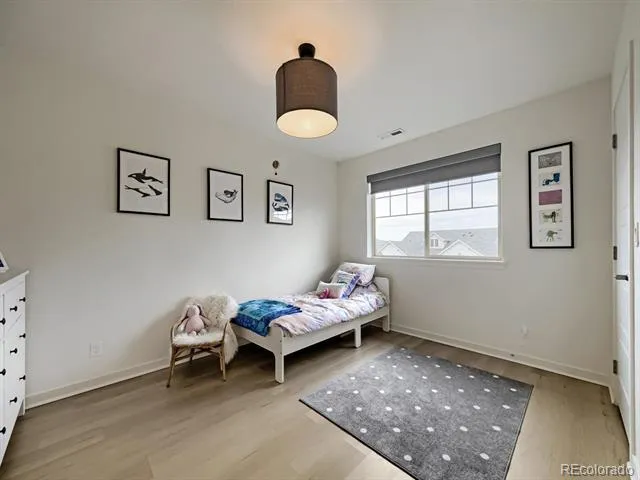
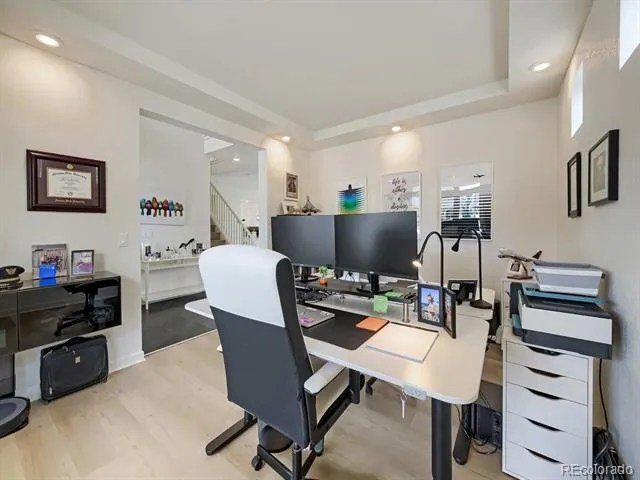
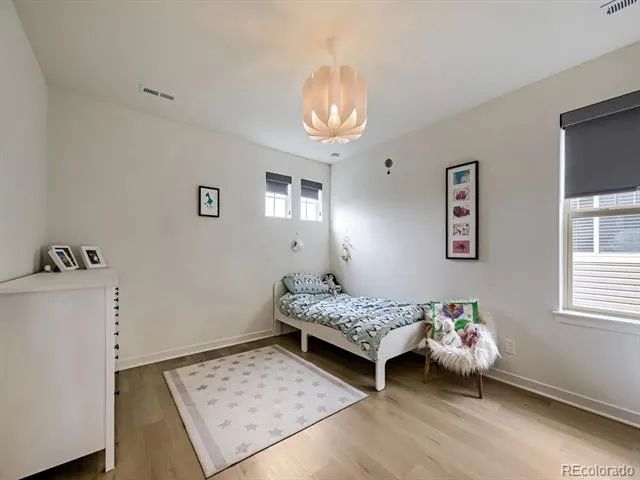
Beautiful laminate flooring runs throughout the home with no carpet anywhere, giving the interior a clean, cohesive look. Heated tile floors in the bathrooms and mudroom add an extra touch of comfort, each controlled by smart thermostats. The mudroom is finished with custom cabinetry to create a polished and highly functional drop zone.
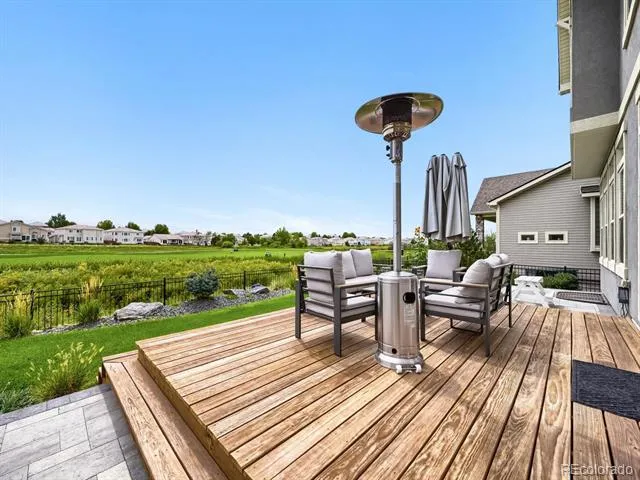
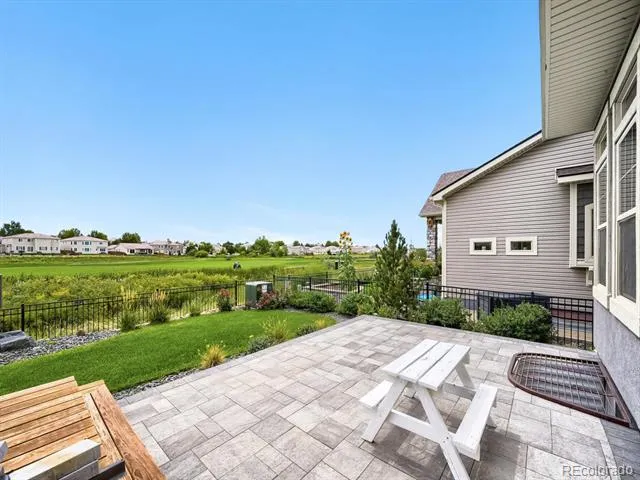
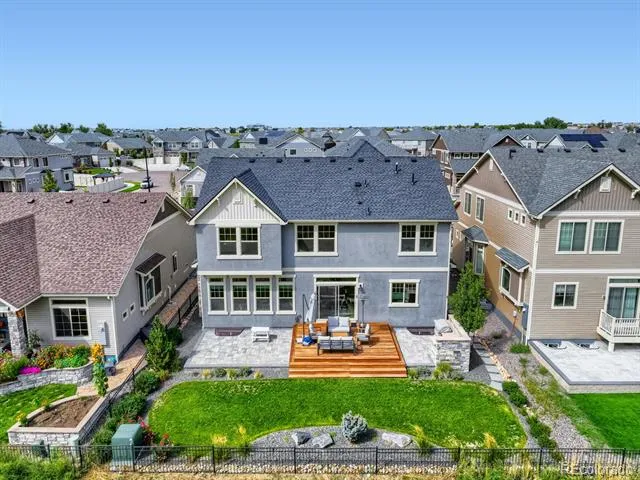
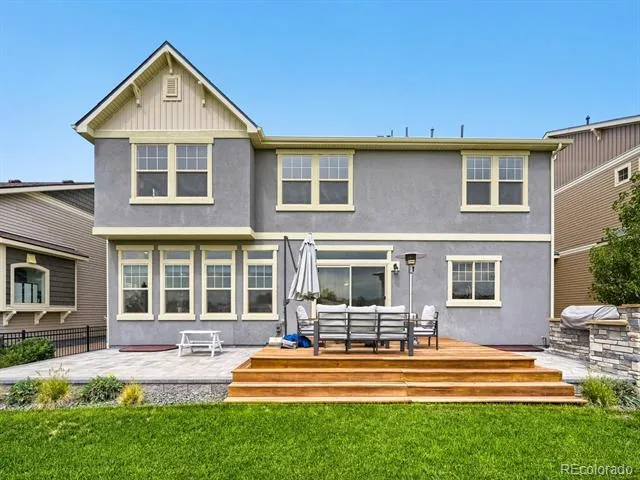
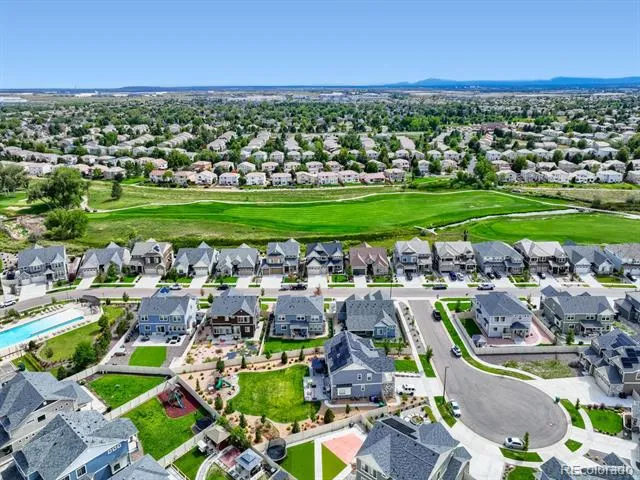
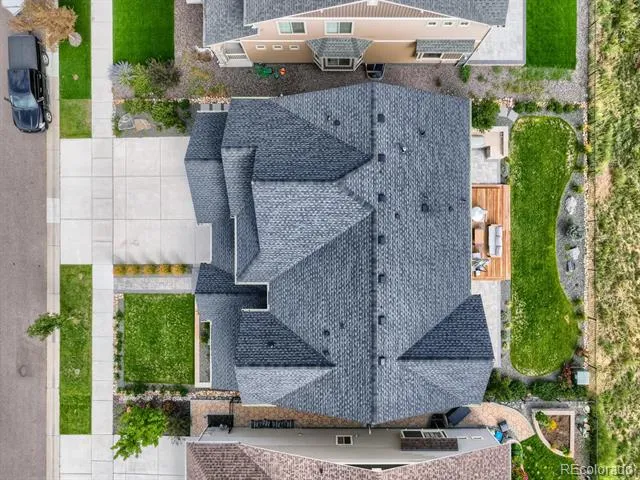
Out back, the golf-course setting gives the outdoor living area an expansive, open feel. A built-in natural-gas Lion grill with rotisserie and dedicated prep area makes entertaining easy while keeping the focus on the view and the surrounding space.
Thoughtful smart-home features include smart lighting, smart garage door openers, and a smart irrigation controller.
With its natural light, contemporary finishes, premium appliances, custom details, and golf-course setting, this is a home that feels refined, modern, and distinctly different from the ordinary.
Property Details
- Interior
- Built-in Features
- Cooling
- Central Air
- Heating
- Forced Air, Natural Gas
- Cooling Features
- Central Air
- Bedrooms
- 4
- Bathrooms
- 3.5
- Full Baths
- 3
- Half Baths
- 1
- View
- Golf Course
- Lot Features
- Landscaped, Level, Near Public Transit, On Golf Course, Open Lot, Sprinklers In Front, Sprinklers In Rear
- Stories
- 2
- Lot Description
- Landscaped, Level, Near Public Transit, On Golf Course, Open Lot, Sprinklers In Front, Sprinklers In Rear
- Exterior Features
- Barbecue, Gas Grill, Gas Valve, Lighting, Private Yard, Rain Gutters, Smart Irrigation
- Exterior Materials
- Barbecue, Gas Grill, Gas Valve, Lighting, Private Yard, Rain Gutters, Smart Irrigation
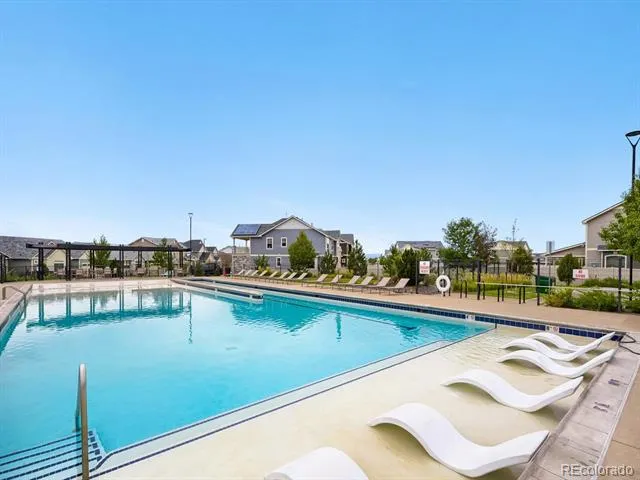
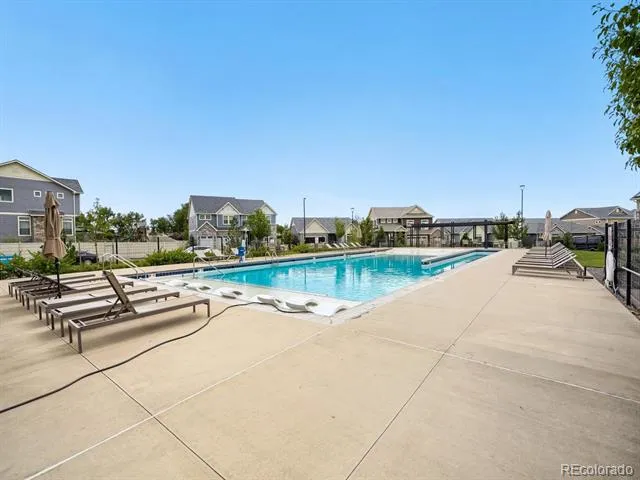
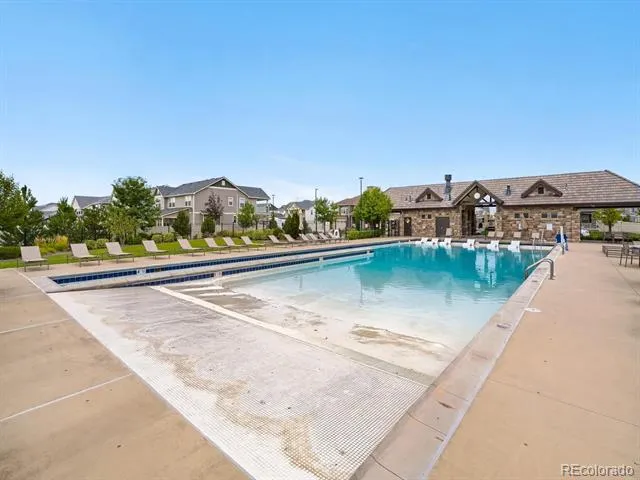
- Pool Shared
- 1
- Acres
- 0.155
- Square Feet
- 3401
- Lot Size (sqft)
- 6748.0
- Parking Features
- 220 Volts, Concrete
- Parking Spaces
- 3
- Parking Type
- Garage
- Parking Garage Spaces
- 3
- Property Type
- Purchase
- Style
- Traditional
- Basement
- 1
- Basement Description
- Unfinished
- Basement Finished
- 1
- Year Built
- 2022
- Foundation
- Concrete Perimeter
- Roof
- Composition
- Sewer Information
- Public Sewer
- Utility Source
- Public
- Utility Features
- Cable Available, Electricity Connected, Internet Access (Wired), Natural Gas Connected, Phone Available
- Appliances
- Convection Oven, Cooktop, Dishwasher, Disposal, Double Oven, Gas Water Heater, Microwave, Oven, Range Hood, Refrigerator, Wine C
- Subdivision
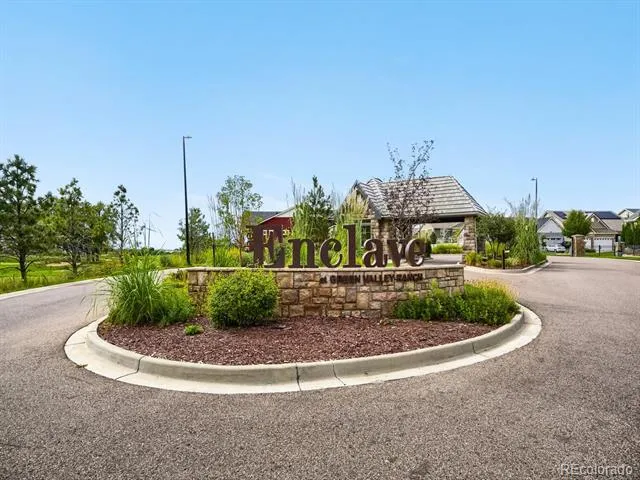
- Enclave @ Green Valley Ranch
- School District
- Denver 1
- Elementary School
- Waller
- Middle School
- DSST: Green Valley Ranch
- High School
- DSST: Green Valley Ranch
- County
- DENVER
- Region
- Denver
- Zoning
- R-MU-20
- Taxes Annual
- $10,550
- HOA
- 1
Location
Legal
Based on information submitted to the MLS GRID as of 2026-09-04T07:15:49Z UTC. All data is obtained from various sources and may not have been verified by broker or MLS GRID. Supplied Open House information is subject to change without notice. All information should be independently reviewed and verified for accuracy. Properties may or may not be listed by the office/agent presenting the information.
Provided By
Listed by Doug Secord (#a959f710bae476ecd4ba0535171f2f0d)
Listing Office: HomeSmart
Legal Notice
This publication is designed to provide information with regard to the subject matter covered. It is displayed with the understanding that the publisher and authors are not engaged in rendering real estate, legal, accounting, tax, or other professional services and that the publisher and authors are not offering such advice in this publication. If real estate, legal, or other expert assistance is required, the services of a competent, professional person should be sought.
The information contained in this publication is subject to change without notice. METROLIST, INC., DBA RECOLORADO MAKES NO WARRANTY OF ANY KIND WITH REGARD TO THIS MATERIAL, INCLUDING, BUT NOT LIMITED TO, THE IMPLIED WARRANTIES OF MERCHANTABILITY AND FITNESS FOR A PARTICULAR PURPOSE. METROLIST, INC., DBA RECOLORADO SHALL NOT BE LIABLE FOR ERRORS CONTAINED HEREIN OR FOR ANY DAMAGES IN CONNECTION WITH THE FURNISHING, PERFORMANCE, OR USE OF THIS MATERIAL.
Buyer Agency Compensation
The listing broker’s offer of compensation is made only to participants of the MLS where the listing is filed.