(720) 435-4455 georgesellsre@gmail.com AveNew Realty
    Traffic Dashboard
    Home
    • Search
      • Search Florida
      • Search Colorado
      • Featured Listings
    • Communities
      • Explore Colorado
      • Explore Florida
    • Buying
    • Selling
    • About
      • Meet George
      • What My Clients Say
    • Connect
    Traffic Dashboard
    George Fleischmann
    (720) 435-4455 georgesellsre@gmail.com
    About
    • Home
    • About
    • Contact
    Search
    • Search Properties
    Local Guide
    • Search by City
    • Search by Subdivision
    • Search by Zip
    • Search by Area
    Legal
    • Privacy
    • Terms
    • DMCA
    • Accessibility
    • Fair Housing
    Account
    • Dashboard
    • Logout
    • Login
    George Fleischmann | AveNew Realty - Footer Logo
    ©2026 AveNew Realty. All rights reserved.
    Website built by CloseHack.
    REcolorado
    Based on information submitted to the MLS GRID as of 2026-09-10 16:37:44 UTC. All data is obtained from various sources and may not have been verified by broker or MLS GRID. Supplied Open House information is subject to change without notice. All information should be independently reviewed and verified for accuracy. Properties may or may not be listed by the office/agent presenting the information.
    My Florida Regional MLS DBA Stellar MLS

    IDX information is provided exclusively for personal, non-commercial use, and may not be used for any purpose other than to identify prospective properties consumers may be interested in purchasing. Information is deemed reliable but not guaranteed. Some IDX listings have been excluded from this website. Listing Information presented by local MLS brokerage: George Fleischmann | AveNew Realty

    Florida Gulf Coast MLS

    IDX information is provided exclusively for personal, non-commercial use, and may not be used for any purpose other than to identify prospective properties consumers may be interested in purchasing. Information is deemed reliable but not guaranteed.

    Return
    • All Types+ null more
    • House+2 more
    • $900K-$1.5M
    • Bed/Bath
    • Size
    • Dates
    • Filters
    • Amenities
    • Save
    • Share
    Listings
    No results
    Sort
    Home / Sarasota / 2050 EUCLID TERRACE
    2050 EUCLID TERRACE Sarasota, FL 34239 2050 EUCLID TERRACE Sarasota, FL 34239 2050 EUCLID TERRACE Sarasota, FL 34239 2050 EUCLID TERRACE Sarasota, FL 34239 2050 EUCLID TERRACE Sarasota, FL 34239 2050 EUCLID TERRACE Sarasota, FL 34239 2050 EUCLID TERRACE Sarasota, FL 34239 2050 EUCLID TERRACE Sarasota, FL 34239 2050 EUCLID TERRACE Sarasota, FL 34239 2050 EUCLID TERRACE Sarasota, FL 34239 2050 EUCLID TERRACE Sarasota, FL 34239 2050 EUCLID TERRACE Sarasota, FL 34239 2050 EUCLID TERRACE Sarasota, FL 34239 2050 EUCLID TERRACE Sarasota, FL 34239 2050 EUCLID TERRACE Sarasota, FL 34239 2050 EUCLID TERRACE Sarasota, FL 34239 2050 EUCLID TERRACE Sarasota, FL 34239 2050 EUCLID TERRACE Sarasota, FL 34239 2050 EUCLID TERRACE Sarasota, FL 34239 2050 EUCLID TERRACE Sarasota, FL 34239 2050 EUCLID TERRACE Sarasota, FL 34239 2050 EUCLID TERRACE Sarasota, FL 34239 2050 EUCLID TERRACE Sarasota, FL 34239 2050 EUCLID TERRACE Sarasota, FL 34239 2050 EUCLID TERRACE Sarasota, FL 34239 2050 EUCLID TERRACE Sarasota, FL 34239 2050 EUCLID TERRACE Sarasota, FL 34239 2050 EUCLID TERRACE Sarasota, FL 34239 2050 EUCLID TERRACE Sarasota, FL 34239 2050 EUCLID TERRACE Sarasota, FL 34239 2050 EUCLID TERRACE Sarasota, FL 34239 2050 EUCLID TERRACE Sarasota, FL 34239 2050 EUCLID TERRACE Sarasota, FL 34239 2050 EUCLID TERRACE Sarasota, FL 34239 2050 EUCLID TERRACE Sarasota, FL 34239 2050 EUCLID TERRACE Sarasota, FL 34239 2050 EUCLID TERRACE Sarasota, FL 34239 2050 EUCLID TERRACE Sarasota, FL 34239 2050 EUCLID TERRACE Sarasota, FL 34239 View All Photos

    $2,345,000

    | Active

    2050 EUCLID TERRACE

    Sarasota, FL 34239

    5,616
    Square Feet
    5
    Beds
    6
    Baths
    0.22
    Acres
    65
    Days on Market
    MFRA4687473
    MLS#
    House
    Structure
    Residential
    Zone
    Contact

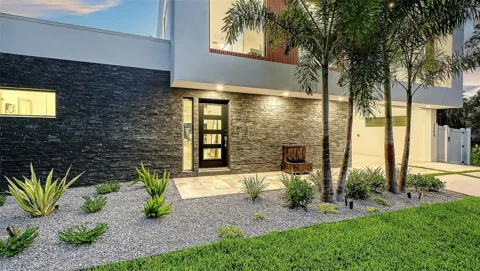
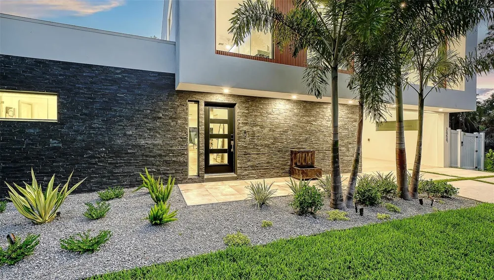
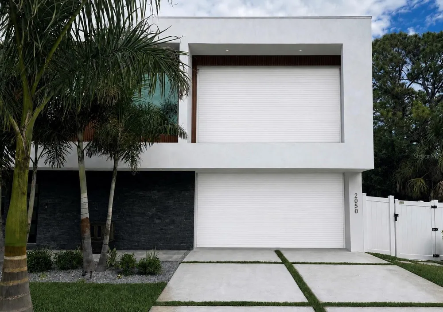
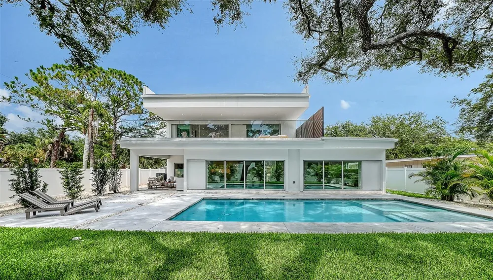
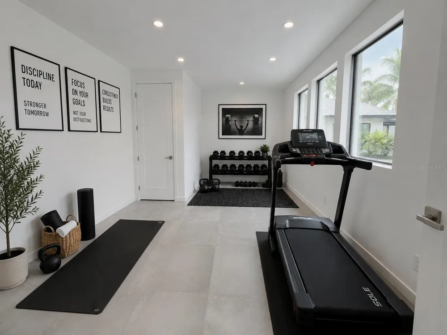
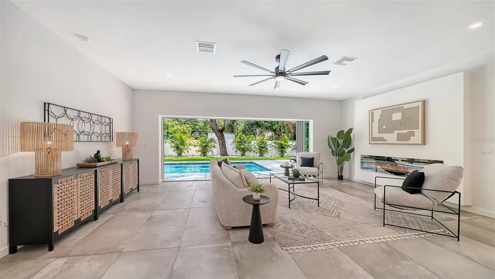
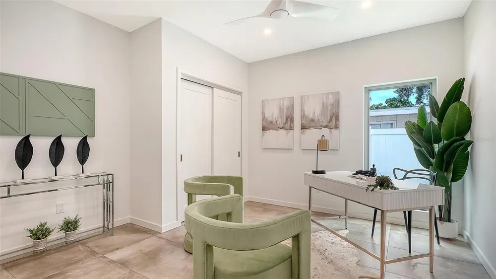
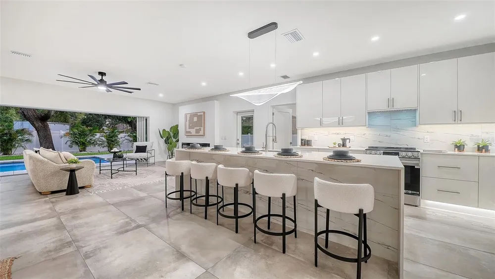
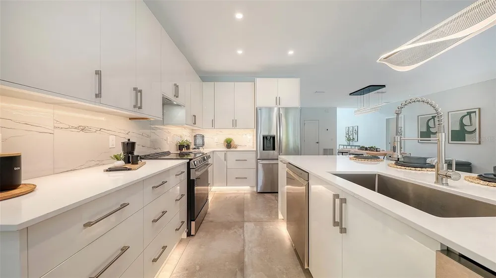
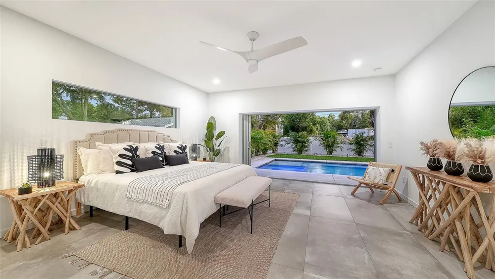
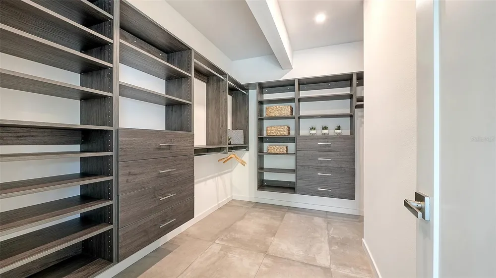
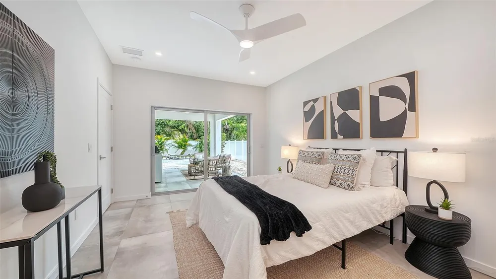
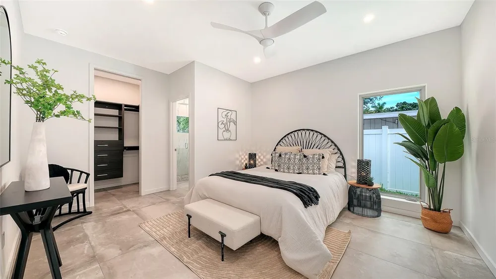
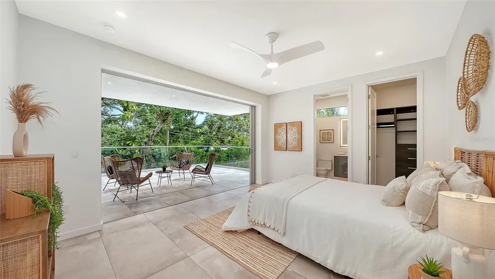
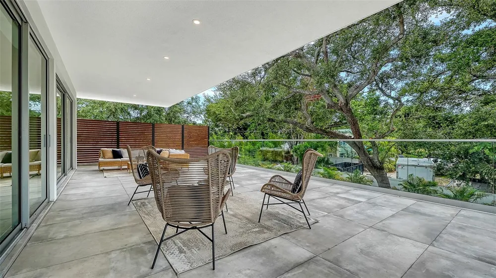
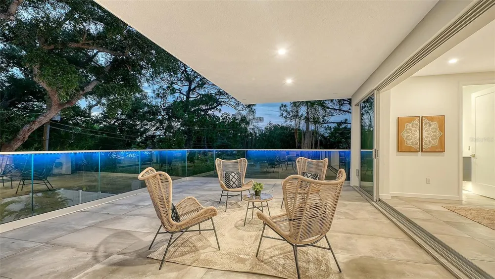
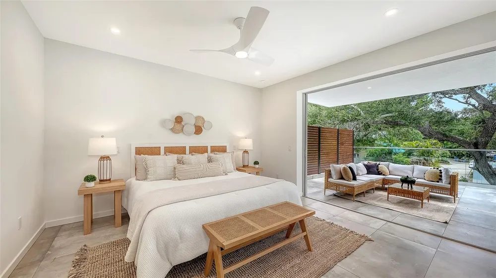
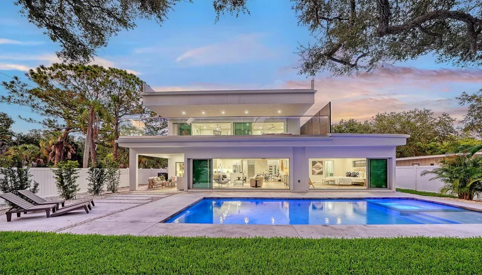
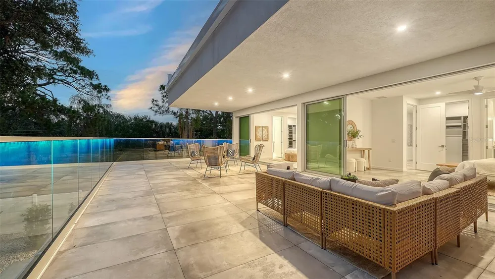
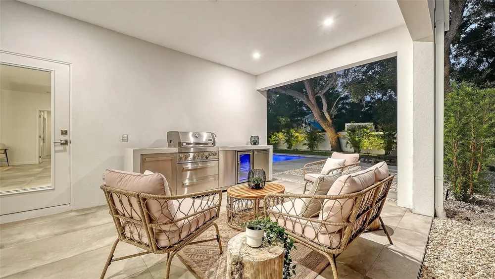
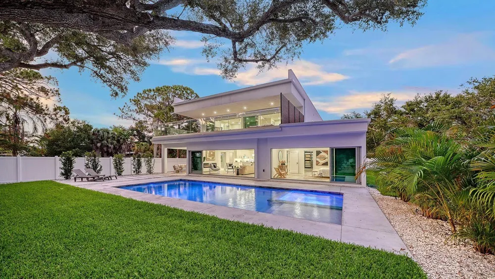
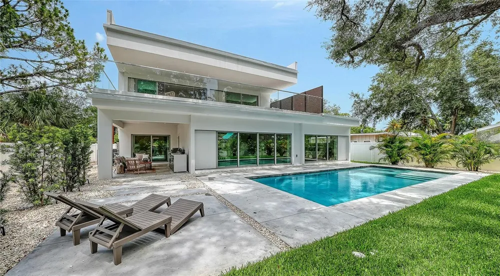
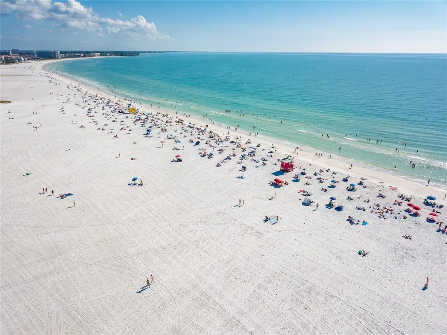
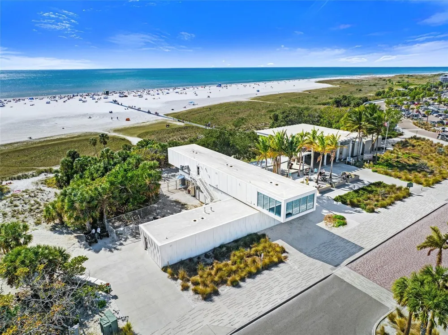
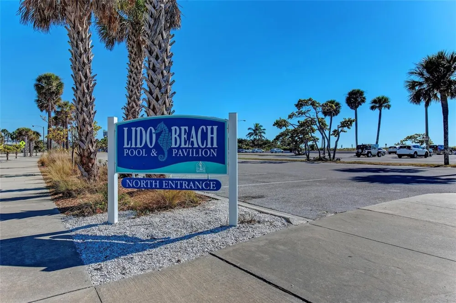
    Welcome to “The Family Canvas,” a home created for the way Sarasota is meant to be lived. Picture mornings with coffee by the pool, sunlight filling the living spaces, and the doors open to the covered lanai as indoor and outdoor living become one. Spend the afternoon in your private gym, head to Siesta Key, or simply relax by the saltwater pool and spa. In the evening, cook in the outdoor kitchen, entertain under the lanai, or enjoy a quiet night at home just minutes from everything Sarasota has to offer. Located in the heart of Arlington Park, this nearly 4,000-square-foot new construction residence offers 5 bedrooms, 6 full bathrooms, a private first-floor office, and flexible spaces designed for real life. The primary suite opens directly to the pool and spa, while additional first-floor guest accommodations offer privacy for family, visitors, or multigenerational living. Upstairs, two ensuite bedrooms, oversized balconies, a spacious bonus lounge, and a fully equipped private gym create another level of comfort and versatility. Outside, the covered lanai, outdoor kitchen, saltwater pool, spa, and generous backyard make everyday living feel like a retreat. And when you are ready to go out, you are minutes from Siesta Key, Lido Key, Downtown Sarasota, Southside Village, Sarasota Memorial Hospital, golf, shopping, dining, schools, and Arlington Park’s recreation amenities. This is more than a new construction home. It is a place designed for mornings, weekends, celebrations, workdays, and everything in between. To make it truly your own, the developer is offering a $50,000 customization allowance toward approved buyer-selected enhancements, allowing you to personalize select details of the residence to suit your lifestyle and preferences. The Family Canvas is ready for your story. Make it yours. Schedule your private showing today

    Open Houses
    • Sat, Sep 12 · 5:00 PM – 7:00 PM
    • Sun, Sep 13 · 5:00 PM – 7:00 PM
    Property Details
    Interior
    Accessibility Features, Ceiling Fans(s), High Ceilings, Living Room/Dining Room Combo, Open Floorplan, Primary Bedroom Main Floo
    Heating
    Central, Electric
    Cooling Features
    Central Air
    Bedrooms
    5
    Bathrooms
    6.0
    Full Baths
    6
    Lot Features
    Cul-De-Sac, City Limits, Landscaped, Level, Street Dead-End, Paved
    Lot Description
    Cul-De-Sac, City Limits, Landscaped, Level, Street Dead-End, Paved
    Pool
    1
    Pool Description
    Heated, In Ground, Salt Water
    Pool Features
    Heated, In Ground, Salt Water
    Exterior Materials
    Outdoor Grill, Private Yard
    Acres
    0.22
    Square Feet
    5616.0
    Parking Features
    Covered, Curb Parking, Driveway
    Parking
    1
    Parking Spaces
    2
    Parking Type
    Driveway
    Parking Garage Spaces
    2.0
    Property Type
    Purchase
    Year Built
    2026
    Foundation
    Slab
    Roof
    Membrane
    Sewer Information
    Public Sewer
    Utility Source
    Public
    Utility Features
    Cable Available, Electricity Connected, Sewer Available
    Appliances
    Convection Oven, Dishwasher, Disposal, Dryer, Electric Water Heater, Microwave, Range, Refrigerator, Tankless Water Heater, Wash
    Subdivision
    EUCLID SUB
    Elementary School
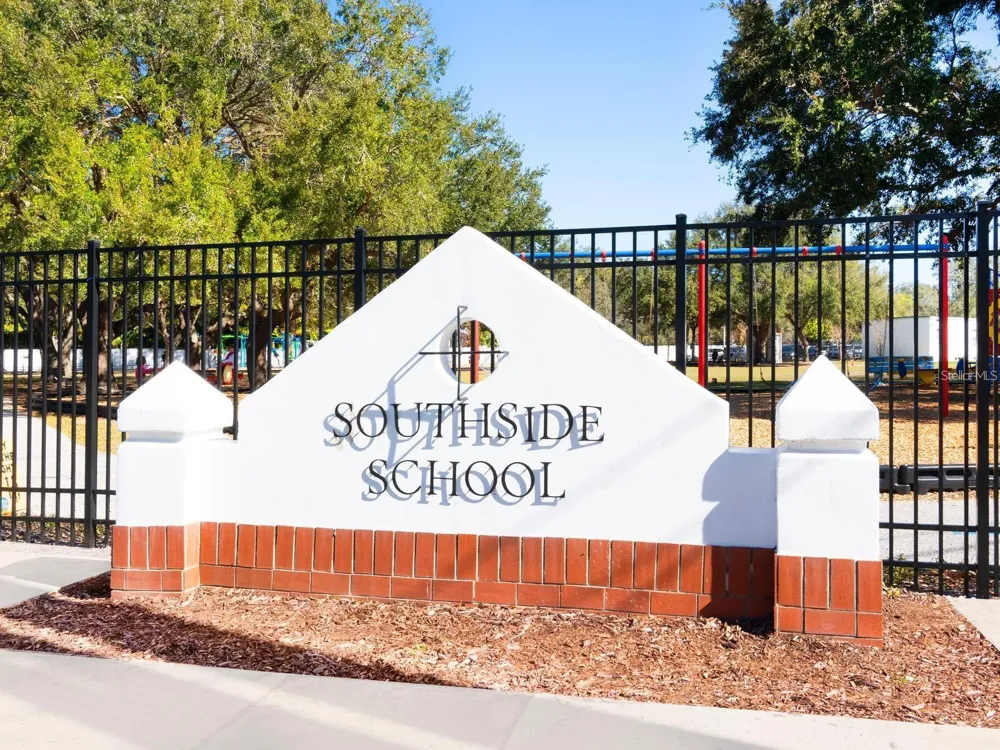
    Southside Elementary
    Middle School
    Brookside Middle
    High School
    Sarasota High
    County
    Sarasota
    Region
    SARASOTA
    Zoning
    RSF2
    Original List Price
    $2,395,000
    Days on Market (Cumulative)
    65
    Taxes Annual
    $4,304
    Pets
    Cats OK, Dogs OK, Yes
    Pets Allowed
    Cats OK, Dogs OK, Yes
    Ownership
    Fee Simple
    MLS #
    A4687473
    Location
    Legal

    IDX information is provided exclusively for personal, non-commercial use, and may not be used for any purpose other than to identify prospective properties consumers may be interested in purchasing. Information is deemed reliable but not guaranteed. Some IDX listings have been excluded from this website. Listing Information presented by local MLS brokerage: George Fleischmann | AveNew Realty

    Provided By
    Listed by Alberto Rueda Ramirez (#MFR281544665)
    Listing Office: MICHAEL SAUNDERS & COMPANY (#MFR281504998)

    George Fleischmann | AveNew Realty Have a question about this home?

    Interested in Purchasing 2050 EUCLID TERRACE?

    Get an estimate on monthly payments on this property.

    $
    years
    Down Payment
    $
    %
    Interest Rate
    %
    Tax Rate
    %
    $
    $annually
    $monthly
    Estimated Monthly Payment
    $0.00
    Loan Amount
    $0.00