(720) 435-4455 georgesellsre@gmail.com AveNew Realty
    Traffic Dashboard
    Home
    • Search
      • Search Florida
      • Search Colorado
      • Featured Listings
    • Communities
      • Explore Colorado
      • Explore Florida
    • Buying
    • Selling
    • About
      • Meet George
      • What My Clients Say
    • Connect
    Traffic Dashboard
    George Fleischmann
    (720) 435-4455 georgesellsre@gmail.com
    About
    • Home
    • About
    • Contact
    Search
    • Search Properties
    Local Guide
    • Search by City
    • Search by Subdivision
    • Search by Zip
    • Search by Area
    Legal
    • Privacy
    • Terms
    • DMCA
    • Accessibility
    • Fair Housing
    Account
    • Dashboard
    • Logout
    • Login
    George Fleischmann | AveNew Realty - Footer Logo
    ©2026 AveNew Realty. All rights reserved.
    Website built by CloseHack.
    REcolorado
    Based on information submitted to the MLS GRID as of 2026-09-10 05:37:28 UTC. All data is obtained from various sources and may not have been verified by broker or MLS GRID. Supplied Open House information is subject to change without notice. All information should be independently reviewed and verified for accuracy. Properties may or may not be listed by the office/agent presenting the information.
    My Florida Regional MLS DBA Stellar MLS

    IDX information is provided exclusively for personal, non-commercial use, and may not be used for any purpose other than to identify prospective properties consumers may be interested in purchasing. Information is deemed reliable but not guaranteed. Some IDX listings have been excluded from this website. Listing Information presented by local MLS brokerage: George Fleischmann | AveNew Realty

    Florida Gulf Coast MLS

    IDX information is provided exclusively for personal, non-commercial use, and may not be used for any purpose other than to identify prospective properties consumers may be interested in purchasing. Information is deemed reliable but not guaranteed.

    Return
    • All Types+ null more
    • House+2 more
    • $900K-$1.5M
    • Bed/Bath
    • Size
    • Dates
    • Filters
    • Amenities
    • Save
    • Share
    Listings
    No results
    Sort
    Home / Denver / 2001 Lincoln Street #1723
    2001 Lincoln Street #1723 Denver, CO 80202 2001 Lincoln Street #1723 Denver, CO 80202 2001 Lincoln Street #1723 Denver, CO 80202 2001 Lincoln Street #1723 Denver, CO 80202 2001 Lincoln Street #1723 Denver, CO 80202 2001 Lincoln Street #1723 Denver, CO 80202 2001 Lincoln Street #1723 Denver, CO 80202 2001 Lincoln Street #1723 Denver, CO 80202 2001 Lincoln Street #1723 Denver, CO 80202 2001 Lincoln Street #1723 Denver, CO 80202 2001 Lincoln Street #1723 Denver, CO 80202 2001 Lincoln Street #1723 Denver, CO 80202 2001 Lincoln Street #1723 Denver, CO 80202 2001 Lincoln Street #1723 Denver, CO 80202 2001 Lincoln Street #1723 Denver, CO 80202 2001 Lincoln Street #1723 Denver, CO 80202 2001 Lincoln Street #1723 Denver, CO 80202 2001 Lincoln Street #1723 Denver, CO 80202 2001 Lincoln Street #1723 Denver, CO 80202 2001 Lincoln Street #1723 Denver, CO 80202 2001 Lincoln Street #1723 Denver, CO 80202 2001 Lincoln Street #1723 Denver, CO 80202 2001 Lincoln Street #1723 Denver, CO 80202 2001 Lincoln Street #1723 Denver, CO 80202 2001 Lincoln Street #1723 Denver, CO 80202 2001 Lincoln Street #1723 Denver, CO 80202 2001 Lincoln Street #1723 Denver, CO 80202 2001 Lincoln Street #1723 Denver, CO 80202 2001 Lincoln Street #1723 Denver, CO 80202 2001 Lincoln Street #1723 Denver, CO 80202 2001 Lincoln Street #1723 Denver, CO 80202 2001 Lincoln Street #1723 Denver, CO 80202 2001 Lincoln Street #1723 Denver, CO 80202 2001 Lincoln Street #1723 Denver, CO 80202 2001 Lincoln Street #1723 Denver, CO 80202 2001 Lincoln Street #1723 Denver, CO 80202 2001 Lincoln Street #1723 Denver, CO 80202 View All Photos

    $564,000

    | Active

    2001 Lincoln Street #1723

    Denver, CO 80202

    1,146
    Square Feet
    1
    Beds
    1.5
    Baths
    240
    Days on Market
    4498874
    MLS#
    Condo
    Structure
    Residential
    Zone
    Contact
    Listing OfficeLIV Sotheby's International Realty

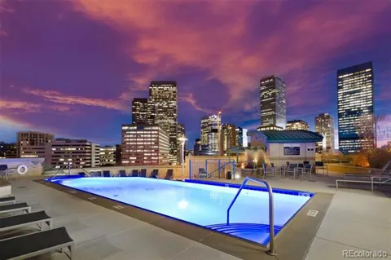
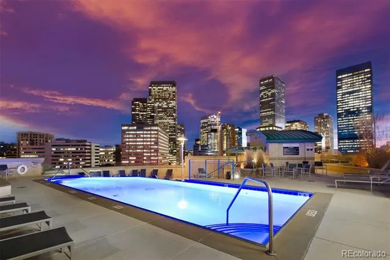
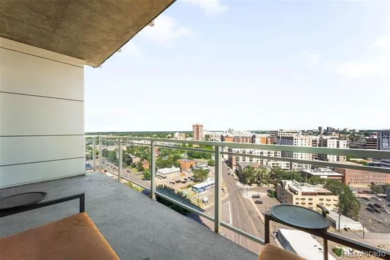
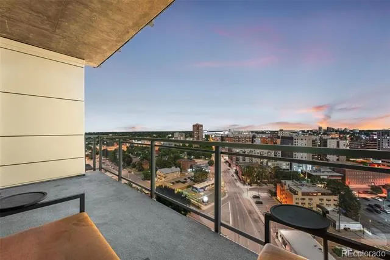
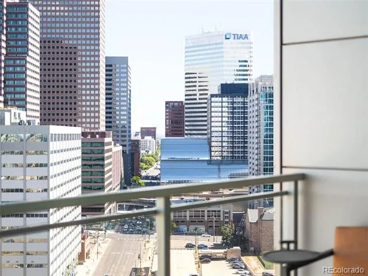
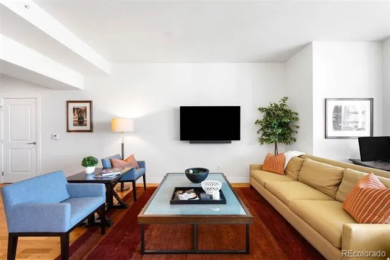
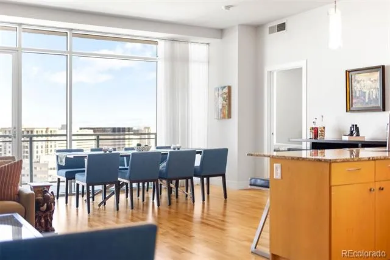
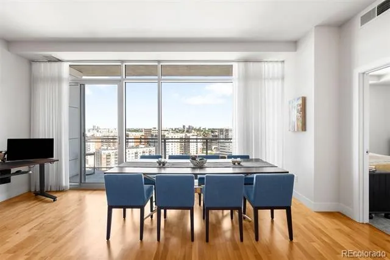
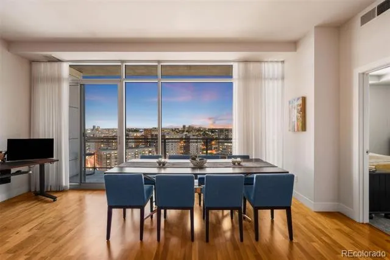
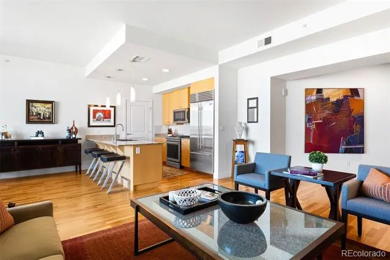
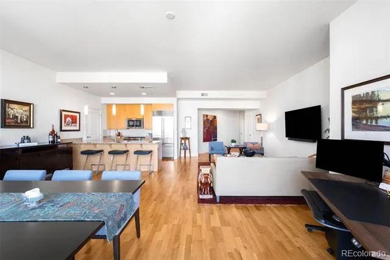
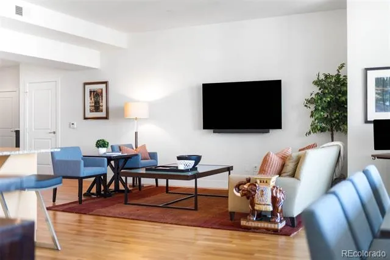
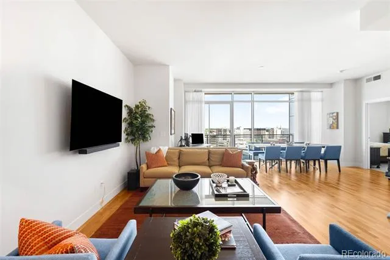
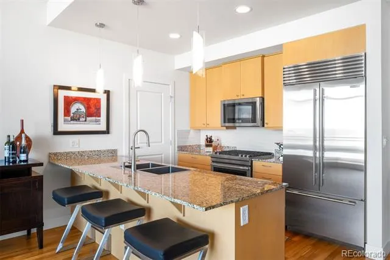
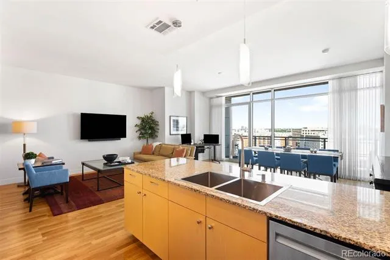
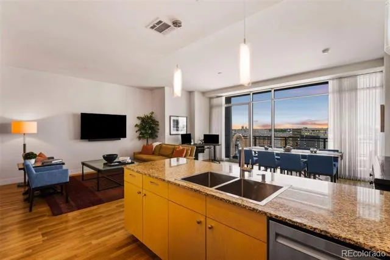
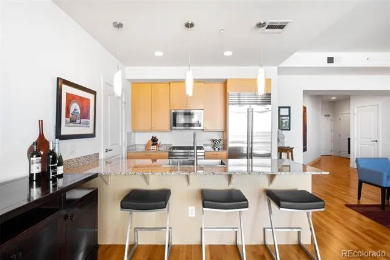
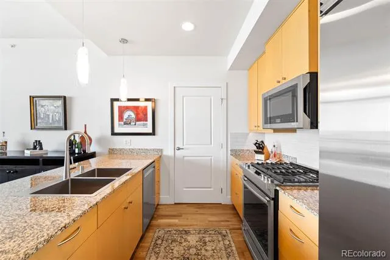
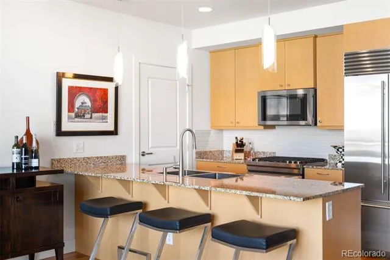
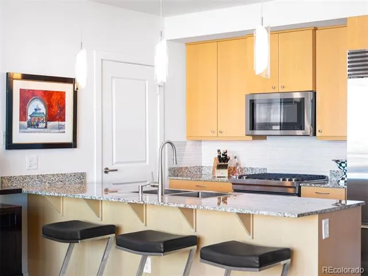
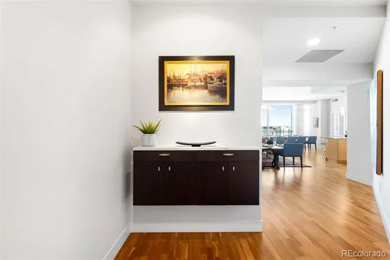
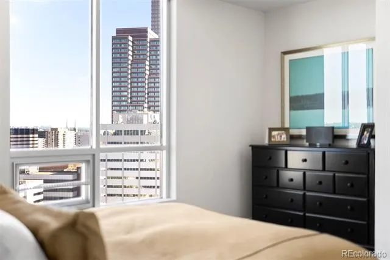
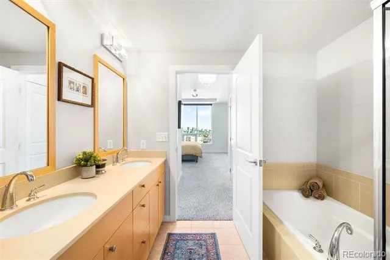
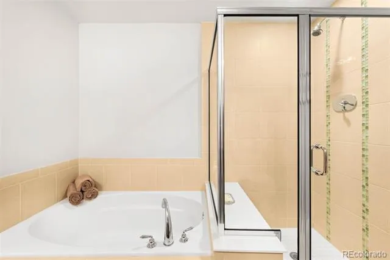
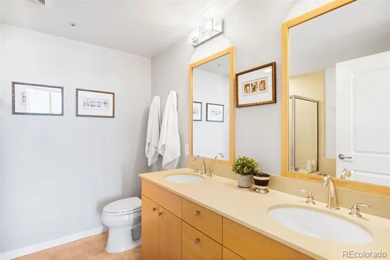
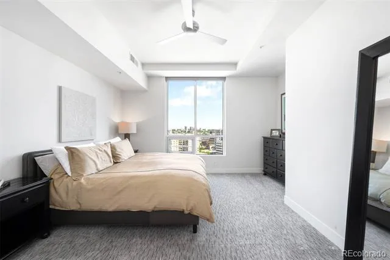
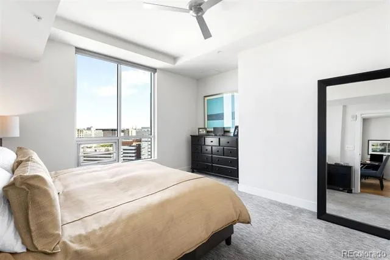
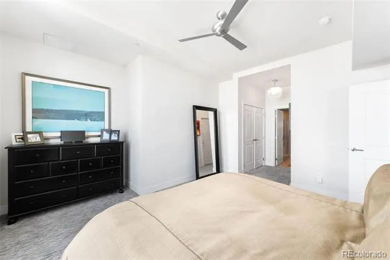
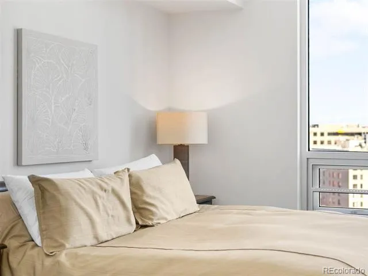
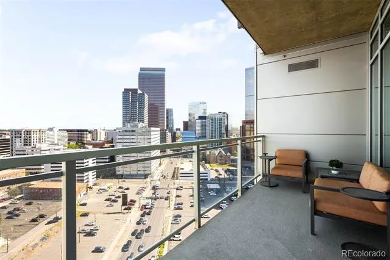
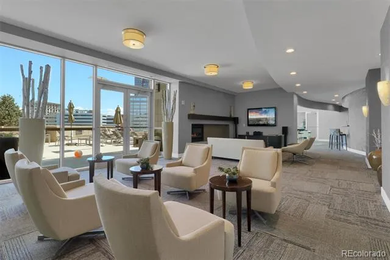
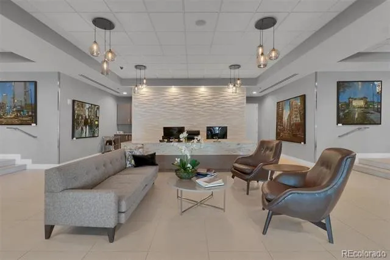
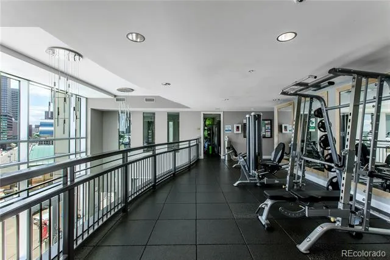
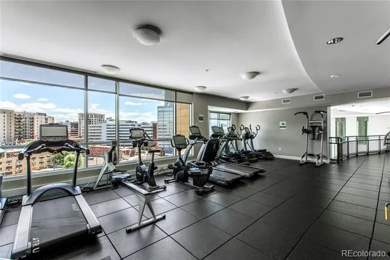
    *Sold furnished with a few exceptions. TWO PARKING SPACES and one of the largest living/dining spaces you'll find downtown at this price. Chef-inspired kitchen with Sub Zero refrigerator and JennAir gas appliances. Imagine the Al Fresco entertaining experience on the privacy terrace, protected on three sides, this outdoor space gives new meaning to indoor/outdoor living, and with no scorching afternoon sun! This dream residence has an impressive great room, able to accommodate living/dining as well as provide a WORK FROM HOME flex space(s). Guests will be captivated by the art gallery entrance 10-foot ceilings, and walls of glass overlooking the city. The master suite offers a nook which can flex as a another workspace, seating area, or dresser nook combined with two step-in closets and a luxury ensuite spa bath, this primary suite is expansive! The walk-in laundry, with Bosch washer and dryer, is just off the kitchen and is outfitted with a great pantry storage system. Seller has adjusted for the market offering this "to good to be true" opportunity by asking $43,000 BELOW what he paid just a few years ago. LOVE THE $, THE HOME, THE BUILDING AMENTITIES, AND LIFESTYLE! One Lincoln Park offers a secure, professionally staffed lobby 24/7 and perched high above, a LIFE OF WELLNESS awaits in the fitness center with its state-of-the-art machines and weights, infinity pool, hot tub, BBQ grills, sun deck, owner's lounge and guest suite. (7th and 8th floors)

    Property Details
    Interior
    Block Counters, Eat-in Kitchen, Five Piece Bath, High Ceilings, High Speed Internet, Kitchen Island, No Stairs, Open Floorplan,
    Cooling
    Central Air
    Heating
    Forced Air, Heat Pump, Natural Gas
    Cooling Features
    Central Air
    Bedrooms
    1
    Bathrooms
    1.5
    Full Baths
    1
    Half Baths
    1
    View
    City
    Stories
    1
    Pool
    1
    Pool Description
    Outdoor Pool
    Pool Features
    Outdoor Pool
    Exterior Features
    Balcony, Elevator, Fire Pit, Garden, Gas Grill, Spa/Hot Tub, Water Feature
    Exterior Materials
    Balcony, Elevator, Fire Pit, Garden, Gas Grill, Spa/Hot Tub, Water Feature
    Pool Shared
    1
    Square Feet
    1146
    Parking Spaces
    2
    Parking Type
    Garage
    Parking Garage Spaces
    2
    Property Type
    Purchase
    Style
    Urban Contemporary
    Year Built
    2009
    Roof
    Metal
    Sewer Information
    Public Sewer
    Utility Source
    Public
    Utility Features
    Cable Available, Electricity Connected, Internet Access (Wired), Natural Gas Connected, Phone Connected
    Appliances
    Dishwasher, Disposal, Dryer, Microwave, Oven, Refrigerator, Washer
    Subdivision
    Downtown
    School District
    Denver 1
    Elementary School
    Whittier E-8
    Middle School
    Whittier E-8
    High School
    East
    County
    DENVER
    Region
    Denver
    Zoning
    D-C
    Taxes Annual
    $3,368
    HOA
    1
    HOA Fees
    739
    MLS #
    4498874
    Location
    Legal

    Based on information submitted to the MLS GRID as of 2026-09-08T16:06:20Z UTC. All data is obtained from various sources and may not have been verified by broker or MLS GRID. Supplied Open House information is subject to change without notice. All information should be independently reviewed and verified for accuracy. Properties may or may not be listed by the office/agent presenting the information.

    Provided By
    Listed by Robin Lake (#92fd255f80479620abbdd45a8b7ca6db)
    Listing Office: LIV Sotheby's International Realty

    Legal Notice

    This publication is designed to provide information with regard to the subject matter covered. It is displayed with the understanding that the publisher and authors are not engaged in rendering real estate, legal, accounting, tax, or other professional services and that the publisher and authors are not offering such advice in this publication. If real estate, legal, or other expert assistance is required, the services of a competent, professional person should be sought.

    The information contained in this publication is subject to change without notice. METROLIST, INC., DBA RECOLORADO MAKES NO WARRANTY OF ANY KIND WITH REGARD TO THIS MATERIAL, INCLUDING, BUT NOT LIMITED TO, THE IMPLIED WARRANTIES OF MERCHANTABILITY AND FITNESS FOR A PARTICULAR PURPOSE. METROLIST, INC., DBA RECOLORADO SHALL NOT BE LIABLE FOR ERRORS CONTAINED HEREIN OR FOR ANY DAMAGES IN CONNECTION WITH THE FURNISHING, PERFORMANCE, OR USE OF THIS MATERIAL.

    Buyer Agency Compensation

    The listing broker’s offer of compensation is made only to participants of the MLS where the listing is filed.


    George Fleischmann | AveNew Realty Have a question about this home?

    Interested in Purchasing 2001 Lincoln Street #1723?

    Get an estimate on monthly payments on this property.
    $
    years
    Down Payment
    $
    %
    Interest Rate
    %
    Tax Rate
    %
    $
    $annually
    $monthly
    Estimated Monthly Payment
    $0.00
    Loan Amount
    $0.00