(720) 435-4455 georgesellsre@gmail.com AveNew Realty
    Traffic Dashboard
    Home
    • Search
      • Search Florida
      • Search Colorado
      • Featured Listings
    • Communities
      • Explore Colorado
      • Explore Florida
    • Buying
    • Selling
    • About
      • Meet George
      • What My Clients Say
    • Connect
    Traffic Dashboard
    George Fleischmann
    (720) 435-4455 georgesellsre@gmail.com
    About
    • Home
    • About
    • Contact
    Search
    • Search Properties
    Local Guide
    • Search by City
    • Search by Subdivision
    • Search by Zip
    • Search by Area
    Legal
    • Privacy
    • Terms
    • DMCA
    • Accessibility
    • Fair Housing
    Account
    • Dashboard
    • Logout
    • Login
    George Fleischmann | AveNew Realty - Footer Logo
    ©2026 AveNew Realty. All rights reserved.
    Website built by CloseHack.
    REcolorado
    Based on information submitted to the MLS GRID as of 2026-09-10 17:37:31 UTC. All data is obtained from various sources and may not have been verified by broker or MLS GRID. Supplied Open House information is subject to change without notice. All information should be independently reviewed and verified for accuracy. Properties may or may not be listed by the office/agent presenting the information.
    My Florida Regional MLS DBA Stellar MLS

    IDX information is provided exclusively for personal, non-commercial use, and may not be used for any purpose other than to identify prospective properties consumers may be interested in purchasing. Information is deemed reliable but not guaranteed. Some IDX listings have been excluded from this website. Listing Information presented by local MLS brokerage: George Fleischmann | AveNew Realty

    Florida Gulf Coast MLS

    IDX information is provided exclusively for personal, non-commercial use, and may not be used for any purpose other than to identify prospective properties consumers may be interested in purchasing. Information is deemed reliable but not guaranteed.

    Return
    • All Types+ null more
    • House+2 more
    • $900K-$1.5M
    • Bed/Bath
    • Size
    • Dates
    • Filters
    • Amenities
    • Save
    • Share
    Listings
    No results
    Sort
    Home / Centennial / 19721 E Stanford Drive
    19721 E Stanford Drive Centennial, CO 80015 19721 E Stanford Drive Centennial, CO 80015 19721 E Stanford Drive Centennial, CO 80015 19721 E Stanford Drive Centennial, CO 80015 19721 E Stanford Drive Centennial, CO 80015 19721 E Stanford Drive Centennial, CO 80015 19721 E Stanford Drive Centennial, CO 80015 19721 E Stanford Drive Centennial, CO 80015 19721 E Stanford Drive Centennial, CO 80015 19721 E Stanford Drive Centennial, CO 80015 19721 E Stanford Drive Centennial, CO 80015 19721 E Stanford Drive Centennial, CO 80015 19721 E Stanford Drive Centennial, CO 80015 19721 E Stanford Drive Centennial, CO 80015 19721 E Stanford Drive Centennial, CO 80015 19721 E Stanford Drive Centennial, CO 80015 19721 E Stanford Drive Centennial, CO 80015 19721 E Stanford Drive Centennial, CO 80015 19721 E Stanford Drive Centennial, CO 80015 19721 E Stanford Drive Centennial, CO 80015 19721 E Stanford Drive Centennial, CO 80015 19721 E Stanford Drive Centennial, CO 80015 19721 E Stanford Drive Centennial, CO 80015 19721 E Stanford Drive Centennial, CO 80015 19721 E Stanford Drive Centennial, CO 80015 View All Photos

    $3,345

    | Active

    19721 E Stanford Drive

    Centennial, CO 80015

    2,582
    Square Feet
    5
    Beds
    3.25
    Baths
    113
    Days on Market
    8009100
    MLS#
    Rental
    Type
    House
    Structure
    Residential
    Zone
    Contact
    Listing OfficeBaron Enterprises Inc

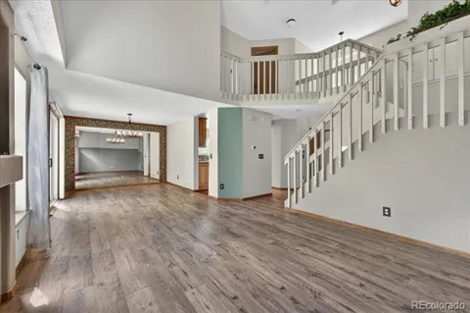
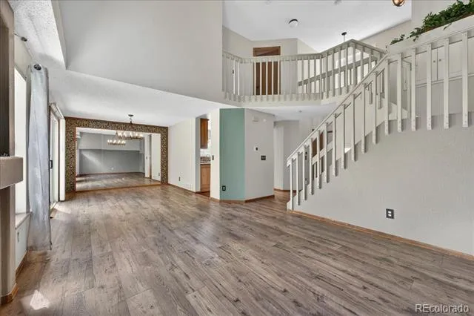
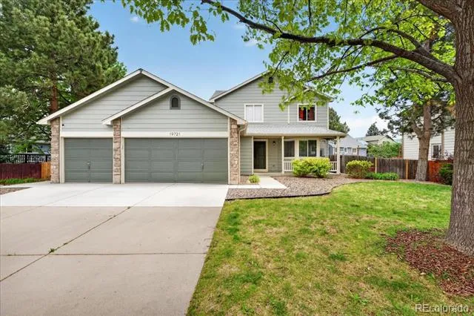
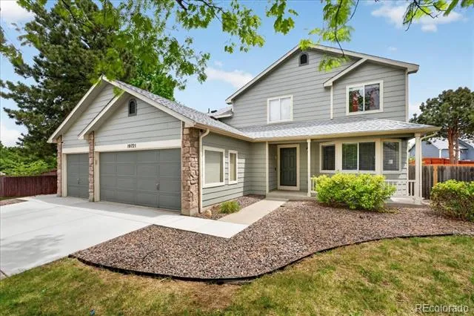
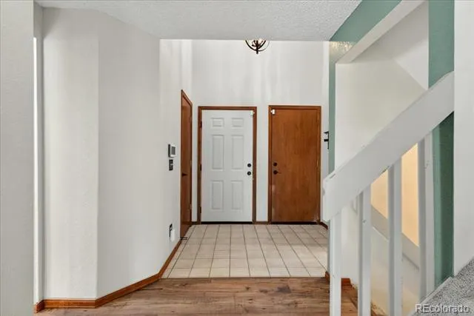
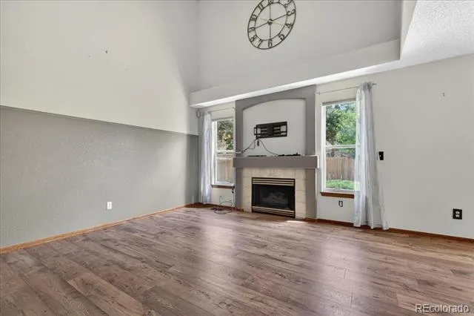
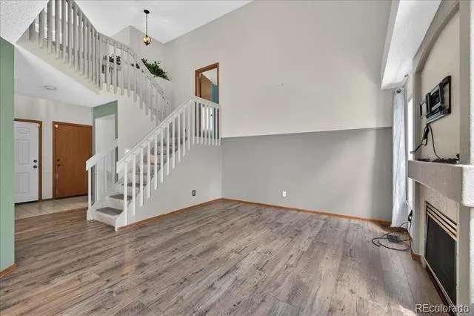
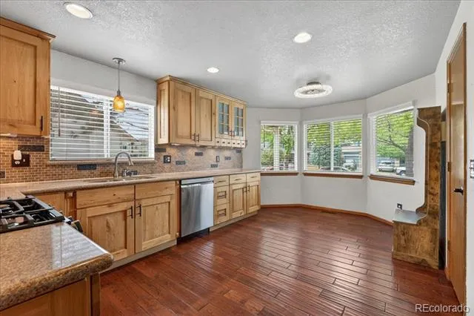
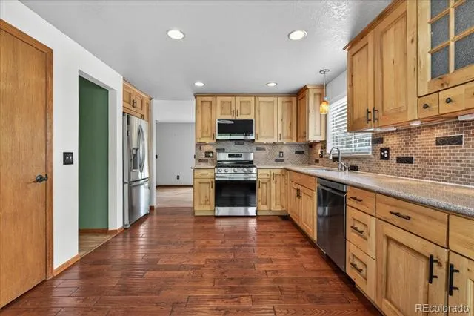
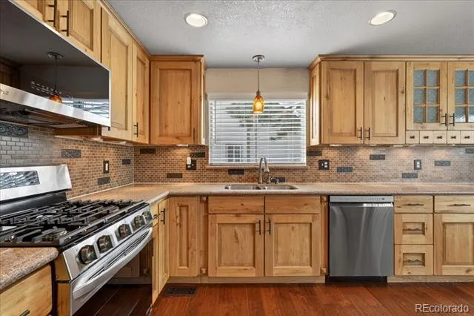
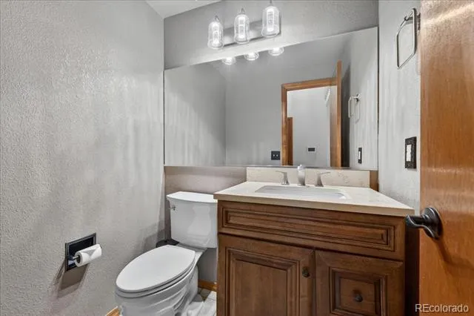
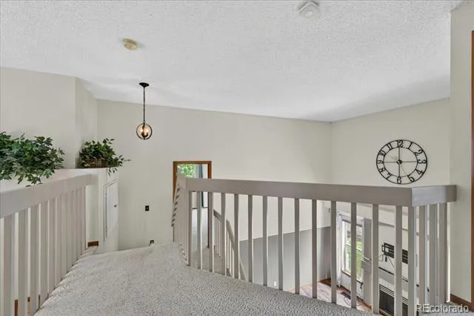
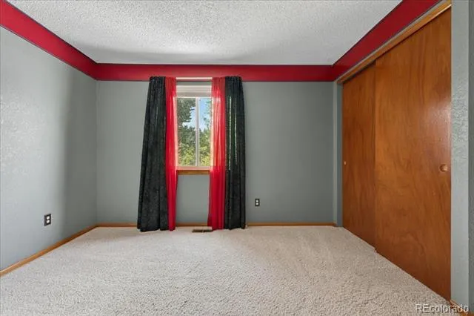
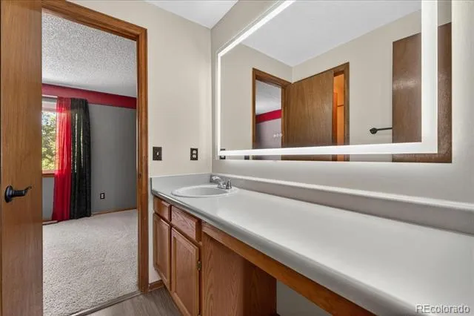
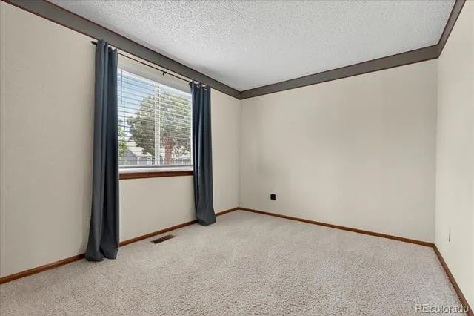
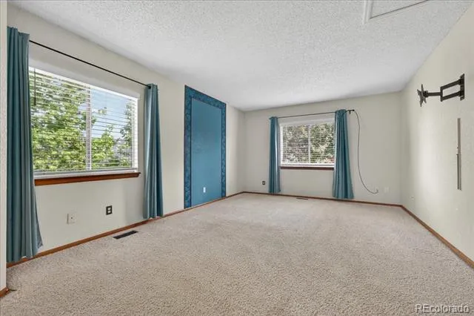
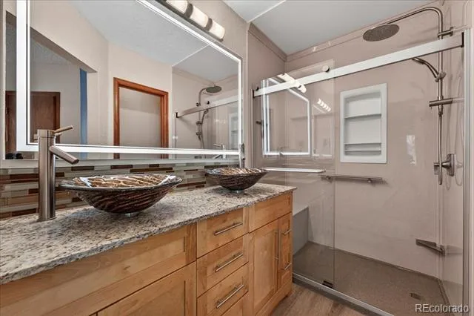
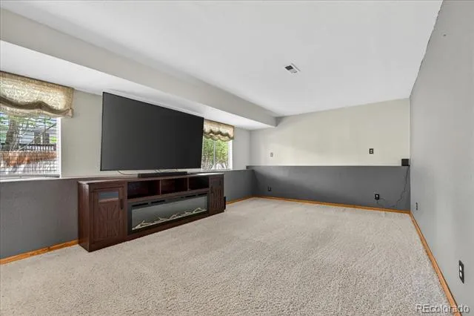
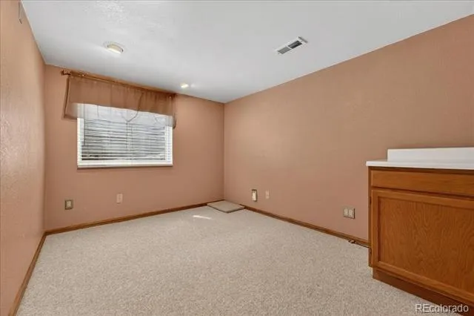
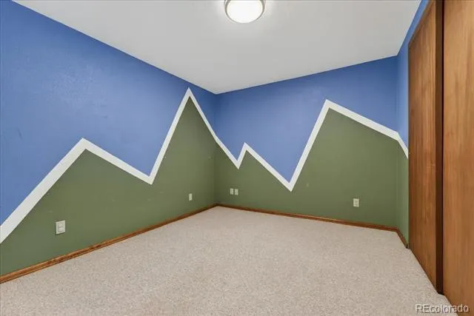
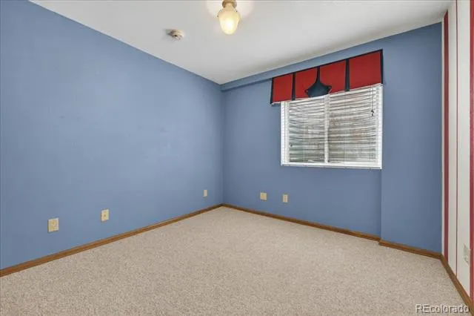
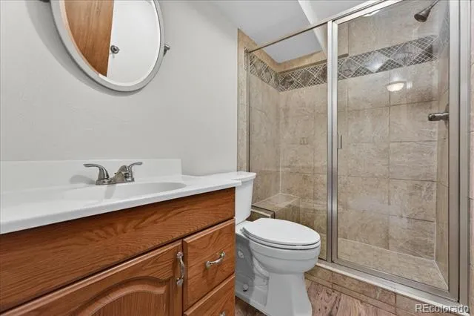
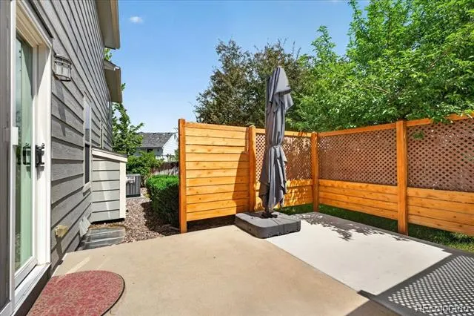
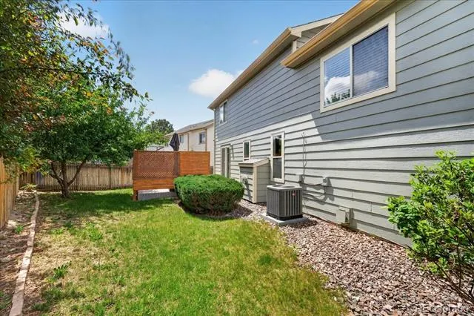
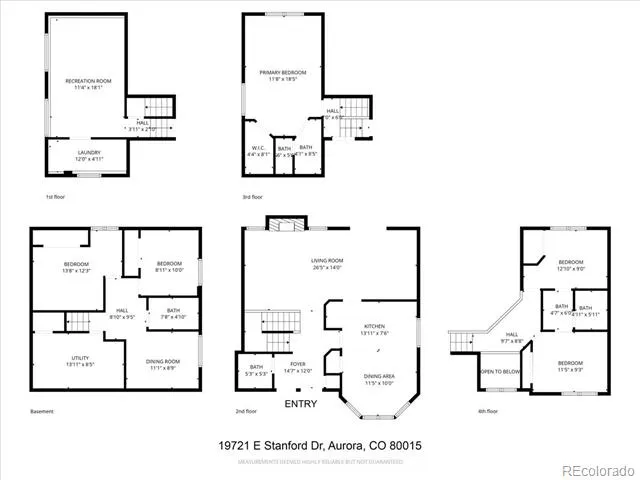
    Your Dream Home Awaits — 5BD/4BA in Centennial with Theater Room & Every Perk Included!! Welcome to 19721 E Stanford Drive, Centennial — where space, comfort, and an incredible list of included perks make this 5-bedroom, 4-bathroom home truly stand out. Situated in one of Centennial's most sought-after neighborhoods in the Cherry Creek School District, you'll be minutes from Summit Elementary, Horizon Middle School, and Smoky Hill High School. Cherry Creek State Park is right around the corner — perfect for weekend hikes, bike rides, or a laid-back afternoon outdoors. Easy access to E-470 keeps the entire Denver metro within reach. Inside, this home delivers serious living space across five generous bedrooms and four full baths. Gather around the grand fireplace on Colorado evenings, or head to the dedicated 100-inch TV movie room with full surround sound — an entertainer's dream that's already set up and ready for movie nights. The washer and dryer are included, so you're moving-in ready from day one. What really sets this home apart is everything that's taken care of for you: water bill covered under normal use, trash pickup included, and a professional gardener maintains the yard — so you can enjoy the outdoor space without the work. The southwest-facing position means snow melts fast and you'll enjoy extra natural light year-round. When winter does arrive, street snow removal is handled for you. Step outside to a private patio complete with a patio umbrella included. Small dogs permitted with owner approval. Cats and rodents are not permitted. 5 Beds | 4 Baths | Washer/Dryer Incl. | Gardener Incl. | Water & Trash Incl. | 100" Movie Room | SW-Facing | Cherry Creek Schools

    Property Details
    Cooling
    Central Air
    Heating
    Forced Air
    Cooling Features
    Central Air
    Bedrooms
    5
    Bathrooms
    3.25
    Full Baths
    2
    Half Baths
    1
    3/4 Baths
    1
    Stories
    2
    Acres
    0.0
    Square Feet
    2582
    Lot Size (sqft)
    0.19
    Parking Spaces
    2
    Parking Type
    Garage
    Parking Garage Spaces
    2
    Property Type
    Rental
    Subdivision
    Fox Hill 4th Flg
    School District
    Cherry Creek 5
    Elementary School
    Summit
    Middle School
    Horizon
    High School
    Smoky Hill
    County
    ARAPAHOE
    Region
    Centennial
    MLS #
    8009100
    Property Subtype
    Single Family Residence
    MLS #
    8009100
    Date Listed
    May 20, 2026
    Address
    19721 E Stanford Drive
    Location
    Legal

    Based on information submitted to the MLS GRID as of 2026-08-18T18:45:02Z UTC. All data is obtained from various sources and may not have been verified by broker or MLS GRID. Supplied Open House information is subject to change without notice. All information should be independently reviewed and verified for accuracy. Properties may or may not be listed by the office/agent presenting the information.

    Provided By
    Listed by Laura Baron (#f22bf27b1026a1245e228d3e2edaea54)
    Listing Office: Baron Enterprises Inc

    Legal Notice

    This publication is designed to provide information with regard to the subject matter covered. It is displayed with the understanding that the publisher and authors are not engaged in rendering real estate, legal, accounting, tax, or other professional services and that the publisher and authors are not offering such advice in this publication. If real estate, legal, or other expert assistance is required, the services of a competent, professional person should be sought.

    The information contained in this publication is subject to change without notice. METROLIST, INC., DBA RECOLORADO MAKES NO WARRANTY OF ANY KIND WITH REGARD TO THIS MATERIAL, INCLUDING, BUT NOT LIMITED TO, THE IMPLIED WARRANTIES OF MERCHANTABILITY AND FITNESS FOR A PARTICULAR PURPOSE. METROLIST, INC., DBA RECOLORADO SHALL NOT BE LIABLE FOR ERRORS CONTAINED HEREIN OR FOR ANY DAMAGES IN CONNECTION WITH THE FURNISHING, PERFORMANCE, OR USE OF THIS MATERIAL.

    Buyer Agency Compensation

    The listing broker’s offer of compensation is made only to participants of the MLS where the listing is filed.


    George Fleischmann | AveNew Realty Have a question about this home?

    Interested in Purchasing 19721 E Stanford Drive?

    Get an estimate on monthly payments on this property.

    $
    years
    Down Payment
    $
    %
    Interest Rate
    %
    Tax Rate
    %
    $
    $annually
    $monthly
    Estimated Monthly Payment
    $0.00
    Loan Amount
    $0.00