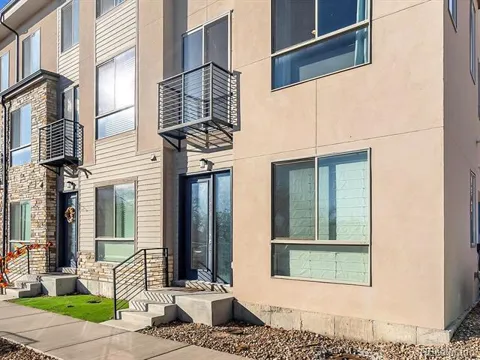
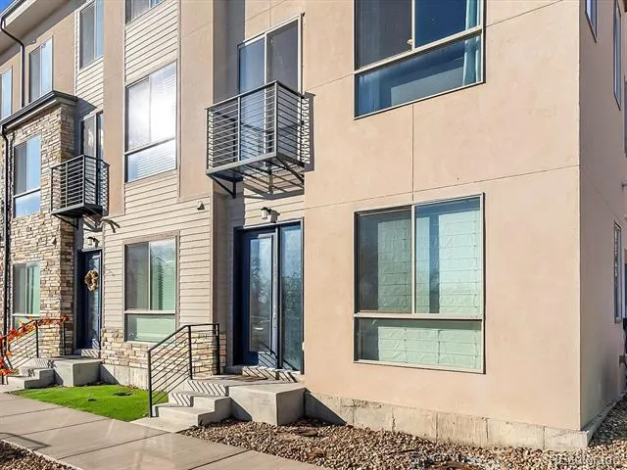
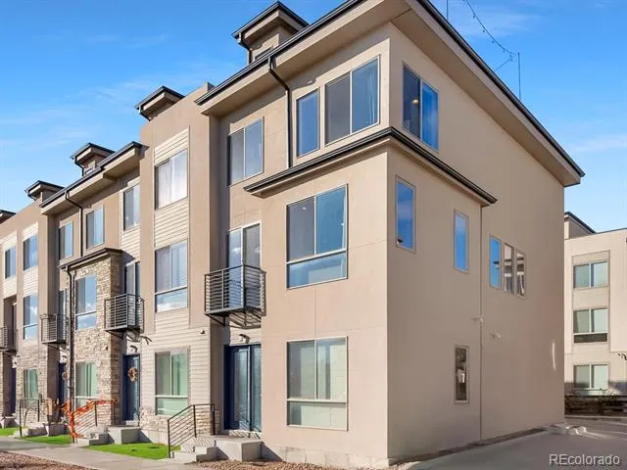
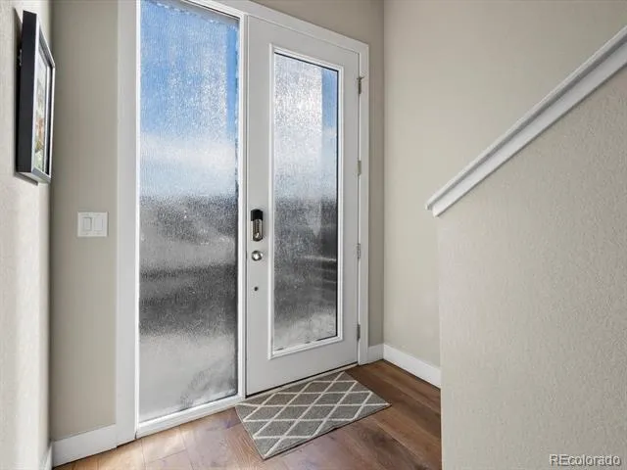
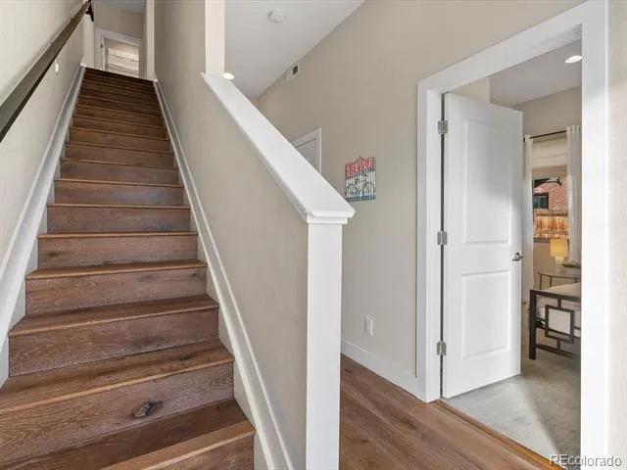
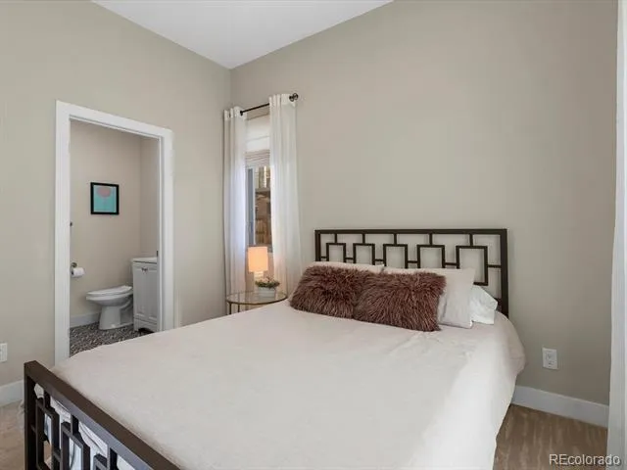
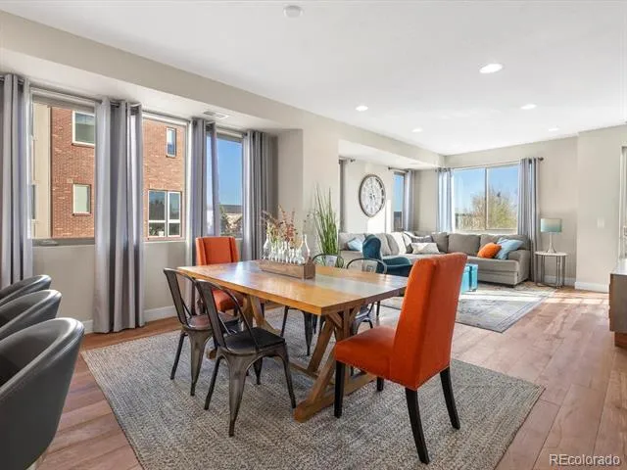
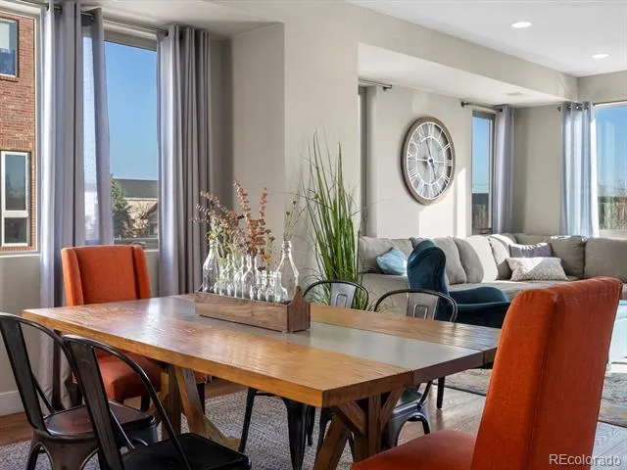
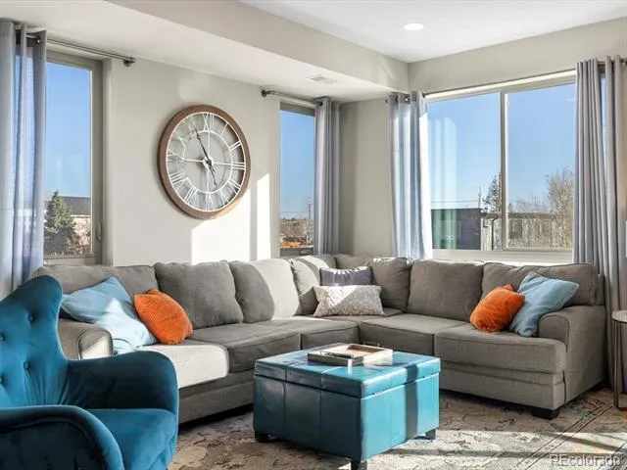
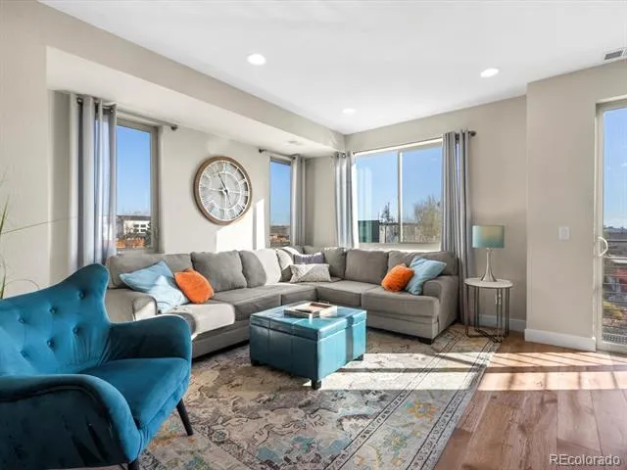
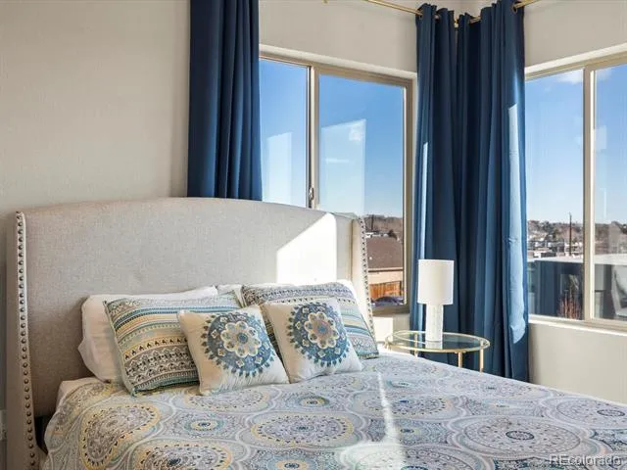
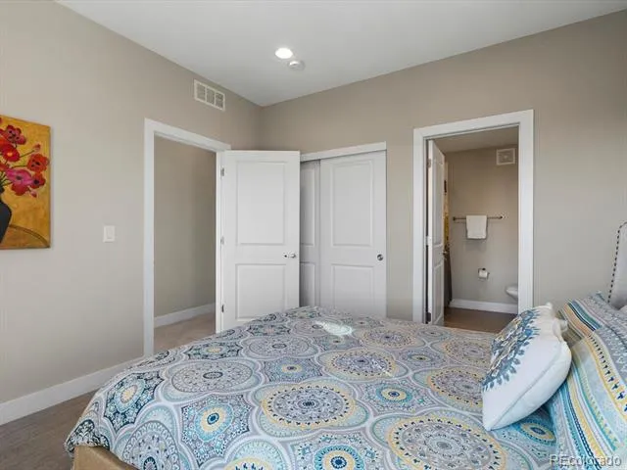
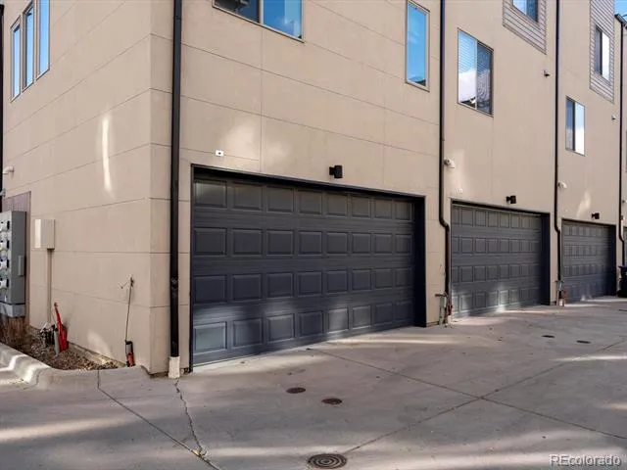
This stylish 4-level END UNIT combines abundant natural light, flexible living spaces, private outdoor space, and a floor
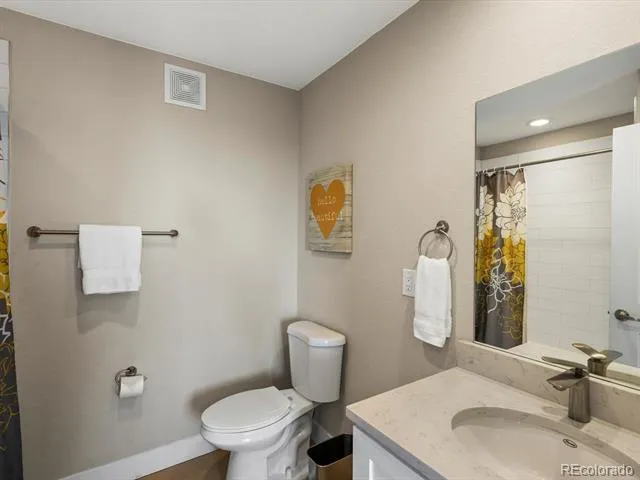
plan designed for everyday comfort & entertaining. 3 bedrooms, 4 bathrooms, a 2-car attached garage, and an ensuite
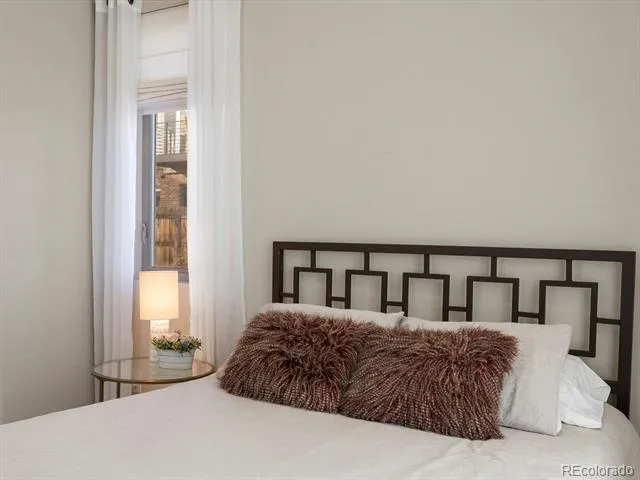
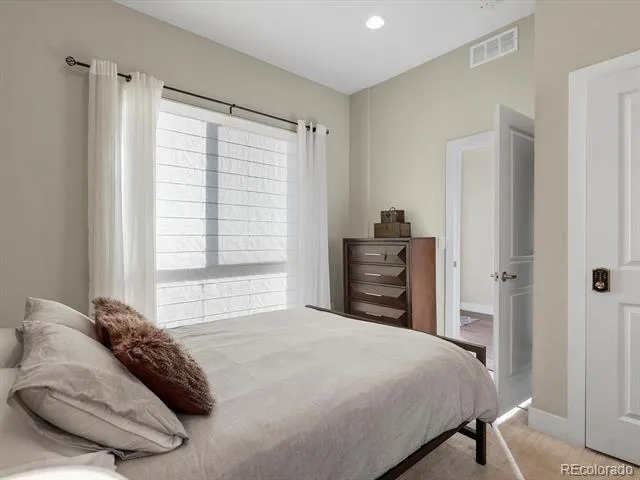
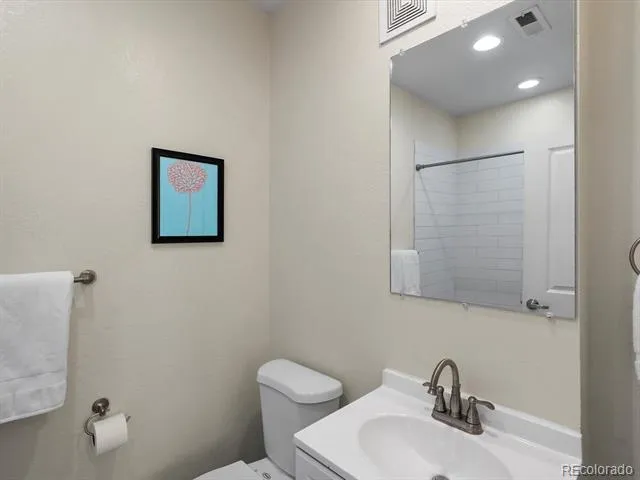
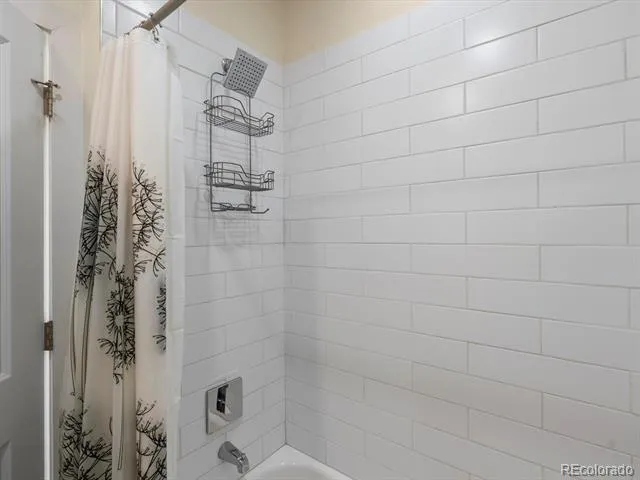
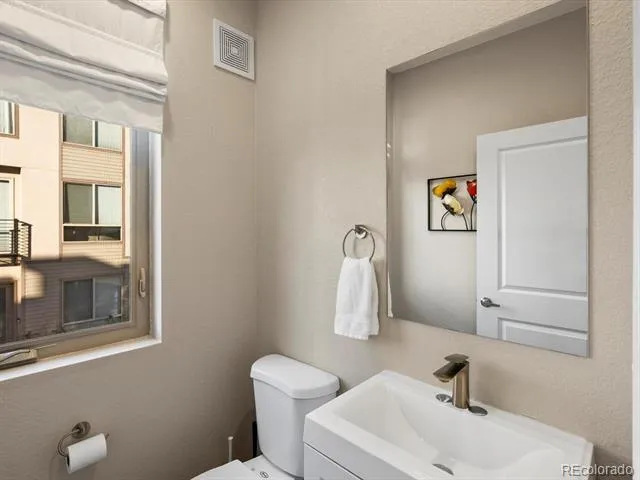
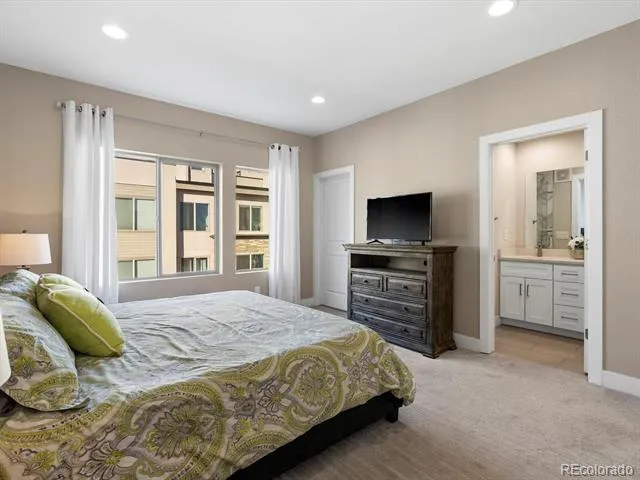
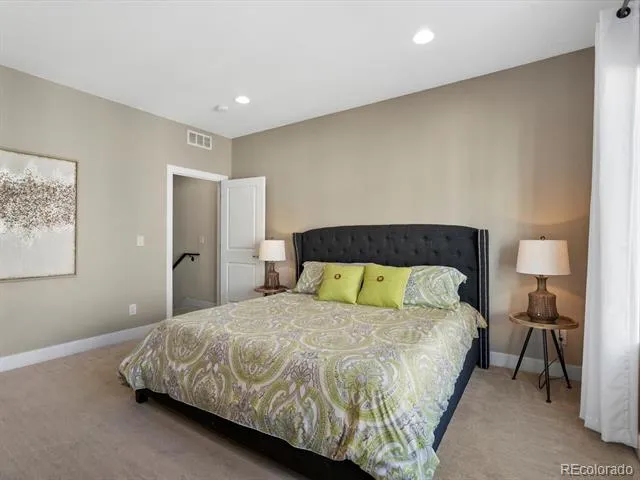
bath for every bedroom, the home offers a level of privacy that is hard to find. The first floor bedroom suite is tucked away
from the main living areas, making it an excellent option for guests, extended family, a private home office, or other
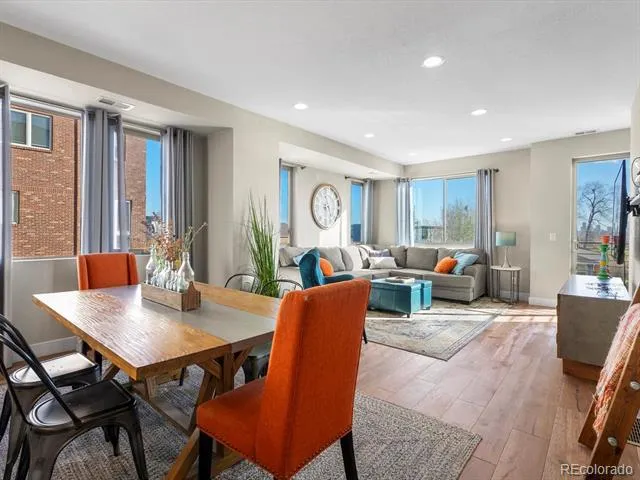
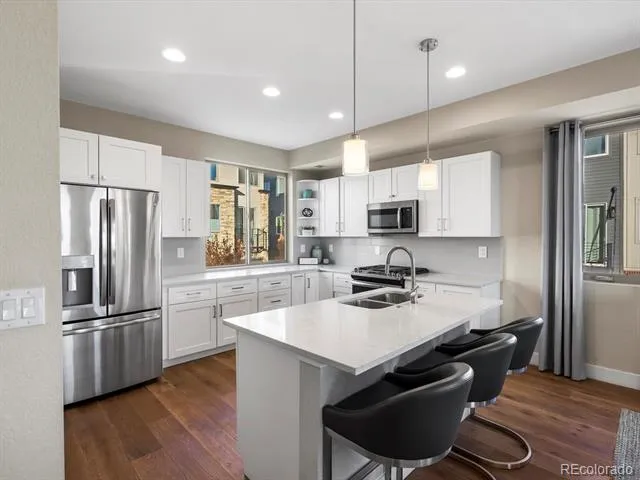
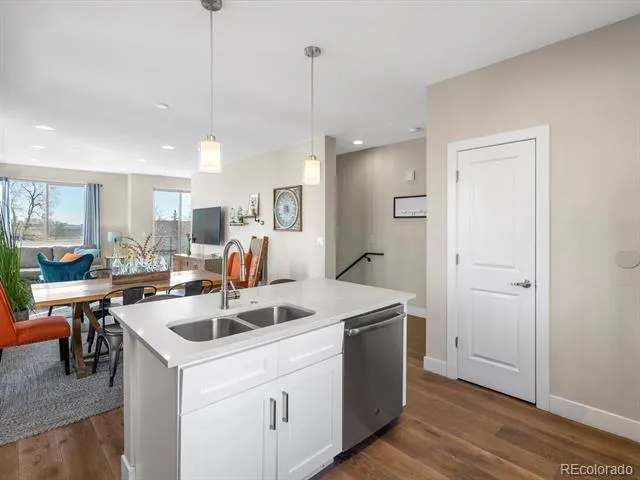
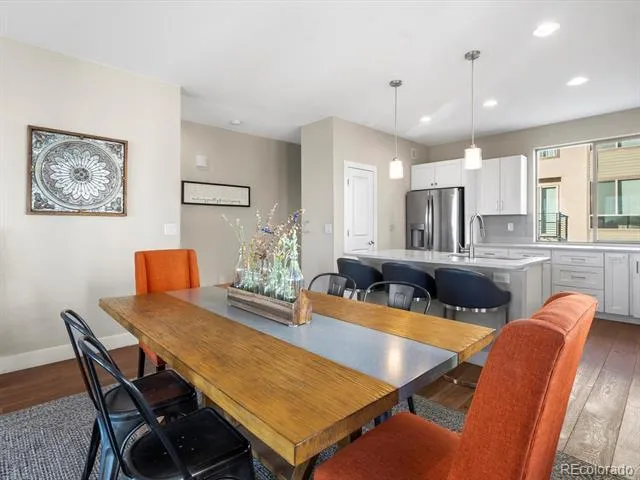
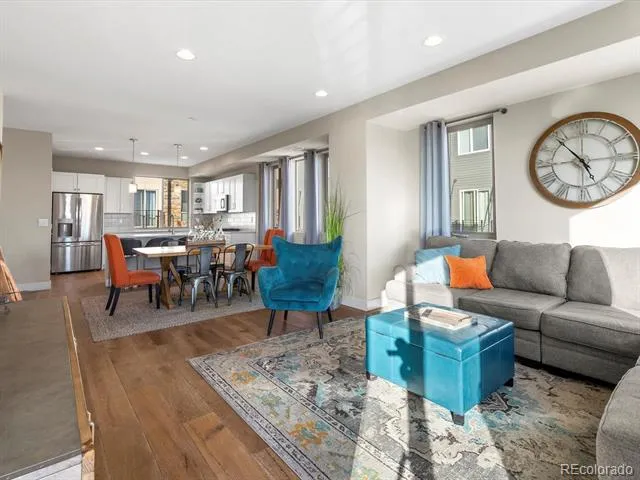
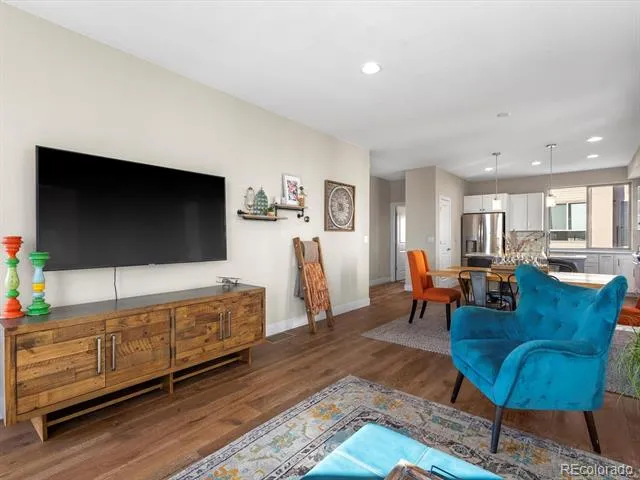
flexible living needs. One level up, the open-concept kitchen, dining, and living areas are filled with natural light from
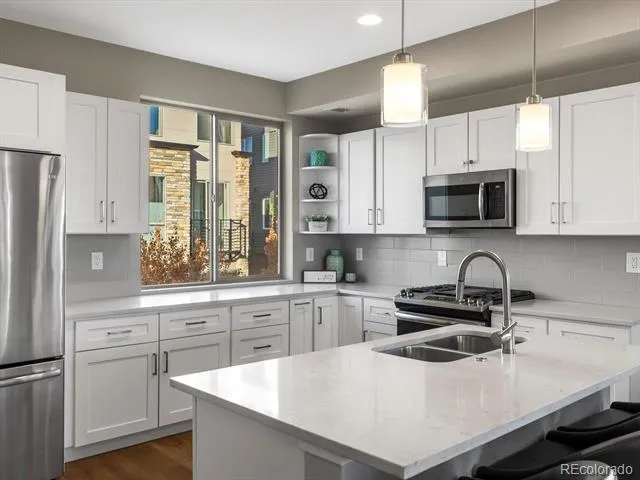
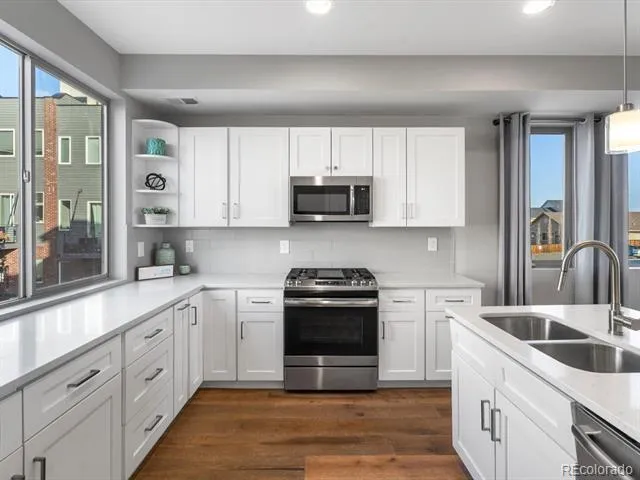
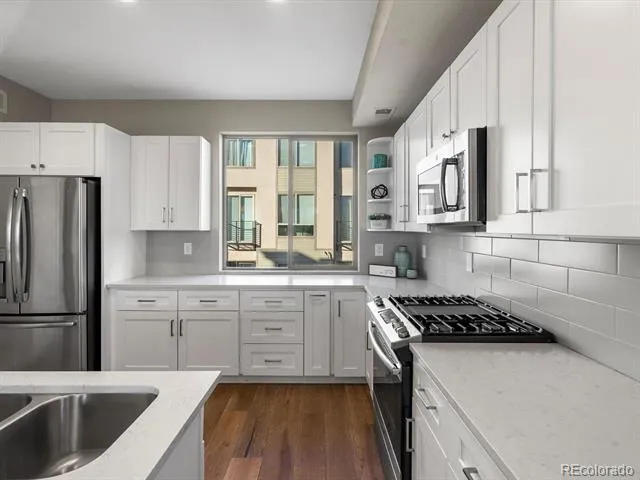
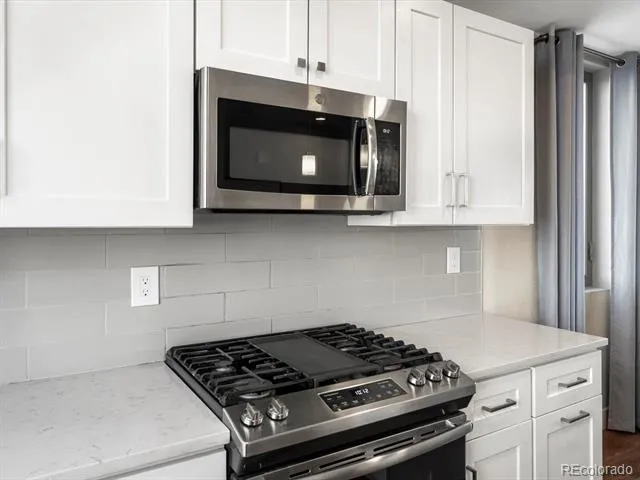
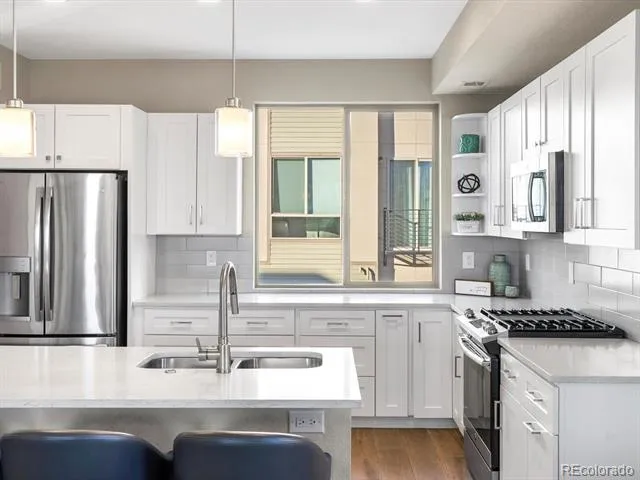
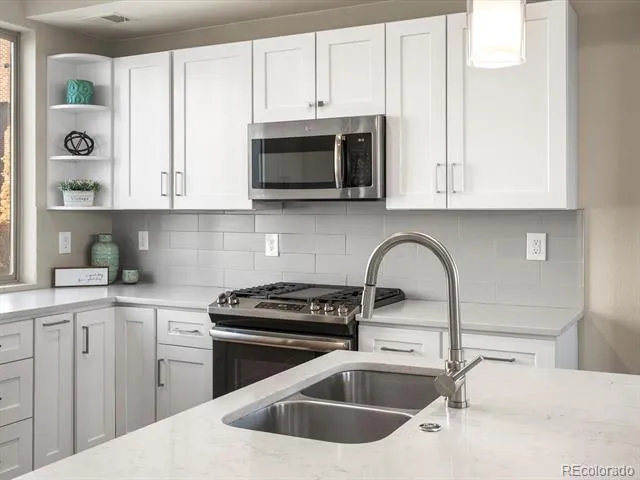
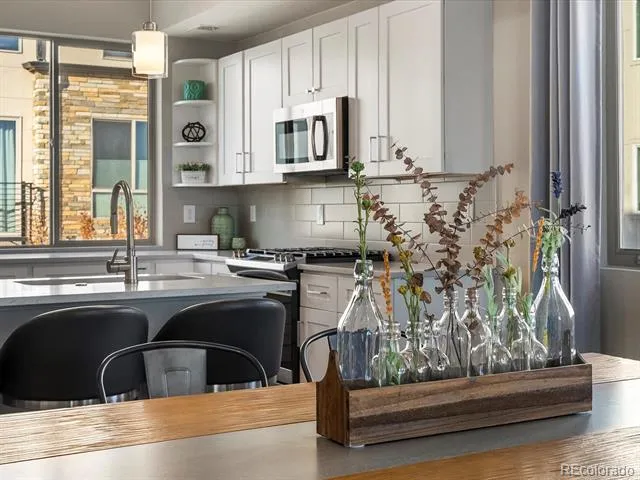
windows on multiple sides. The contemporary kitchen features white shaker cabinetry, quartz countertops, stainless steel
appliances, a gas range, and an oversized island with plenty of room for seating and gathering. The third level includes the
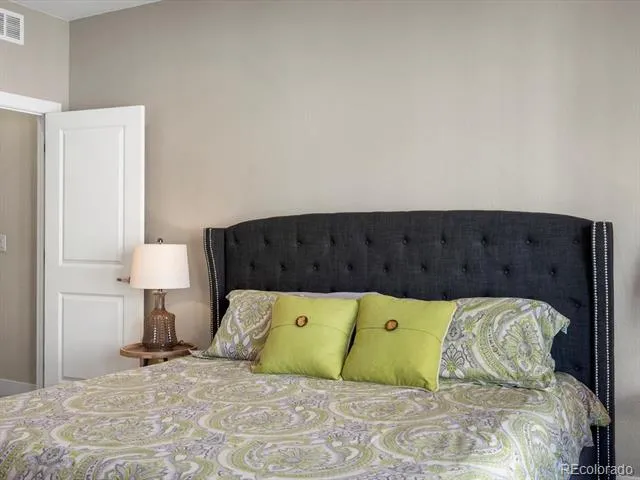
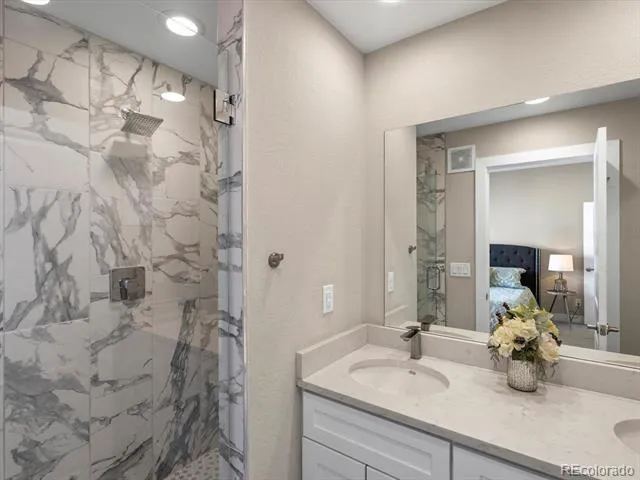
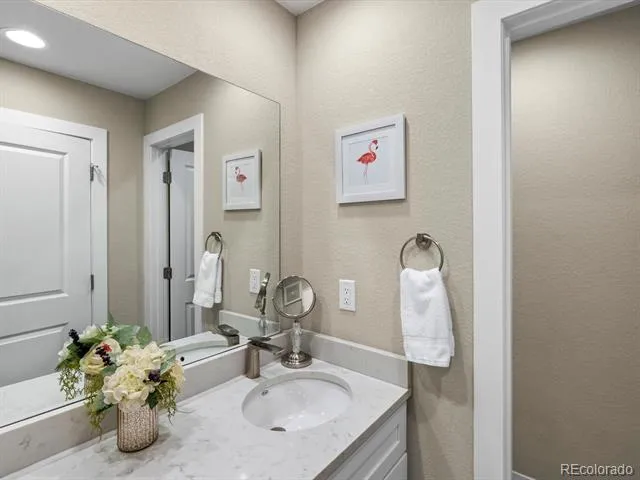
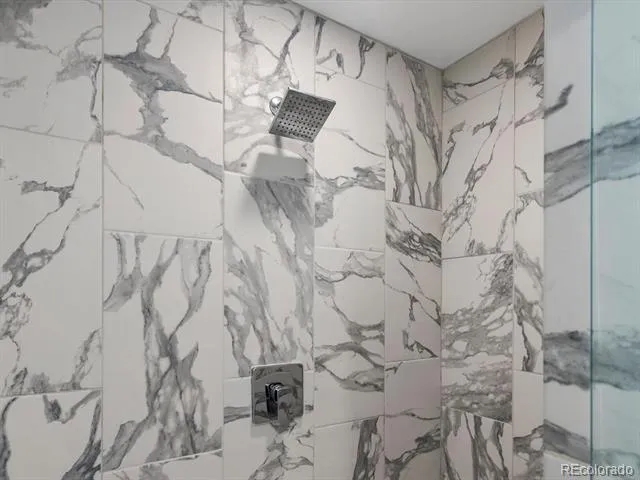
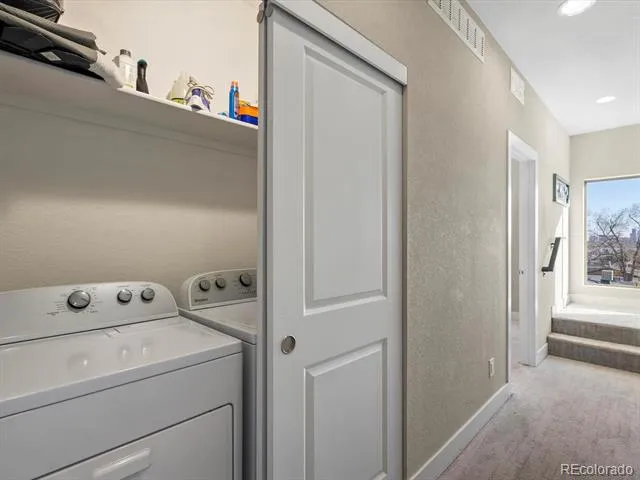
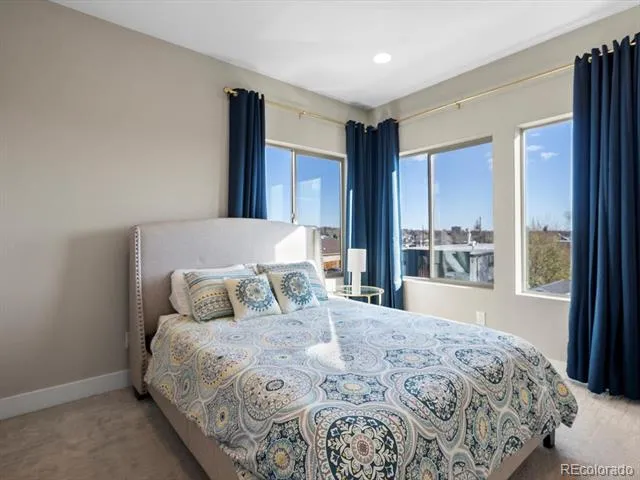
primary suite with spa-inspired finishes and a third bedroom, also with a private ensuite full bathroom. Laundry is
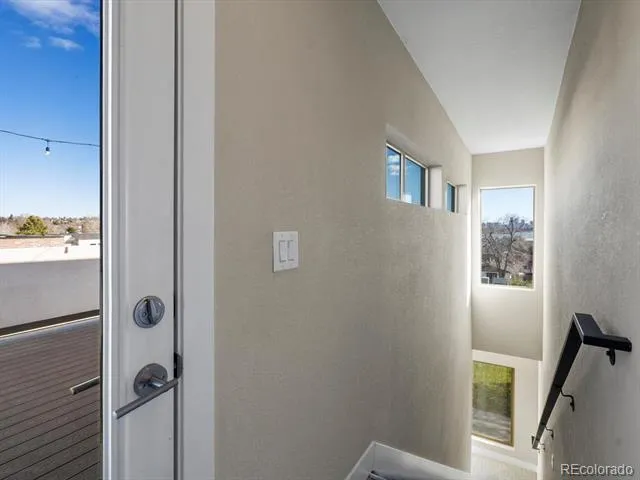
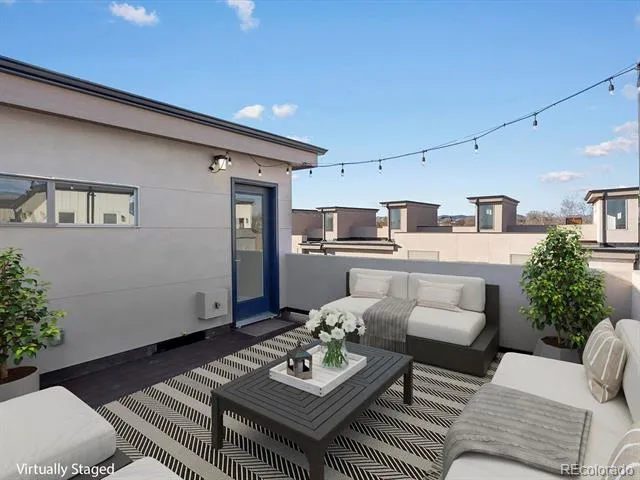
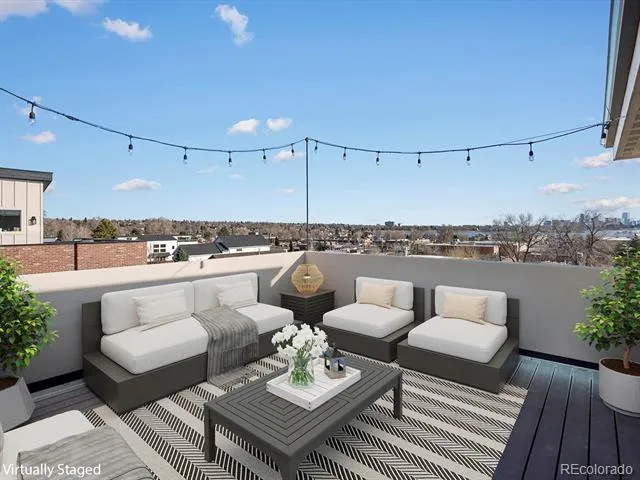
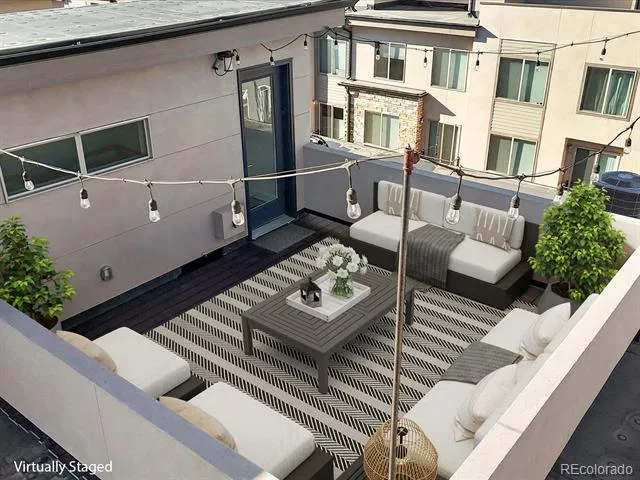
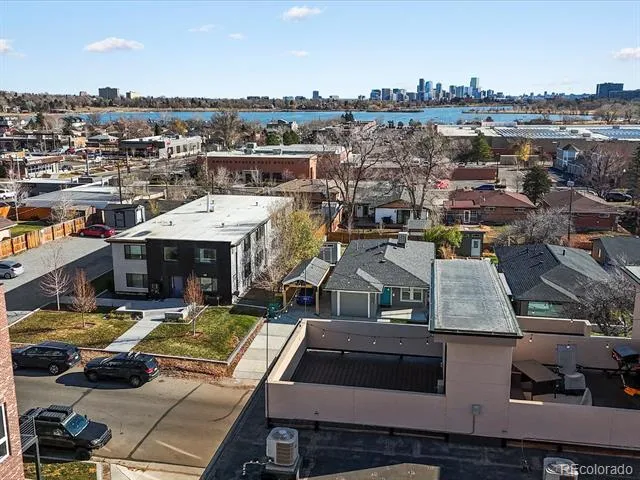
conveniently located nearby in the hallway for easy access. A private rooftop terrace creates an additional living and
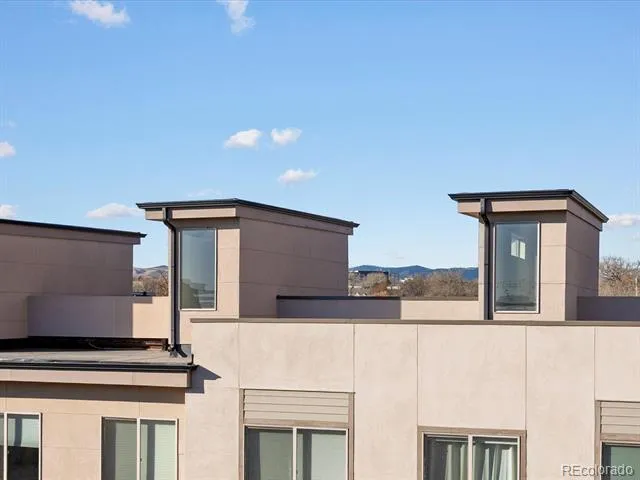
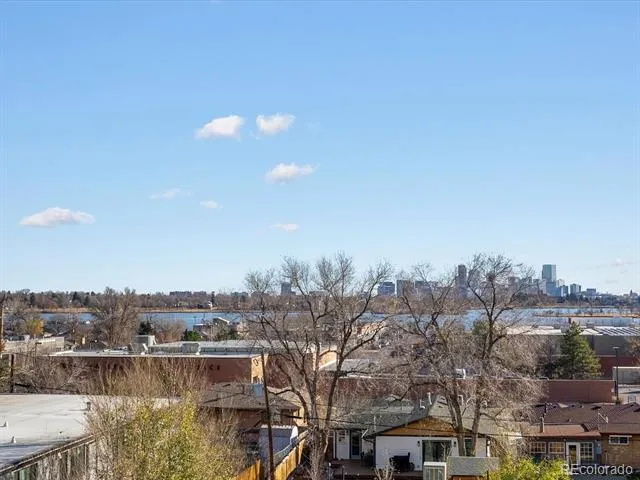
entertaining space. Start the day with coffee outside, unwind at sunset, take in mountain views, or gather with friends
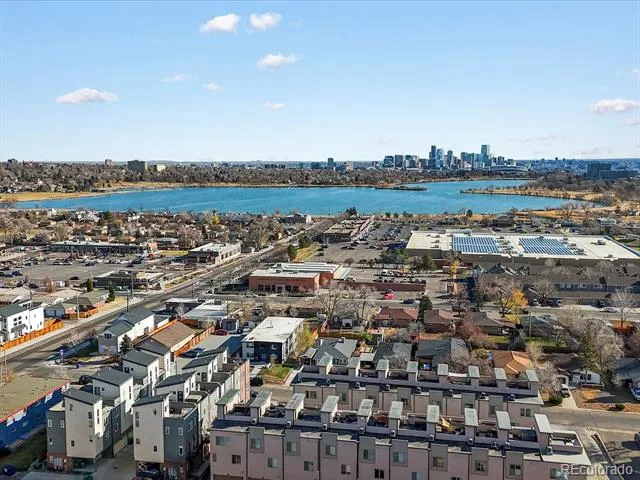
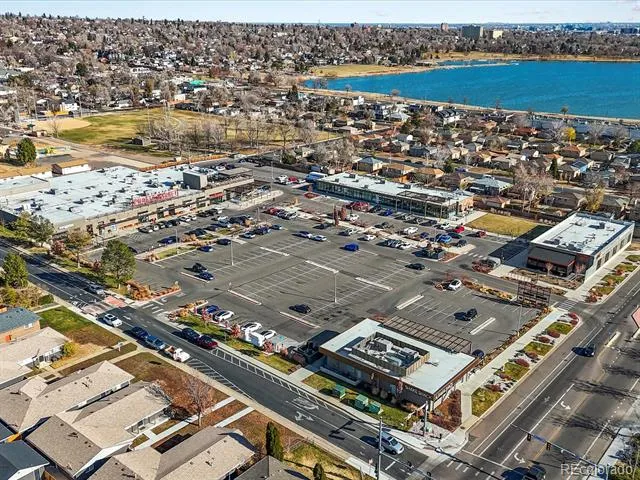
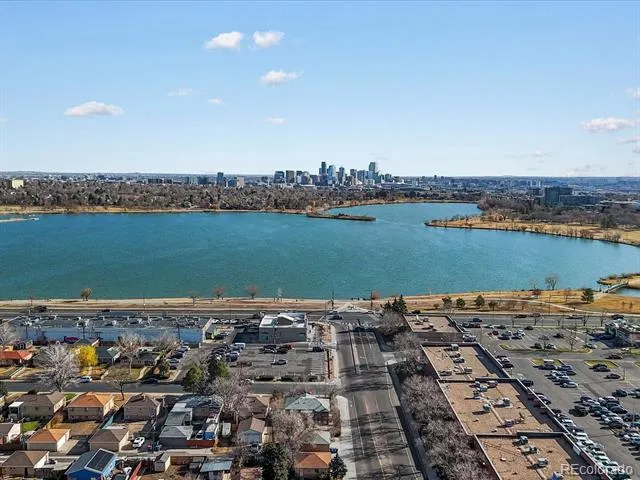
under the string lights. The location puts some of west Denver’s favorite destinations close at hand. Spend the afternoon
around Sloan’s Lake, explore the restaurants, cafés, breweries, shops, and events in Edgewater, or grab dinner and drinks
at Edgewater Public Market. Parks, recreation, neighborhood favorites, and city conveniences are all nearby. An additional
opportunity for qualified buyers: this property is eligible for a Community Reinvestment Act program offering a credit
equal to 1.75% of the loan amount, up to $7,000, which may be applied toward eligible closing costs, prepaid expenses,
and discount points or an interest-rate buydown. Contact the listing agent for program details and eligibility requirements.
Property Details
- Interior
- Entrance Foyer, Five Piece Bath, High Ceilings, Kitchen Island, Open Floorplan, Primary Suite, Quartz Counters, Smoke Free, Walk
- Cooling
- Central Air
- Heating
- Forced Air
- Cooling Features
- Central Air
- Bedrooms
- 3
- Bathrooms
- 3.25
- Full Baths
- 2
- Half Baths
- 1
- 3/4 Baths
- 1
- Stories
- Three Or More
- Exterior Features
- Balcony
- Exterior Materials
- Balcony
- Square Feet
- 1811
- Parking Spaces
- 2
- Parking Type
- Garage
- Parking Garage Spaces
- 2
- Property Type
- Purchase
- Style
- Contemporary
- Year Built
- 2019
- Roof
- Rolled/Hot Mop
- Sewer Information
- Public Sewer
- Appliances
- Dishwasher, Disposal, Dryer, Microwave, Oven, Refrigerator, Washer
- Subdivision
- Edgewater
- School District
- Jefferson County R-1
- Elementary School
- Edgewater
- Middle School
- Jefferson
- High School
- Jefferson
- County
- Jefferson
- Region
- Lakewood
Location
Legal
Based on information submitted to the MLS GRID as of 2026-09-02T20:26:04Z UTC. All data is obtained from various sources and may not have been verified by broker or MLS GRID. Supplied Open House information is subject to change without notice. All information should be independently reviewed and verified for accuracy. Properties may or may not be listed by the office/agent presenting the information.
Provided By
Listed by Jamie Bagnall (#f7bbac08497f2734c0dcd1704ac77cfd)
Listing Office: eXp Realty, LLC
Legal Notice
This publication is designed to provide information with regard to the subject matter covered. It is displayed with the understanding that the publisher and authors are not engaged in rendering real estate, legal, accounting, tax, or other professional services and that the publisher and authors are not offering such advice in this publication. If real estate, legal, or other expert assistance is required, the services of a competent, professional person should be sought.
The information contained in this publication is subject to change without notice. METROLIST, INC., DBA RECOLORADO MAKES NO WARRANTY OF ANY KIND WITH REGARD TO THIS MATERIAL, INCLUDING, BUT NOT LIMITED TO, THE IMPLIED WARRANTIES OF MERCHANTABILITY AND FITNESS FOR A PARTICULAR PURPOSE. METROLIST, INC., DBA RECOLORADO SHALL NOT BE LIABLE FOR ERRORS CONTAINED HEREIN OR FOR ANY DAMAGES IN CONNECTION WITH THE FURNISHING, PERFORMANCE, OR USE OF THIS MATERIAL.
Buyer Agency Compensation
The listing broker’s offer of compensation is made only to participants of the MLS where the listing is filed.