(720) 435-4455 georgesellsre@gmail.com AveNew Realty
    Traffic Dashboard
    Home
    • Search
      • Search Florida
      • Search Colorado
      • Featured Listings
    • Communities
      • Explore Colorado
      • Explore Florida
    • Buying
    • Selling
    • About
      • Meet George
      • What My Clients Say
    • Connect
    Traffic Dashboard
    George Fleischmann
    (720) 435-4455 georgesellsre@gmail.com
    About
    • Home
    • About
    • Contact
    Search
    • Search Properties
    Local Guide
    • Search by City
    • Search by Subdivision
    • Search by Zip
    • Search by Area
    Legal
    • Privacy
    • Terms
    • DMCA
    • Accessibility
    • Fair Housing
    Account
    • Dashboard
    • Logout
    • Login
    George Fleischmann | AveNew Realty - Footer Logo
    ©2026 AveNew Realty. All rights reserved.
    Website built by CloseHack.
    REcolorado
    Based on information submitted to the MLS GRID as of 2026-09-10 10:47:30 UTC. All data is obtained from various sources and may not have been verified by broker or MLS GRID. Supplied Open House information is subject to change without notice. All information should be independently reviewed and verified for accuracy. Properties may or may not be listed by the office/agent presenting the information.
    My Florida Regional MLS DBA Stellar MLS

    IDX information is provided exclusively for personal, non-commercial use, and may not be used for any purpose other than to identify prospective properties consumers may be interested in purchasing. Information is deemed reliable but not guaranteed. Some IDX listings have been excluded from this website. Listing Information presented by local MLS brokerage: George Fleischmann | AveNew Realty

    Florida Gulf Coast MLS

    IDX information is provided exclusively for personal, non-commercial use, and may not be used for any purpose other than to identify prospective properties consumers may be interested in purchasing. Information is deemed reliable but not guaranteed.

    Return
    • All Types+ null more
    • House+2 more
    • $900K-$1.5M
    • Bed/Bath
    • Size
    • Dates
    • Filters
    • Amenities
    • Save
    • Share
    Listings
    No results
    Sort
    Home / ocala / 1927 NE 50TH COURT
    1927 NE 50TH COURT ocala, FL 34470 1927 NE 50TH COURT ocala, FL 34470 1927 NE 50TH COURT ocala, FL 34470 1927 NE 50TH COURT ocala, FL 34470 1927 NE 50TH COURT ocala, FL 34470 1927 NE 50TH COURT ocala, FL 34470 1927 NE 50TH COURT ocala, FL 34470 1927 NE 50TH COURT ocala, FL 34470 1927 NE 50TH COURT ocala, FL 34470 1927 NE 50TH COURT ocala, FL 34470 1927 NE 50TH COURT ocala, FL 34470 1927 NE 50TH COURT ocala, FL 34470 1927 NE 50TH COURT ocala, FL 34470 1927 NE 50TH COURT ocala, FL 34470 1927 NE 50TH COURT ocala, FL 34470 1927 NE 50TH COURT ocala, FL 34470 1927 NE 50TH COURT ocala, FL 34470 1927 NE 50TH COURT ocala, FL 34470 1927 NE 50TH COURT ocala, FL 34470 1927 NE 50TH COURT ocala, FL 34470 1927 NE 50TH COURT ocala, FL 34470 1927 NE 50TH COURT ocala, FL 34470 1927 NE 50TH COURT ocala, FL 34470 1927 NE 50TH COURT ocala, FL 34470 1927 NE 50TH COURT ocala, FL 34470 1927 NE 50TH COURT ocala, FL 34470 1927 NE 50TH COURT ocala, FL 34470 1927 NE 50TH COURT ocala, FL 34470 1927 NE 50TH COURT ocala, FL 34470 1927 NE 50TH COURT ocala, FL 34470 1927 NE 50TH COURT ocala, FL 34470 1927 NE 50TH COURT ocala, FL 34470 1927 NE 50TH COURT ocala, FL 34470 1927 NE 50TH COURT ocala, FL 34470 1927 NE 50TH COURT ocala, FL 34470 1927 NE 50TH COURT ocala, FL 34470 1927 NE 50TH COURT ocala, FL 34470 1927 NE 50TH COURT ocala, FL 34470 1927 NE 50TH COURT ocala, FL 34470 1927 NE 50TH COURT ocala, FL 34470 1927 NE 50TH COURT ocala, FL 34470 1927 NE 50TH COURT ocala, FL 34470 1927 NE 50TH COURT ocala, FL 34470 1927 NE 50TH COURT ocala, FL 34470 View All Photos

    $465,000

    | Active

    1927 NE 50TH COURT

    ocala, FL 34470

    3,178
    Square Feet
    4
    Beds
    3
    Baths
    0.33
    Acres
    111
    Days on Market
    MFROM725134
    MLS#
    House
    Structure
    Residential
    Zone
    Contact

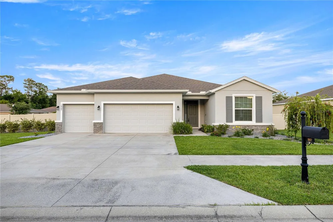
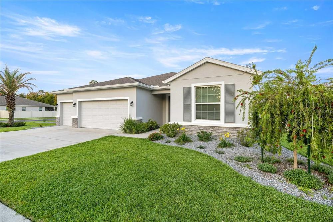
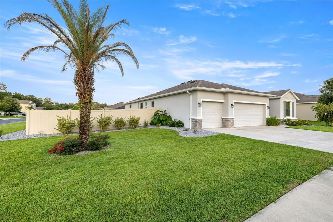
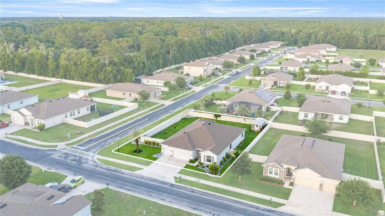
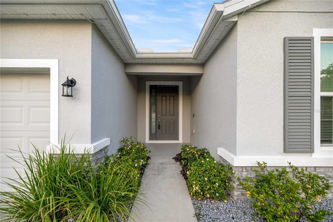
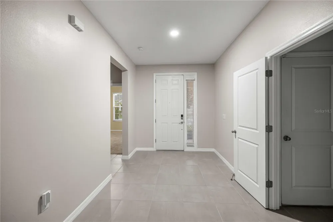
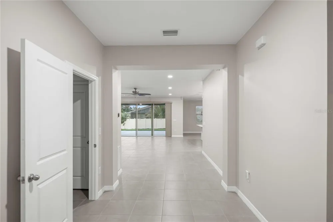
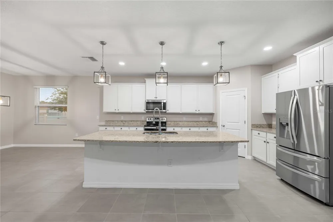
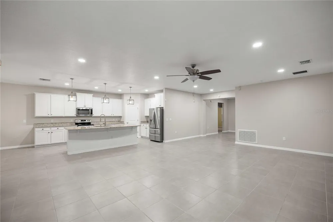
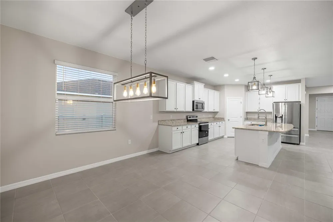
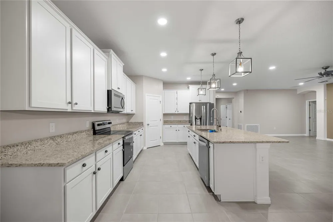
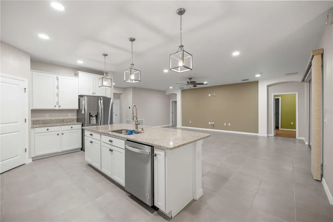
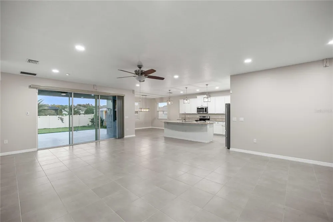
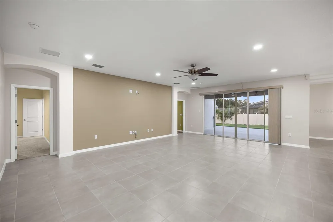
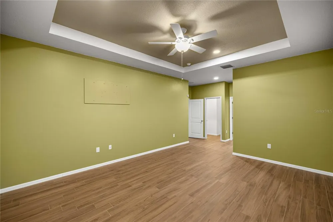
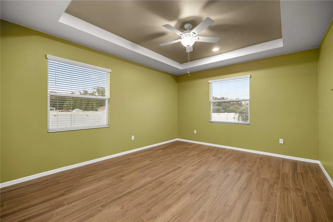
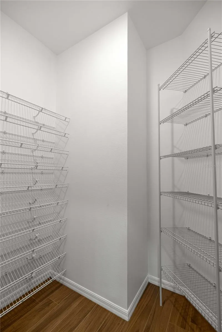
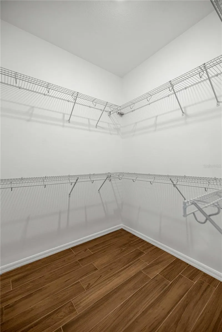
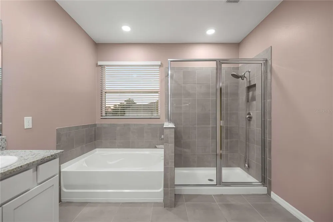
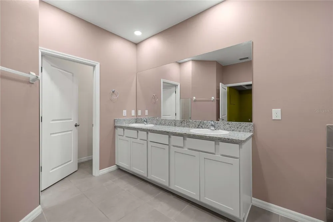
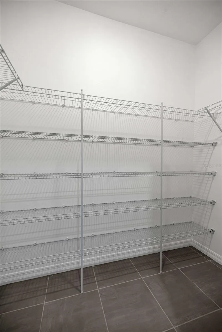
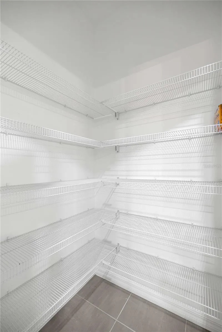
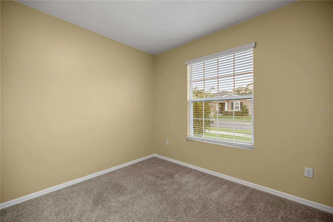
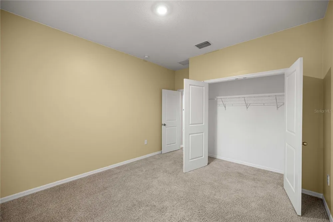
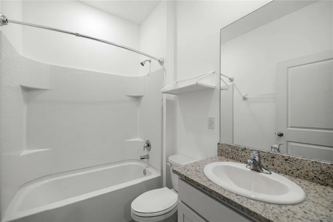
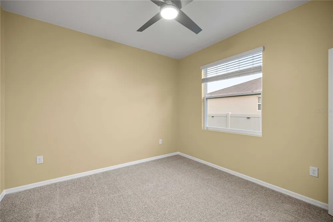
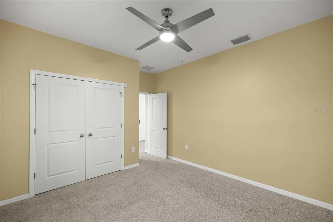
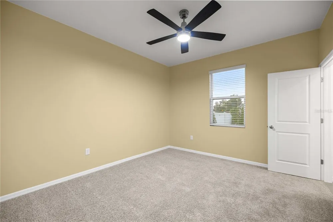
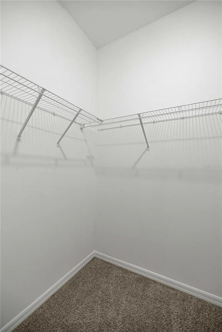
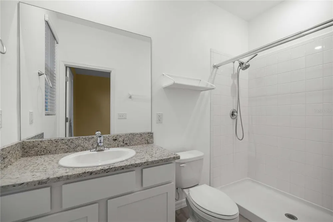
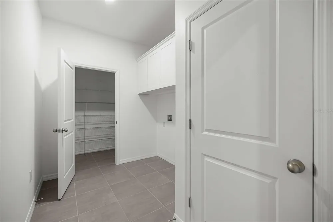
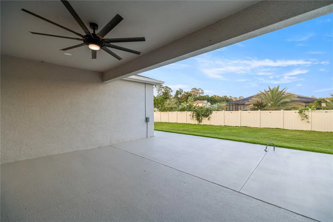
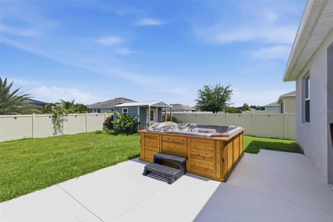
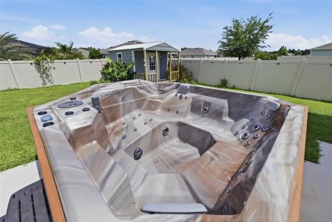
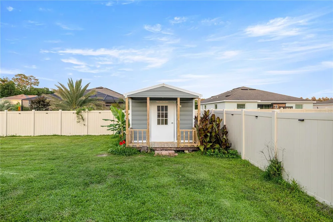
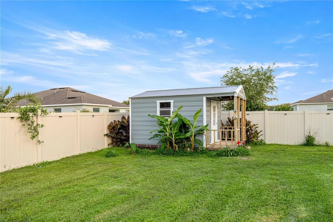
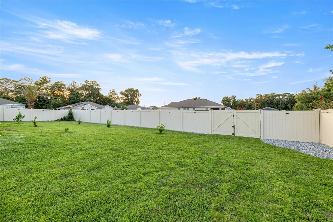
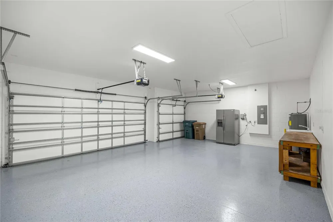
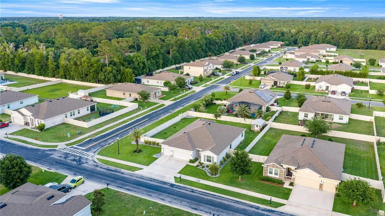
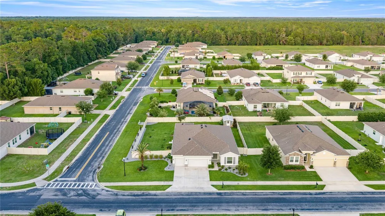
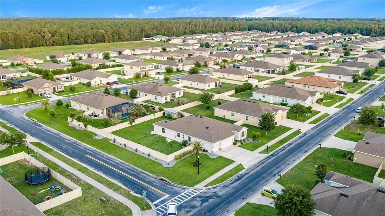
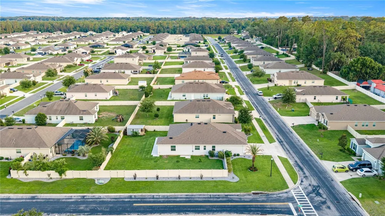
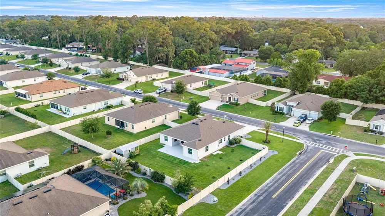
    Welcome to this stunning 4-bedroom, 3-bathroom home with a 3-car garage in the highly desirable community of Alderbrook. Built in 2021, this luxury modern home offers 2,550 square feet of beautifully designed living space on an oversized fenced corner lot, perfect for entertaining family and friends. The open floor plan features a large gourmet kitchen overlooking the spacious family room and separate dining room, complete with upgraded cabinets with crown molding, granite countertops, a large pantry, abundant storage, and a spacious island with sink and upgraded faucet. The primary suite is a true retreat with tray ceilings, a spacious walk-in closet, and a spa-like bath featuring recessed lighting, a double vanity with granite countertops, a garden tub, and a separate walk-in shower. The second bedroom serves as an ideal in-law or guest suite with its own walk-in closet and full bath, while the third and fourth bedrooms share a conveniently located bathroom on the opposite side of the home. Additional features include an indoor laundry room, a back porch for relaxing evenings, and an extended rear patio with a hot tub, perfect for outdoor enjoyment. This home is loaded with upgrades, including a fenced yard, gutters, backyard shed, Govee lighting, added garage insulation, and fresh interior paint. With its stunning curb appeal and warm, welcoming feel, this home is truly a must-see

    Property Details
    Interior
    Cathedral Ceiling(s), Ceiling Fans(s), Crown Molding, Eat-in Kitchen, High Ceilings, Open Floorplan, Primary Bedroom Main Floor,
    Heating
    Central
    Cooling Features
    Central Air
    Bedrooms
    4
    Bathrooms
    3.0
    Full Baths
    3
    Lot Features
    Landscaped
    Stories
    1
    Lot Description
    Landscaped
    Exterior Materials
    Lighting, Sidewalk
    Acres
    0.33
    Square Feet
    3178.0
    Parking
    1
    Parking Spaces
    3
    Parking Type
    Garage
    Parking Garage Spaces
    3.0
    Property Type
    Purchase
    Year Built
    2021
    Foundation
    Slab
    Roof
    Shingle
    Sewer Information
    Public Sewer
    Utility Source
    Public
    Utility Features
    Electricity Connected
    Appliances
    Dishwasher, Disposal, Electric Water Heater, Microwave, Range, Refrigerator
    Subdivision
    ALDERBROOK
    Elementary School
    Ocala Springs Elem. School
    Middle School
    Fort King Middle School
    High School
    Vanguard High School
    County
    Marion
    Region
    OCALA
    Zoning
    R1A
    Original List Price
    $465,000
    Days on Market (Cumulative)
    111
    Taxes Annual
    $6,341
    HOA
    1
    HOA Fees
    15.75
    Pets
    Dogs OK
    Pets Allowed
    Dogs OK
    Ownership
    Fee Simple
    MLS #
    OM725134
    Location
    Legal

    IDX information is provided exclusively for personal, non-commercial use, and may not be used for any purpose other than to identify prospective properties consumers may be interested in purchasing. Information is deemed reliable but not guaranteed. Some IDX listings have been excluded from this website. Listing Information presented by local MLS brokerage: George Fleischmann | AveNew Realty

    Provided By
    Listed by Rhonda Cassidy (#MFR271514961)
    Listing Office: EXP REALTY LLC (#MFR261010944)

    George Fleischmann | AveNew Realty Have a question about this home?

    Interested in Purchasing 1927 NE 50TH COURT?

    Get an estimate on monthly payments on this property.

    $
    years
    Down Payment
    $
    %
    Interest Rate
    %
    Tax Rate
    %
    $
    $annually
    $monthly
    Estimated Monthly Payment
    $0.00
    Loan Amount
    $0.00