(720) 435-4455 georgesellsre@gmail.com AveNew Realty
    Traffic Dashboard
    Home
    • Search
      • Search Florida
      • Search Colorado
      • Featured Listings
    • Communities
      • Explore Colorado
      • Explore Florida
    • Buying
    • Selling
    • About
      • Meet George
      • What My Clients Say
    • Connect
    Traffic Dashboard
    George Fleischmann
    (720) 435-4455 georgesellsre@gmail.com
    About
    • Home
    • About
    • Contact
    Search
    • Search Properties
    Local Guide
    • Search by City
    • Search by Subdivision
    • Search by Zip
    • Search by Area
    Legal
    • Privacy
    • Terms
    • DMCA
    • Accessibility
    • Fair Housing
    Account
    • Dashboard
    • Logout
    • Login
    George Fleischmann | AveNew Realty - Footer Logo
    ©2026 AveNew Realty. All rights reserved.
    Website built by CloseHack.
    REcolorado
    Based on information submitted to the MLS GRID as of 2026-09-10 05:37:28 UTC. All data is obtained from various sources and may not have been verified by broker or MLS GRID. Supplied Open House information is subject to change without notice. All information should be independently reviewed and verified for accuracy. Properties may or may not be listed by the office/agent presenting the information.
    My Florida Regional MLS DBA Stellar MLS

    IDX information is provided exclusively for personal, non-commercial use, and may not be used for any purpose other than to identify prospective properties consumers may be interested in purchasing. Information is deemed reliable but not guaranteed. Some IDX listings have been excluded from this website. Listing Information presented by local MLS brokerage: George Fleischmann | AveNew Realty

    Florida Gulf Coast MLS

    IDX information is provided exclusively for personal, non-commercial use, and may not be used for any purpose other than to identify prospective properties consumers may be interested in purchasing. Information is deemed reliable but not guaranteed.

    Return
    • All Types+ null more
    • House+2 more
    • $900K-$1.5M
    • Bed/Bath
    • Size
    • Dates
    • Filters
    • Amenities
    • Save
    • Share
    Listings
    No results
    Sort
    Home / Apopka / 1888 CROWNCREST DRIVE
    1888 CROWNCREST DRIVE Apopka, FL 32703 1888 CROWNCREST DRIVE Apopka, FL 32703 1888 CROWNCREST DRIVE Apopka, FL 32703 1888 CROWNCREST DRIVE Apopka, FL 32703 1888 CROWNCREST DRIVE Apopka, FL 32703 1888 CROWNCREST DRIVE Apopka, FL 32703 1888 CROWNCREST DRIVE Apopka, FL 32703 1888 CROWNCREST DRIVE Apopka, FL 32703 1888 CROWNCREST DRIVE Apopka, FL 32703 1888 CROWNCREST DRIVE Apopka, FL 32703 1888 CROWNCREST DRIVE Apopka, FL 32703 1888 CROWNCREST DRIVE Apopka, FL 32703 1888 CROWNCREST DRIVE Apopka, FL 32703 1888 CROWNCREST DRIVE Apopka, FL 32703 1888 CROWNCREST DRIVE Apopka, FL 32703 1888 CROWNCREST DRIVE Apopka, FL 32703 1888 CROWNCREST DRIVE Apopka, FL 32703 1888 CROWNCREST DRIVE Apopka, FL 32703 1888 CROWNCREST DRIVE Apopka, FL 32703 1888 CROWNCREST DRIVE Apopka, FL 32703 1888 CROWNCREST DRIVE Apopka, FL 32703 1888 CROWNCREST DRIVE Apopka, FL 32703 1888 CROWNCREST DRIVE Apopka, FL 32703 1888 CROWNCREST DRIVE Apopka, FL 32703 1888 CROWNCREST DRIVE Apopka, FL 32703 1888 CROWNCREST DRIVE Apopka, FL 32703 1888 CROWNCREST DRIVE Apopka, FL 32703 1888 CROWNCREST DRIVE Apopka, FL 32703 1888 CROWNCREST DRIVE Apopka, FL 32703 1888 CROWNCREST DRIVE Apopka, FL 32703 1888 CROWNCREST DRIVE Apopka, FL 32703 1888 CROWNCREST DRIVE Apopka, FL 32703 1888 CROWNCREST DRIVE Apopka, FL 32703 1888 CROWNCREST DRIVE Apopka, FL 32703 1888 CROWNCREST DRIVE Apopka, FL 32703 1888 CROWNCREST DRIVE Apopka, FL 32703 View All Photos

    $407,000

    | Active

    1888 CROWNCREST DRIVE

    Apopka, FL 32703

    2,325
    Square Feet
    3
    Beds
    2.5
    Baths
    0.05
    Acres
    62
    Days on Market
    MFRO6423853
    MLS#
    Townhouse
    Structure
    Residential
    Zone
    Contact

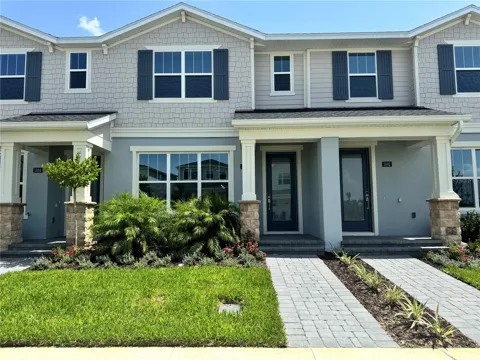
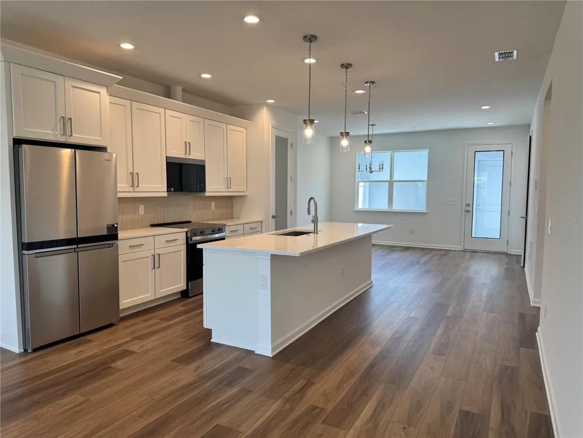
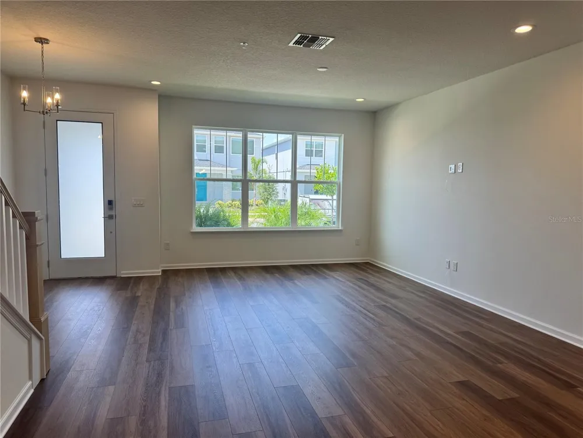
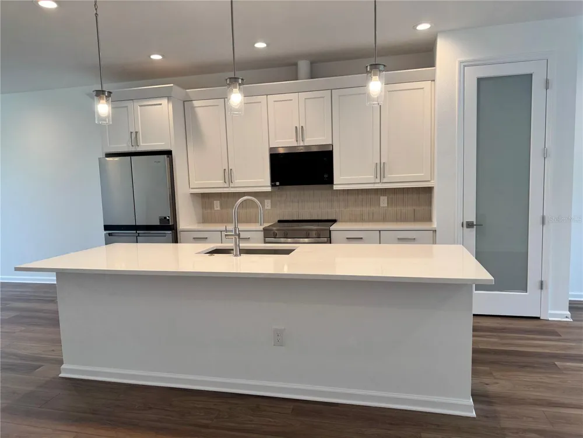
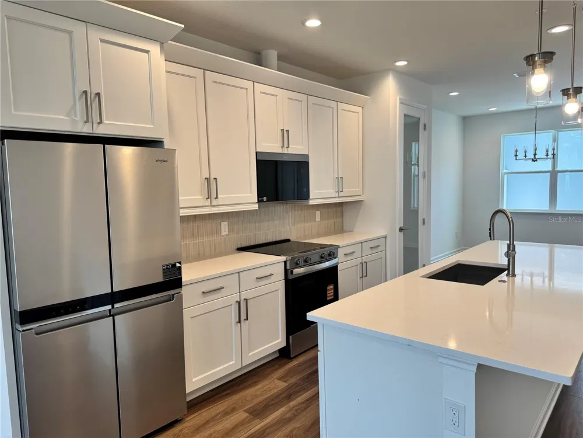
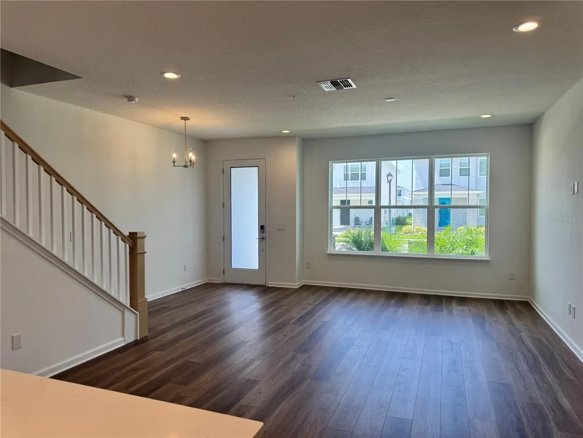
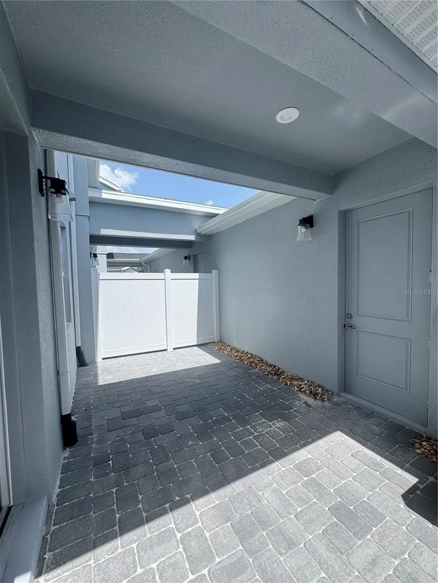
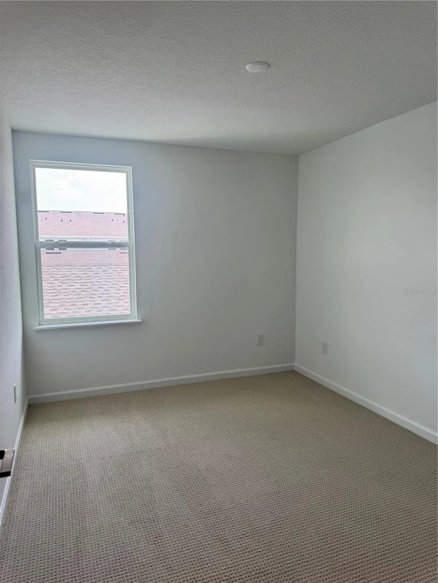
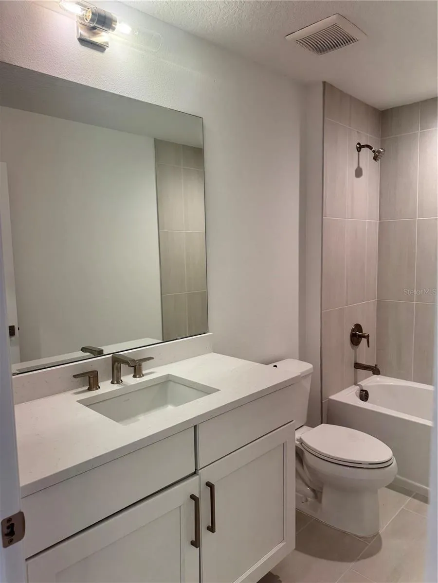
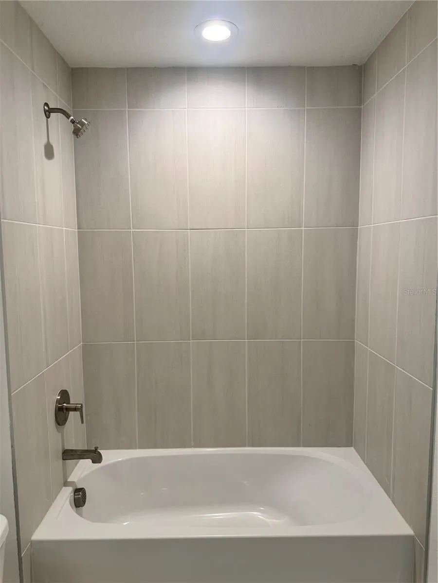
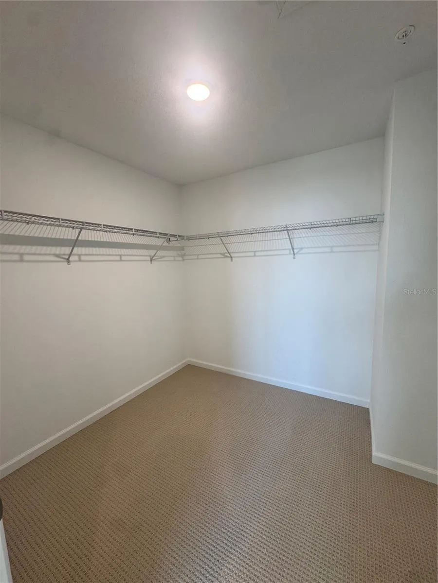
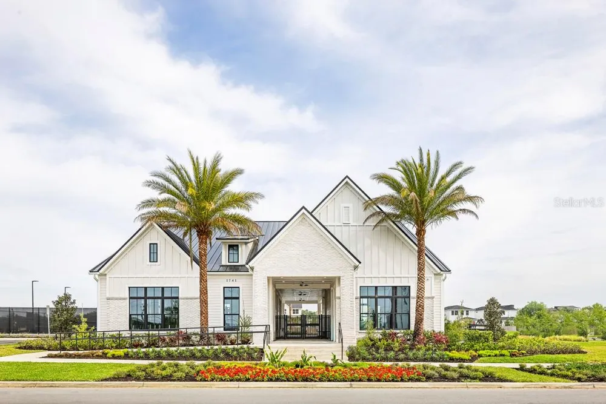
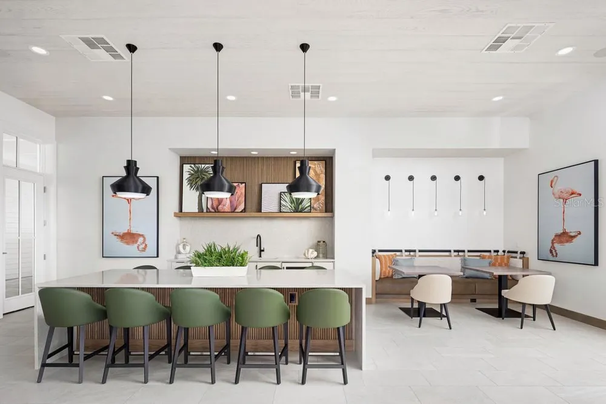
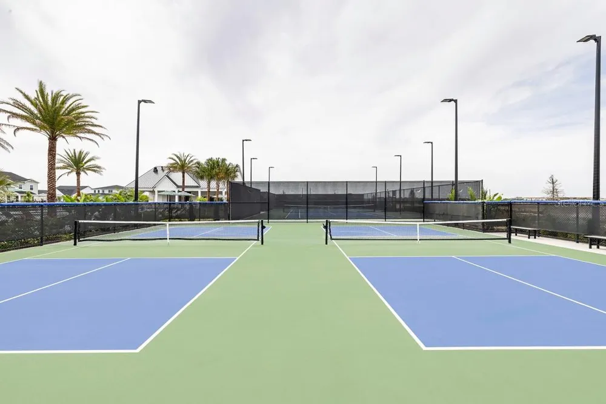
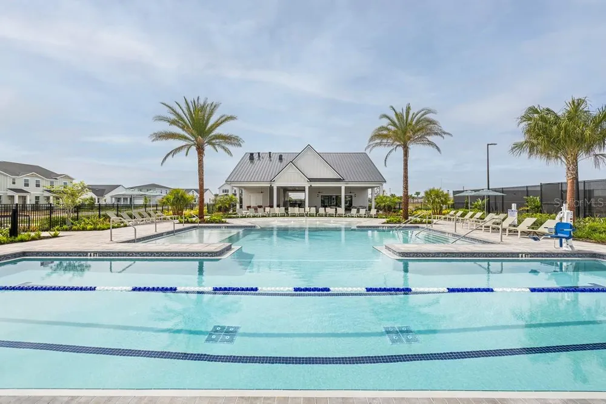
    Welcome to effortless Florida living in this beautifully designed Crowley townhome, where stylish finishes, thoughtful design, and low-maintenance living come together. A charming covered front porch welcomes you inside to a bright, open-concept floor plan that's perfect for both everyday living and entertaining. The spacious great room flows seamlessly into the dining area and chef-inspired kitchen, featuring a large center island with breakfast seating. Just beyond, step into your own private courtyard—an inviting outdoor space ideal for morning coffee, weekend gatherings, or relaxing under the Florida sunshine. Upstairs, the spacious primary suite offers a peaceful retreat with a large walk-in closet and a spa-inspired en-suite bath complete with dual vanities and a luxurious walk-in shower. Two additional bedrooms, a full bath, and a centrally located laundry room provide comfort and convenience for family and guests alike. Additional highlights include a first-floor powder room, ample storage throughout, and an oversized upstairs landing that adds to the home's functional layout. Located in a vibrant, amenity-rich community, residents enjoy access to a resort-style clubhouse, state-of-the-art fitness center, sparkling pool, tennis courts, pickleball courts, and more—all just moments from shopping, dining, and major commuter routes. Experience the perfect combination of modern design, exceptional amenities, and the easy lifestyle you've been looking for.

    Property Details
    Interior
    Eat-in Kitchen, High Ceilings, In Wall Pest System, Kitchen/Family Room Combo, Living Room/Dining Room Combo, Open Floorplan, Pr
    Heating
    Central, Electric
    Cooling Features
    Central Air
    Bedrooms
    3
    Bathrooms
    2.5
    Full Baths
    2
    Half Baths
    1
    Lot Features
    City Limits, Sidewalk, Paved
    Stories
    2
    Lot Description
    City Limits, Sidewalk, Paved
    Exterior Materials
    Courtyard, Rain Gutters, Sidewalk
    Pool Shared
    1
    Acres
    0.05
    Square Feet
    2325.0
    Parking Features
    Driveway, On Street
    Parking
    1
    Parking Spaces
    2
    Parking Type
    Driveway
    Parking Garage Spaces
    2.0
    Property Type
    Purchase
    Year Built
    2026
    Foundation
    Slab
    Roof
    Shingle
    Sewer Information
    Public Sewer
    Utility Source
    Public
    Utility Features
    Cable Available, Cable Connected, Electricity Connected, Natural Gas Connected, Phone Available, Sewer Connected, Sprinkler Recy
    Appliances
    Built-In Oven, Cooktop, Dishwasher, Disposal, Dryer, Microwave, Range Hood, Refrigerator, Washer
    Subdivision
    BRONSON PEAK
    Community Features
    Clubhouse, Deed Restrictions, Fitness Center, Irrigation-Reclaimed Water, Playground, Pool, Sidewalks, Tennis Court(s), Street L
    Elementary School
    Apopka Elem
    Middle School
    Wolf Lake Middle
    High School
    Wekiva High
    County
    Orange
    Region
    APOPKA
    Zoning
    PD
    Original List Price
    $407,000
    Days on Market (Cumulative)
    62
    Taxes Annual
    $2,078
    HOA
    1
    HOA Fees
    215.33
    Pets
    Cats OK, Dogs OK, Yes
    Pets Allowed
    Cats OK, Dogs OK, Yes
    Ownership
    Fee Simple
    MLS #
    O6423853
    Location
    Legal

    IDX information is provided exclusively for personal, non-commercial use, and may not be used for any purpose other than to identify prospective properties consumers may be interested in purchasing. Information is deemed reliable but not guaranteed. Some IDX listings have been excluded from this website. Listing Information presented by local MLS brokerage: George Fleischmann | AveNew Realty

    Provided By
    Listed by Jaime Haye (#MFR261233053)
    Listing Office: ORLANDO TBI REALTY LLC (#MFR272503316)

    George Fleischmann | AveNew Realty Have a question about this home?

    Interested in Purchasing 1888 CROWNCREST DRIVE?

    Get an estimate on monthly payments on this property.

    $
    years
    Down Payment
    $
    %
    Interest Rate
    %
    Tax Rate
    %
    $
    $annually
    $monthly
    Estimated Monthly Payment
    $0.00
    Loan Amount
    $0.00