(720) 435-4455 georgesellsre@gmail.com AveNew Realty
    Traffic Dashboard
    Home
    • Search
      • Search Florida
      • Search Colorado
      • Featured Listings
    • Communities
      • Explore Colorado
      • Explore Florida
    • Buying
    • Selling
    • About
      • Meet George
      • What My Clients Say
    • Connect
    Traffic Dashboard
    George Fleischmann
    (720) 435-4455 georgesellsre@gmail.com
    About
    • Home
    • About
    • Contact
    Search
    • Search Properties
    Local Guide
    • Search by City
    • Search by Subdivision
    • Search by Zip
    • Search by Area
    Legal
    • Privacy
    • Terms
    • DMCA
    • Accessibility
    • Fair Housing
    Account
    • Dashboard
    • Logout
    • Login
    George Fleischmann | AveNew Realty - Footer Logo
    ©2026 AveNew Realty. All rights reserved.
    Website built by CloseHack.
    REcolorado
    Based on information submitted to the MLS GRID as of 2026-09-10 08:22:38 UTC. All data is obtained from various sources and may not have been verified by broker or MLS GRID. Supplied Open House information is subject to change without notice. All information should be independently reviewed and verified for accuracy. Properties may or may not be listed by the office/agent presenting the information.
    My Florida Regional MLS DBA Stellar MLS

    IDX information is provided exclusively for personal, non-commercial use, and may not be used for any purpose other than to identify prospective properties consumers may be interested in purchasing. Information is deemed reliable but not guaranteed. Some IDX listings have been excluded from this website. Listing Information presented by local MLS brokerage: George Fleischmann | AveNew Realty

    Florida Gulf Coast MLS

    IDX information is provided exclusively for personal, non-commercial use, and may not be used for any purpose other than to identify prospective properties consumers may be interested in purchasing. Information is deemed reliable but not guaranteed.

    Return
    • All Types+ null more
    • House+2 more
    • $900K-$1.5M
    • Bed/Bath
    • Size
    • Dates
    • Filters
    • Amenities
    • Save
    • Share
    Listings
    No results
    Sort
    Home / Orlando / 18863 RAWSON STREET
    18863 RAWSON STREET Orlando, FL 32827 18863 RAWSON STREET Orlando, FL 32827 18863 RAWSON STREET Orlando, FL 32827 18863 RAWSON STREET Orlando, FL 32827 18863 RAWSON STREET Orlando, FL 32827 18863 RAWSON STREET Orlando, FL 32827 18863 RAWSON STREET Orlando, FL 32827 18863 RAWSON STREET Orlando, FL 32827 18863 RAWSON STREET Orlando, FL 32827 18863 RAWSON STREET Orlando, FL 32827 18863 RAWSON STREET Orlando, FL 32827 18863 RAWSON STREET Orlando, FL 32827 18863 RAWSON STREET Orlando, FL 32827 18863 RAWSON STREET Orlando, FL 32827 18863 RAWSON STREET Orlando, FL 32827 18863 RAWSON STREET Orlando, FL 32827 18863 RAWSON STREET Orlando, FL 32827 18863 RAWSON STREET Orlando, FL 32827 18863 RAWSON STREET Orlando, FL 32827 18863 RAWSON STREET Orlando, FL 32827 18863 RAWSON STREET Orlando, FL 32827 18863 RAWSON STREET Orlando, FL 32827 18863 RAWSON STREET Orlando, FL 32827 18863 RAWSON STREET Orlando, FL 32827 18863 RAWSON STREET Orlando, FL 32827 18863 RAWSON STREET Orlando, FL 32827 18863 RAWSON STREET Orlando, FL 32827 18863 RAWSON STREET Orlando, FL 32827 18863 RAWSON STREET Orlando, FL 32827 18863 RAWSON STREET Orlando, FL 32827 18863 RAWSON STREET Orlando, FL 32827 View All Photos

    $609,990

    | Active

    18863 RAWSON STREET

    Orlando, FL 32827

    2,827
    Square Feet
    4
    Beds
    3
    Baths
    0.15
    Acres
    51
    Days on Market
    MFRS5154325
    MLS#
    House
    Structure
    Residential
    Zone
    Contact

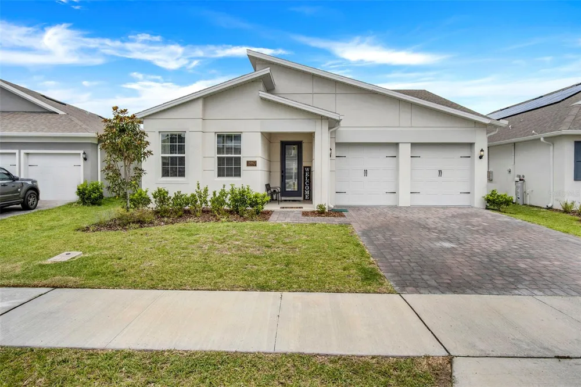
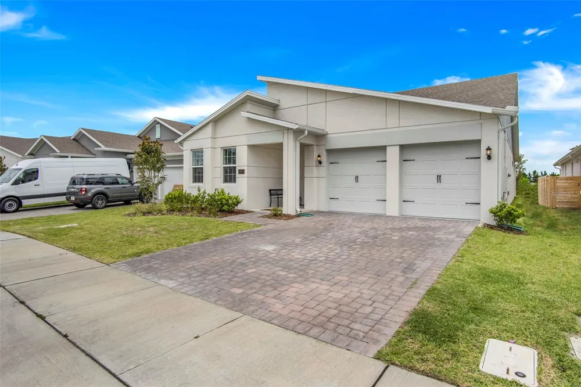
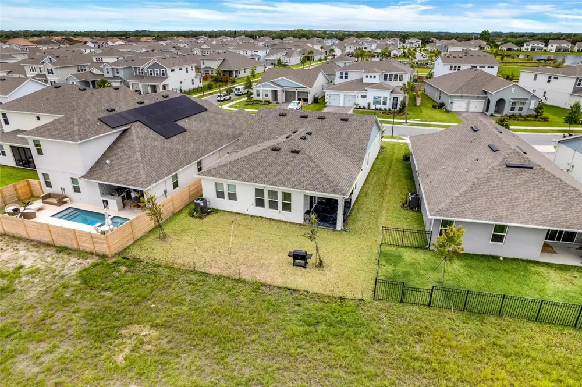
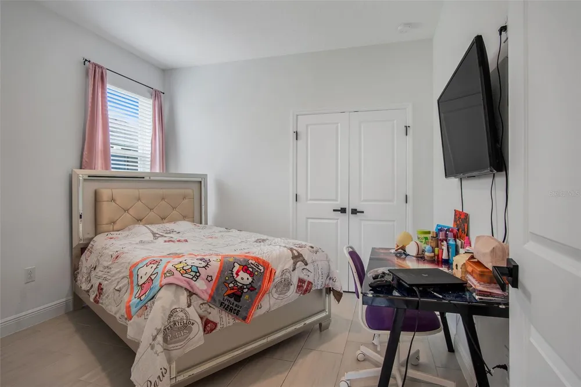
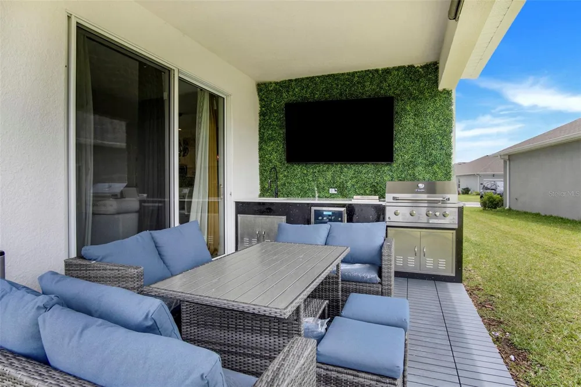
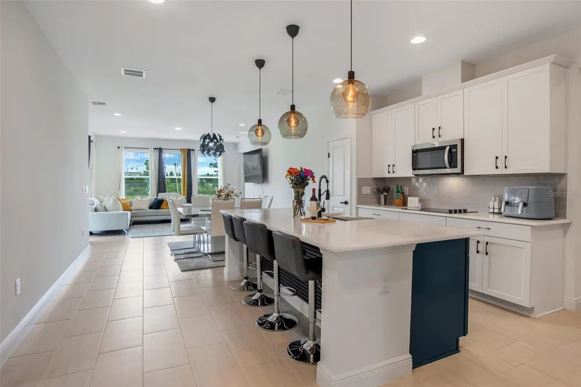
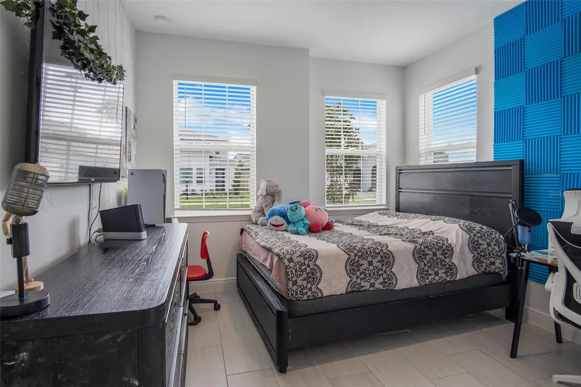
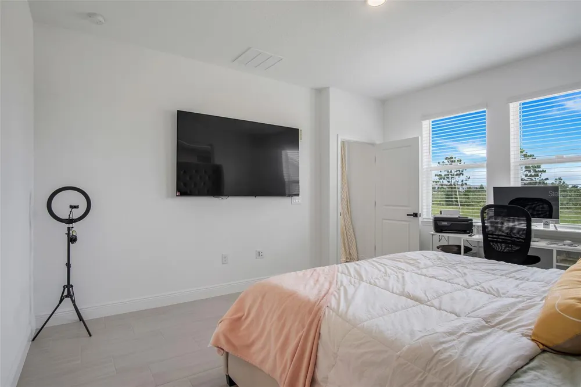
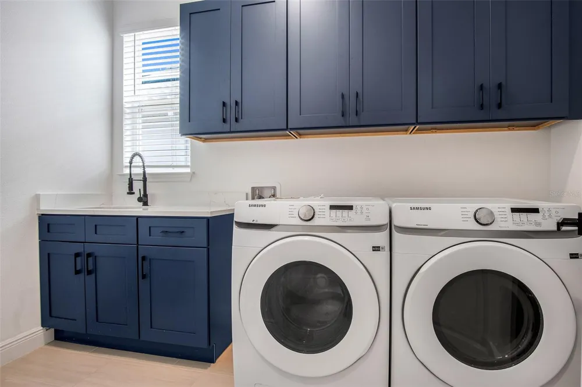
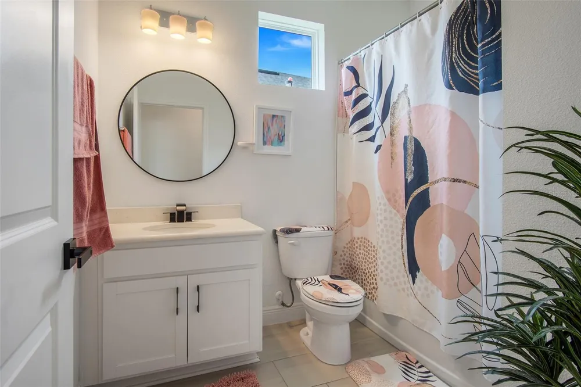
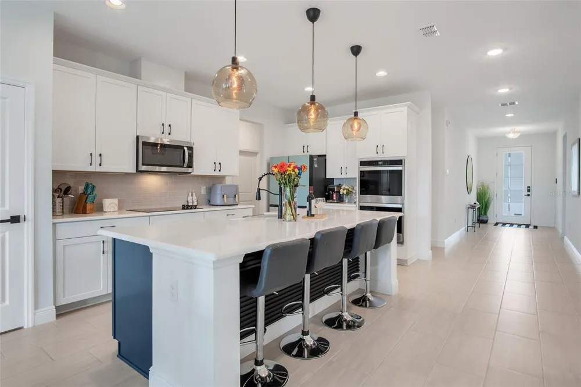
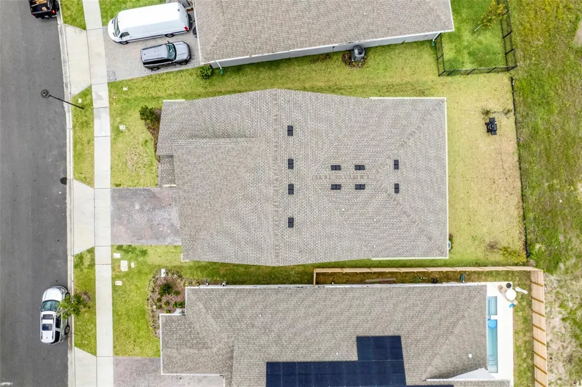
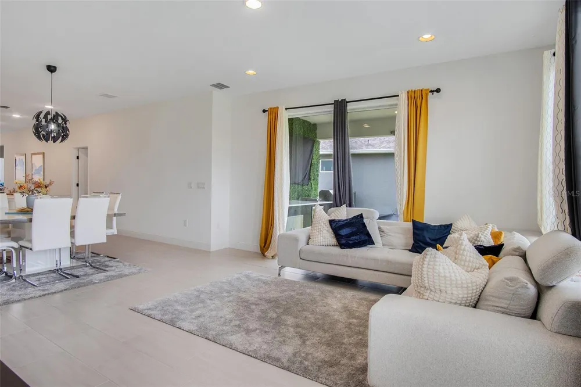
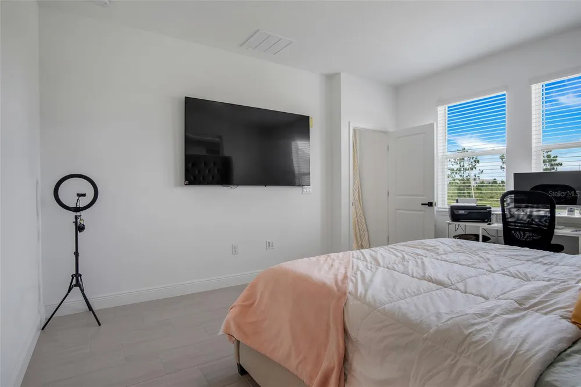
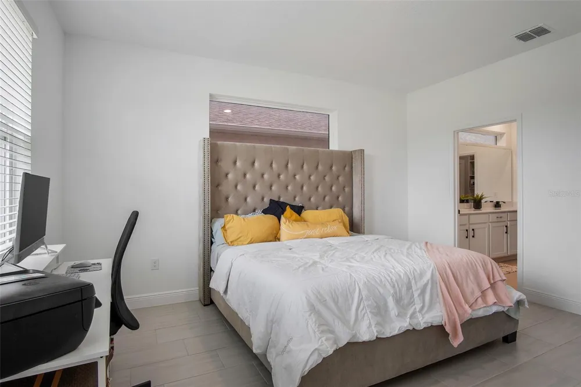
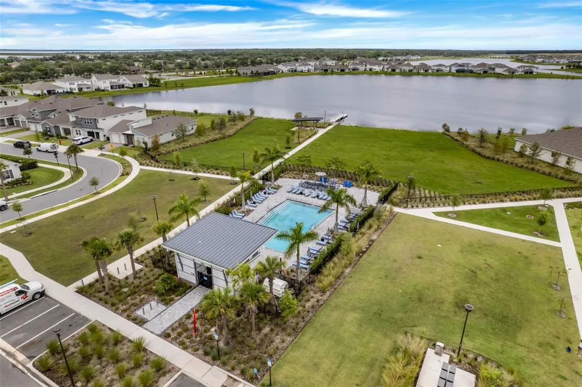
    Live in luxury in a beautifully designed home located in one of Lake Nona's most desirable communities: Summerdale Park! This stunning, energy-efficient residence features 4 bedrooms, 3 bathrooms, and a two-car front garage. It is located in a reserve area, offering increased privacy and a tranquil atmosphere. It features high-quality finishes and a contemporary urban design with quartz accents throughout. Upon entering, you'll be greeted by a stately facade, high ceilings, abundant natural light, and luxury vinyl flooring that seamlessly integrates the kitchen, dining room, and living room into an open concept, ideal for family or social gatherings. The gourmet-style kitchen, located at the heart of the home, is a chef's dream, featuring 42-inch cabinetry, high-end stainless steel appliances, and a spacious quartz island. The master suite features a large walk-in closet and a spa-like bathroom, equipped with a double-sink vanity, a glass-enclosed shower, and a custom closet. Additional bedrooms also is generous spaces and large closets for the convenience of family and guests. Enjoy outdoor living on the extended covered patio, which includes a built-in grill, a firepit, and a wine cellar, perfect for cookouts, relaxing evenings, or weekend barbecues year-round. A dedicated laundry area, equipped with a washer and dryer, adds further convenience. Summerdale Park residents enjoy exclusive resort-style amenities, including a lakeside pool, clubhouse, playground, picnic pavilion, community garden, and fiber-optic internet, ideal for remote work and entertaining. Located just minutes from Lake Nona's shopping, dining, and entertainment options, highly rated schools, Medical City, and Orlando International Airport, and with easy access to major freeways, this home offers the perfect balance of luxury, convenience, and community living.Don't miss out on this incredible opportunity — schedule your private showing today!

    Property Details
    Interior
    Other
    Heating
    Central
    Cooling Features
    Central Air
    Bedrooms
    4
    Bathrooms
    3.0
    Full Baths
    3
    Stories
    1
    Exterior Materials
    Other
    Acres
    0.15
    Square Feet
    2827.0
    Parking
    1
    Parking Spaces
    2
    Parking Type
    Garage
    Parking Garage Spaces
    2.0
    Property Type
    Purchase
    Year Built
    2023
    Foundation
    Crawlspace
    Roof
    Shingle
    Sewer Information
    Public Sewer
    Utility Source
    Public
    Utility Features
    Public
    Appliances
    Dishwasher, Disposal, Dryer, Microwave, Range
    Subdivision
    POITRAS EAST N-7
    County
    Orange
    Region
    ORLANDO
    Zoning
    PD/AN
    Original List Price
    $609,990
    Days on Market (Cumulative)
    51
    Taxes Annual
    $10,968
    HOA
    1
    HOA Fees
    169.0
    Pets
    Breed Restrictions, Cats OK, Dogs OK
    Pets Allowed
    Breed Restrictions, Cats OK, Dogs OK
    Ownership
    Fee Simple
    MLS #
    S5154325
    Location
    Legal

    IDX information is provided exclusively for personal, non-commercial use, and may not be used for any purpose other than to identify prospective properties consumers may be interested in purchasing. Information is deemed reliable but not guaranteed. Some IDX listings have been excluded from this website. Listing Information presented by local MLS brokerage: George Fleischmann | AveNew Realty

    Provided By
    Listed by Andrea Munoz (#MFR272507860)
    Listing Office: MOSAIC PARTNERS GROUP (#MFR272574160)

    George Fleischmann | AveNew Realty Have a question about this home?

    Interested in Purchasing 18863 RAWSON STREET?

    Get an estimate on monthly payments on this property.

    $
    years
    Down Payment
    $
    %
    Interest Rate
    %
    Tax Rate
    %
    $
    $annually
    $monthly
    Estimated Monthly Payment
    $0.00
    Loan Amount
    $0.00