(720) 435-4455 georgesellsre@gmail.com AveNew Realty
    Traffic Dashboard
    Home
    • Search
      • Search Florida
      • Search Colorado
      • Featured Listings
    • Communities
      • Explore Colorado
      • Explore Florida
    • Buying
    • Selling
    • About
      • Meet George
      • What My Clients Say
    • Connect
    Traffic Dashboard
    George Fleischmann
    (720) 435-4455 georgesellsre@gmail.com
    About
    • Home
    • About
    • Contact
    Search
    • Search Properties
    Local Guide
    • Search by City
    • Search by Subdivision
    • Search by Zip
    • Search by Area
    Legal
    • Privacy
    • Terms
    • DMCA
    • Accessibility
    • Fair Housing
    Account
    • Dashboard
    • Logout
    • Login
    George Fleischmann | AveNew Realty - Footer Logo
    ©2026 AveNew Realty. All rights reserved.
    Website built by CloseHack.
    REcolorado
    Based on information submitted to the MLS GRID as of 2026-09-10 16:37:44 UTC. All data is obtained from various sources and may not have been verified by broker or MLS GRID. Supplied Open House information is subject to change without notice. All information should be independently reviewed and verified for accuracy. Properties may or may not be listed by the office/agent presenting the information.
    My Florida Regional MLS DBA Stellar MLS

    IDX information is provided exclusively for personal, non-commercial use, and may not be used for any purpose other than to identify prospective properties consumers may be interested in purchasing. Information is deemed reliable but not guaranteed. Some IDX listings have been excluded from this website. Listing Information presented by local MLS brokerage: George Fleischmann | AveNew Realty

    Florida Gulf Coast MLS

    IDX information is provided exclusively for personal, non-commercial use, and may not be used for any purpose other than to identify prospective properties consumers may be interested in purchasing. Information is deemed reliable but not guaranteed.

    Return
    • All Types+ null more
    • House+2 more
    • $900K-$1.5M
    • Bed/Bath
    • Size
    • Dates
    • Filters
    • Amenities
    • Save
    • Share
    Listings
    No results
    Sort
    Home / Spring Hill / 18857 EMERALD SUMMIT DRIVE
    18857 EMERALD SUMMIT DRIVE Spring Hill, FL 34610 18857 EMERALD SUMMIT DRIVE Spring Hill, FL 34610 18857 EMERALD SUMMIT DRIVE Spring Hill, FL 34610 18857 EMERALD SUMMIT DRIVE Spring Hill, FL 34610 18857 EMERALD SUMMIT DRIVE Spring Hill, FL 34610 18857 EMERALD SUMMIT DRIVE Spring Hill, FL 34610 18857 EMERALD SUMMIT DRIVE Spring Hill, FL 34610 18857 EMERALD SUMMIT DRIVE Spring Hill, FL 34610 18857 EMERALD SUMMIT DRIVE Spring Hill, FL 34610 18857 EMERALD SUMMIT DRIVE Spring Hill, FL 34610 18857 EMERALD SUMMIT DRIVE Spring Hill, FL 34610 18857 EMERALD SUMMIT DRIVE Spring Hill, FL 34610 18857 EMERALD SUMMIT DRIVE Spring Hill, FL 34610 18857 EMERALD SUMMIT DRIVE Spring Hill, FL 34610 18857 EMERALD SUMMIT DRIVE Spring Hill, FL 34610 View All Photos

    $249,990

    | Active

    18857 EMERALD SUMMIT DRIVE

    Spring Hill, FL 34610

    1,488
    Square Feet
    3
    Beds
    2
    Baths
    0.10
    Acres
    97
    Days on Market
    MFRW7886409
    MLS#
    House
    Structure
    Residential
    Zone
    Contact

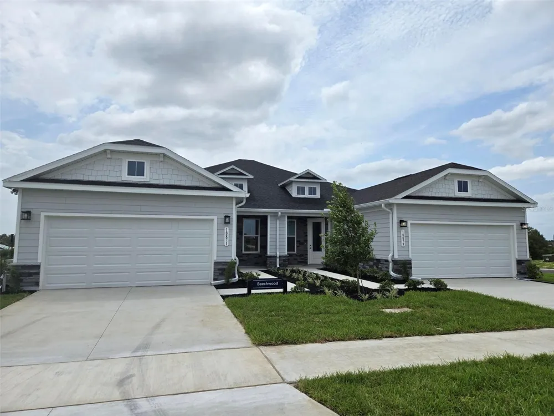
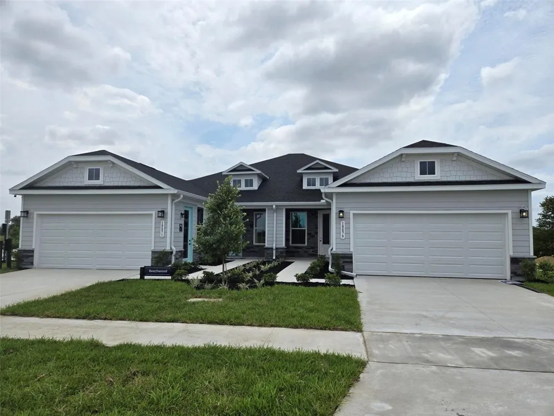
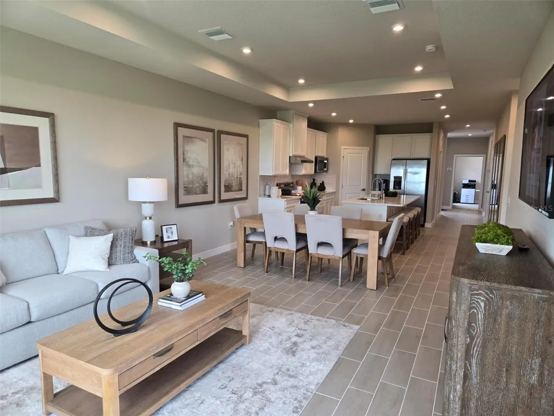
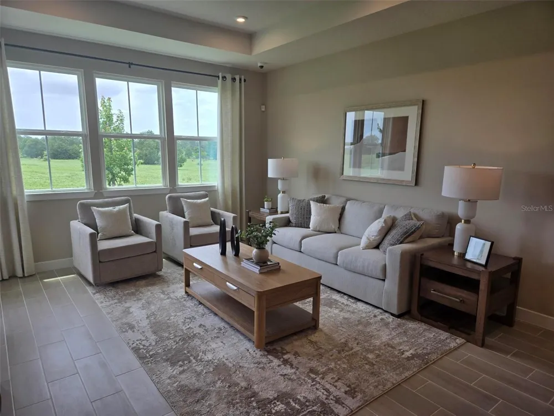
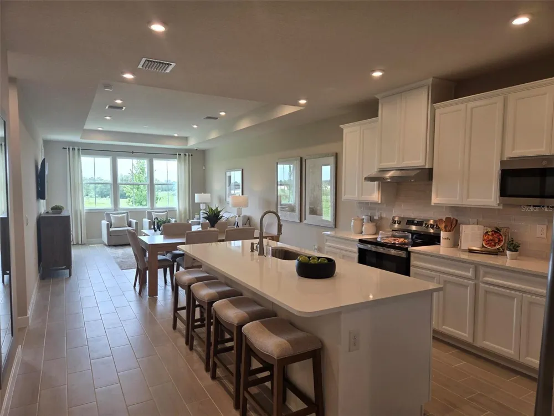
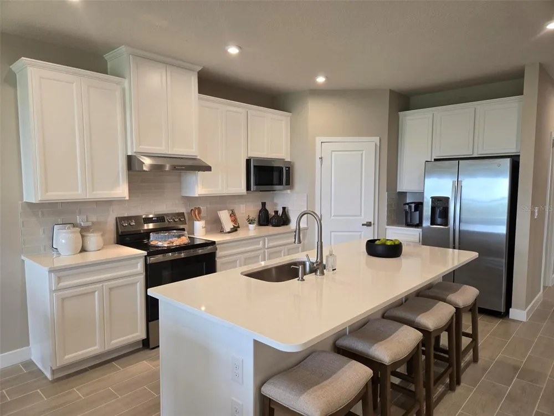
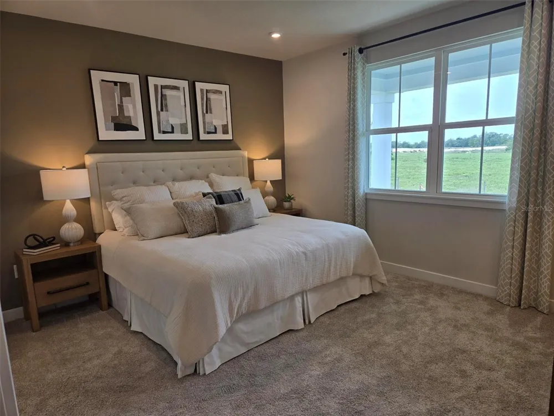
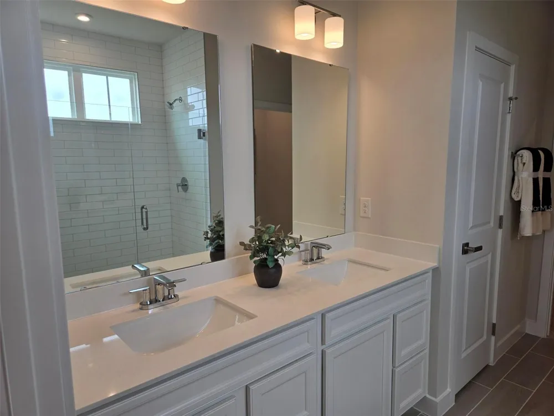
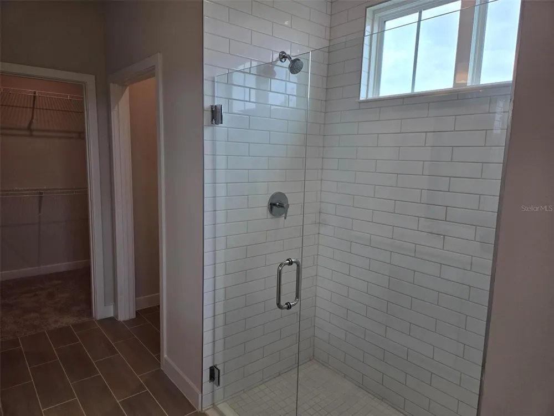
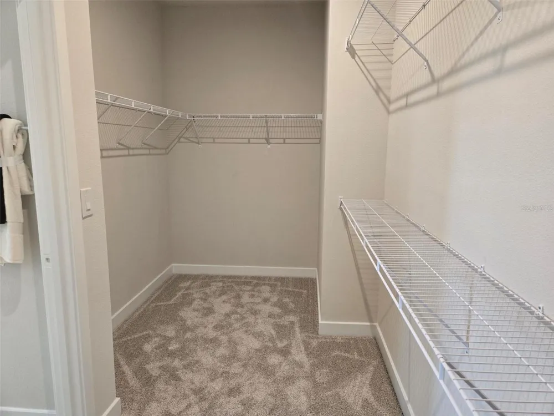
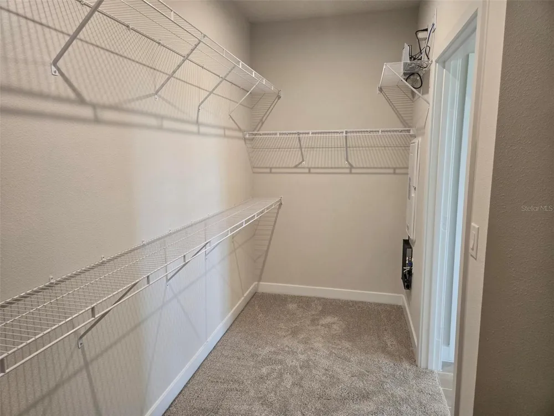
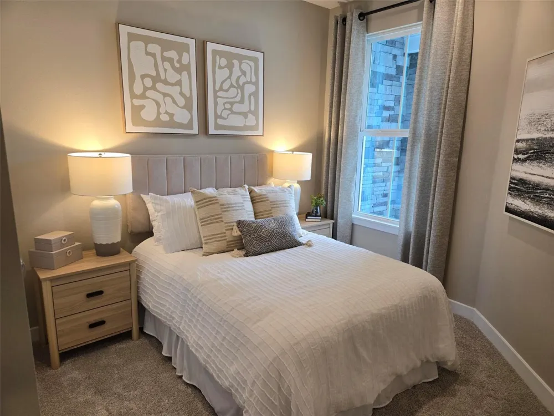
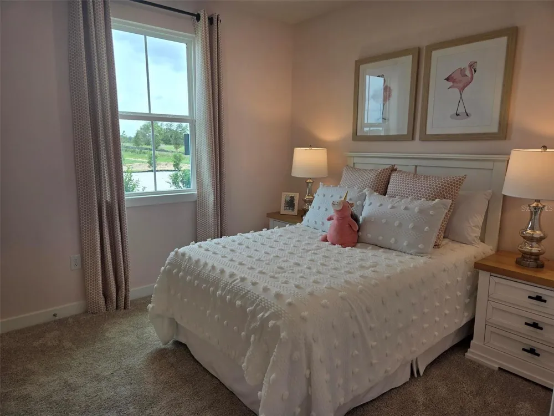
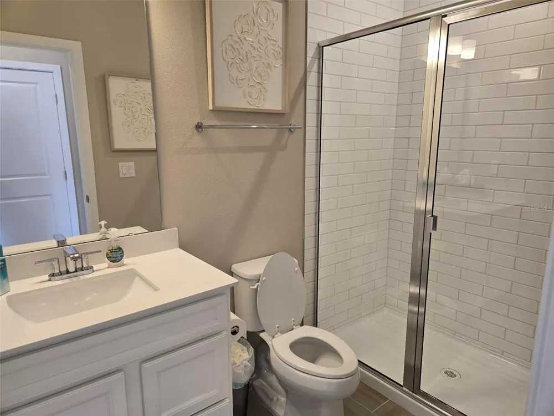
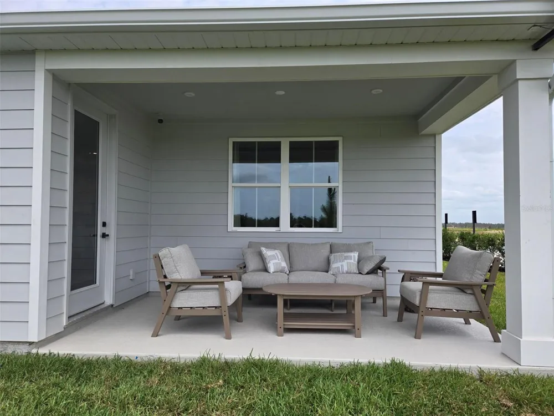
    Pre-Construction. To be built. Perfectly positioned in Spring Hill, Northridge Villas puts nature, recreation, and everyday conveniences right at your fingertips—without the congestion. Located just minutes from the Suncoast Parkway, you'll enjoy easy access to Tampa while still embracing a peaceful, low-maintenance lifestyle. Explore nearby Weeki Wachee Springs State Park, known for its crystal-clear waters, kayaking, and nature trails, or spend the day at SunWest Park and Crews Lake Wilderness Park. Northridge Villas combines resort-style amenities with thoughtfully planned homesites—offering the lifestyle you want in a location you'll love. The Beechwood Villa is a thoughtfully designed 3-bedroom, single-level home blending comfort, elegance, and flexibility. The open-concept living area seamlessly connects the kitchen, dining, and great room, making it ideal for everyday living and entertaining. Step out to the rear covered porch for morning coffee or evening relaxation. Soaring 9-foot ceilings throughout, a dramatic tray ceiling in the great room, and an abundance of natural light create a bright, airy atmosphere you'll love coming home to. The owner's suite features a frameless zero-entry shower and an oversized walk-in closet. Two secondary bedrooms offer comfort for family or guests, and smart storage solutions are built throughout. All Ryan Homes now include WIFI-enabled garage opener and Ecobee thermostat. **Closing cost assistance is available with use of Builder’s affiliated lender**. DISCLAIMER: Prices, financing, promotion, and offers subject to change without notice. Offer valid on new sales only. See Community Sales and Marketing Representative for details. Promotions cannot be combined with any other offer. All uploaded photos are stock photos of this floor plan. Actual home may differ from photos.

    Property Details
    Interior
    Eat-in Kitchen, Living Room/Dining Room Combo, Stone Counters, Thermostat, Tray Ceiling(s), Walk-In Closet(s)
    Heating
    Central
    Cooling Features
    Central Air
    Bedrooms
    3
    Bathrooms
    2.0
    Full Baths
    2
    Lot Features
    Sidewalk, Paved
    Lot Description
    Sidewalk, Paved
    Exterior Materials
    Sidewalk
    Pool Shared
    1
    Acres
    0.1
    Square Feet
    1488.0
    Parking Features
    Driveway, Garage Door Opener
    Parking
    1
    Parking Spaces
    2
    Parking Type
    Driveway
    Parking Garage Spaces
    2.0
    Property Type
    Purchase
    Year Built
    2027
    Foundation
    Slab
    Roof
    Shingle
    Sewer Information
    Public Sewer
    Utility Source
    Public
    Utility Features
    Cable Available, Electricity Available, Water Available
    Appliances
    Dishwasher, Disposal, Microwave, Range
    Subdivision
    NORTHRIDGE VILLAS
    Community Features
    Dog Park, Park, Playground, Pool, Street Lights
    County
    Pasco
    Region
    SPRING HILL
    Zoning
    MPUD
    Original List Price
    $267,990
    Days on Market (Cumulative)
    97
    Taxes Annual
    $0
    HOA
    1
    HOA Fees
    117.0
    Pets
    1
    Pets Allowed
    1
    Ownership
    Fee Simple
    MLS #
    W7886409
    Location
    Legal

    IDX information is provided exclusively for personal, non-commercial use, and may not be used for any purpose other than to identify prospective properties consumers may be interested in purchasing. Information is deemed reliable but not guaranteed. Some IDX listings have been excluded from this website. Listing Information presented by local MLS brokerage: George Fleischmann | AveNew Realty

    Provided By
    Listed by Bill Maltbie (#MFR285514372)
    Listing Office: MALTBIE REALTY GROUP (#MFR285516185)

    George Fleischmann | AveNew Realty Have a question about this home?

    Interested in Purchasing 18857 EMERALD SUMMIT DRIVE?

    Get an estimate on monthly payments on this property.

    $
    years
    Down Payment
    $
    %
    Interest Rate
    %
    Tax Rate
    %
    $
    $annually
    $monthly
    Estimated Monthly Payment
    $0.00
    Loan Amount
    $0.00