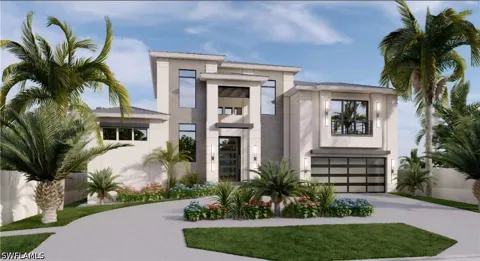
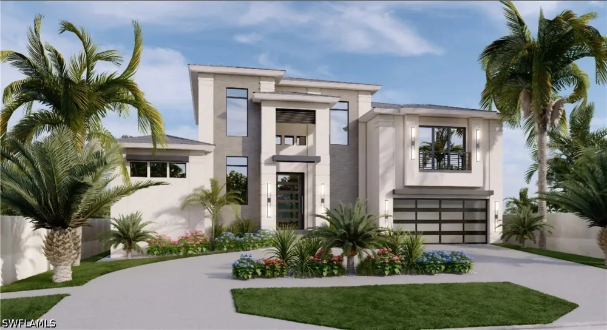
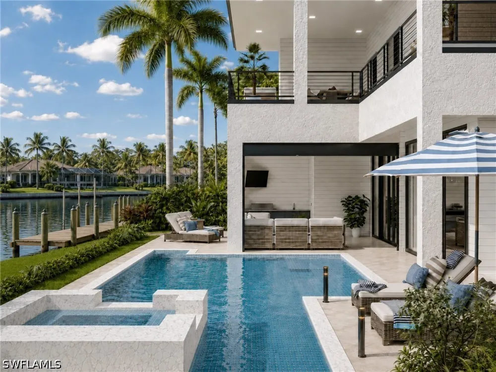
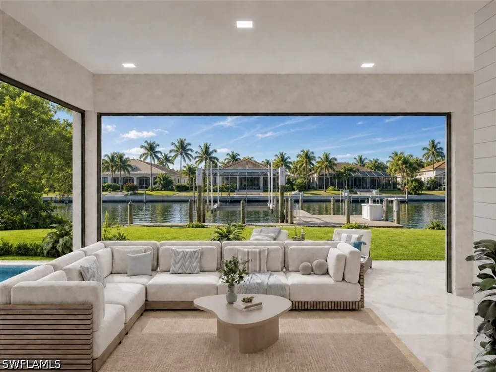
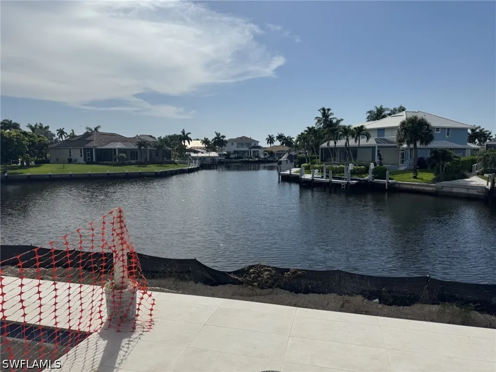
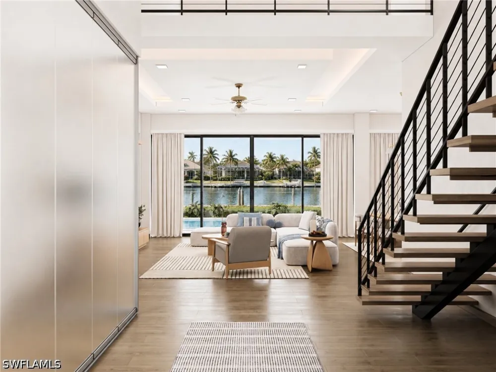
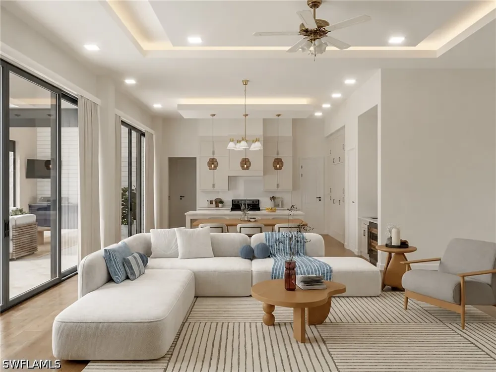
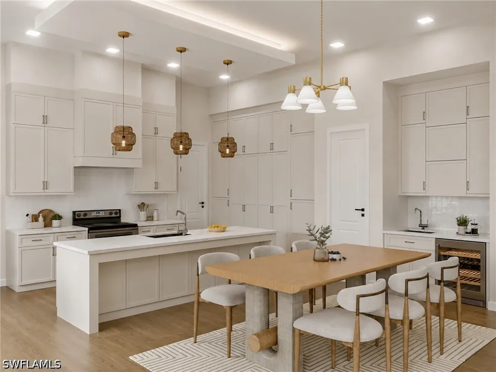
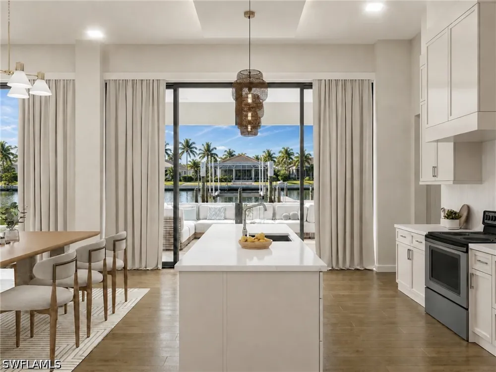
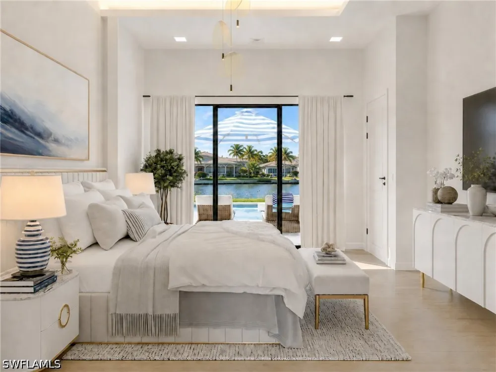
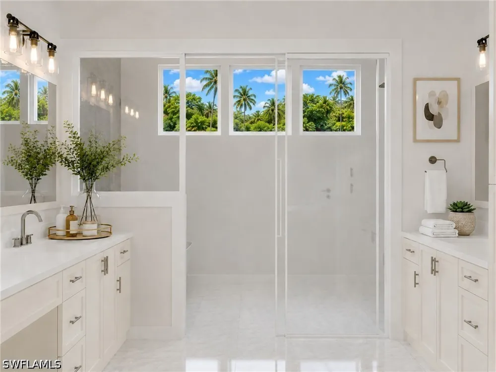
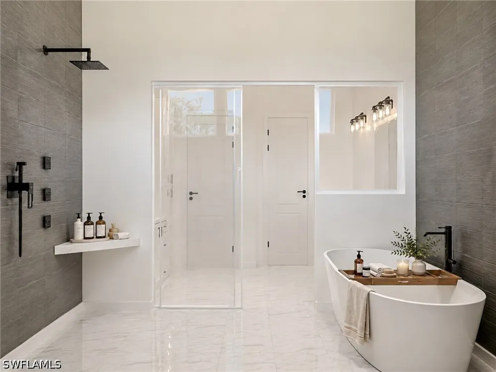
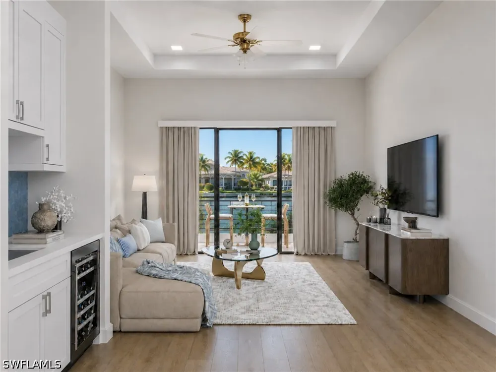
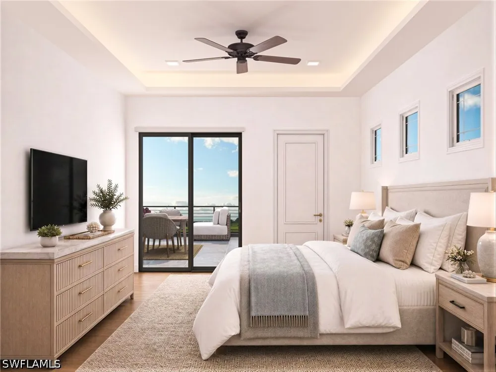
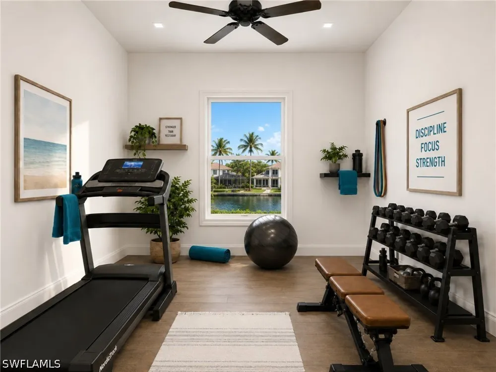
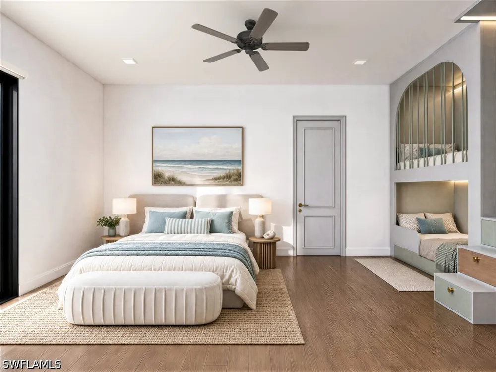
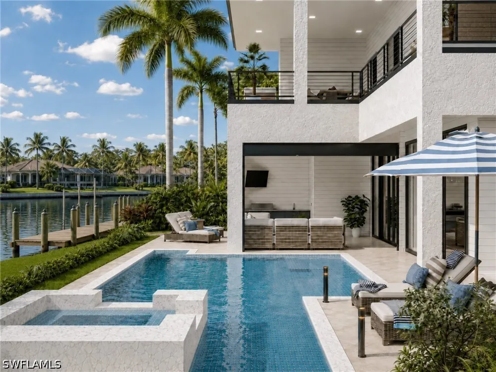
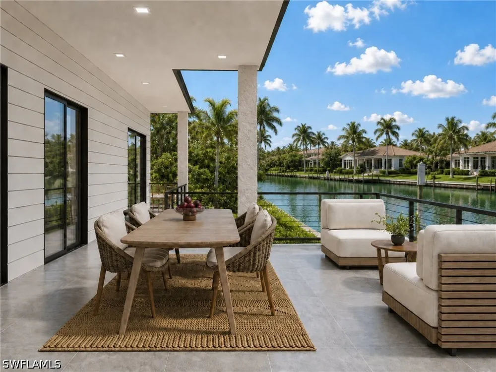
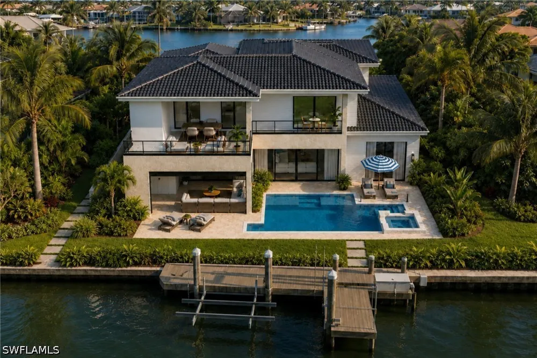
One or more photo(s) has been virtually staged, AI generated or rendered. A bold expression of contemporary coastal luxury, this newly constructed waterfront residence by Divco Custom Homes delivers designer-curated finishes, elevated craftsmanship, and a floorplan created for refined waterfront living. Built with finished floor elevation 12 inches above FEMA requirements, the residence combines architectural presence with thoughtful engineering and best-in-class construction standards. A dramatic 25-foot foyer introduces a stunning visual axis through the great room to the pool, spa, and long water views beyond. Floating interior stairs, expansive impact glass, designer tile throughout, custom shaker cabinetry, quartz surfaces, and curated lighting selections create a clean modern aesthetic softened by warm coastal tones. The open-concept kitchen is designed for both entertaining and everyday luxury, featuring Thermador refrigeration, Wolf gas range, oversized island seating, walk-in pantry, wet bar with wine cooler, and seamless connection to the dining and great room spaces. The first-floor primary suite occupies its own private wing and offers dual walk-in closets and a spa-style bath with separated vanities, soaking tub, rain shower, body sprays, and designer fixtures. A private study with picture window is positioned near the front entry. Upstairs, all guest bedrooms are en-suite and centered around a waterfront loft lounge with morning kitchen, covered balcony, and sun deck overlooking the pool and canal. A large bunk room, exercise room with rubber flooring, and additional gathering spaces create exceptional flexibility for family and guests. Outdoor living is equally impressive with a resort-style pool and raised spa, sun ledge, swim-out feature, porcelain tile decking, LED lighting, and full preparation for a future outdoor kitchen. Additional highlights include impact-rated doors and windows, elevator preparation, 3-zone HVAC, dual tankless water heaters, whole-house generator, security system, roll-down bug screen connections, epoxy garage flooring, and designer-selected fixtures and finishes throughout. Note: photos are virtual renderings, aside from the long water view. A rare opportunity to own a newly built waterfront residence where luxury, design, and construction quality converge at the highest level.
Property Details
- Interior
- Wet Bar, Breakfast Bar, Built In Features, Bathtub, Tray Ceilings, Closet Cabinetry, Dual Sinks, High Ceilings, Living Dining Ro
- Cooling
- 1
- Heating
- Central, Electric
- Cooling Features
- Central Air, Ceiling Fans, Electric, Zoned
- Bedrooms
- 4
- Bathrooms
- 4.5
- Full Baths
- 4
- Half Baths
- 1
- View
- Canal,Water
- Lot Features
- Rectangular Lot, Sprinklers Automatic
- Stories
- 2
- Lot Description
- Rectangular Lot, Sprinklers Automatic
- Pool
- 1
- Pool Description
- Electric Heat, Heated, In Ground, Pool Equipment, Outside Bath Access
- Pool Features
- Electric Heat, Heated, In Ground, Pool Equipment, Outside Bath Access
- Exterior Features
- Fence, Security High Impact Doors, Sprinkler Irrigation, Shutters Electric
- Exterior Materials
- Fence, Security High Impact Doors, Sprinkler Irrigation, Shutters Electric
- Acres
- 0.0
- Square Feet
- 4141.0
- Lot Size (sqft)
- 0.2
- Parking Features
- Assigned, Attached, Circular Driveway, Driveway, Garage, Guest, Paved, Two Spaces, Garage Door Opener
- Parking
- 1
- Parking Type
- Garage
- Parking Garage Spaces
- 2.0
- Parking Carport Spaces
- 0.0
- Property Type
- Purchase
- Style
- Contemporary, Two Story
- Property Subtype Additional
- Single Family Residence
- Year Built
- 2026
- Roof
- Tile
- Sewer Information
- Assessment Paid, Public Sewer
- Utility Source
- Assessment Paid, Public
- Utility Features
- Cable Not Available, Natural Gas Available, High Speed Internet Available
- Appliances
- Dryer, Dishwasher, Gas Cooktop, Disposal, Ice Maker, Microwave, Range, Refrigerator, Refrigerator With Ice Maker, Tankless Water
- Subdivision
- MARCO ISLAND
- County
- Collier
- Region
- Marco Island
- Original List Price
- $5,600,000
- Days on Market (Cumulative)
- 71
- Taxes Annual
- $8,397
- HOA Fees
- 0.0
- Ownership
- Single Family
- MLS #
- 226021886
Location
Legal
IDX information is provided exclusively for personal, non-commercial use, and may not be used for any purpose other than to identify prospective properties consumers may be interested in purchasing. Information is deemed reliable but not guaranteed.
Provided By
Listed by Pat Wilkins (#250802)
Listing Office: Re/Max Alliance Group (#NRAP)