(720) 435-4455 georgesellsre@gmail.com AveNew Realty
    Traffic Dashboard
    Home
    • Search
      • Search Florida
      • Search Colorado
      • Featured Listings
    • Communities
      • Explore Colorado
      • Explore Florida
    • Buying
    • Selling
    • About
      • Meet George
      • What My Clients Say
    • Connect
    Traffic Dashboard
    George Fleischmann
    (720) 435-4455 georgesellsre@gmail.com
    About
    • Home
    • About
    • Contact
    Search
    • Search Properties
    Local Guide
    • Search by City
    • Search by Subdivision
    • Search by Zip
    • Search by Area
    Legal
    • Privacy
    • Terms
    • DMCA
    • Accessibility
    • Fair Housing
    Account
    • Dashboard
    • Logout
    • Login
    George Fleischmann | AveNew Realty - Footer Logo
    ©2026 AveNew Realty. All rights reserved.
    Website built by CloseHack.
    REcolorado
    Based on information submitted to the MLS GRID as of 2026-09-10 09:47:35 UTC. All data is obtained from various sources and may not have been verified by broker or MLS GRID. Supplied Open House information is subject to change without notice. All information should be independently reviewed and verified for accuracy. Properties may or may not be listed by the office/agent presenting the information.
    My Florida Regional MLS DBA Stellar MLS

    IDX information is provided exclusively for personal, non-commercial use, and may not be used for any purpose other than to identify prospective properties consumers may be interested in purchasing. Information is deemed reliable but not guaranteed. Some IDX listings have been excluded from this website. Listing Information presented by local MLS brokerage: George Fleischmann | AveNew Realty

    Florida Gulf Coast MLS

    IDX information is provided exclusively for personal, non-commercial use, and may not be used for any purpose other than to identify prospective properties consumers may be interested in purchasing. Information is deemed reliable but not guaranteed.

    Return
    • All Types+ null more
    • House+2 more
    • $900K-$1.5M
    • Bed/Bath
    • Size
    • Dates
    • Filters
    • Amenities
    • Save
    • Share
    Listings
    No results
    Sort
    Home / Sarasota / 1805 GOLDENROD STREET
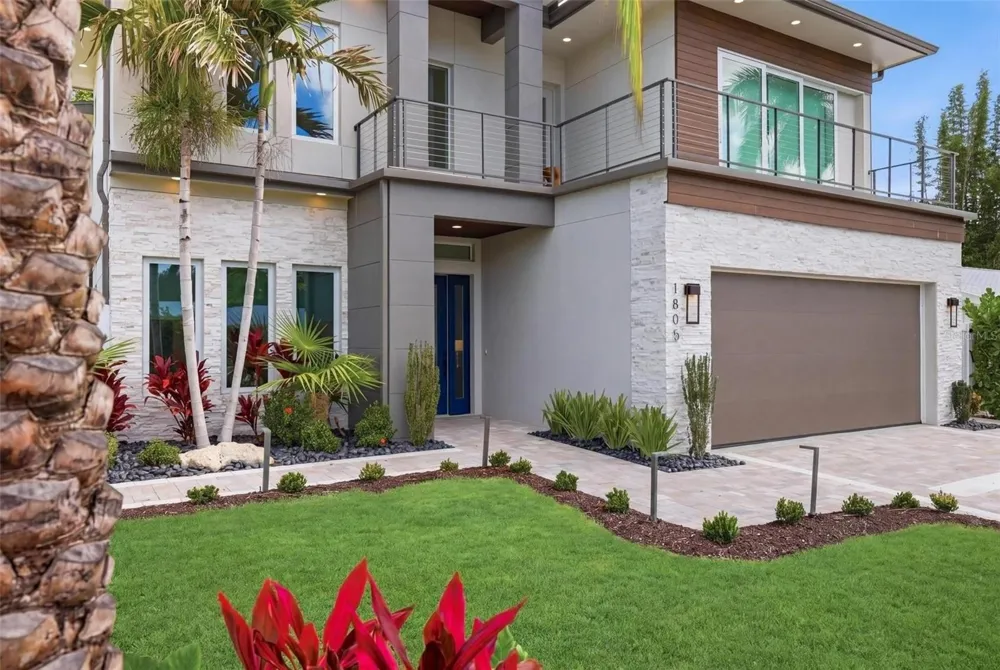
    1805 GOLDENROD STREET Sarasota, FL 34239 1805 GOLDENROD STREET Sarasota, FL 34239 1805 GOLDENROD STREET Sarasota, FL 34239 1805 GOLDENROD STREET Sarasota, FL 34239 1805 GOLDENROD STREET Sarasota, FL 34239 1805 GOLDENROD STREET Sarasota, FL 34239 1805 GOLDENROD STREET Sarasota, FL 34239 1805 GOLDENROD STREET Sarasota, FL 34239 1805 GOLDENROD STREET Sarasota, FL 34239 1805 GOLDENROD STREET Sarasota, FL 34239 1805 GOLDENROD STREET Sarasota, FL 34239 1805 GOLDENROD STREET Sarasota, FL 34239 1805 GOLDENROD STREET Sarasota, FL 34239 1805 GOLDENROD STREET Sarasota, FL 34239 1805 GOLDENROD STREET Sarasota, FL 34239 1805 GOLDENROD STREET Sarasota, FL 34239 1805 GOLDENROD STREET Sarasota, FL 34239 1805 GOLDENROD STREET Sarasota, FL 34239 1805 GOLDENROD STREET Sarasota, FL 34239 1805 GOLDENROD STREET Sarasota, FL 34239 1805 GOLDENROD STREET Sarasota, FL 34239 1805 GOLDENROD STREET Sarasota, FL 34239 1805 GOLDENROD STREET Sarasota, FL 34239 1805 GOLDENROD STREET Sarasota, FL 34239 1805 GOLDENROD STREET Sarasota, FL 34239 1805 GOLDENROD STREET Sarasota, FL 34239 1805 GOLDENROD STREET Sarasota, FL 34239 1805 GOLDENROD STREET Sarasota, FL 34239 1805 GOLDENROD STREET Sarasota, FL 34239 1805 GOLDENROD STREET Sarasota, FL 34239 1805 GOLDENROD STREET Sarasota, FL 34239 1805 GOLDENROD STREET Sarasota, FL 34239 1805 GOLDENROD STREET Sarasota, FL 34239 1805 GOLDENROD STREET Sarasota, FL 34239 1805 GOLDENROD STREET Sarasota, FL 34239 1805 GOLDENROD STREET Sarasota, FL 34239 1805 GOLDENROD STREET Sarasota, FL 34239 1805 GOLDENROD STREET Sarasota, FL 34239 1805 GOLDENROD STREET Sarasota, FL 34239 1805 GOLDENROD STREET Sarasota, FL 34239 1805 GOLDENROD STREET Sarasota, FL 34239 1805 GOLDENROD STREET Sarasota, FL 34239 1805 GOLDENROD STREET Sarasota, FL 34239 1805 GOLDENROD STREET Sarasota, FL 34239 1805 GOLDENROD STREET Sarasota, FL 34239 1805 GOLDENROD STREET Sarasota, FL 34239 1805 GOLDENROD STREET Sarasota, FL 34239 1805 GOLDENROD STREET Sarasota, FL 34239 1805 GOLDENROD STREET Sarasota, FL 34239 1805 GOLDENROD STREET Sarasota, FL 34239 1805 GOLDENROD STREET Sarasota, FL 34239 1805 GOLDENROD STREET Sarasota, FL 34239 1805 GOLDENROD STREET Sarasota, FL 34239 1805 GOLDENROD STREET Sarasota, FL 34239 1805 GOLDENROD STREET Sarasota, FL 34239 1805 GOLDENROD STREET Sarasota, FL 34239 1805 GOLDENROD STREET Sarasota, FL 34239 1805 GOLDENROD STREET Sarasota, FL 34239 1805 GOLDENROD STREET Sarasota, FL 34239 1805 GOLDENROD STREET Sarasota, FL 34239 1805 GOLDENROD STREET Sarasota, FL 34239 1805 GOLDENROD STREET Sarasota, FL 34239 1805 GOLDENROD STREET Sarasota, FL 34239 1805 GOLDENROD STREET Sarasota, FL 34239 1805 GOLDENROD STREET Sarasota, FL 34239 1805 GOLDENROD STREET Sarasota, FL 34239 1805 GOLDENROD STREET Sarasota, FL 34239 1805 GOLDENROD STREET Sarasota, FL 34239 1805 GOLDENROD STREET Sarasota, FL 34239 1805 GOLDENROD STREET Sarasota, FL 34239 1805 GOLDENROD STREET Sarasota, FL 34239 1805 GOLDENROD STREET Sarasota, FL 34239 1805 GOLDENROD STREET Sarasota, FL 34239 View All Photos

    $3,790,000

    | Active

    1805 GOLDENROD STREET

    Sarasota, FL 34239

    5,055
    Square Feet
    5
    Beds
    5
    Baths
    0.19
    Acres
    104
    Days on Market
    MFRA4702123
    MLS#
    House
    Structure
    Residential
    Zone
    Contact

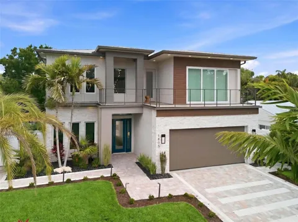
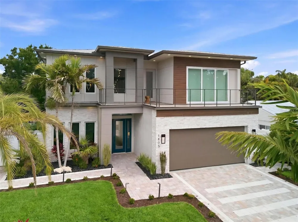
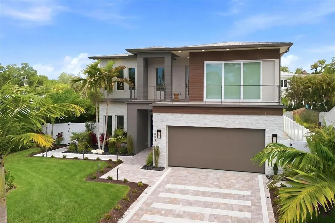
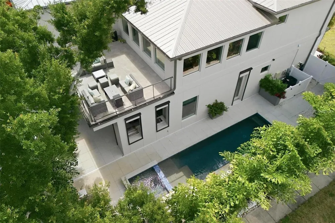
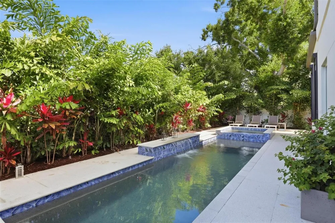
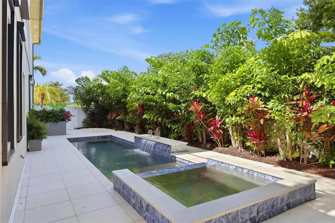
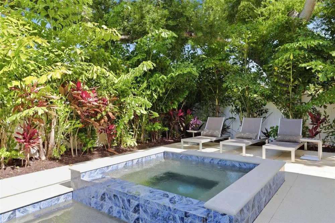
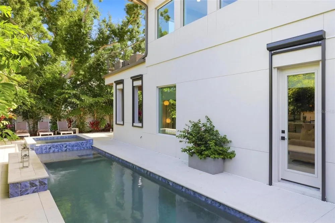
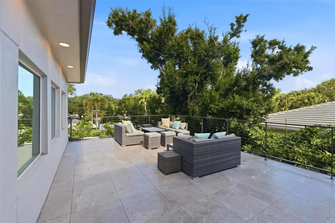
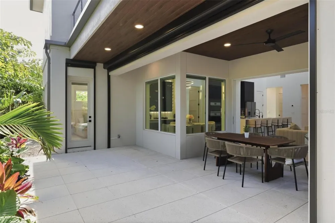
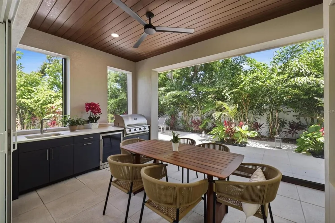
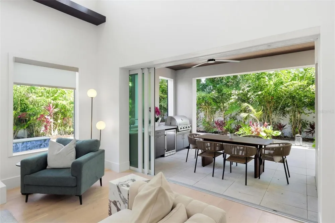
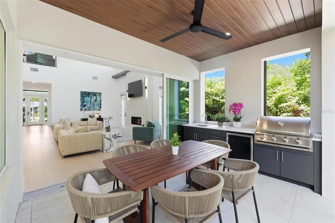
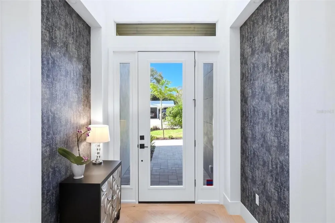
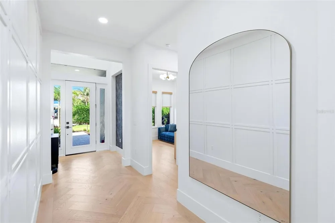
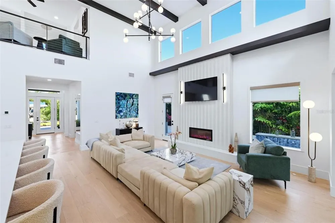
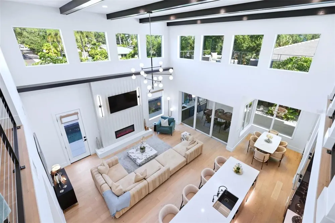
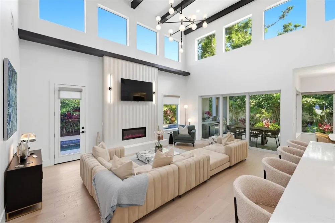
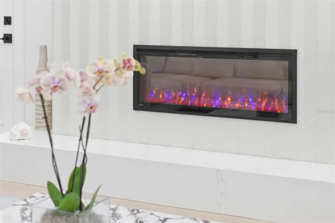
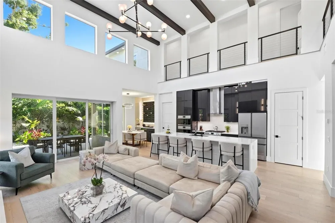
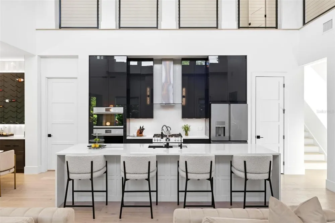
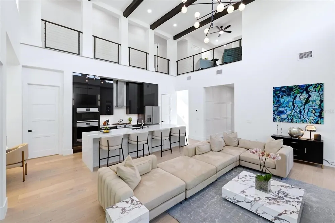
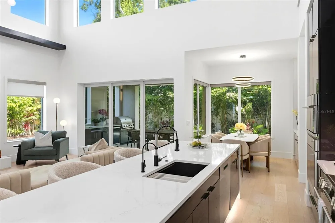
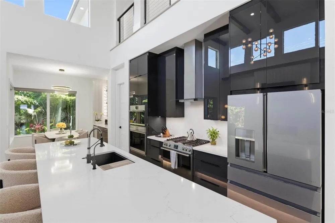
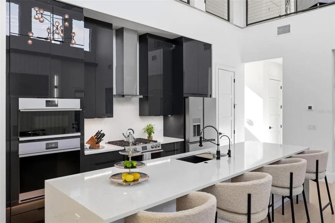
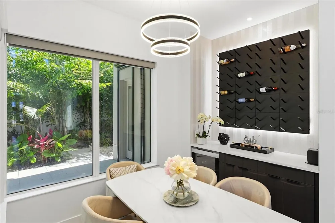
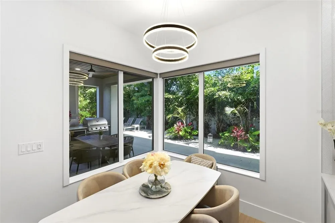
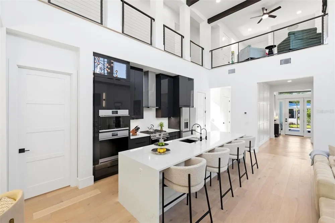
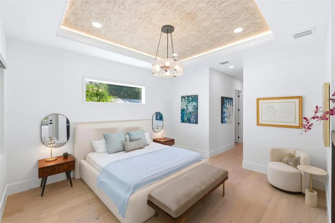
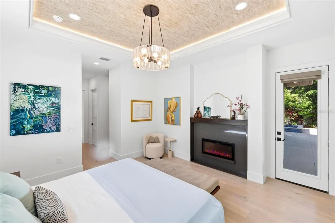
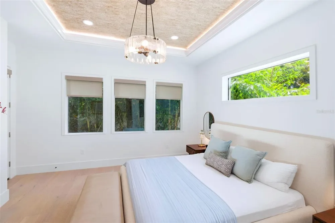
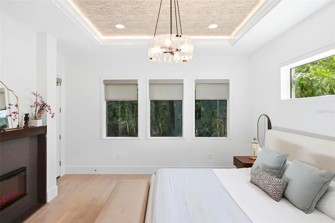
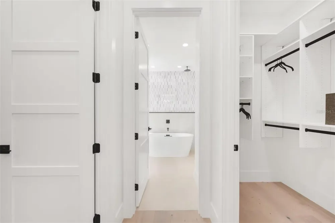
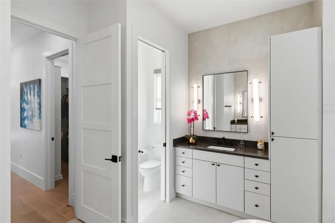
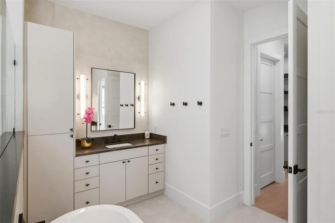
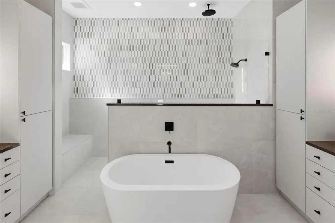
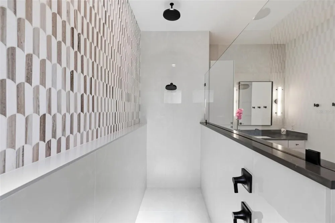
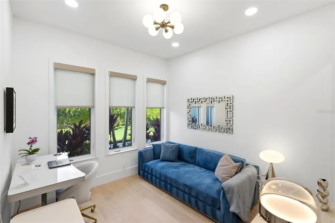
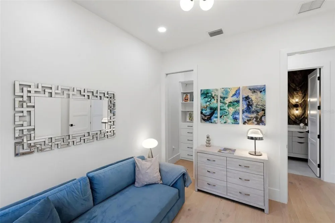
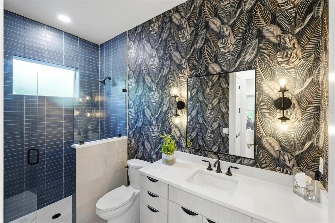
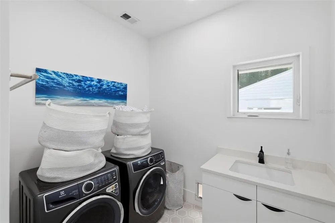
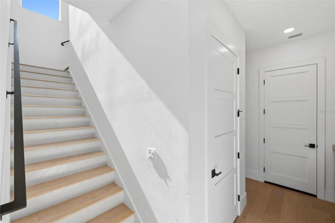
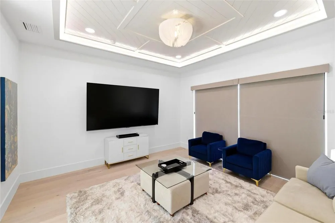
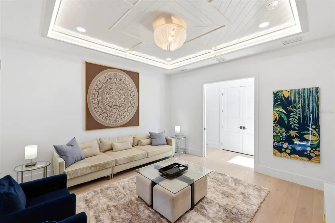
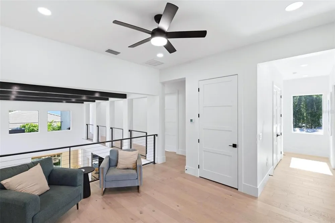
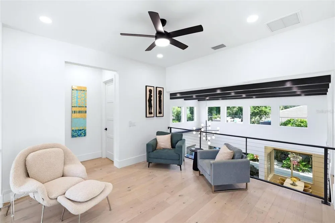
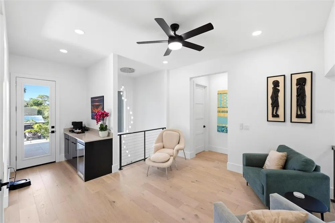
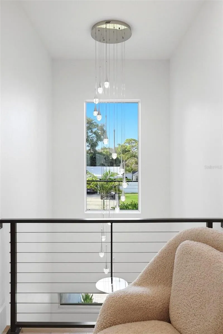
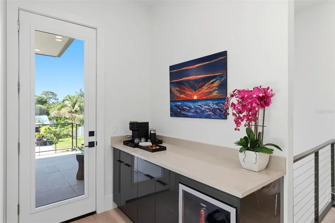
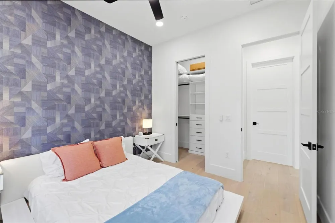
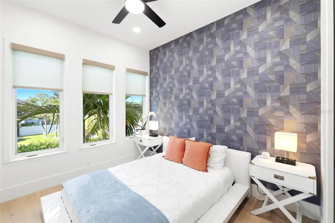
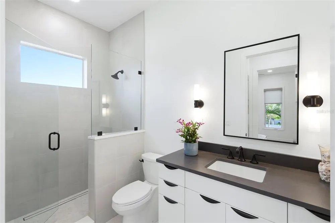
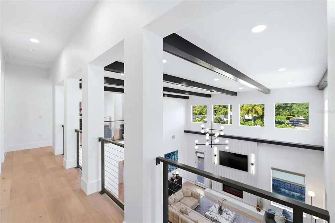
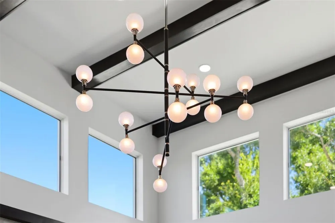
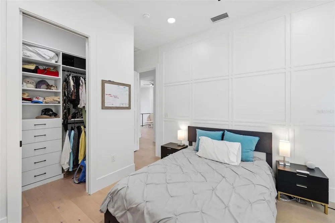
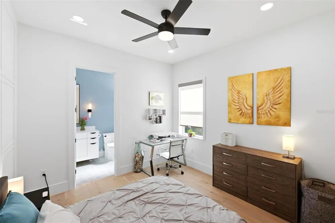
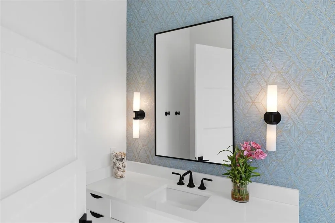
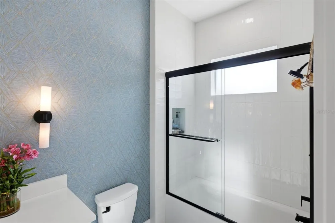
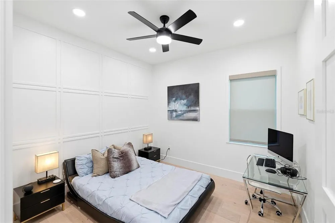
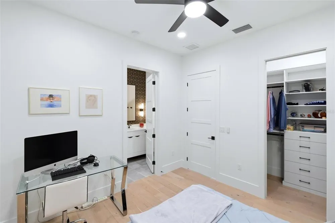
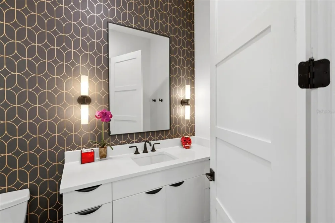
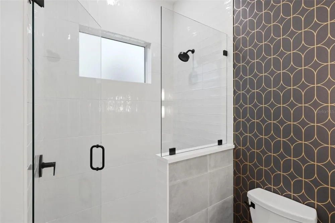
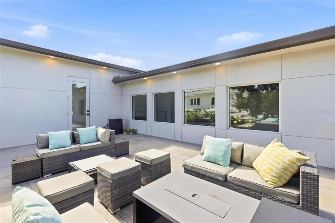
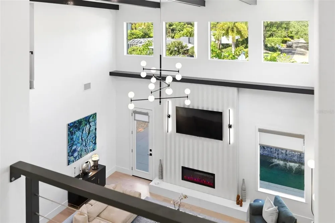
    Welcome to this exceptional new construction, upgraded residence located West of Trail, featuring 5 bedrooms, 5 full bathrooms, and 3,640 square feet of thoughtfully curated living space. Designed with a refined modern aesthetic, the home blends clean architectural lines with elevated finishes and seamless indoor-outdoor living. Upon entry, soaring 20-foot ceilings, warm designer lighting, and an expansive open-concept floor plan create an immediate sense of scale and refinement. The chef’s kitchen is appointed with premium GE Café appliances, quartz countertops, and custom cabinetry, flowing effortlessly into the main living and entertaining spaces. The residence also includes a spacious two-car garage equipped with an installed electric vehicle charger for added convenience and modern functionality. Walls of sliding glass doors open to a beautifully enhanced outdoor retreat featuring lush upgraded landscaping, a resort-style pool with a newly added waterfall feature, a fully equipped outdoor kitchen, and a covered dining area complete with remote-controlled mosquito and sun screens for year-round comfort and effortless entertaining. The primary suite serves as a private sanctuary, filled with natural light and designed for both comfort and elegance. The space features a generous walk-in closet, direct access to the outdoor living area, and a spa-inspired bath with a soaking tub and separate glass-enclosed shower. A newly installed stainless steel Bosch built-in coffee system adds an additional layer of luxury, while designer wallpaper and remote-controlled screens throughout the home provide a refined finish and enhanced comfort. Upstairs, three spacious guest suites each feature their own en-suite bathroom, creating ideal accommodations for family and visitors alike, in addition to a spacious media room designed for relaxed living and entertaining. A large rooftop terrace overlooking the pool provides an exceptional setting for relaxing or entertaining. Perfectly positioned between Siesta Key and Downtown Sarasota, this residence offers convenient access to world-class beaches, dining, shopping, and cultural attractions. Thoughtfully designed with timeless architecture, elevated finishes, and exceptional attention to detail throughout, this home delivers an elevated yet comfortable living experience for modern luxury living.

    Property Details
    Interior
    Ceiling Fans(s), High Ceilings, Open Floorplan, Primary Bedroom Main Floor, Thermostat, Tray Ceiling(s), Walk-In Closet(s), Wind
    Heating
    Central
    Cooling Features
    Central Air, Zoned
    Bedrooms
    5
    Bathrooms
    5.0
    Full Baths
    5
    View
    Pool
    Pool
    1
    Pool Description
    Deck, Heated, In Ground, Lighting, Salt Water
    Pool Features
    Deck, Heated, In Ground, Lighting, Salt Water
    Exterior Materials
    Awning(s), Balcony, Lighting, Outdoor Grill, Private Mailbox, Rain Barrel/Cistern(s), Sprinkler Metered, Storage
    Acres
    0.19
    Square Feet
    5055.0
    Parking
    1
    Parking Spaces
    2
    Parking Type
    Garage
    Parking Garage Spaces
    2.0
    Property Type
    Purchase
    Year Built
    2024
    Foundation
    Slab
    Roof
    Metal
    Sewer Information
    Private Sewer
    Utility Source
    Public
    Utility Features
    Cable Connected, Electricity Connected, Natural Gas Connected, Public, Sewer Connected, Water Connected
    Appliances
    Built-In Oven, Cooktop, Dishwasher, Disposal, Dryer, Microwave, Range, Range Hood, Refrigerator, Washer
    Subdivision
    POINSETTIA PARK 2
    Elementary School
    Southside Elementary
    Middle School
    Brookside Middle
    High School
    Sarasota High
    County
    Sarasota
    Region
    SARASOTA
    Zoning
    RSF3
    Original List Price
    $3,790,000
    Days on Market (Cumulative)
    104
    Taxes Annual
    $40,410
    Ownership
    Fee Simple
    MLS #
    A4702123
    Location
    Legal

    IDX information is provided exclusively for personal, non-commercial use, and may not be used for any purpose other than to identify prospective properties consumers may be interested in purchasing. Information is deemed reliable but not guaranteed. Some IDX listings have been excluded from this website. Listing Information presented by local MLS brokerage: George Fleischmann | AveNew Realty

    Provided By
    Listed by Faith Stutzman (#MFR281542496)
    Listing Office: THE STUTZMAN REALTY GROUP, LLC (#MFR281543734)

    George Fleischmann | AveNew Realty Have a question about this home?

    Interested in Purchasing 1805 GOLDENROD STREET?

    Get an estimate on monthly payments on this property.

    $
    years
    Down Payment
    $
    %
    Interest Rate
    %
    Tax Rate
    %
    $
    $annually
    $monthly
    Estimated Monthly Payment
    $0.00
    Loan Amount
    $0.00