Pre-Construction. To be built. Multi/Next Generation Suite - Your New Beginning Starts Here
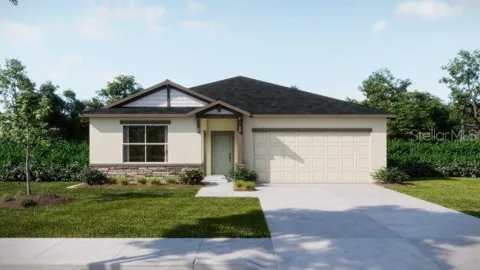
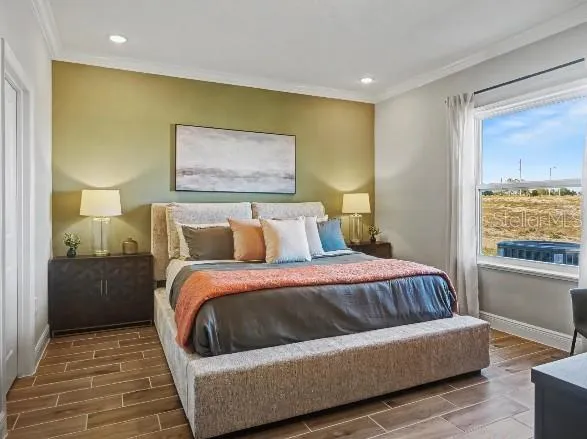
Imagine being greeted by striking stone accents, architectural shingles, an 8' glass front door, and a private 6'8" full lite glass door leading to the multigeneration suite, setting a tone of timeless elegance before you even step inside. The Sheffield floor plan in Royal Highlands blends style and substance with 9'4" ceilings, crown molding, and thoughtfully selected upgrades that create a designer-inspired feel throughout. Luxury vinyl flooring extends throughout the main living areas, providing a clean, durable foundation for everyday living.
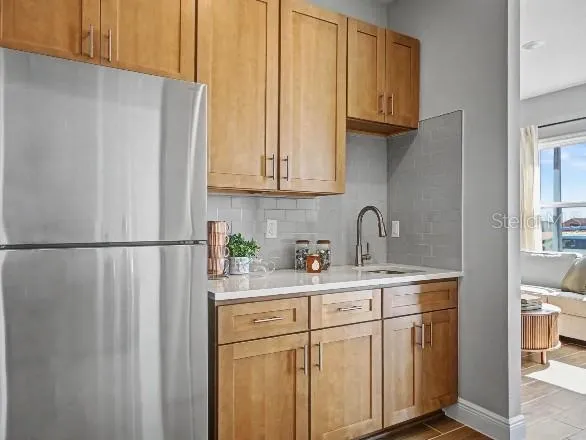
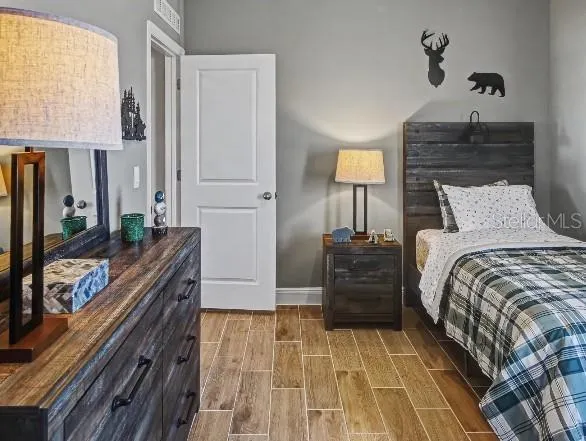
The layout is uniquely versatile, centered around a private next generation suite. Complete with its own living space, kitchenette with sink and cabinets, bedroom, and private bathroom, this well-designed space creates a quiet retreat for guests or multigenerational living. An additional bedroom adds even more flexibility for hobbies, a home office, or expanding household needs.
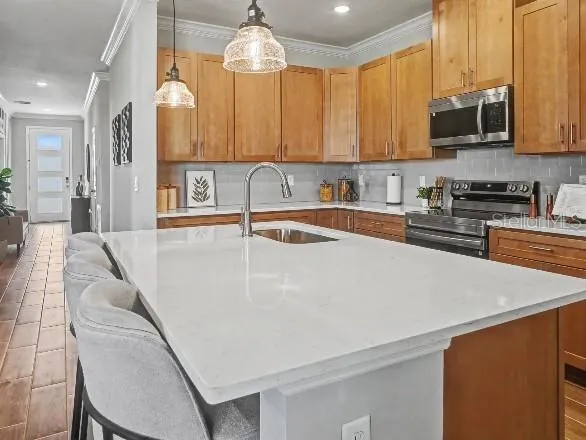
At the heart of the home, the chef-inspired kitchen is designed for gathering and entertaining, featuring a spacious granite-topped island, stainless steel appliances including an ENERGY STAR refrigerator, cabinets with crown molding, and a spacious pantry.
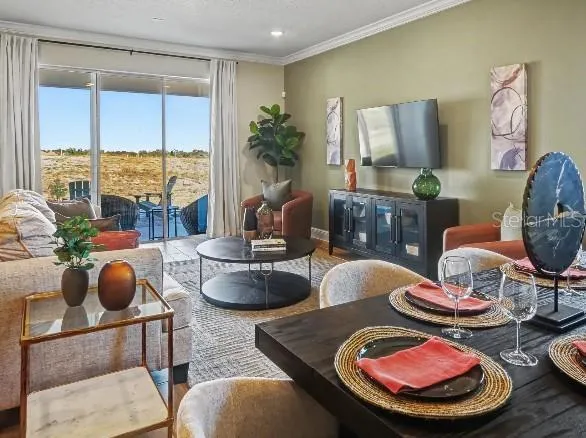
The extended great room is filled with natural light and enhanced by additional flush-mount LED lighting, flowing seamlessly into the kitchen to create an open and connected living space. When the weather is right, sliding glass doors extend the living area onto the covered patio, creating an inviting setting for outdoor dining and relaxation.
Positioned at the back of the home for added privacy, the primary suite serves as a peaceful retreat with a large walk-in closet and an ensuite bath featuring dual vanities, granite countertops, and a walk-in tiled shower with glass enclosure for a spa-inspired experience. All bedrooms feature plush carpeting with upgraded padding, adding comfort throughout.
Designed with convenience in mind, the walk-through laundry room includes both wall and base cabinets for exceptional storage and organization while providing direct access to the two-car garage.
Outside, professional landscaping, irrigation along the front and sides, architectural shingles, and durable construction enhance both curb appeal and long-term value. Integrated smart home technology, including a Ring Video Doorbell, Smart Thermostat, Keyless Entry, and Deako Smart Switches, places modern security and efficiency at your fingertips.
A full builder warranty adds additional peace of mind. The Sheffield in Royal Highlands is more than a home; it's a lifestyle surrounded by the natural beauty of Florida's Nature Coast. The area includes Weeki Wachee Springs State Park, along with Gulf Coast recreation at Hernando Beach and Pine Island Beach. Boating, kayaking, fishing, and seasonal scalloping are all part of everyday life in this coastal setting.
Property Details
- Interior
- Crown Molding, High Ceilings, Open Floorplan, Primary Bedroom Main Floor, Smart Home, Split Bedroom, Stone Counters, Thermostat,
- Heating
- Central, Electric
- Cooling Features
- Central Air
- Bedrooms
- 3
- Bathrooms
- 3.0
- Full Baths
- 3
- Lot Features
- Landscaped, Oversized Lot
- Lot Description
- Landscaped, Oversized Lot
- Exterior Materials
- Sliding Doors
- Acres
- 0.46
- Square Feet
- 2774.0
- Parking Features
- Driveway, Garage Door Opener
- Parking
- 1
- Parking Spaces
- 2
- Parking Type
- Driveway
- Parking Garage Spaces
- 2.0
- Property Type
- Purchase
- Year Built
- 2026
- Foundation
- Slab
- Roof
- Shingle
- Sewer Information
- Septic Tank
- Utility Source
- Well
- Utility Features
- Cable Available
- Appliances
- Dishwasher, Disposal, Electric Water Heater, Microwave, Range, Refrigerator
- Subdivision
- ROYAL HIGHLANDS
- Elementary School
- Winding Waters K8
- Middle School
- Winding Waters K-8
- High School
- Weeki Wachee High School
- County
- Hernando
- Region
- WEEKI WACHEE
- Zoning
- RES
- Original List Price
- $395,900
- Days on Market (Cumulative)
- 71
- Taxes Annual
- $312
- Ownership
- Fee Simple
- MLS #
- O6421375
Location
Legal
IDX information is provided exclusively for personal, non-commercial use, and may not be used for any purpose other than to identify prospective properties consumers may be interested in purchasing. Information is deemed reliable but not guaranteed. Some IDX listings have been excluded from this website. Listing Information presented by local MLS brokerage: George Fleischmann | AveNew Realty
Provided By
Listed by Taryn Mashburn (#MFR261240001)
Listing Office: NEW HOME STAR FLORIDA LLC (#MFR261011365)