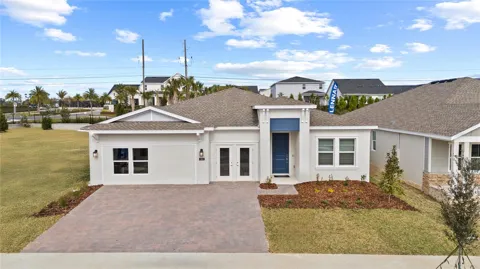
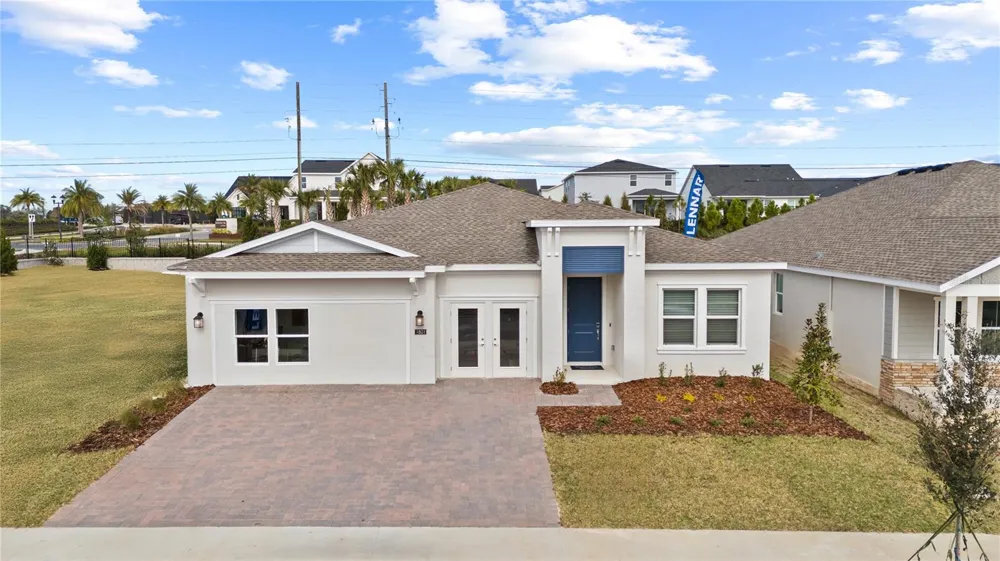
Former Model - Sales Center being converted back to a garage. **Rate Buy Down Available** Why wait to build when you can own this like-new, never-occupied former Lennar model home? Showcasing the highly desirable Estero floor plan, this sprawling single-story residence combines thoughtful design, generous living spaces, and effortless Florida living.
From the moment you step inside, you’re welcomed by a bright, open layout designed for both everyday comfort and entertaining. Just off the foyer, the formal dining room provides the perfect setting for hosting family gatherings and special occasions. At the heart of the home is the chef-inspired kitchen, featuring 42-inch upper cabinetry, stainless steel appliances, a large center island, and abundant cabinet and counter space.
The kitchen flows seamlessly into a casual breakfast nook and spacious family room, creating an inviting open-concept living area where everyone can gather. Sliding glass doors extend the living space outdoors to the covered lanai and generously sized backyard—a blank canvas ready for your vision. Create the ultimate outdoor entertaining area, add a pool, or fence the yard to provide additional privacy and plenty of space for children and pets to play.
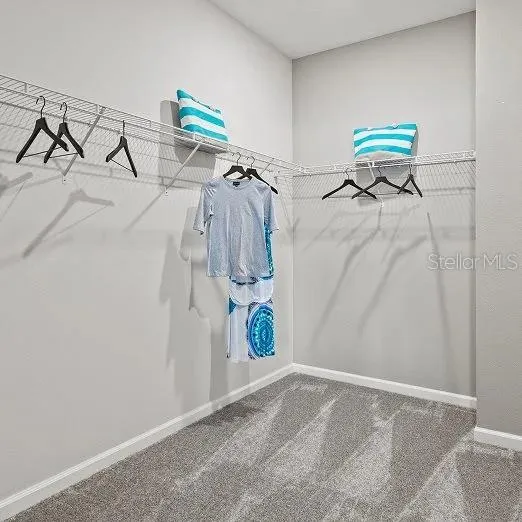
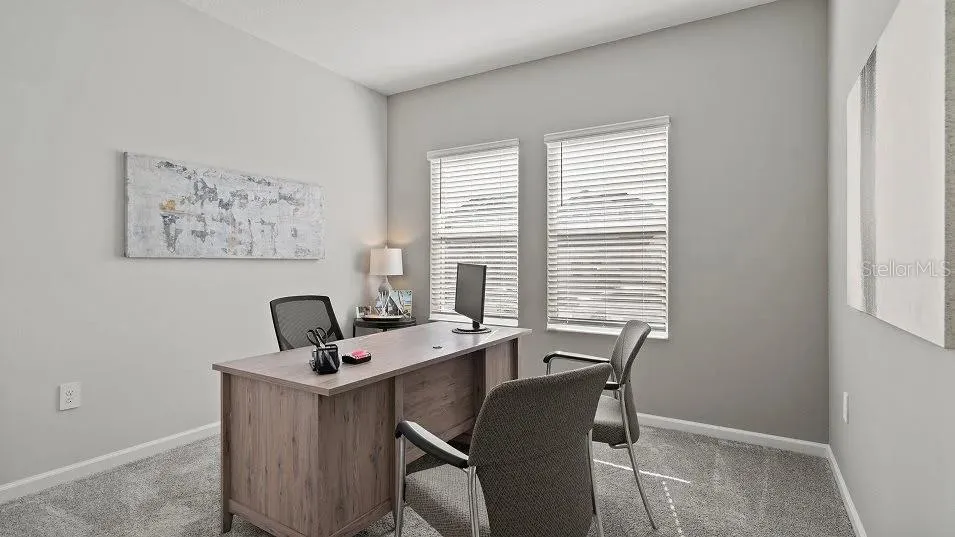
Thoughtfully positioned throughout the home are three generously sized secondary bedrooms, offering flexibility for family, guests, a home office, or hobby space. The private owner’s suite serves as a relaxing retreat and features a spacious bedroom paired with a spa-inspired primary bathroom, creating the perfect place to unwind at the end of the day.
Completing this impressive floor plan is an enviable three-car garage, providing exceptional space for vehicles, recreational equipment, storage, or all the toys that come with enjoying the Florida lifestyle.
Beyond the home, residents will enjoy a community designed around convenience and recreation, with planned amenities including a refreshing swimming pool and fully equipped playground. The community is also served by desirable area schools and offers convenient access to FL-429 and FL-414, making travel throughout Central Florida simple.
For those who enjoy the outdoors, some of the area’s most popular natural attractions are within easy reach, including King’s Landing, Wekiwa Springs State Park, and numerous nearby springs, parks, and wildlife areas.
With the benefits of a never-occupied former model home, a spacious single-story design, three-car garage, outdoor living space, and convenient Central Florida location, this Estero offers an exceptional opportunity to enjoy the feel of new construction without waiting for a home to be built.
Skip the build time, move right in, and start enjoying everything this beautiful Lennar home and community have to offer. Schedule your private showing today!
Property Details
- Interior
- Eat-in Kitchen, L Dining, Open Floorplan, Primary Bedroom Main Floor
- Heating
- Central
- Cooling Features
- Central Air
- Bedrooms
- 4
- Bathrooms
- 3.0
- Full Baths
- 3
- Stories
- 1
- Pool Shared
- 1
- Acres
- 0.17
- Square Feet
- 3458.0
- Parking
- 1
- Parking Spaces
- 3
- Parking Type
- Garage
- Parking Garage Spaces
- 3.0
- Property Type
- Purchase
- Year Built
- 2025
- Foundation
- Slab
- Roof
- Shingle
- Sewer Information
- Public Sewer
- Utility Source
- Public
- Utility Features
- Electricity Connected
- Appliances
- Dishwasher, Disposal, Range, Refrigerator
- Subdivision
- BRONSONS RDG REP
- Community Features
- Park, Playground, Pool
- Elementary School
- Apopka Elem
- Middle School
- Wolf Lake Middle
- High School
- Wekiva High
- County
- Orange
- Region
- APOPKA
- Zoning
- PD
- Original List Price
- $524,990
- Days on Market (Cumulative)
- 22
- Taxes Annual
- $3,216
- HOA
- 1
- HOA Fees
- 127.0
- Ownership
- Fee Simple
- MLS #
- O6433412
Location
Legal
IDX information is provided exclusively for personal, non-commercial use, and may not be used for any purpose other than to identify prospective properties consumers may be interested in purchasing. Information is deemed reliable but not guaranteed. Some IDX listings have been excluded from this website. Listing Information presented by local MLS brokerage: George Fleischmann | AveNew Realty
Provided By
Listed by Nick Whitehouse (#MFR260503927)
Listing Office: RE/MAX PRIME PROPERTIES (#MFR261012018)