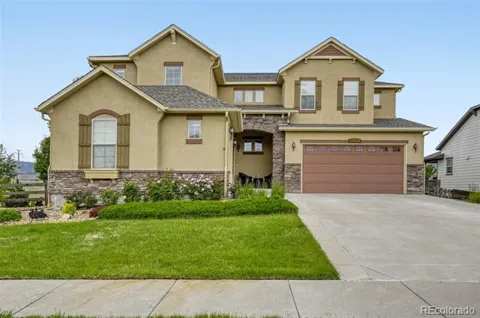
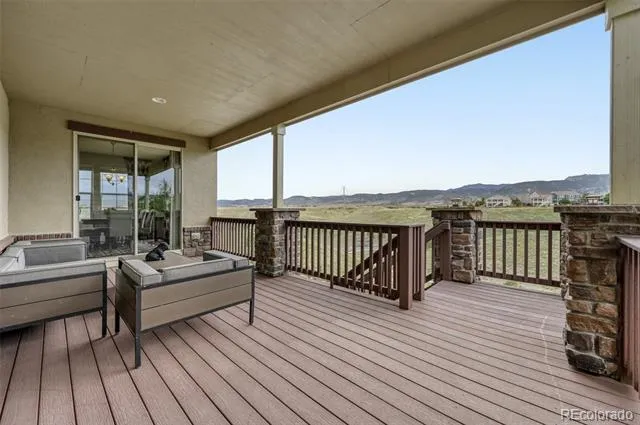
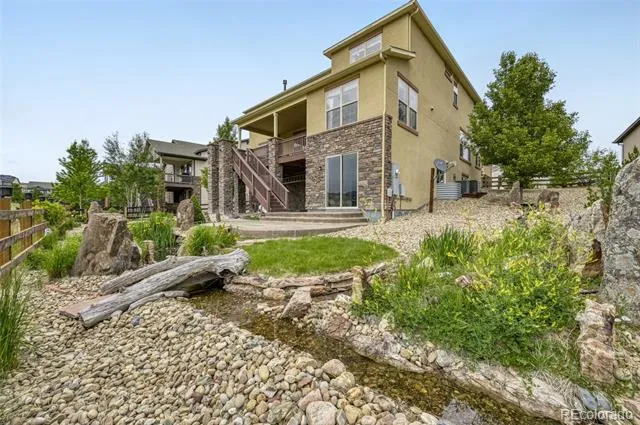
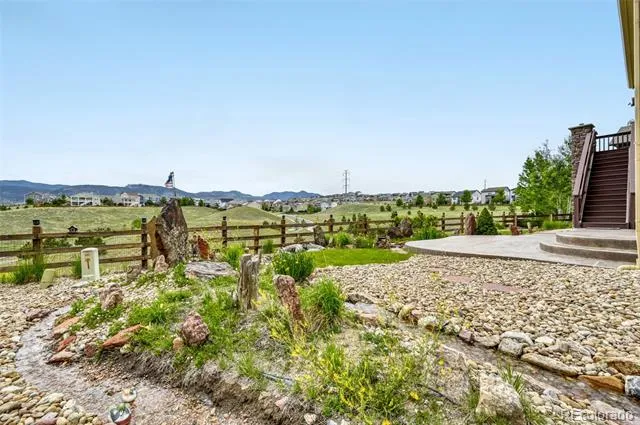
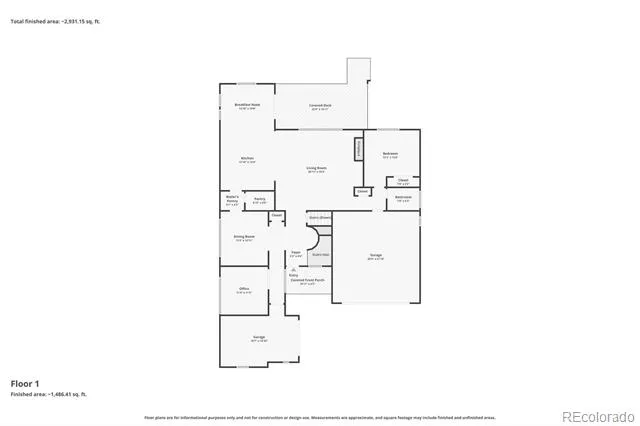
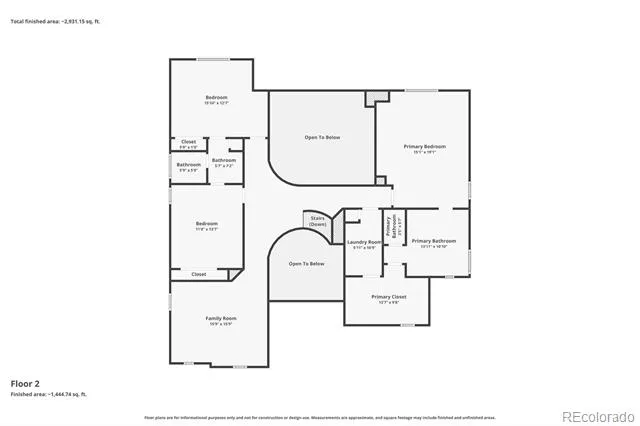
Experience exceptional Colorado living in this pristine Leyden Rock residence, thoughtfully designed for both everyday comfort and effortless entertaining. One of the largest lot, backing to open space, the home captures breathtaking views of the mountains and offers an outdoor retreat featuring an expansive deck ideal for gatherings, outdoor dining, and enjoying spectacular sunsets. A tranquil koi pond enhances the backyard oasis.
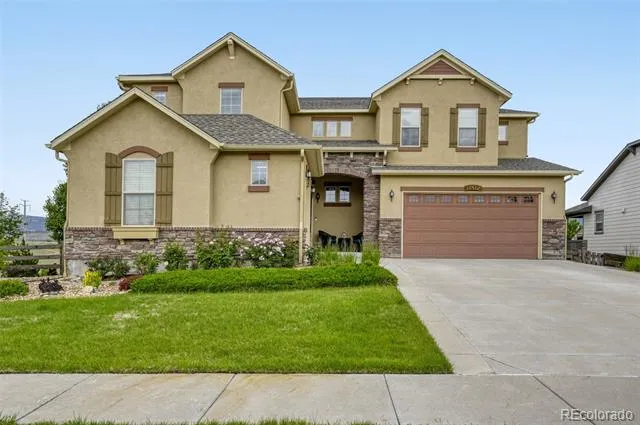
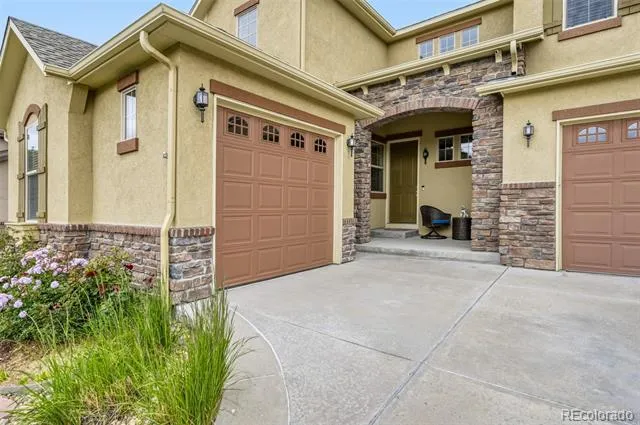
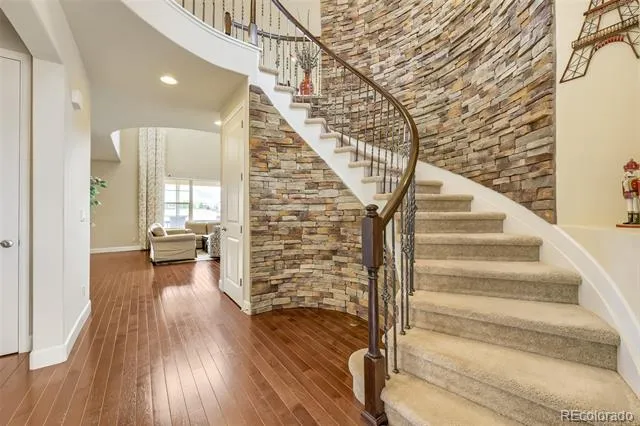
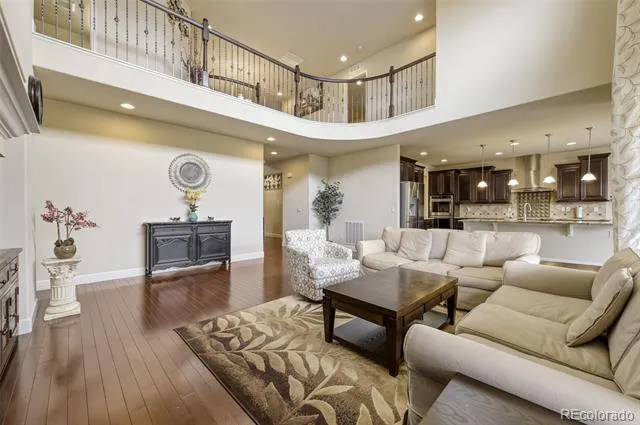
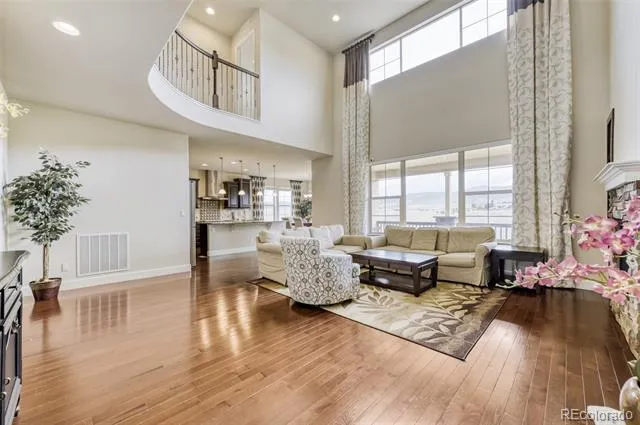
The home's striking curb appeal is elevated by extensive full stucco and stone upgrades, showcasing timeless craftsmanship and luxury finishes. Upon entering, guests are welcomed by a dramatic curved staircase framed by an impressive 18-foot stone veneer accent wall that extends to a stunning catwalk overlooking the grand foyer and living spaces below.
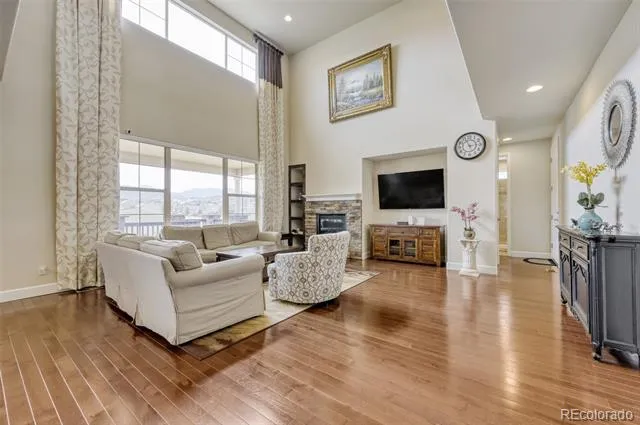
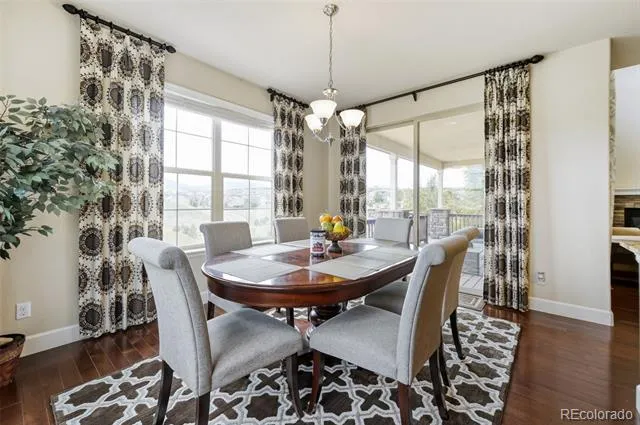
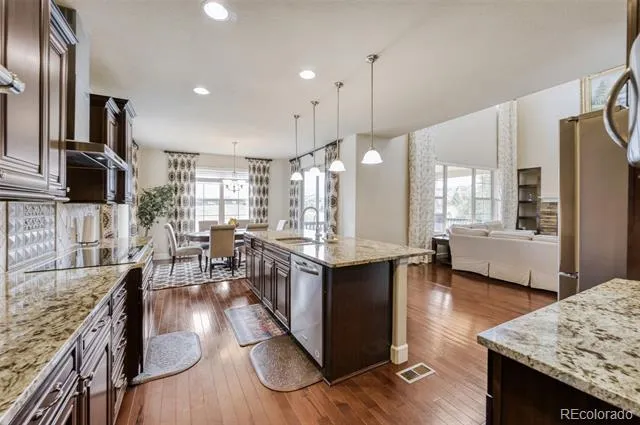
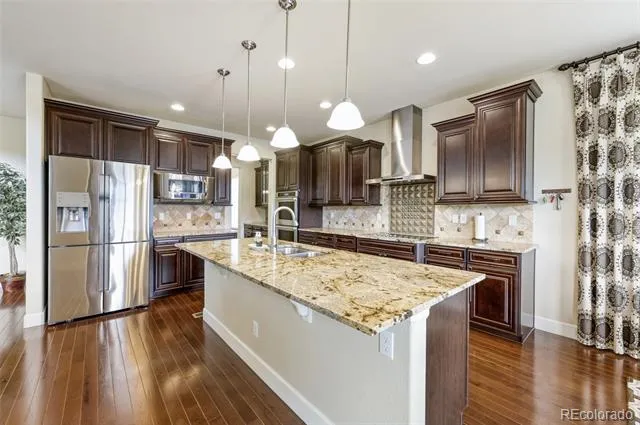
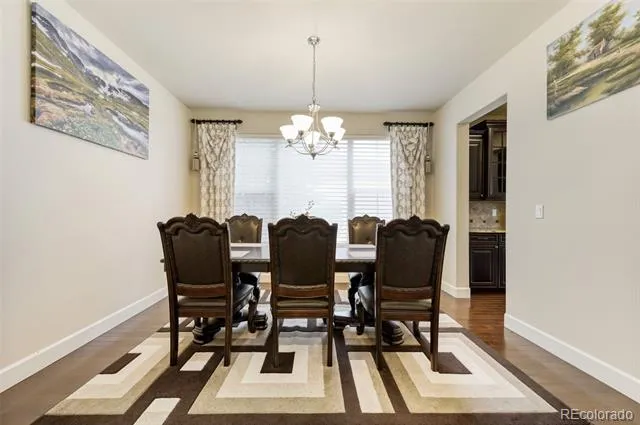
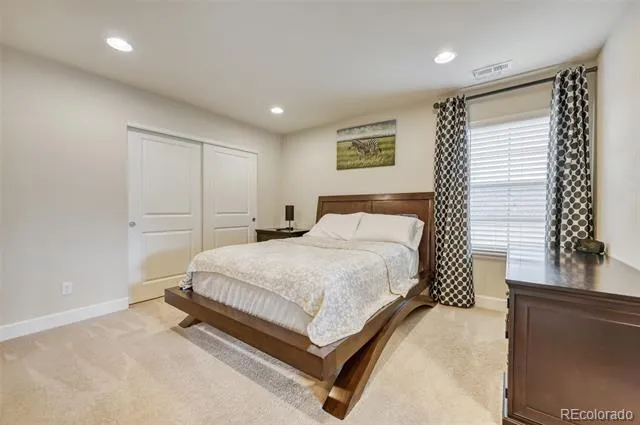
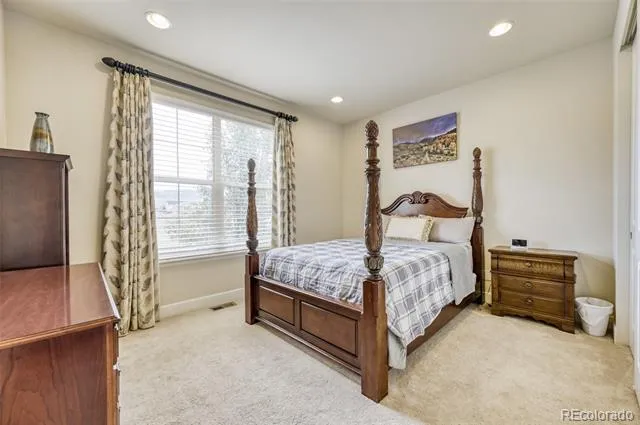
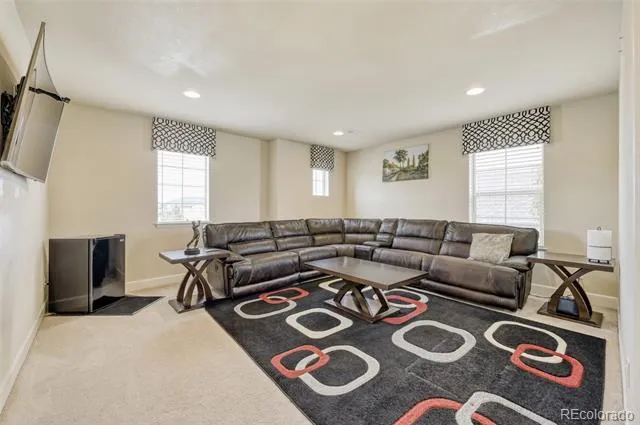
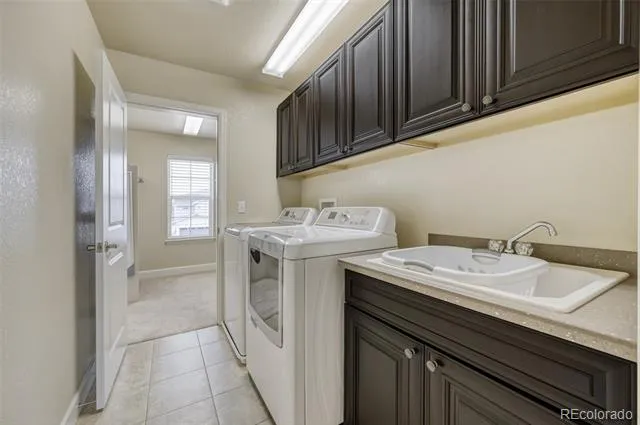
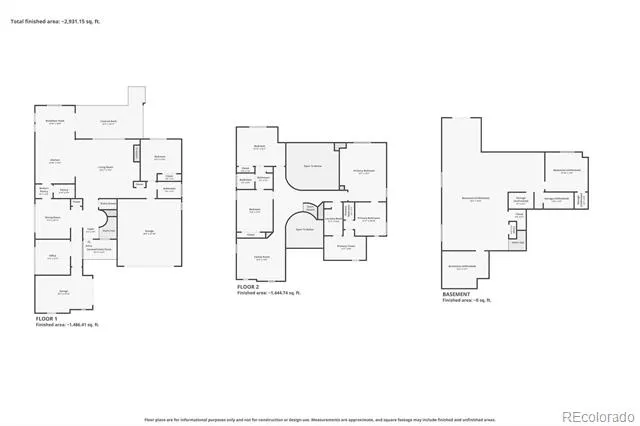
Designed with today's lifestyles in mind, the highly functional floorplan offers seamless flow between living, dining, and entertaining areas. The spacious main-floor bedroom provides ideal accommodations for multigenerational living or extended-stay guests. The heart of the home features a large chef's kitchen complemented by an oversized walk-in pantry and a convenient butler's pantry, offering abundant storage and exceptional functionality for entertaining in the formal dining room. A versatile loft provides additional living space perfect for a media room, study area, or playroom.
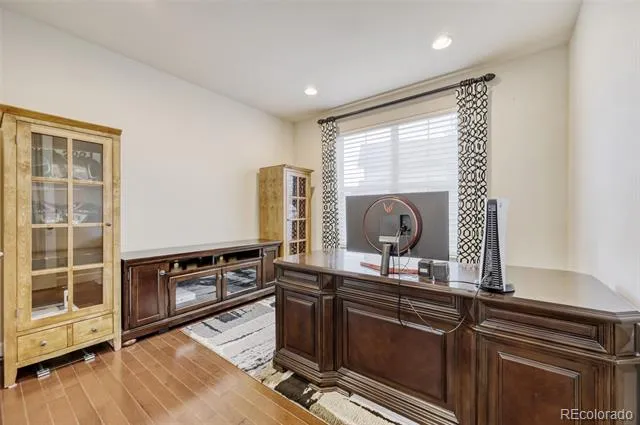
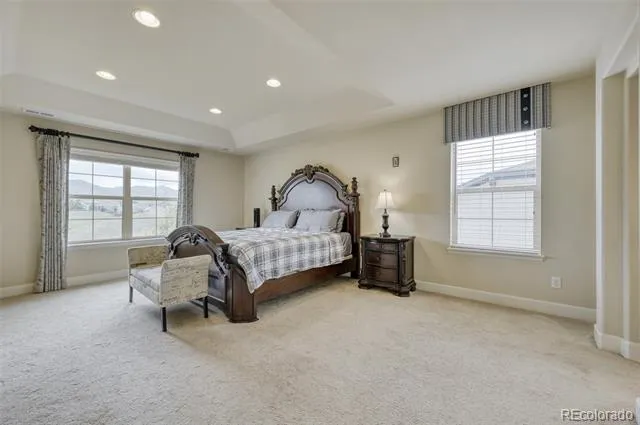
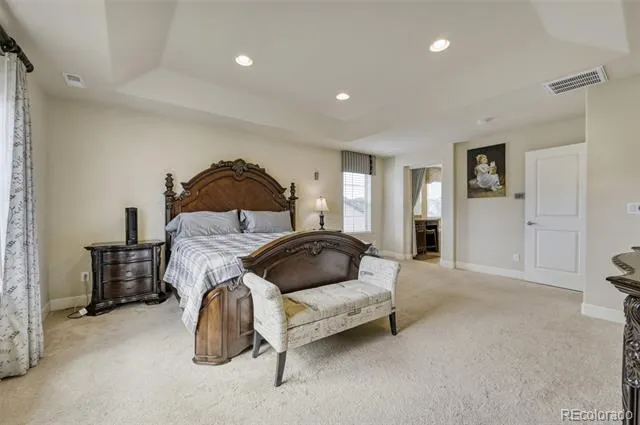
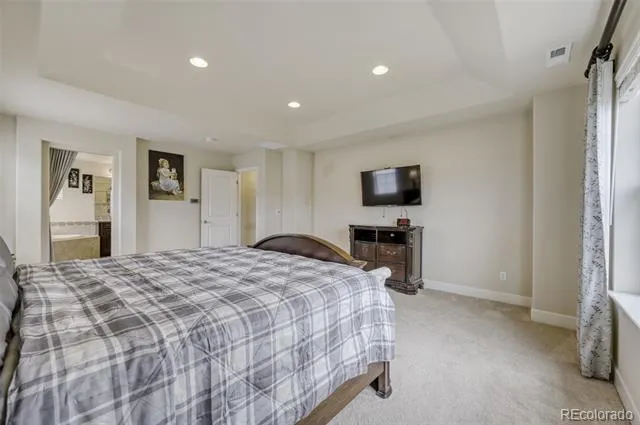
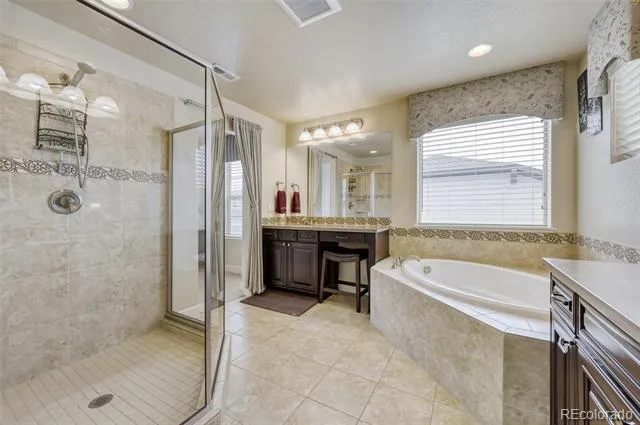
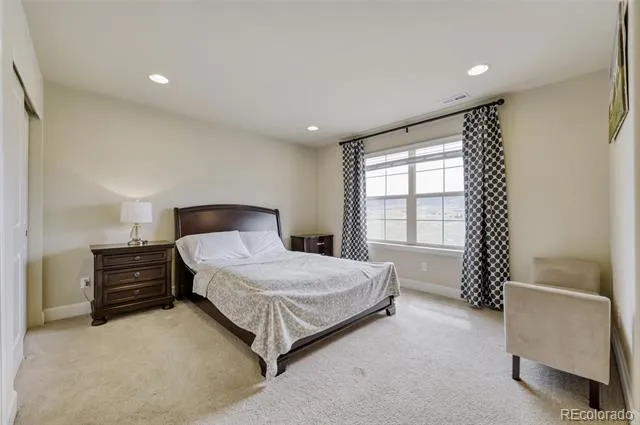
Throughout the home, custom window treatments and designer curtains add elegance and sophistication, while thoughtful upgrades enhance both comfort and convenience. The upgraded garage door height and EV charge easily accommodates larger vehicles and recreational gear, reflecting the home's attention to practical luxury.
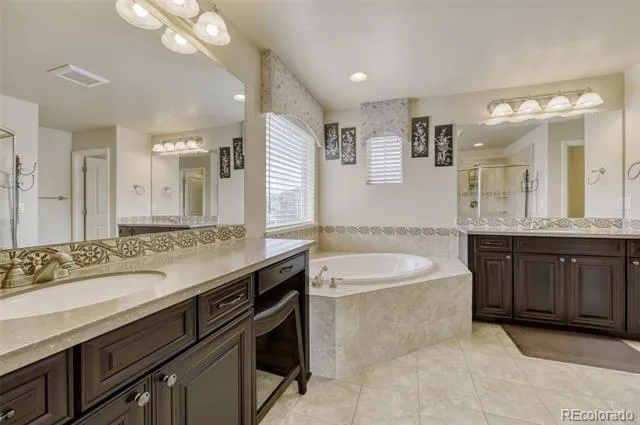
Spacious gathering areas, abundant natural light, premium finishes, and thoughtfully designed living spaces combine to create a home that is both elegant and functional. Find out more about community trails, pool and amenities at https://www.leydenrocklife.com.
Property Details
- Fireplaces
- 1
- Cooling
- Air Conditioning-Room
- Heating
- Forced Air
- Cooling Features
- Air Conditioning-Room
- Bedrooms
- 4
- Bathrooms
- 3.0
- Full Baths
- 3
- Lot Features
- Borders Public Land, Landscaped, Open Lot
- Stories
- 2
- Lot Description
- Borders Public Land, Landscaped, Open Lot
- Exterior Features
- Gas Valve
- Exterior Materials
- Gas Valve
- Acres
- 0.239
- Square Feet
- 3302
- Lot Size (sqft)
- 10411.0
- Parking Features
- Oversized Door
- Parking Spaces
- 3
- Parking Type
- Garage
- Parking Garage Spaces
- 3
- Property Type
- Purchase
- Basement
- 1
- Basement Description
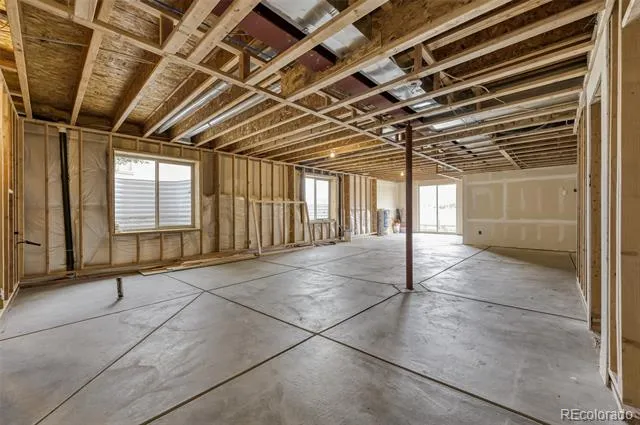
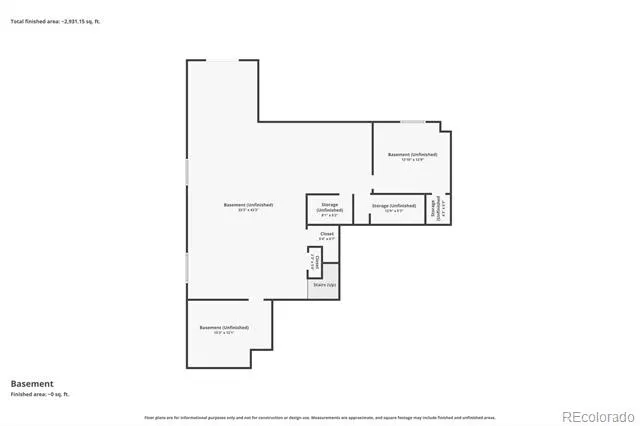
- Bath/Stubbed, Full, Unfinished, Walk-Out Access
- Basement Finished
- 1
- Year Built
- 2015
- Foundation
- Slab
- Roof
- Composition
- Sewer Information
- Public Sewer
- Utility Source
- Public
- Appliances
- Cooktop, Dishwasher, Disposal, Double Oven, Dryer, Microwave, Oven, Range Hood, Washer
- Subdivision
- Leyden Rock
- School District
- Jefferson County R-1
- Elementary School
- Meiklejohn
- Middle School
- Wayne Carle
- High School
- Ralston Valley
- County
- Jefferson
- Region
- Arvada
- Taxes Annual
- $10,917
- HOA
- 1
- HOA Fees
- 360
Location
Legal
Based on information submitted to the MLS GRID as of 2026-06-12T07:13:18Z UTC. All data is obtained from various sources and may not have been verified by broker or MLS GRID. Supplied Open House information is subject to change without notice. All information should be independently reviewed and verified for accuracy. Properties may or may not be listed by the office/agent presenting the information.
Provided By
Listed by Diane Tran
Listing Office: Forza Realty, LLC
Legal Notice
This publication is designed to provide information with regard to the subject matter covered. It is displayed with the understanding that the publisher and authors are not engaged in rendering real estate, legal, accounting, tax, or other professional services and that the publisher and authors are not offering such advice in this publication. If real estate, legal, or other expert assistance is required, the services of a competent, professional person should be sought.
The information contained in this publication is subject to change without notice. METROLIST, INC., DBA RECOLORADO MAKES NO WARRANTY OF ANY KIND WITH REGARD TO THIS MATERIAL, INCLUDING, BUT NOT LIMITED TO, THE IMPLIED WARRANTIES OF MERCHANTABILITY AND FITNESS FOR A PARTICULAR PURPOSE. METROLIST, INC., DBA RECOLORADO SHALL NOT BE LIABLE FOR ERRORS CONTAINED HEREIN OR FOR ANY DAMAGES IN CONNECTION WITH THE FURNISHING, PERFORMANCE, OR USE OF THIS MATERIAL.
Buyer Agency Compensation
The listing broker’s offer of compensation is made only to participants of the MLS where the listing is filed.