(720) 435-4455 georgesellsre@gmail.com AveNew Realty
    Traffic Dashboard
    Home
    • Search
      • Search Florida
      • Search Colorado
      • Featured Listings
    • Communities
      • Explore Colorado
      • Explore Florida
    • Buying
    • Selling
    • About
      • Meet George
      • What My Clients Say
    • Connect
    Traffic Dashboard
    George Fleischmann
    (720) 435-4455 georgesellsre@gmail.com
    About
    • Home
    • About
    • Contact
    Search
    • Search Properties
    Local Guide
    • Search by City
    • Search by Subdivision
    • Search by Zip
    • Search by Area
    Legal
    • Privacy
    • Terms
    • DMCA
    • Accessibility
    • Fair Housing
    Account
    • Dashboard
    • Logout
    • Login
    George Fleischmann | AveNew Realty - Footer Logo
    ©2026 AveNew Realty. All rights reserved.
    Website built by CloseHack.
    REcolorado
    Based on information submitted to the MLS GRID as of 2026-09-10 12:52:30 UTC. All data is obtained from various sources and may not have been verified by broker or MLS GRID. Supplied Open House information is subject to change without notice. All information should be independently reviewed and verified for accuracy. Properties may or may not be listed by the office/agent presenting the information.
    My Florida Regional MLS DBA Stellar MLS

    IDX information is provided exclusively for personal, non-commercial use, and may not be used for any purpose other than to identify prospective properties consumers may be interested in purchasing. Information is deemed reliable but not guaranteed. Some IDX listings have been excluded from this website. Listing Information presented by local MLS brokerage: George Fleischmann | AveNew Realty

    Florida Gulf Coast MLS

    IDX information is provided exclusively for personal, non-commercial use, and may not be used for any purpose other than to identify prospective properties consumers may be interested in purchasing. Information is deemed reliable but not guaranteed.

    Return
    • All Types+ null more
    • House+2 more
    • $900K-$1.5M
    • Bed/Bath
    • Size
    • Dates
    • Filters
    • Amenities
    • Save
    • Share
    Listings
    No results
    Sort
    Home / Orlando / 17036 OVERSTORY ROAD
    17036 OVERSTORY ROAD Orlando, FL 32820 17036 OVERSTORY ROAD Orlando, FL 32820 17036 OVERSTORY ROAD Orlando, FL 32820 17036 OVERSTORY ROAD Orlando, FL 32820 17036 OVERSTORY ROAD Orlando, FL 32820 17036 OVERSTORY ROAD Orlando, FL 32820 17036 OVERSTORY ROAD Orlando, FL 32820 17036 OVERSTORY ROAD Orlando, FL 32820 17036 OVERSTORY ROAD Orlando, FL 32820 17036 OVERSTORY ROAD Orlando, FL 32820 17036 OVERSTORY ROAD Orlando, FL 32820 17036 OVERSTORY ROAD Orlando, FL 32820 17036 OVERSTORY ROAD Orlando, FL 32820 17036 OVERSTORY ROAD Orlando, FL 32820 17036 OVERSTORY ROAD Orlando, FL 32820 17036 OVERSTORY ROAD Orlando, FL 32820 17036 OVERSTORY ROAD Orlando, FL 32820 17036 OVERSTORY ROAD Orlando, FL 32820 17036 OVERSTORY ROAD Orlando, FL 32820 17036 OVERSTORY ROAD Orlando, FL 32820 17036 OVERSTORY ROAD Orlando, FL 32820 17036 OVERSTORY ROAD Orlando, FL 32820 17036 OVERSTORY ROAD Orlando, FL 32820 17036 OVERSTORY ROAD Orlando, FL 32820 17036 OVERSTORY ROAD Orlando, FL 32820 17036 OVERSTORY ROAD Orlando, FL 32820 17036 OVERSTORY ROAD Orlando, FL 32820 17036 OVERSTORY ROAD Orlando, FL 32820 17036 OVERSTORY ROAD Orlando, FL 32820 17036 OVERSTORY ROAD Orlando, FL 32820 17036 OVERSTORY ROAD Orlando, FL 32820 17036 OVERSTORY ROAD Orlando, FL 32820 17036 OVERSTORY ROAD Orlando, FL 32820 17036 OVERSTORY ROAD Orlando, FL 32820 17036 OVERSTORY ROAD Orlando, FL 32820 17036 OVERSTORY ROAD Orlando, FL 32820 17036 OVERSTORY ROAD Orlando, FL 32820 17036 OVERSTORY ROAD Orlando, FL 32820 17036 OVERSTORY ROAD Orlando, FL 32820 17036 OVERSTORY ROAD Orlando, FL 32820 17036 OVERSTORY ROAD Orlando, FL 32820 17036 OVERSTORY ROAD Orlando, FL 32820 17036 OVERSTORY ROAD Orlando, FL 32820 17036 OVERSTORY ROAD Orlando, FL 32820 View All Photos

    $1,074,990

    | Active

    17036 OVERSTORY ROAD

    Orlando, FL 32820

    4,530
    Square Feet
    4
    Beds
    3.5
    Baths
    0.50
    Acres
    230
    Days on Market
    MFRO6359429
    MLS#
    House
    Structure
    Residential
    Zone
    Contact

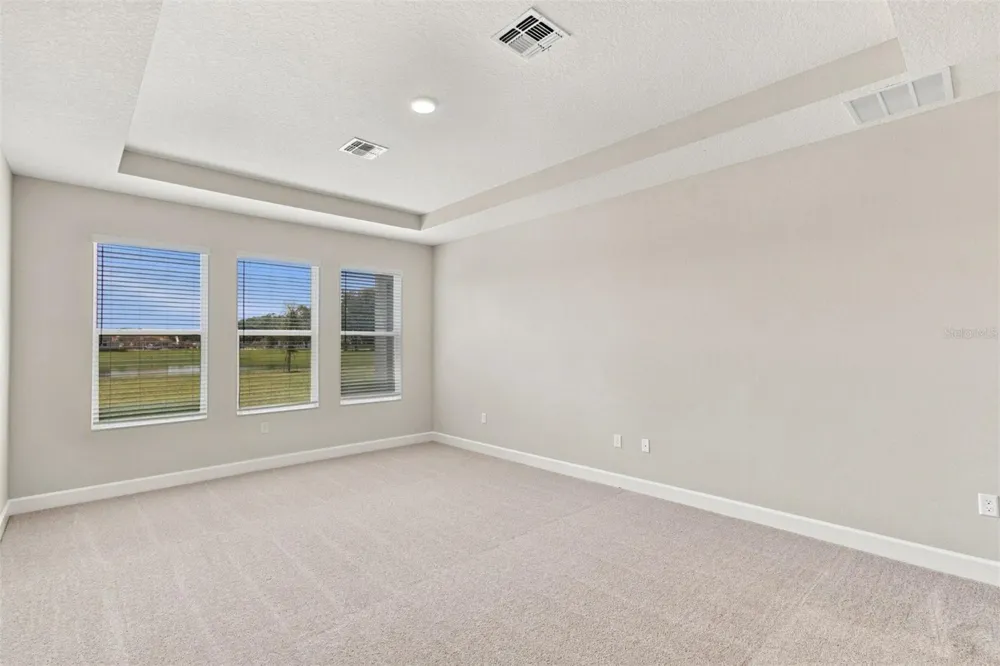
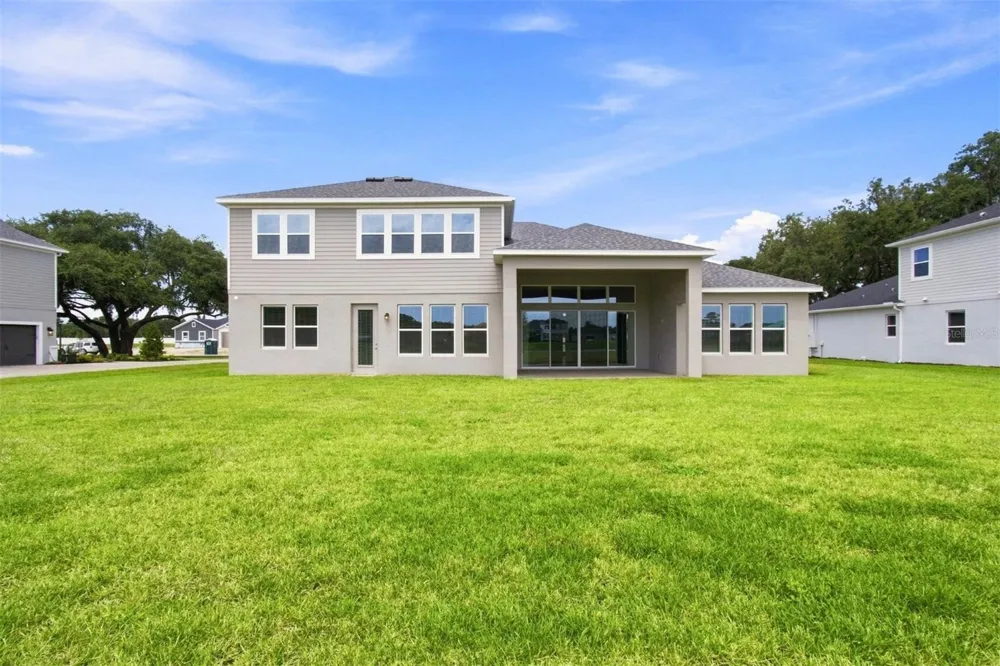
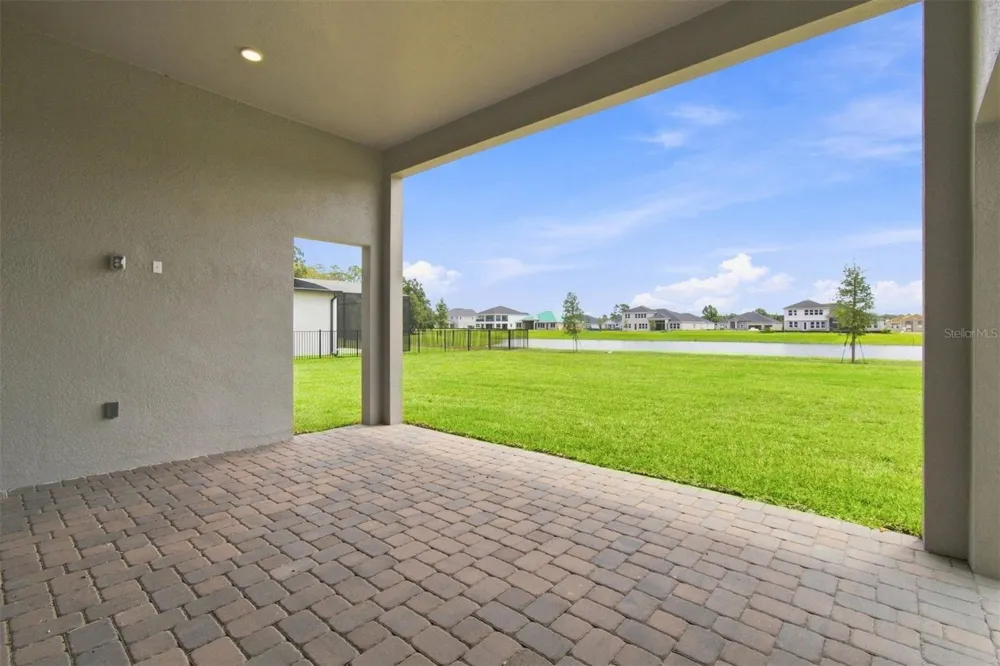
    Under Construction. This 4,530 square foot home offers 4 bedrooms, 3 ½ baths, and features a formal dining, living room, volume ceilings, and a 3-car garage. The dramatic foyer has tall tray ceilings, accented with archways and half walls that see through to the shared living spaces. The open-concept kitchen features stunning cabinets, an oversized kitchen island, a walk-in pantry, and separate breakfast area. The spacious family room leads to the covered lanai. The bedrooms are split to maximize comfort and privacy; one bedroom with an en-suite bath is in the front of the home, while two additional bedrooms share a hall bath on the other side of the home behind the kitchen. Your owner’s suite is tucked away on the other side of the family room. All the secondary bedrooms have walk-in closets! The luxurious owner’s suite with a double door entry offers a tray ceiling, tons of natural light, and two large walk-in closets. The en-suite bath showcases a separate soaking tub and oversized walk-in shower, two vanities, linen storage, and private water closet.

    Property Details
    Interior
    Crown Molding, Eat-in Kitchen, Open Floorplan, Primary Bedroom Main Floor, Thermostat, Tray Ceiling(s), Walk-In Closet(s)
    Heating
    Central
    Cooling Features
    Central Air
    Bedrooms
    4
    Bathrooms
    3.5
    Full Baths
    3
    Half Baths
    1
    View
    Water
    Lot Features
    Cul-De-Sac, Landscaped, Sidewalk, Paved
    Lot Description
    Cul-De-Sac, Landscaped, Sidewalk, Paved
    Exterior Materials
    Rain Gutters, Sidewalk
    Acres
    0.5
    Square Feet
    4530.0
    Parking
    1
    Parking Spaces
    3
    Parking Type
    Garage
    Parking Garage Spaces
    3.0
    Property Type
    Purchase
    Year Built
    2025
    Foundation
    Slab
    Roof
    Shingle
    Sewer Information
    Septic Tank
    Utility Source
    Public
    Utility Features
    Electricity Connected, Fire Hydrant, Sewer Connected, Underground Utilities
    Appliances
    Dishwasher, Disposal
    Subdivision
    SOLACE AT CORNER LAKE
    Community Features
    Community Mailbox, Gated Community - No Guard, Sidewalks, Street Lights
    Elementary School
    East Lake Elem
    Middle School
    Corner Lake Middle
    High School
    East River High
    County
    Orange
    Region
    ORLANDO
    Zoning
    ORG-P-D
    Original List Price
    $1,146,935
    Days on Market (Cumulative)
    230
    Taxes Annual
    $1,576
    HOA
    1
    HOA Fees
    364.0
    Pets
    1
    Pets Allowed
    1
    Ownership
    Fee Simple
    MLS #
    O6359429
    Location
    Legal

    IDX information is provided exclusively for personal, non-commercial use, and may not be used for any purpose other than to identify prospective properties consumers may be interested in purchasing. Information is deemed reliable but not guaranteed. Some IDX listings have been excluded from this website. Listing Information presented by local MLS brokerage: George Fleischmann | AveNew Realty

    Provided By
    Listed by Stacie Brown Kelly (#MFR261203114)
    Listing Office: KELLER WILLIAMS ADVANTAGE REALTY (#MFR55979)

    George Fleischmann | AveNew Realty Have a question about this home?

    Interested in Purchasing 17036 OVERSTORY ROAD?

    Get an estimate on monthly payments on this property.

    $
    years
    Down Payment
    $
    %
    Interest Rate
    %
    Tax Rate
    %
    $
    $annually
    $monthly
    Estimated Monthly Payment
    $0.00
    Loan Amount
    $0.00