(720) 435-4455 georgesellsre@gmail.com AveNew Realty
    Traffic Dashboard
    Home
    • Search
      • Search Florida
      • Search Colorado
      • Featured Listings
    • Communities
      • Explore Colorado
      • Explore Florida
    • Buying
    • Selling
    • About
      • Meet George
      • What My Clients Say
    • Connect
    Traffic Dashboard
    George Fleischmann
    (720) 435-4455 georgesellsre@gmail.com
    About
    • Home
    • About
    • Contact
    Search
    • Search Properties
    Local Guide
    • Search by City
    • Search by Subdivision
    • Search by Zip
    • Search by Area
    Legal
    • Privacy
    • Terms
    • DMCA
    • Accessibility
    • Fair Housing
    Account
    • Dashboard
    • Logout
    • Login
    George Fleischmann | AveNew Realty - Footer Logo
    ©2026 AveNew Realty. All rights reserved.
    Website built by CloseHack.
    REcolorado
    Based on information submitted to the MLS GRID as of 2026-09-10 16:37:44 UTC. All data is obtained from various sources and may not have been verified by broker or MLS GRID. Supplied Open House information is subject to change without notice. All information should be independently reviewed and verified for accuracy. Properties may or may not be listed by the office/agent presenting the information.
    My Florida Regional MLS DBA Stellar MLS

    IDX information is provided exclusively for personal, non-commercial use, and may not be used for any purpose other than to identify prospective properties consumers may be interested in purchasing. Information is deemed reliable but not guaranteed. Some IDX listings have been excluded from this website. Listing Information presented by local MLS brokerage: George Fleischmann | AveNew Realty

    Florida Gulf Coast MLS

    IDX information is provided exclusively for personal, non-commercial use, and may not be used for any purpose other than to identify prospective properties consumers may be interested in purchasing. Information is deemed reliable but not guaranteed.

    Return
    • All Types+ null more
    • House+2 more
    • $900K-$1.5M
    • Bed/Bath
    • Size
    • Dates
    • Filters
    • Amenities
    • Save
    • Share
    Listings
    No results
    Sort
    Home / Denver / 1700 Bassett Street #1103
    1700 Bassett Street #1103 Denver, CO 80202 1700 Bassett Street #1103 Denver, CO 80202 1700 Bassett Street #1103 Denver, CO 80202 1700 Bassett Street #1103 Denver, CO 80202 1700 Bassett Street #1103 Denver, CO 80202 1700 Bassett Street #1103 Denver, CO 80202 1700 Bassett Street #1103 Denver, CO 80202 1700 Bassett Street #1103 Denver, CO 80202 1700 Bassett Street #1103 Denver, CO 80202 1700 Bassett Street #1103 Denver, CO 80202 1700 Bassett Street #1103 Denver, CO 80202 1700 Bassett Street #1103 Denver, CO 80202 1700 Bassett Street #1103 Denver, CO 80202 1700 Bassett Street #1103 Denver, CO 80202 1700 Bassett Street #1103 Denver, CO 80202 1700 Bassett Street #1103 Denver, CO 80202 1700 Bassett Street #1103 Denver, CO 80202 1700 Bassett Street #1103 Denver, CO 80202 1700 Bassett Street #1103 Denver, CO 80202 1700 Bassett Street #1103 Denver, CO 80202 1700 Bassett Street #1103 Denver, CO 80202 1700 Bassett Street #1103 Denver, CO 80202 1700 Bassett Street #1103 Denver, CO 80202 1700 Bassett Street #1103 Denver, CO 80202 1700 Bassett Street #1103 Denver, CO 80202 1700 Bassett Street #1103 Denver, CO 80202 1700 Bassett Street #1103 Denver, CO 80202 View All Photos

    $559,000

    | Active

    1700 Bassett Street #1103

    Denver, CO 80202

    889
    Square Feet
    1
    Beds
    1
    Baths
    135
    Days on Market
    9530142
    MLS#
    Condo
    Structure
    Residential
    Zone
    Contact
    Listing OfficeLIV Sotheby's International Realty

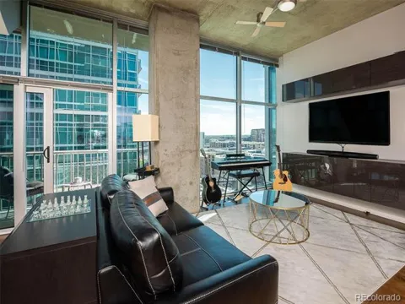
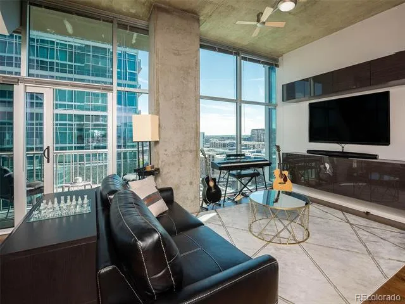
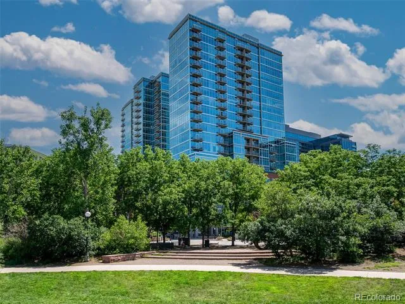
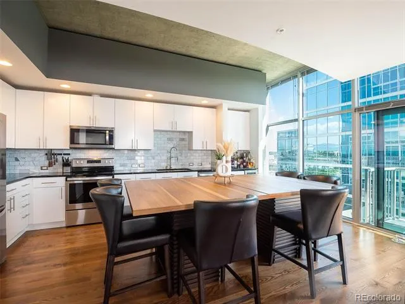
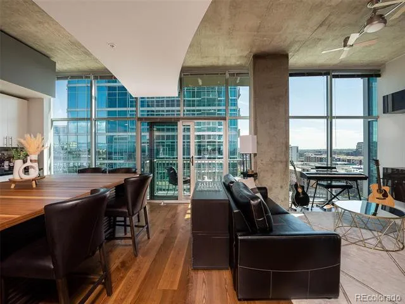
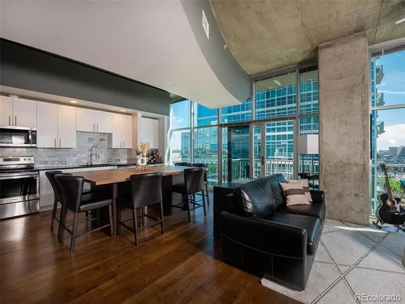
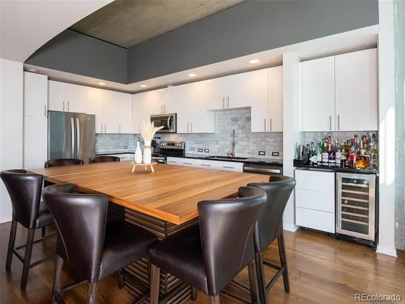
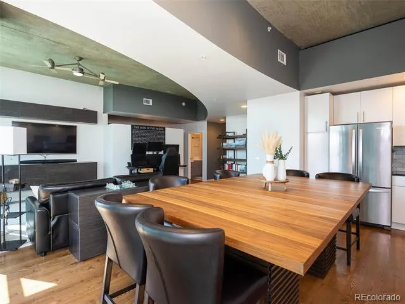
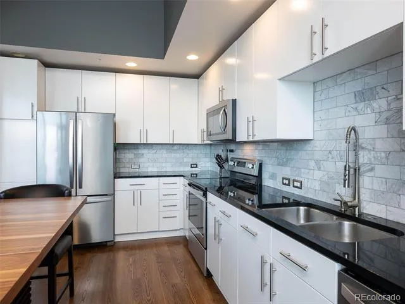
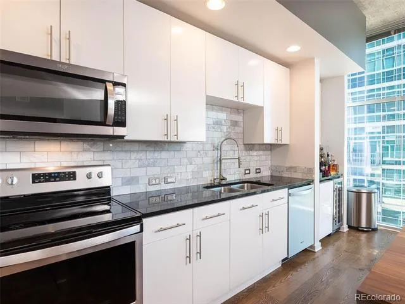
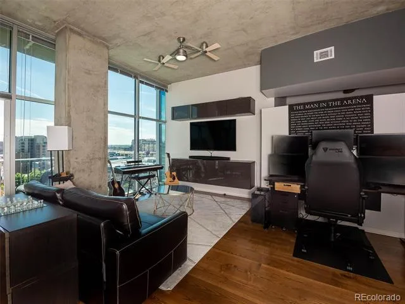
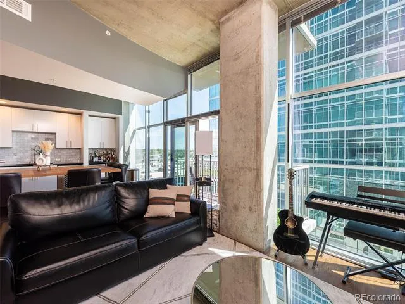
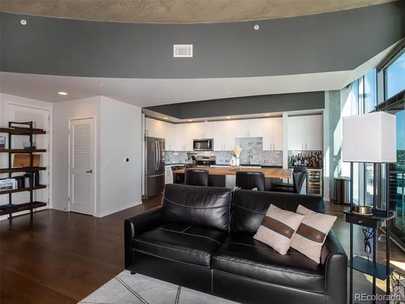
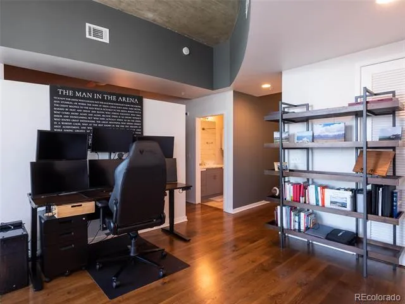
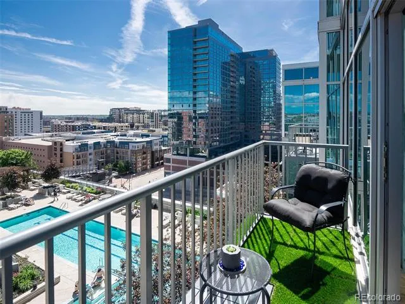
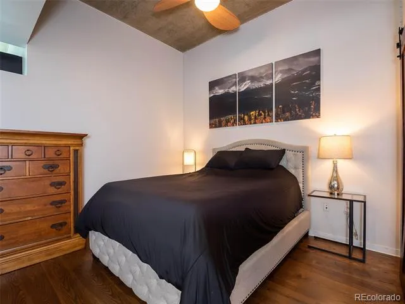
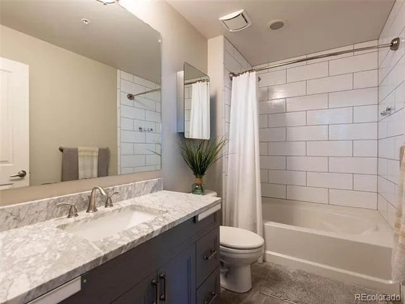
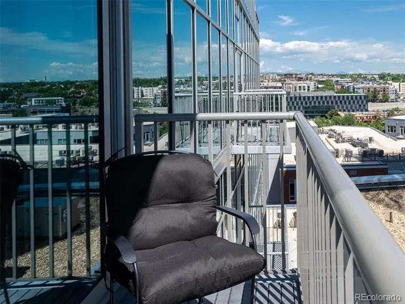
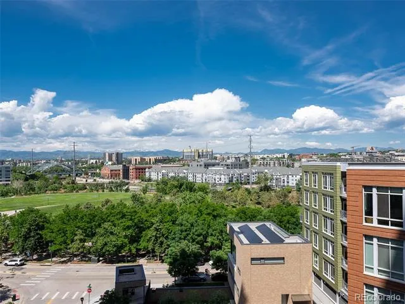
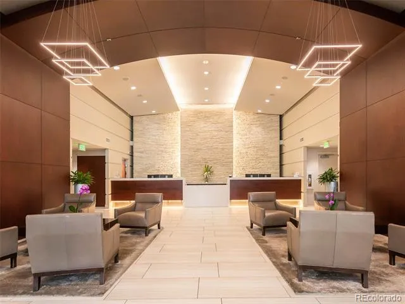
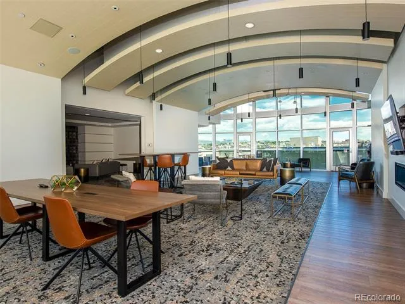
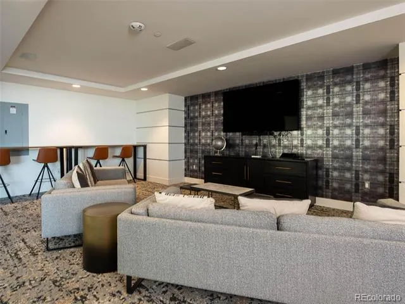
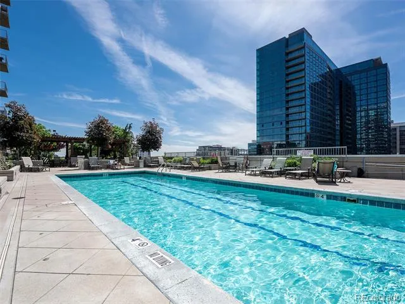
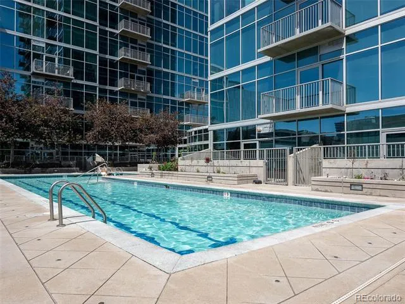
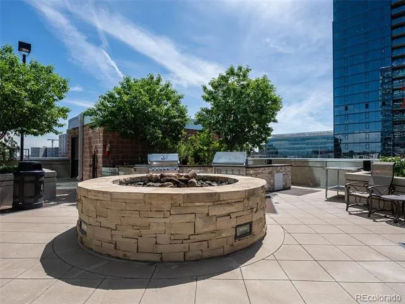
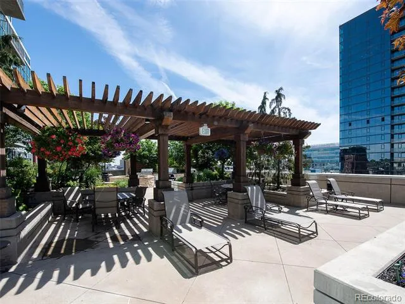
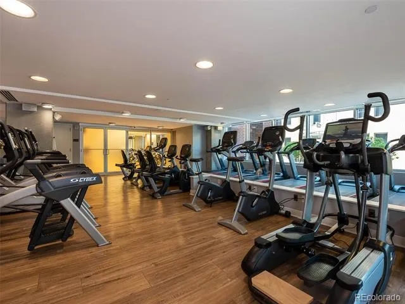
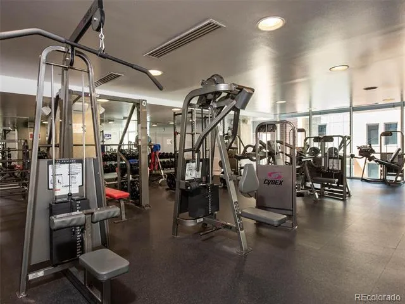
    Gorgeous updated Glass House condo with 11 foot ceilings. Stunning views of Denver's fast growing city scape to the East and mountain, sunset and park views to the Northwest or gaze down at the pool and amenities deck below. The condo has been beautifully updated with white kitchen cabinets, a marble backsplash, new appliances and a bar with wine chiller and drawers. The open great room has enough space for a large dining room table and entertainment area with built in cabinets above and below the TV. The bedroom has a walk-in closet with a barn door and elegantly renovated bathroom with white subway tile and new vanity. Glass House amenities include the swimming pool and outdoor grills, club room, a theater room, social events throughout the year, in-house athletic club, conference room and 24/7 front desk. Riverfront Park is a residential neighborhood within Downtown Denver. Situated on Commons Park, enjoy the green space and hundreds of miles of bike paths. Walk over the bridges to connect to Lodo, Union Station or LoHi for all the restaurants, sporting events, transportation and nightlife. This is city living at its best. This home can be turnkey with all the beautiful furnishings negotiable.

    Property Details
    Interior
    Ceiling Fan(s), Granite Counters, No Stairs, Open Floorplan, Walk-In Closet(s)
    Cooling
    Central Air
    Heating
    Electric, Forced Air
    Cooling Features
    Central Air
    Bedrooms
    1
    Bathrooms
    1.0
    Full Baths
    1
    View
    City,Mountain(s)
    Lot Features
    Landscaped, Near Public Transit
    Stories
    1
    Lot Description
    Landscaped, Near Public Transit
    Pool
    1
    Pool Description
    Outdoor Pool
    Pool Features
    Outdoor Pool
    Exterior Features
    Balcony, Elevator
    Exterior Materials
    Balcony, Elevator
    Pool Shared
    1
    Square Feet
    889
    Parking Spaces
    1
    Parking Type
    Garage
    Parking Garage Spaces
    1
    Property Type
    Purchase
    Style
    Urban Contemporary
    Year Built
    2007
    Roof
    Rolled/Hot Mop
    Sewer Information
    Public Sewer
    Utility Source
    Public
    Appliances
    Dishwasher, Disposal, Dryer, Microwave, Range, Refrigerator, Washer, Wine Cooler
    Subdivision
    Riverfront Park
    School District
    Denver 1
    Elementary School
    Greenlee
    Middle School
    Kepner
    High School
    Compassion Road Academy
    County
    DENVER
    Region
    Denver
    Zoning
    PUD
    Taxes Annual
    $3,199
    HOA
    1
    HOA Fees
    640.02
    MLS #
    9530142
    Location
    Legal

    Based on information submitted to the MLS GRID as of 2026-09-09T15:18:42Z UTC. All data is obtained from various sources and may not have been verified by broker or MLS GRID. Supplied Open House information is subject to change without notice. All information should be independently reviewed and verified for accuracy. Properties may or may not be listed by the office/agent presenting the information.

    Provided By
    Listed by Lindsay McBride (#ac48231ccd366c6309df0f1bb0cb607e)
    Listing Office: LIV Sotheby's International Realty

    Legal Notice

    This publication is designed to provide information with regard to the subject matter covered. It is displayed with the understanding that the publisher and authors are not engaged in rendering real estate, legal, accounting, tax, or other professional services and that the publisher and authors are not offering such advice in this publication. If real estate, legal, or other expert assistance is required, the services of a competent, professional person should be sought.

    The information contained in this publication is subject to change without notice. METROLIST, INC., DBA RECOLORADO MAKES NO WARRANTY OF ANY KIND WITH REGARD TO THIS MATERIAL, INCLUDING, BUT NOT LIMITED TO, THE IMPLIED WARRANTIES OF MERCHANTABILITY AND FITNESS FOR A PARTICULAR PURPOSE. METROLIST, INC., DBA RECOLORADO SHALL NOT BE LIABLE FOR ERRORS CONTAINED HEREIN OR FOR ANY DAMAGES IN CONNECTION WITH THE FURNISHING, PERFORMANCE, OR USE OF THIS MATERIAL.

    Buyer Agency Compensation

    The listing broker’s offer of compensation is made only to participants of the MLS where the listing is filed.


    George Fleischmann | AveNew Realty Have a question about this home?

    Interested in Purchasing 1700 Bassett Street #1103?

    Get an estimate on monthly payments on this property.

    $
    years
    Down Payment
    $
    %
    Interest Rate
    %
    Tax Rate
    %
    $
    $annually
    $monthly
    Estimated Monthly Payment
    $0.00
    Loan Amount
    $0.00