(720) 435-4455 georgesellsre@gmail.com AveNew Realty
    Traffic Dashboard
    Home
    • Search
      • Search Florida
      • Search Colorado
      • Featured Listings
    • Communities
      • Explore Colorado
      • Explore Florida
    • Buying
    • Selling
    • About
      • Meet George
      • What My Clients Say
    • Connect
    Traffic Dashboard
    George Fleischmann
    (720) 435-4455 georgesellsre@gmail.com
    About
    • Home
    • About
    • Contact
    Search
    • Search Properties
    Local Guide
    • Search by City
    • Search by Subdivision
    • Search by Zip
    • Search by Area
    Legal
    • Privacy
    • Terms
    • DMCA
    • Accessibility
    • Fair Housing
    Account
    • Dashboard
    • Logout
    • Login
    George Fleischmann | AveNew Realty - Footer Logo
    ©2026 AveNew Realty. All rights reserved.
    Website built by CloseHack.
    REcolorado
    Based on information submitted to the MLS GRID as of 2026-09-10 06:57:36 UTC. All data is obtained from various sources and may not have been verified by broker or MLS GRID. Supplied Open House information is subject to change without notice. All information should be independently reviewed and verified for accuracy. Properties may or may not be listed by the office/agent presenting the information.
    My Florida Regional MLS DBA Stellar MLS

    IDX information is provided exclusively for personal, non-commercial use, and may not be used for any purpose other than to identify prospective properties consumers may be interested in purchasing. Information is deemed reliable but not guaranteed. Some IDX listings have been excluded from this website. Listing Information presented by local MLS brokerage: George Fleischmann | AveNew Realty

    Florida Gulf Coast MLS

    IDX information is provided exclusively for personal, non-commercial use, and may not be used for any purpose other than to identify prospective properties consumers may be interested in purchasing. Information is deemed reliable but not guaranteed.

    Return
    • All Types+ null more
    • House+2 more
    • $900K-$1.5M
    • Bed/Bath
    • Size
    • Dates
    • Filters
    • Amenities
    • Save
    • Share
    Listings
    No results
    Sort
    Home / Ormond Beach / 17 KENSINGTON STREET
    17 KENSINGTON STREET Ormond Beach, FL 32174 17 KENSINGTON STREET Ormond Beach, FL 32174 17 KENSINGTON STREET Ormond Beach, FL 32174 17 KENSINGTON STREET Ormond Beach, FL 32174 17 KENSINGTON STREET Ormond Beach, FL 32174 17 KENSINGTON STREET Ormond Beach, FL 32174 17 KENSINGTON STREET Ormond Beach, FL 32174 17 KENSINGTON STREET Ormond Beach, FL 32174 17 KENSINGTON STREET Ormond Beach, FL 32174 17 KENSINGTON STREET Ormond Beach, FL 32174 17 KENSINGTON STREET Ormond Beach, FL 32174 17 KENSINGTON STREET Ormond Beach, FL 32174 17 KENSINGTON STREET Ormond Beach, FL 32174 17 KENSINGTON STREET Ormond Beach, FL 32174 17 KENSINGTON STREET Ormond Beach, FL 32174 17 KENSINGTON STREET Ormond Beach, FL 32174 17 KENSINGTON STREET Ormond Beach, FL 32174 17 KENSINGTON STREET Ormond Beach, FL 32174 17 KENSINGTON STREET Ormond Beach, FL 32174 17 KENSINGTON STREET Ormond Beach, FL 32174 17 KENSINGTON STREET Ormond Beach, FL 32174 17 KENSINGTON STREET Ormond Beach, FL 32174 17 KENSINGTON STREET Ormond Beach, FL 32174 17 KENSINGTON STREET Ormond Beach, FL 32174 17 KENSINGTON STREET Ormond Beach, FL 32174 17 KENSINGTON STREET Ormond Beach, FL 32174 17 KENSINGTON STREET Ormond Beach, FL 32174 View All Photos

    $915,888

    | Active

    17 KENSINGTON STREET

    Ormond Beach, FL 32174

    4,038
    Square Feet
    4
    Beds
    3
    Baths
    0.22
    Acres
    36
    Days on Market
    MFRGC542492
    MLS#
    House
    Structure
    Residential
    Zone
    Contact

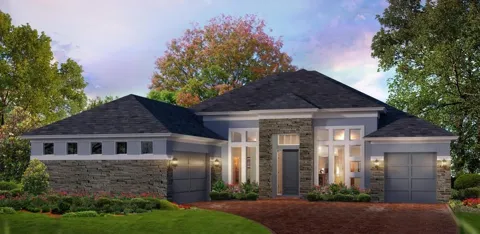
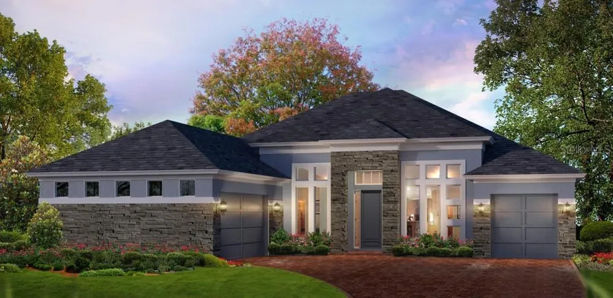
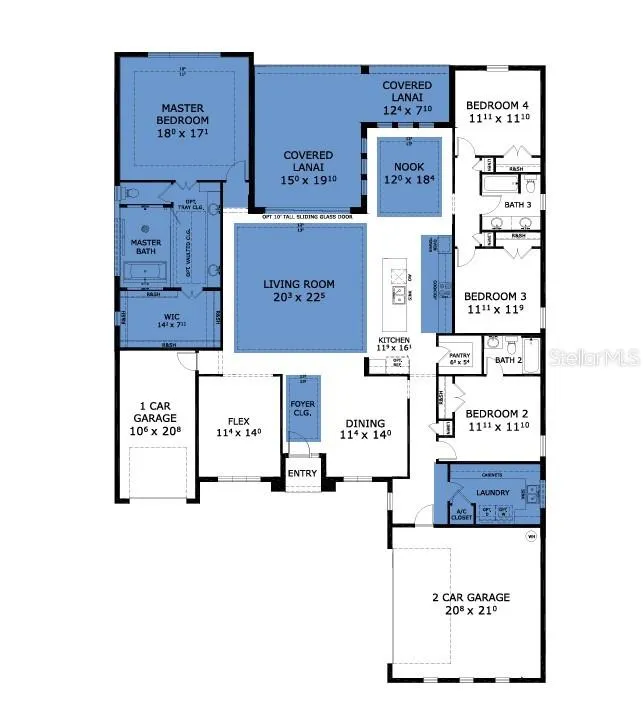
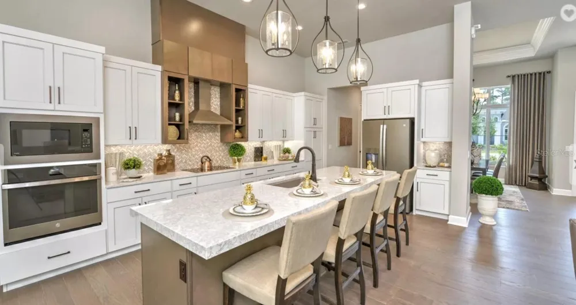
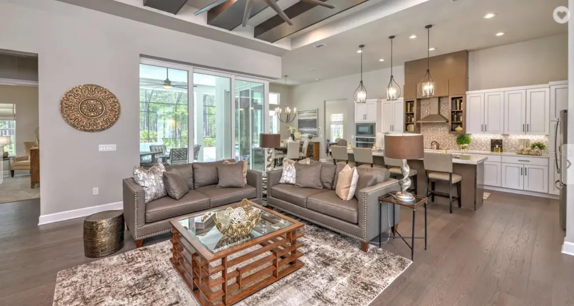
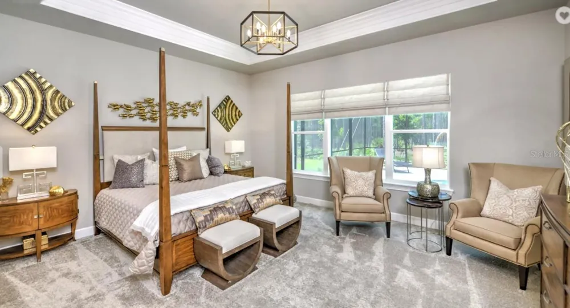
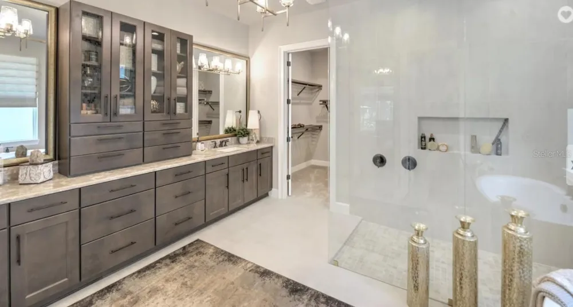
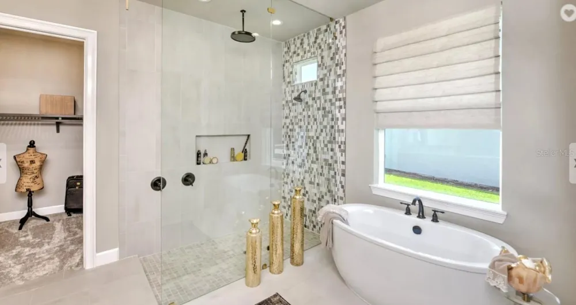
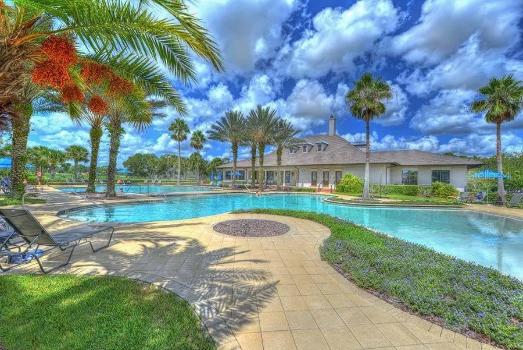
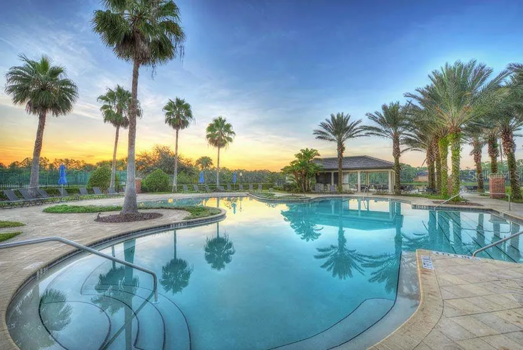
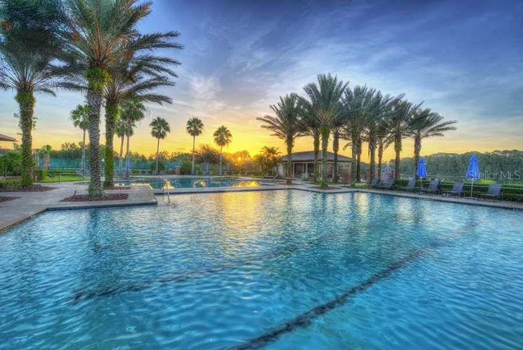
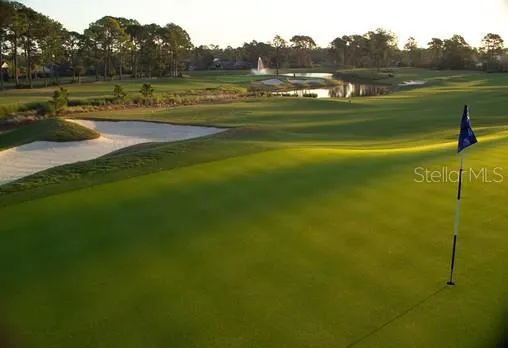
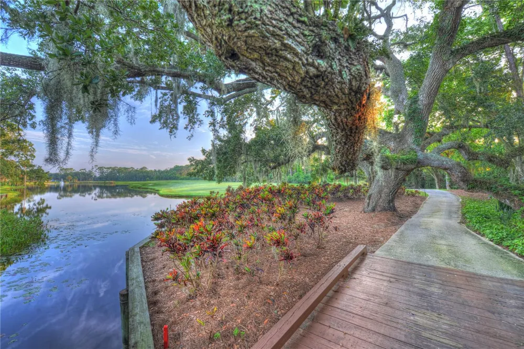
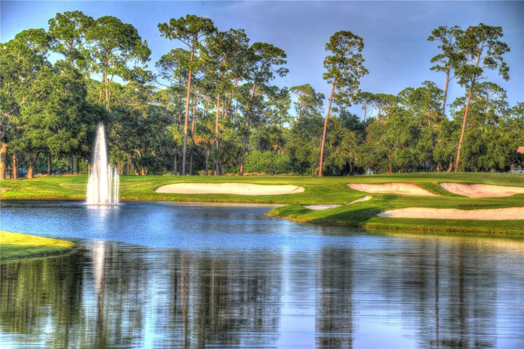
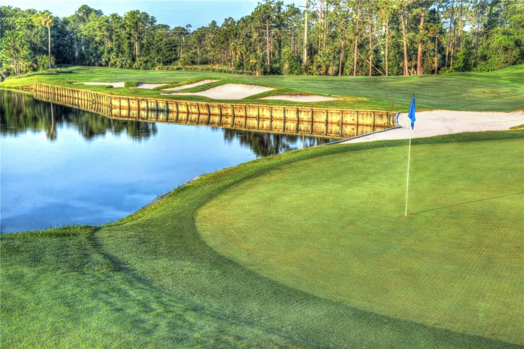
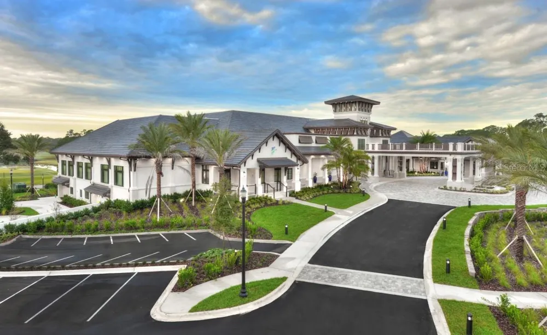
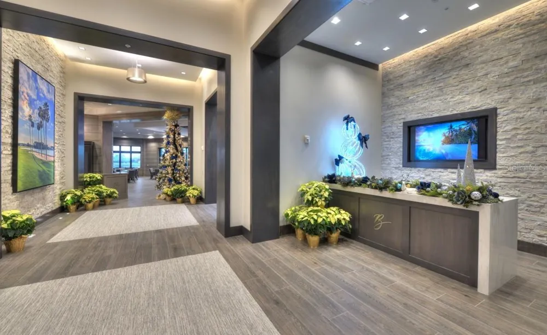
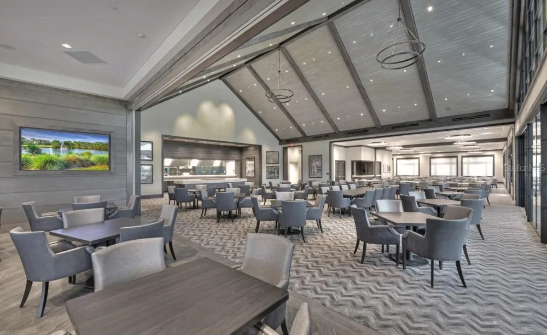
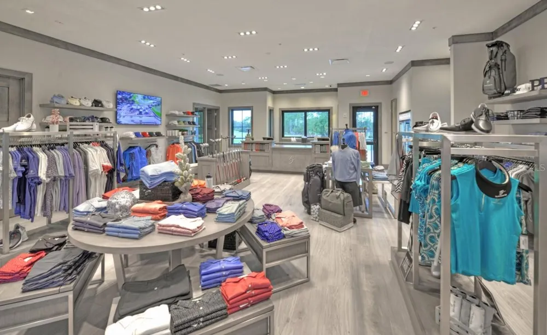
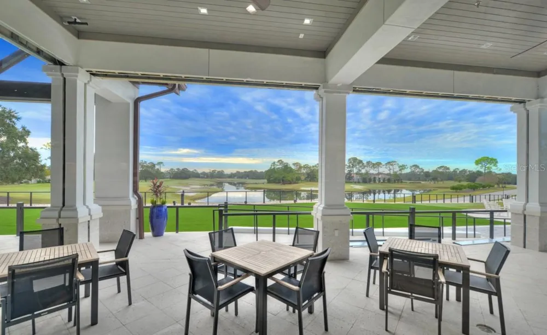
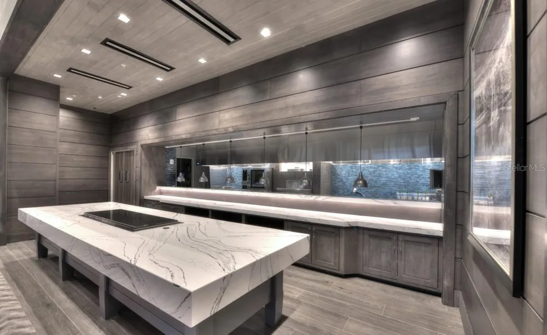
    Under Construction. EXCEPTIONAL NEW CONSTRUCTION in Gated Golfing Community with anticipated competition date in Fall 2026. The Egret VII is an award winning model showcasing 2978 of living square feet. Offering 4 bedrooms, 3 full baths, and a 3-car garage, the home's welcoming foyer opens to a grand living room highlighted by elegant tray ceilings and soaring 12-foot ceilings that create an open, light-filled atmosphere throughout. The expansive open concept design is ideal for both everyday living and entertaining. At the heart of the home, the gourmet kitchen features a large center island, walk-in pantry, premium cabinetry, and carefully selected designer finishes that blend style with functionality. Ten-foot sliding glass doors extend the living space to an oversized covered lanai overlooking the lake, creating a seamless indoor-outdoor setting perfect for relaxing or hosting guests. The private owner's suite is designed as a peaceful retreat, complete with an oversized walk-in closet and a spa-inspired bath featuring a soaking tub, separate walk-in shower, and refined finishes. Three additional bedrooms are thoughtfully positioned on the opposite side of the home, including a private guest suite with its own full bath--ideal for visitors, extended family, or multigenerational living. As an added incentive, buyers may qualify for substantial savings on the initiation fee for the optional Plantation Bay Club membership of their choice when enrollment is completed within 30 days of closing. Experience the quality, craftsmanship, and lifestyle that define new construction in one of the area's premier private golf course communities. Pictures are for demonstration and of a furnished model and not actual home.

    Property Details
    Interior
    Eat-in Kitchen, High Ceilings, Living Room/Dining Room Combo, Open Floorplan, Solid Surface Counters, Split Bedroom, Stone Count
    Heating
    Central, Electric, Heat Pump
    Cooling Features
    Central Air
    Bedrooms
    4
    Bathrooms
    3.0
    Full Baths
    3
    View
    Water
    Pool Shared
    1
    Acres
    0.22
    Square Feet
    4038.0
    Parking
    1
    Parking Spaces
    3
    Parking Type
    Garage
    Parking Garage Spaces
    3.0
    Property Type
    Purchase
    Year Built
    2026
    Foundation
    Block
    Roof
    Shingle
    Sewer Information
    Public Sewer
    Utility Source
    Public
    Utility Features
    Electricity Connected, Sewer Connected, Water Connected
    Appliances
    Built-In Oven, Cooktop, Dishwasher, Disposal, Electric Water Heater, Microwave
    Subdivision
    PLANTATION BAY
    Community Features
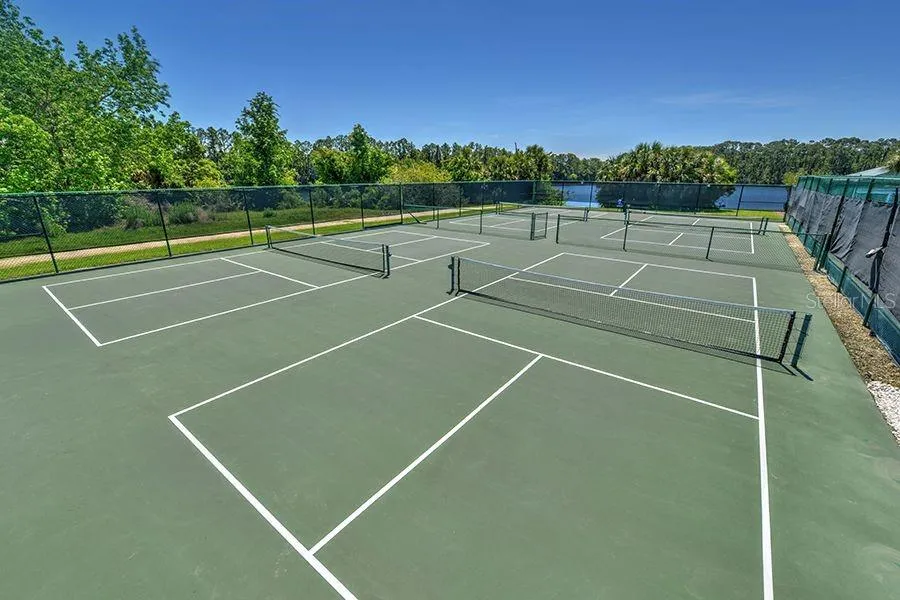
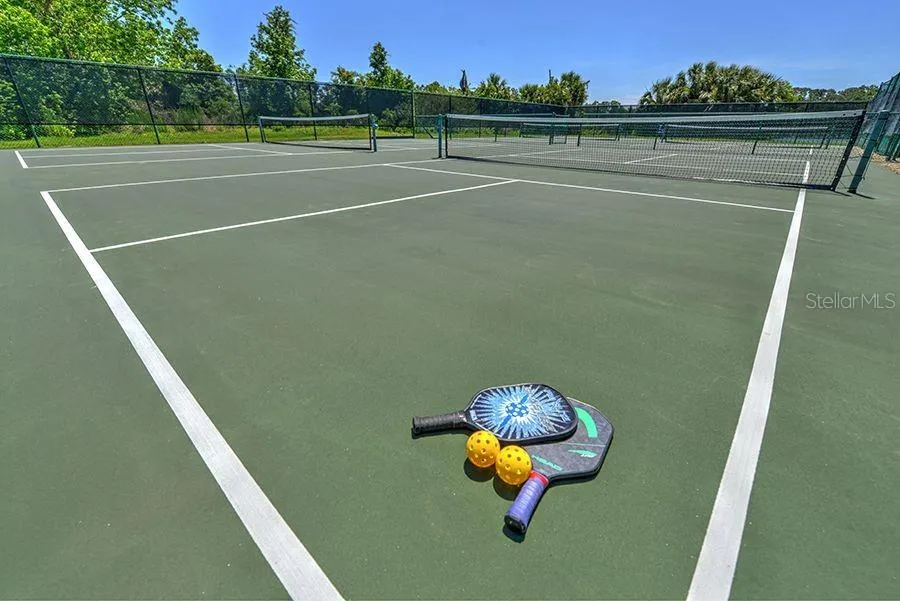
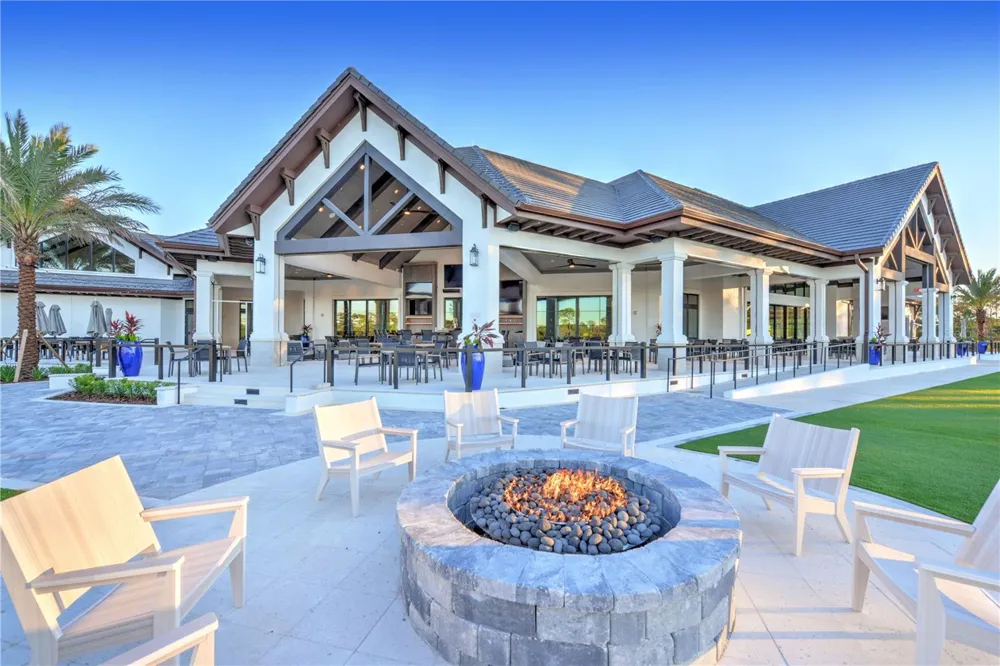
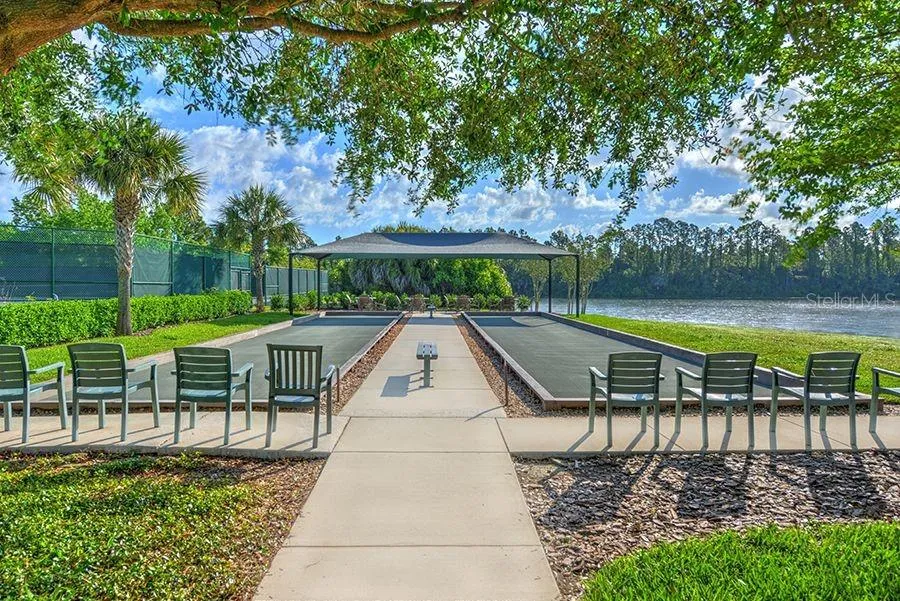
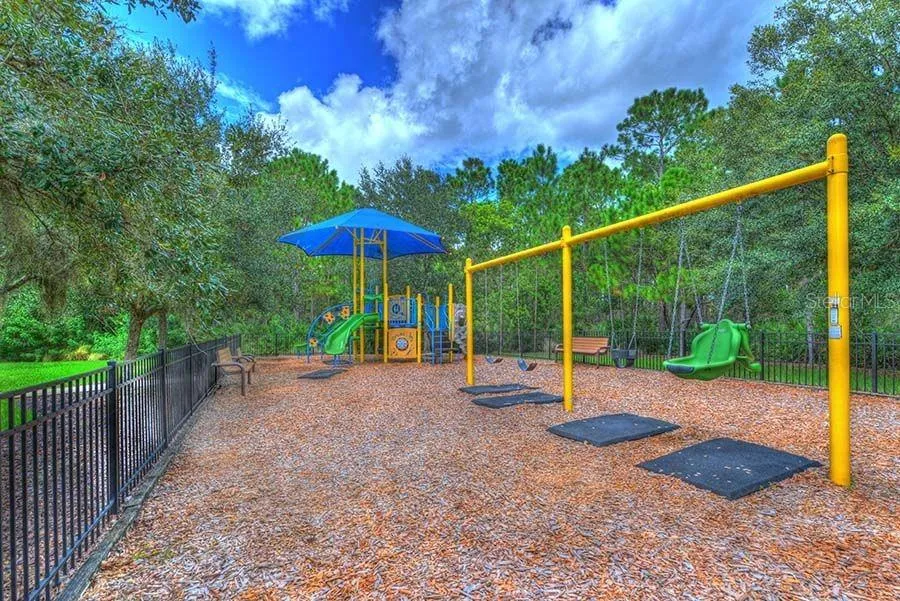
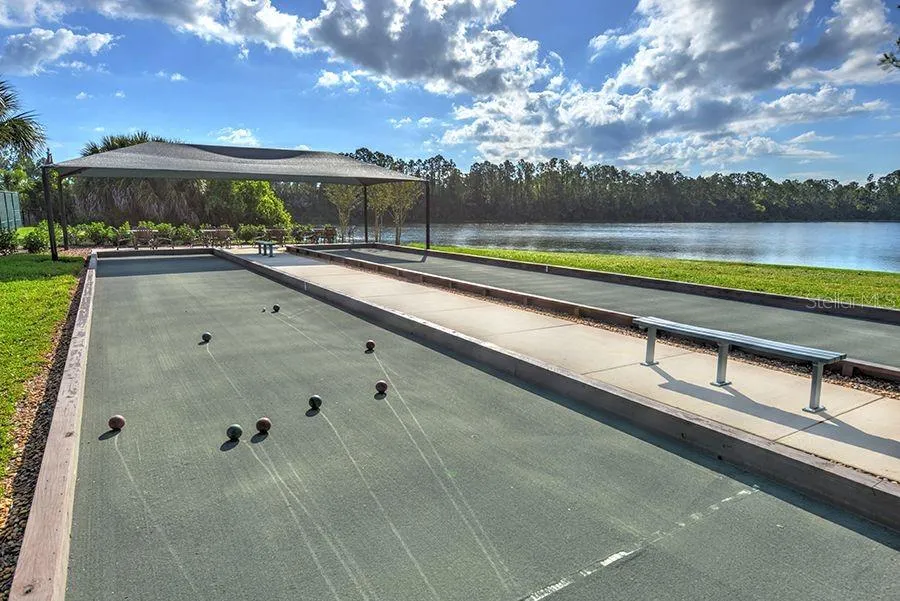
    Clubhouse, Deed Restrictions, Fitness Center, Gated Community - Guard, Golf Carts OK, Golf, Park, Playground, Pool, Tennis Court
    County
    Flagler
    Region
    ORMOND BEACH
    Zoning
    SF
    Original List Price
    $915,888
    Days on Market (Cumulative)
    36
    Taxes Annual
    $3,558
    Pets
    Cats OK, Dogs OK
    Pets Allowed
    Cats OK, Dogs OK
    Ownership
    Fee Simple
    MLS #
    GC542492
    Location
    Legal

    IDX information is provided exclusively for personal, non-commercial use, and may not be used for any purpose other than to identify prospective properties consumers may be interested in purchasing. Information is deemed reliable but not guaranteed. Some IDX listings have been excluded from this website. Listing Information presented by local MLS brokerage: George Fleischmann | AveNew Realty

    Provided By
    Listed by Ali Kargar (#MFR253004979)
    Listing Office: ICI SELECT REALTY (#MFR253001996)

    George Fleischmann | AveNew Realty Have a question about this home?

    Interested in Purchasing 17 KENSINGTON STREET?

    Get an estimate on monthly payments on this property.

    $
    years
    Down Payment
    $
    %
    Interest Rate
    %
    Tax Rate
    %
    $
    $annually
    $monthly
    Estimated Monthly Payment
    $0.00
    Loan Amount
    $0.00