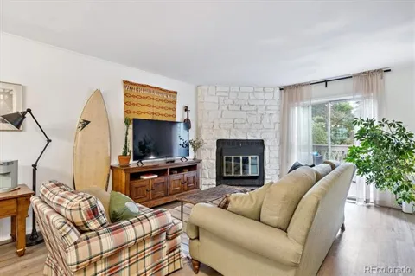
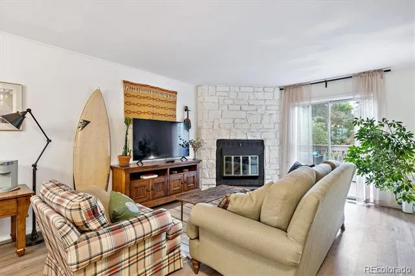
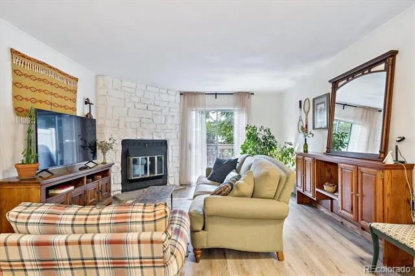
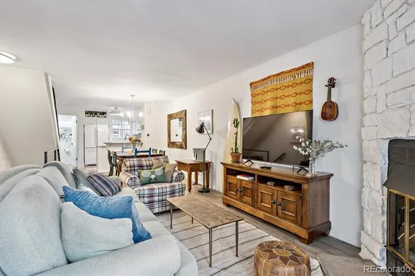
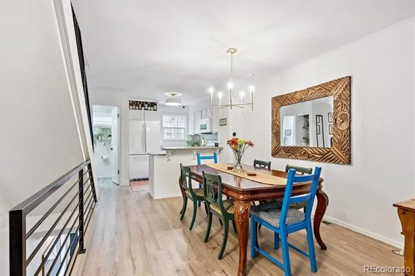
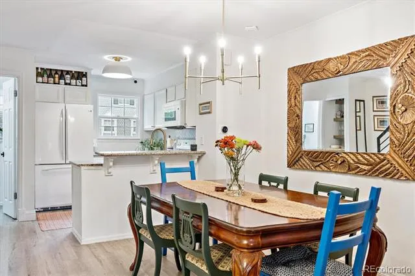
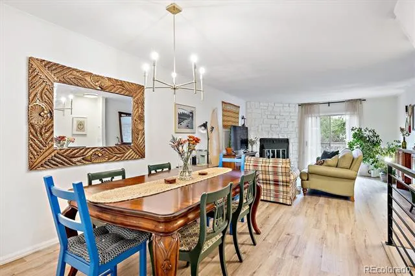
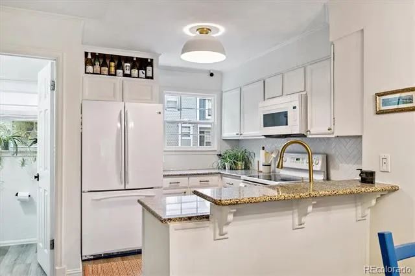
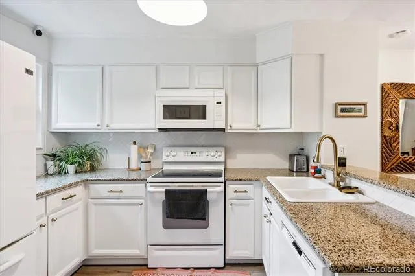
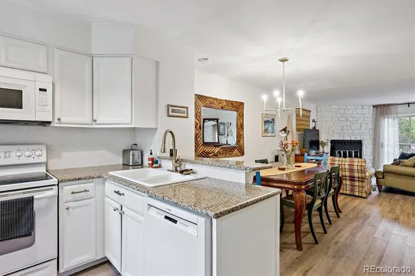
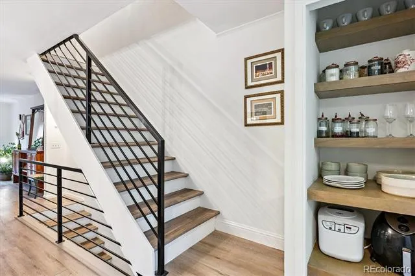
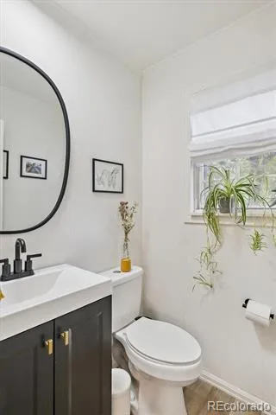
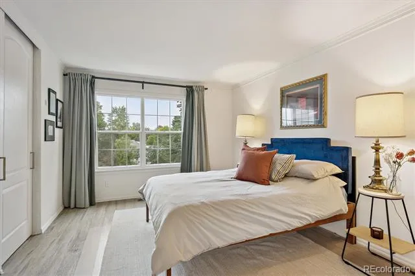
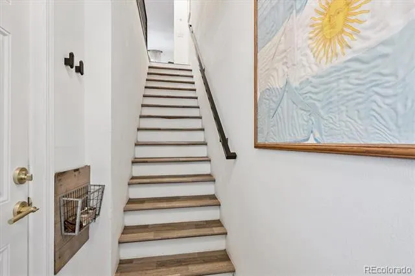
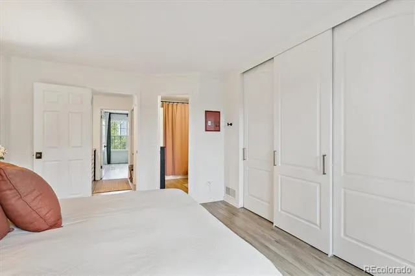
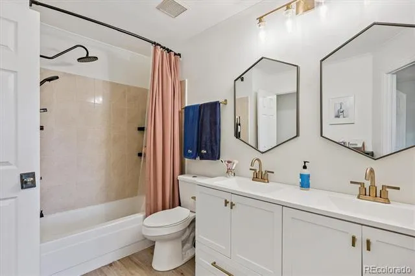
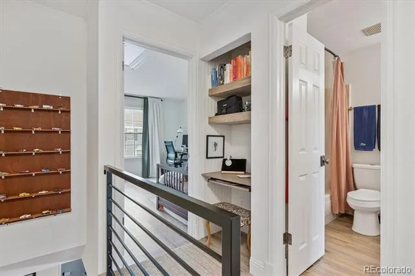
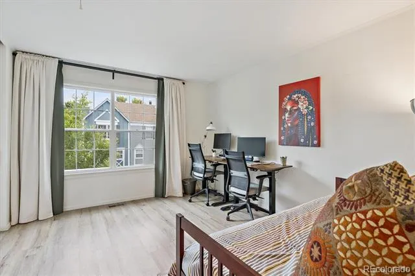
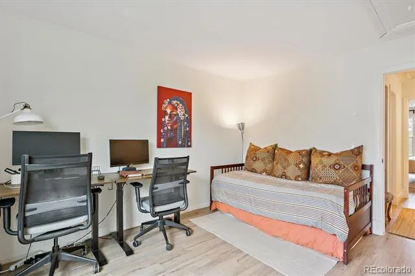
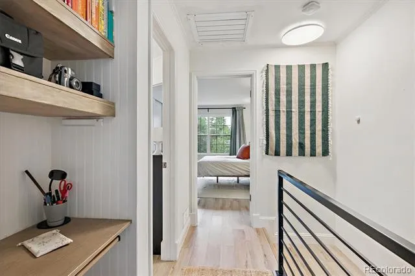
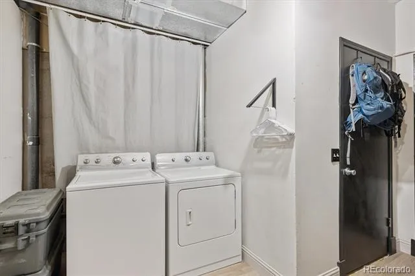
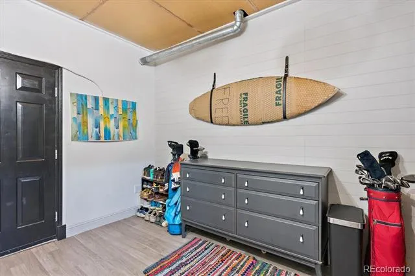
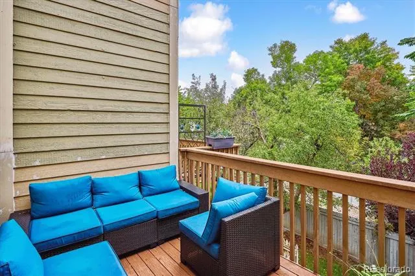
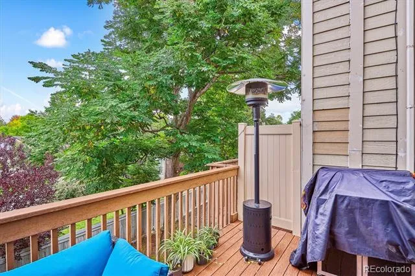
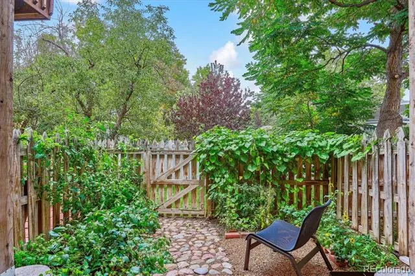
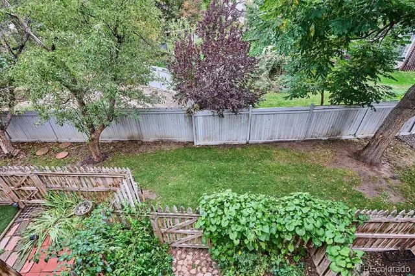
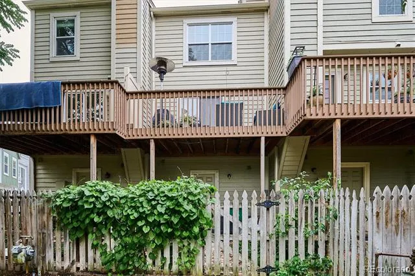
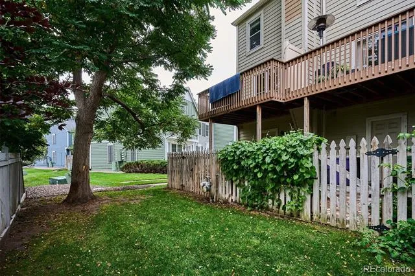
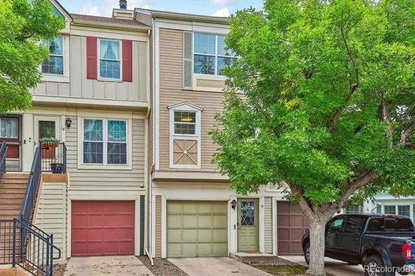
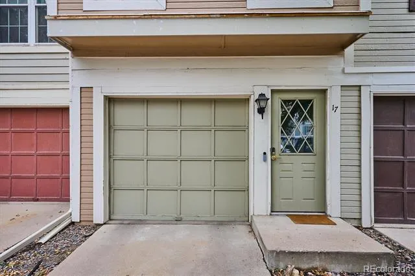
Step into modern elegance with this fully remodeled 2-bedroom, 2-bathroom townhome in the highly sought-after Granville West community. Every detail has been thoughtfully curated to create a stylish, functional, and comfortable home designed for today’s lifestyle. From the moment you enter, you’ll notice the fresh upgrades— sleek flooring flows throughout most of the home, setting the stage for a refined living experience. The kitchen is a showstopper, featuring all-new white appliances, painted cabinets with updated hardware, a designer backsplash, new sink and faucet, a chic West Elm light fixture, and a custom butler’s pantry. The removal of the upper cabinets above the sink opens the space, enhancing sightlines and creating a more open, airy feel. Gather in the inviting living room or enjoy meals in the elegant dining area complete with updated lighting. Both bedrooms feature custom closet systems, offering spacious storage solutions. The upstairs bathroom feels like a private spa, boasting dual rain shower heads, a new vanity, updated faucets and hardware, built-in shelving, and beautiful mirrors. Work or study in style with a built-in desk area in the upstairs hallway. The main-level powder bath has been fully refreshed with a new vanity, mirror, lighting, and fixtures. Behind the one-car garage, discover a flexible bonus space—perfect for a studio, laundry, or extra storage. Exterior space is fantastic too! The balcony on living level provides immediate outside entertaining space. While the small fenced area behind garage is perfect for a small garden. Enjoy year-round comfort with a newer central air conditioner and water heater. Community updates include a new roof, deck repairs, and plans for a full exterior repaint, keeping the neighborhood looking its best. Don't miss your chance to own this beautifully reimagined townhome in a vibrant, well-maintained community—close to parks, trails, and close proximity to both Cherry Creek and DTC access!
Property Details
- Interior
- Built-in Features, Granite Counters, Open Floorplan
- Fireplaces
- 1
- Cooling
- Central Air
- Heating
- Forced Air
- Cooling Features
- Central Air
- Bedrooms
- 2
- Bathrooms
- 1.5
- Full Baths
- 1
- Half Baths
- 1
- Stories
- 2
- Exterior Features
- Balcony
- Exterior Materials
- Balcony
- Pool Shared
- 1
- Square Feet
- 1102
- Parking Spaces
- 1
- Parking Type
- Garage
- Parking Garage Spaces
- 1
- Property Type
- Purchase
- Style
- Contemporary
- Year Built
- 1984
- Roof
- Composition
- Sewer Information
- Public Sewer
- Utility Source
- Public
- Appliances
- Dishwasher, Disposal, Dryer, Microwave, Range, Refrigerator, Self Cleaning Oven, Washer
- Subdivision
- Granville West
- School District
- Denver 1
- Elementary School
- McMeen
- Middle School
- Hill
- High School
- George Washington
- County
- DENVER
- Region
- Denver
- Zoning
- R-2-A
- Taxes Annual
- $1,756
- HOA
- 1
- HOA Fees
- 306
Location
Legal
Based on information submitted to the MLS GRID as of 2026-08-07T20:50:31Z UTC. All data is obtained from various sources and may not have been verified by broker or MLS GRID. Supplied Open House information is subject to change without notice. All information should be independently reviewed and verified for accuracy. Properties may or may not be listed by the office/agent presenting the information.
Provided By
Listed by Aimee Twarogowski (#5b8a76c346b95762d93d9aced3ab6d2b)
Listing Office: Kentwood Real Estate City Properties
Legal Notice
This publication is designed to provide information with regard to the subject matter covered. It is displayed with the understanding that the publisher and authors are not engaged in rendering real estate, legal, accounting, tax, or other professional services and that the publisher and authors are not offering such advice in this publication. If real estate, legal, or other expert assistance is required, the services of a competent, professional person should be sought.
The information contained in this publication is subject to change without notice. METROLIST, INC., DBA RECOLORADO MAKES NO WARRANTY OF ANY KIND WITH REGARD TO THIS MATERIAL, INCLUDING, BUT NOT LIMITED TO, THE IMPLIED WARRANTIES OF MERCHANTABILITY AND FITNESS FOR A PARTICULAR PURPOSE. METROLIST, INC., DBA RECOLORADO SHALL NOT BE LIABLE FOR ERRORS CONTAINED HEREIN OR FOR ANY DAMAGES IN CONNECTION WITH THE FURNISHING, PERFORMANCE, OR USE OF THIS MATERIAL.
Buyer Agency Compensation
The listing broker’s offer of compensation is made only to participants of the MLS where the listing is filed.