(720) 435-4455 georgesellsre@gmail.com AveNew Realty
    Traffic Dashboard
    Home
    • Search
      • Search Florida
      • Search Colorado
      • Featured Listings
    • Communities
      • Explore Colorado
      • Explore Florida
    • Buying
    • Selling
    • About
      • Meet George
      • What My Clients Say
    • Connect
    Traffic Dashboard
    George Fleischmann
    (720) 435-4455 georgesellsre@gmail.com
    About
    • Home
    • About
    • Contact
    Search
    • Search Properties
    Local Guide
    • Search by City
    • Search by Subdivision
    • Search by Zip
    • Search by Area
    Legal
    • Privacy
    • Terms
    • DMCA
    • Accessibility
    • Fair Housing
    Account
    • Dashboard
    • Logout
    • Login
    George Fleischmann | AveNew Realty - Footer Logo
    ©2026 AveNew Realty. All rights reserved.
    Website built by CloseHack.
    REcolorado
    Based on information submitted to the MLS GRID as of 2026-09-10 16:37:44 UTC. All data is obtained from various sources and may not have been verified by broker or MLS GRID. Supplied Open House information is subject to change without notice. All information should be independently reviewed and verified for accuracy. Properties may or may not be listed by the office/agent presenting the information.
    My Florida Regional MLS DBA Stellar MLS

    IDX information is provided exclusively for personal, non-commercial use, and may not be used for any purpose other than to identify prospective properties consumers may be interested in purchasing. Information is deemed reliable but not guaranteed. Some IDX listings have been excluded from this website. Listing Information presented by local MLS brokerage: George Fleischmann | AveNew Realty

    Florida Gulf Coast MLS

    IDX information is provided exclusively for personal, non-commercial use, and may not be used for any purpose other than to identify prospective properties consumers may be interested in purchasing. Information is deemed reliable but not guaranteed.

    Return
    • All Types+ null more
    • House+2 more
    • $900K-$1.5M
    • Bed/Bath
    • Size
    • Dates
    • Filters
    • Amenities
    • Save
    • Share
    Listings
    No results
    Sort
    Home / Lakeland / 1681 RED LOOP
    1681 RED LOOP Lakeland, FL 33801 1681 RED LOOP Lakeland, FL 33801 1681 RED LOOP Lakeland, FL 33801 1681 RED LOOP Lakeland, FL 33801 1681 RED LOOP Lakeland, FL 33801 1681 RED LOOP Lakeland, FL 33801 1681 RED LOOP Lakeland, FL 33801 1681 RED LOOP Lakeland, FL 33801 1681 RED LOOP Lakeland, FL 33801 1681 RED LOOP Lakeland, FL 33801 1681 RED LOOP Lakeland, FL 33801 1681 RED LOOP Lakeland, FL 33801 1681 RED LOOP Lakeland, FL 33801 1681 RED LOOP Lakeland, FL 33801 1681 RED LOOP Lakeland, FL 33801 1681 RED LOOP Lakeland, FL 33801 1681 RED LOOP Lakeland, FL 33801 1681 RED LOOP Lakeland, FL 33801 1681 RED LOOP Lakeland, FL 33801 1681 RED LOOP Lakeland, FL 33801 1681 RED LOOP Lakeland, FL 33801 1681 RED LOOP Lakeland, FL 33801 1681 RED LOOP Lakeland, FL 33801 1681 RED LOOP Lakeland, FL 33801 1681 RED LOOP Lakeland, FL 33801 1681 RED LOOP Lakeland, FL 33801 1681 RED LOOP Lakeland, FL 33801 1681 RED LOOP Lakeland, FL 33801 1681 RED LOOP Lakeland, FL 33801 1681 RED LOOP Lakeland, FL 33801 1681 RED LOOP Lakeland, FL 33801 1681 RED LOOP Lakeland, FL 33801 1681 RED LOOP Lakeland, FL 33801 1681 RED LOOP Lakeland, FL 33801 1681 RED LOOP Lakeland, FL 33801 1681 RED LOOP Lakeland, FL 33801 1681 RED LOOP Lakeland, FL 33801 1681 RED LOOP Lakeland, FL 33801 1681 RED LOOP Lakeland, FL 33801 View All Photos

    $315,000

    | Active

    1681 RED LOOP

    Lakeland, FL 33801

    2,379
    Square Feet
    4
    Beds
    2
    Baths
    0.14
    Acres
    148
    Days on Market
    MFRTB8496721
    MLS#
    House
    Structure
    Residential
    Zone
    Contact

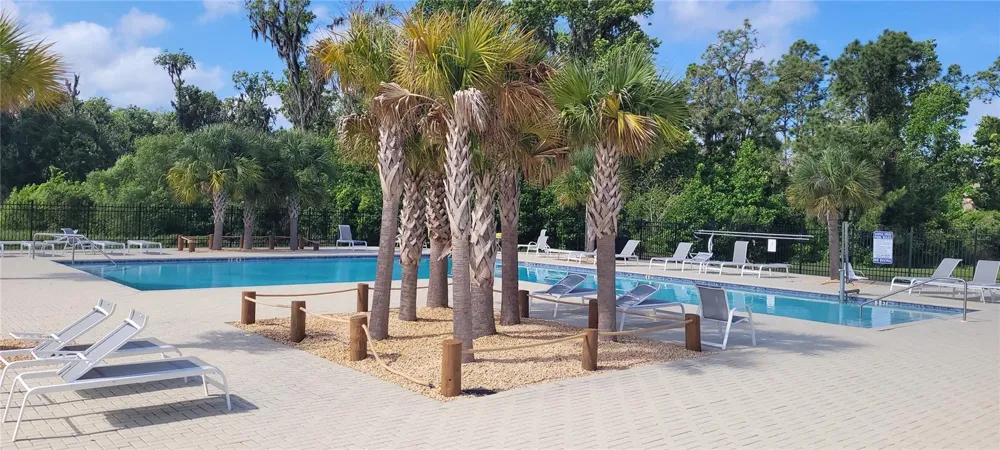
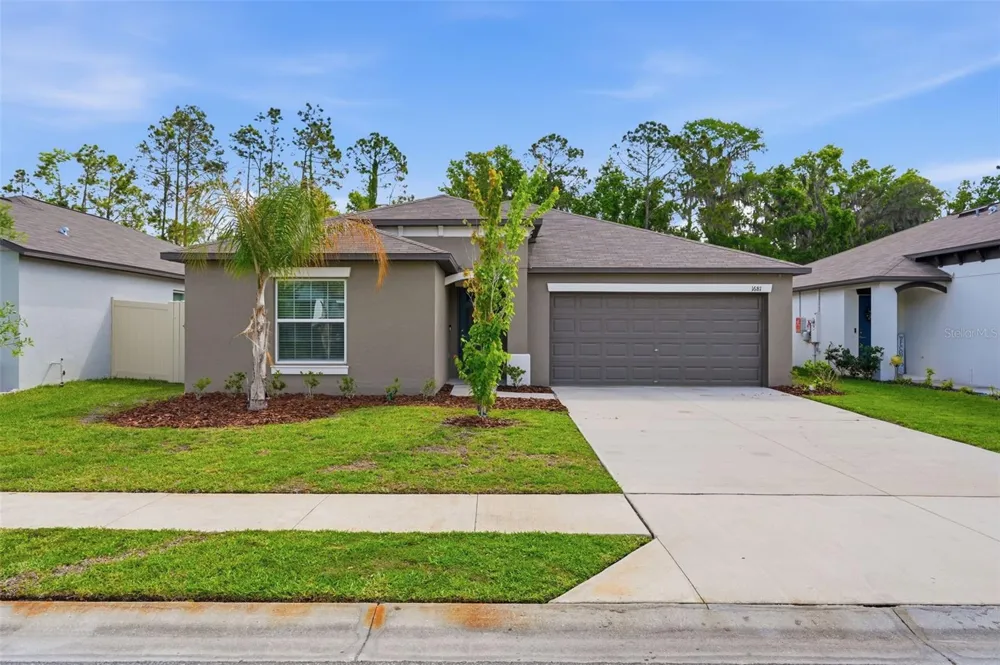
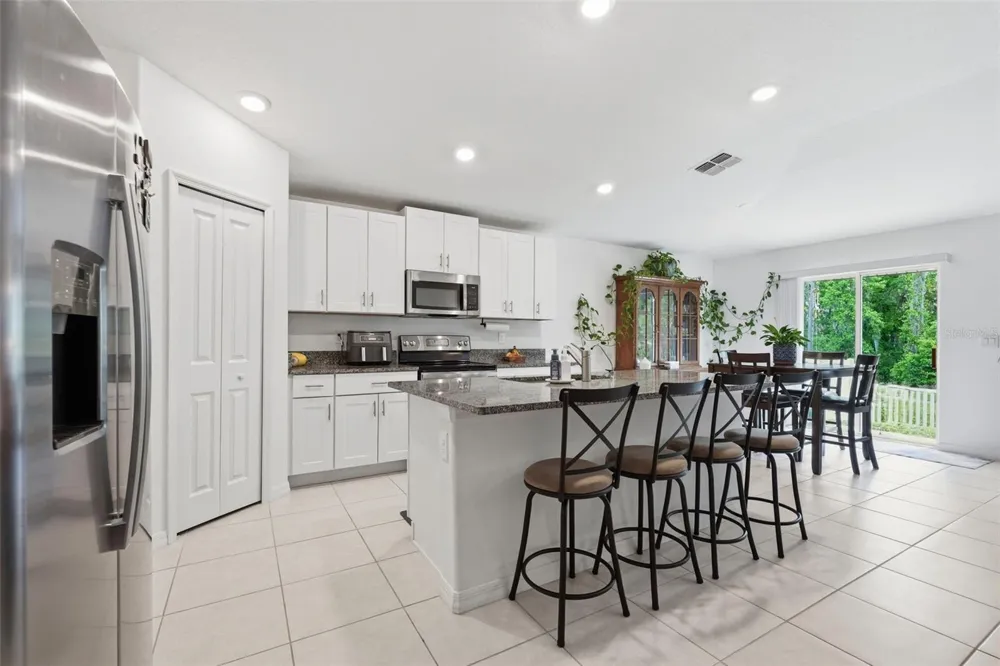
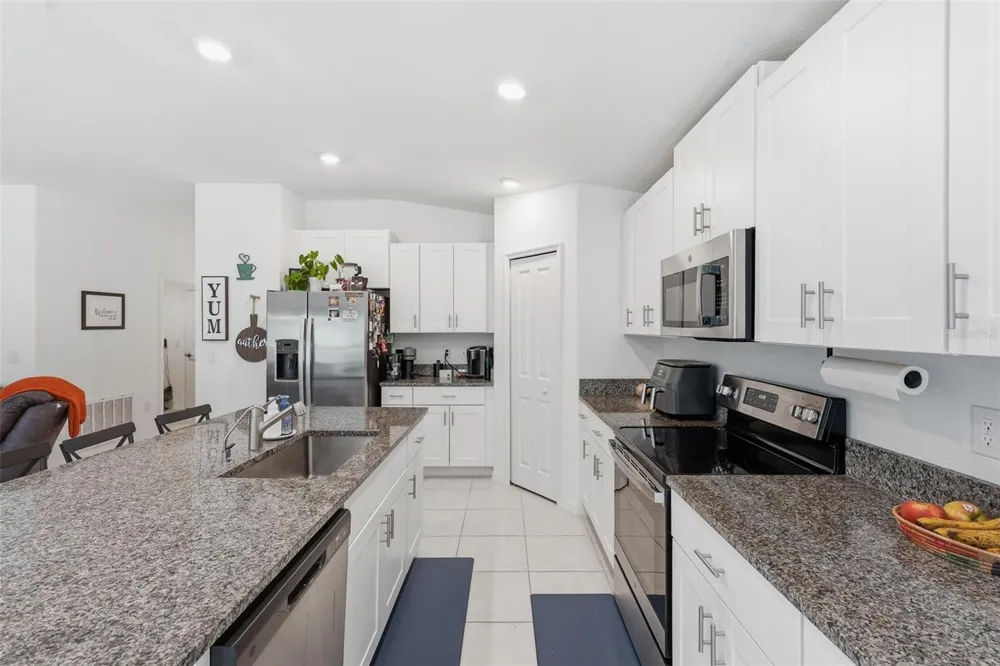
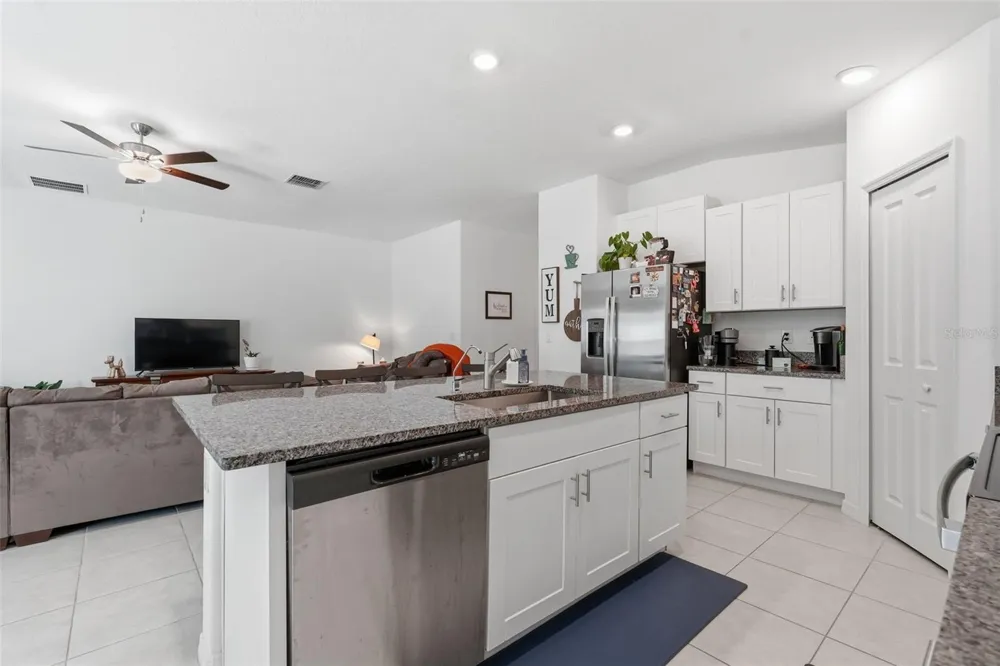
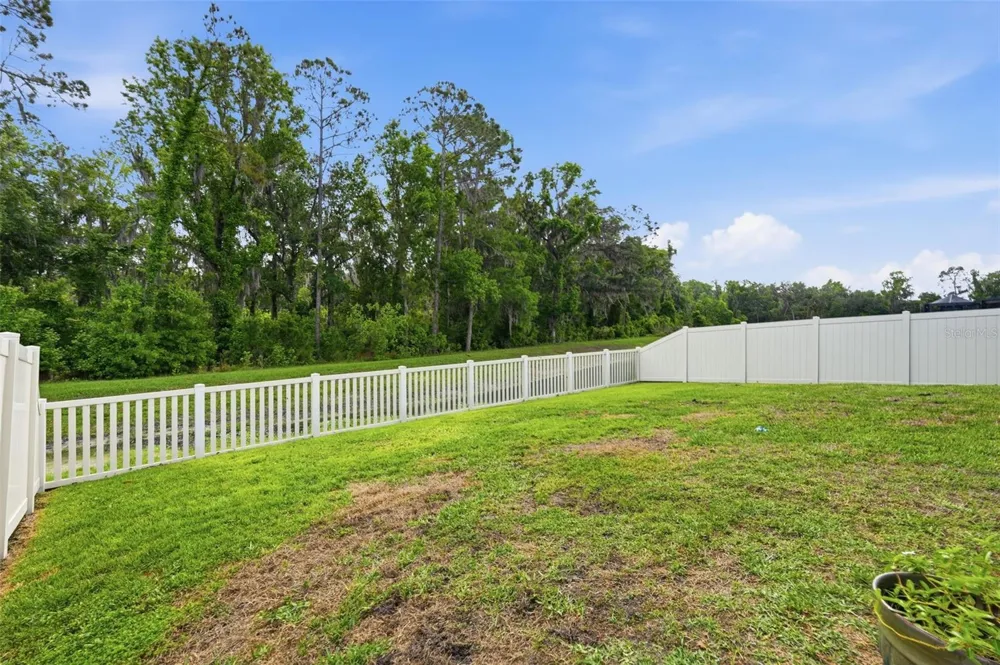
    Why wait to build when you can move right into this 2023 turnkey, move-in-ready home in one of Lakeland’s most desirable communities? This beautifully maintained 4-bedroom, 2-bath home offers 1,936 sq ft of modern living space with a 2-car garage and a thoughtfully designed split floor plan that provides both space and privacy. The spacious primary suite is tucked away from the secondary bedrooms, creating a true retreat. It features a walk-in closet that delivering both style and functionality buyers love. The heart of the home is the open-concept living area, seamlessly connecting the kitchen, dining, and living spaces perfect for entertaining or everyday living. Step outside to a full fenced yard with a water view. This is ideal for relaxing during the evenings with enough space to host weekend gatherings and the dogs space to run around. Enjoy the benefits of newer construction, modern finishes, and energy-efficient systems all without the wait. Residents also enjoy great community amenities, including a keycard-access pool and a dog park, adding even more lifestyle appeal. Conveniently located near shopping, dining, schools, and major roadways—this home checks all the boxes. Don’t wait—homes like this don’t last long. Schedule your showing today! This one won't last long

    Property Details
    Interior
    Ceiling Fans(s), Eat-in Kitchen, Open Floorplan, Walk-In Closet(s), Window Treatments
    Heating
    Central, Electric
    Cooling Features
    Central Air
    Bedrooms
    4
    Bathrooms
    2.0
    Full Baths
    2
    View
    Water
    Lot Features
    Sidewalk, Paved
    Stories
    1
    Lot Description
    Sidewalk, Paved
    Exterior Materials
    Sidewalk
    Pool Shared
    1
    Acres
    0.14
    Square Feet
    2379.0
    Parking Features
    Garage Door Opener
    Parking
    1
    Parking Spaces
    2
    Parking Type
    Garage
    Parking Garage Spaces
    2.0
    Property Type
    Purchase
    Year Built
    2023
    Foundation
    Slab
    Roof
    Shingle
    Sewer Information
    Public Sewer
    Utility Source
    Public
    Utility Features
    Cable Connected, Electricity Connected, Sewer Connected, Water Connected
    Appliances
    Dishwasher, Disposal, Electric Water Heater, Microwave, Range, Refrigerator
    Subdivision
    SADDLE CRK PRESERVE PH 1
    Community Features
    Community Mailbox, Dog Park, Pool
    Elementary School
    Lena Vista Elem
    Middle School
    Stambaugh Middle
    High School
    Tenoroc Senior
    County
    Polk
    Region
    LAKELAND
    Zoning
    RESI
    Original List Price
    $335,000
    Days on Market (Cumulative)
    148
    Taxes Annual
    $7,064
    HOA
    1
    HOA Fees
    212.0
    Pets
    1
    Pets Allowed
    1
    Ownership
    Fee Simple
    MLS #
    TB8496721
    Location
    Legal

    IDX information is provided exclusively for personal, non-commercial use, and may not be used for any purpose other than to identify prospective properties consumers may be interested in purchasing. Information is deemed reliable but not guaranteed. Some IDX listings have been excluded from this website. Listing Information presented by local MLS brokerage: George Fleischmann | AveNew Realty

    Provided By
    Listed by Jamie Devine Brown, PA (#MFR260018119)
    Listing Office: RE/MAX ALLIANCE GROUP (#MFR285512846)

    George Fleischmann | AveNew Realty Have a question about this home?

    Interested in Purchasing 1681 RED LOOP?

    Get an estimate on monthly payments on this property.

    $
    years
    Down Payment
    $
    %
    Interest Rate
    %
    Tax Rate
    %
    $
    $annually
    $monthly
    Estimated Monthly Payment
    $0.00
    Loan Amount
    $0.00