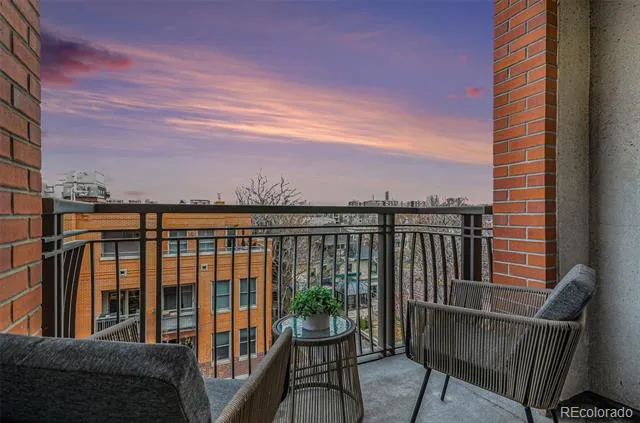
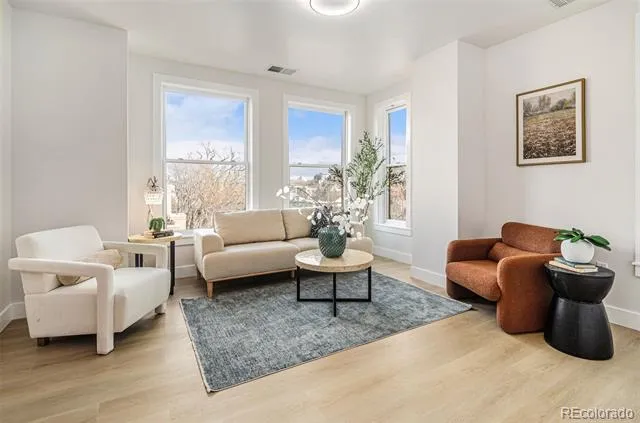
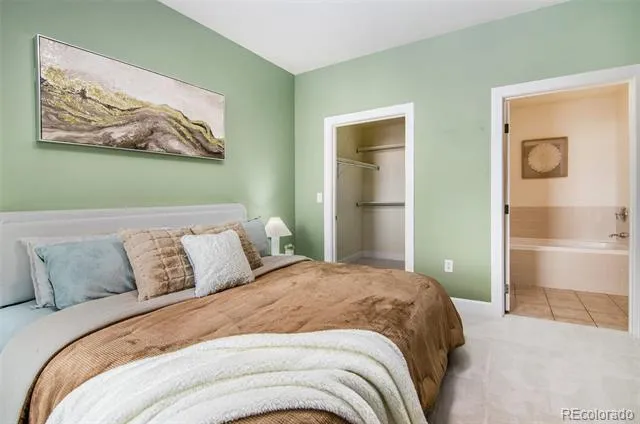
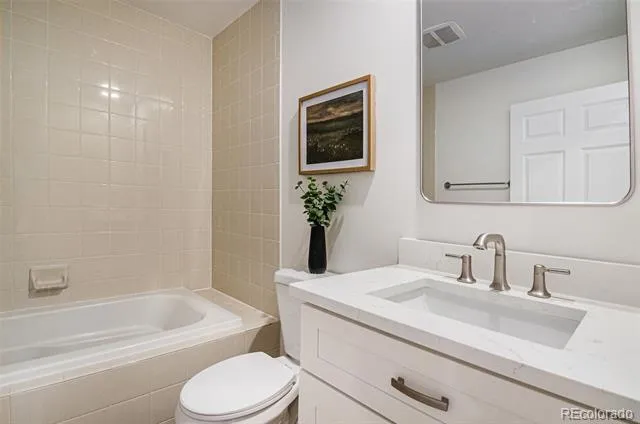
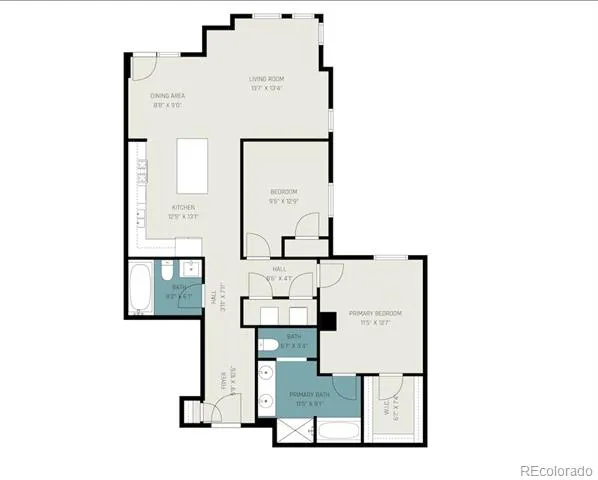
Discover a perfect blend of modern comfort and sophisticated style in this stunning urban residence, situated within a premier, highly secure building that offers peace of mind with a recently replaced, brand-new boiler. The expansive, light-filled open floor plan immediately greets you with beautiful blonde wood flooring and a neutral palette that invites relaxation. The kitchen, the heart of the home, boasts rich cherry-wood cabinetry and sleek, high-quality, brand-new white quartz countertops, where the oversized island serves as both a culinary workspace and a social hub, illuminated by a striking contemporary light fixture. In the sun-drenched living space, floor-to-ceiling windows anchor the area, featuring luxury vinyl plank flooring and offering panoramic cityscape views while bathing the room in natural light. Step out onto your spacious private balcony—a rare city luxury—which is the perfect spot for morning coffee or evening sunsets overlooking the historic neighborhood architecture. A versatile home office provides a dedicated, quiet workspace ideal for productivity, featuring plush carpeting and a large window. Retreat to a primary bath designed for rejuvenation, complete with a dual-sink vanity, marble-patterned countertops, and a glass-enclosed walk-in shower. For added convenience, this unit includes additional private storage space in the garage. Whether hosting in the dining nook or enjoying your high-floor sanctuary, Unit 504 offers a refined lifestyle in a top-tier location.
Property Details
- Interior
- Elevator, Five Piece Bath, Kitchen Island, Open Floorplan, Pantry, Primary Suite, Smoke Free, Synthetic Counters, Walk-In Closet
- Cooling
- Central Air
- Heating
- Heat Pump, Natural Gas
- Cooling Features
- Central Air
- Bedrooms
- 2
- Bathrooms
- 2.0
- Full Baths
- 2
- Stories
- 1
- Exterior Features
- Balcony, Gas Valve, Water Feature
- Exterior Materials
- Balcony, Gas Valve, Water Feature
- Acres
- 1.336
- Square Feet
- 1219
- Lot Size (sqft)
- 58211.0
- Parking Spaces
- 1
- Parking Type
- Garage
- Parking Garage Spaces
- 1
- Property Type
- Purchase
- Style
- Urban Contemporary
- Year Built
- 2003
- Roof
- Other
- Sewer Information
- Public Sewer
- Utility Source
- Public
- Utility Features
- Cable Available, Electricity Connected, Internet Access (Wired), Natural Gas Connected
- Appliances
- Dryer, Washer
- Subdivision
- Swallows Resub
- School District
- Denver 1
- Elementary School
- Cole Arts And Science Academy
- Middle School
- DSST: Cole
- High School
- East
- County
- DENVER
- Region
- Denver
- Zoning
- G-MU-5
- Taxes Annual
- $2,500
- HOA
- 1
- HOA Fees
- 603
Location
Legal
Based on information submitted to the MLS GRID as of 2026-08-06T21:11:13Z UTC. All data is obtained from various sources and may not have been verified by broker or MLS GRID. Supplied Open House information is subject to change without notice. All information should be independently reviewed and verified for accuracy. Properties may or may not be listed by the office/agent presenting the information.
Provided By
Listed by Yafei Yang (#65268fe68a59757881127a6184b2e224)
Listing Office: Brokers Guild Real Estate
Legal Notice
This publication is designed to provide information with regard to the subject matter covered. It is displayed with the understanding that the publisher and authors are not engaged in rendering real estate, legal, accounting, tax, or other professional services and that the publisher and authors are not offering such advice in this publication. If real estate, legal, or other expert assistance is required, the services of a competent, professional person should be sought.
The information contained in this publication is subject to change without notice. METROLIST, INC., DBA RECOLORADO MAKES NO WARRANTY OF ANY KIND WITH REGARD TO THIS MATERIAL, INCLUDING, BUT NOT LIMITED TO, THE IMPLIED WARRANTIES OF MERCHANTABILITY AND FITNESS FOR A PARTICULAR PURPOSE. METROLIST, INC., DBA RECOLORADO SHALL NOT BE LIABLE FOR ERRORS CONTAINED HEREIN OR FOR ANY DAMAGES IN CONNECTION WITH THE FURNISHING, PERFORMANCE, OR USE OF THIS MATERIAL.
Buyer Agency Compensation
The listing broker’s offer of compensation is made only to participants of the MLS where the listing is filed.