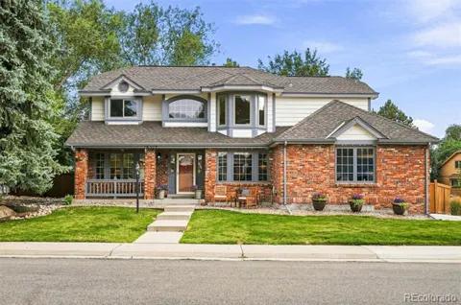
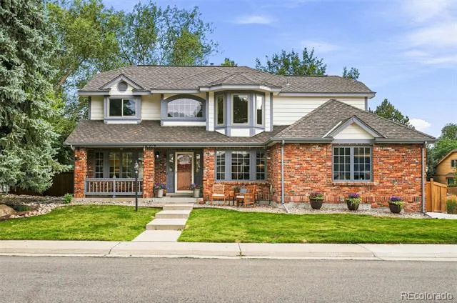
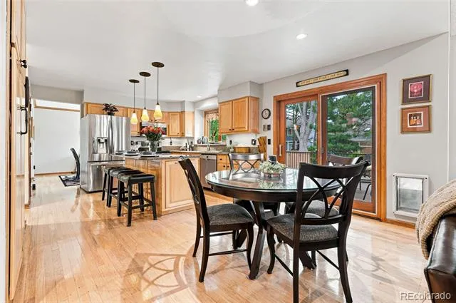
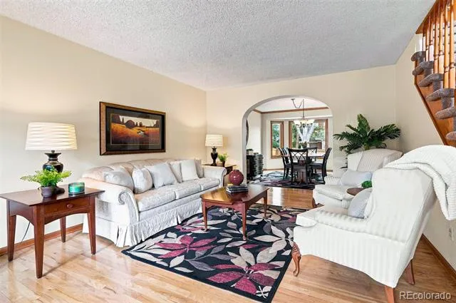
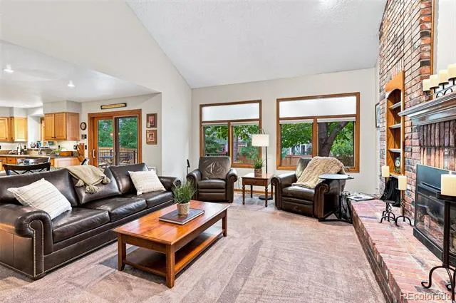
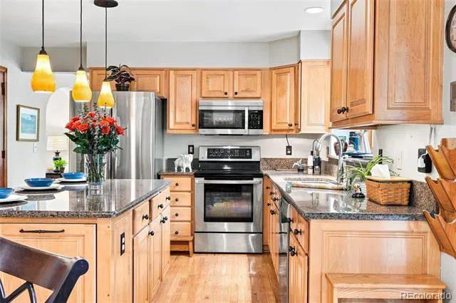
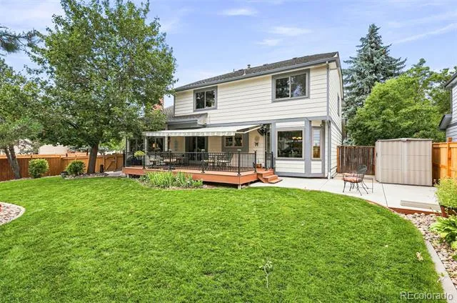
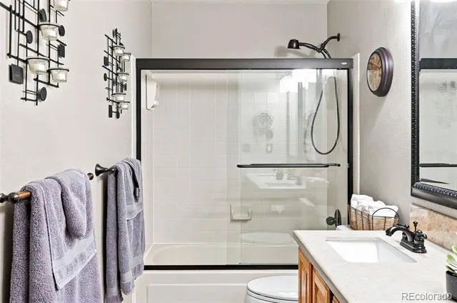
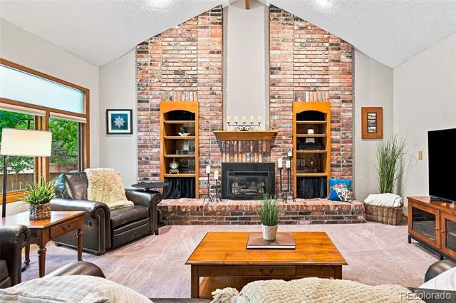
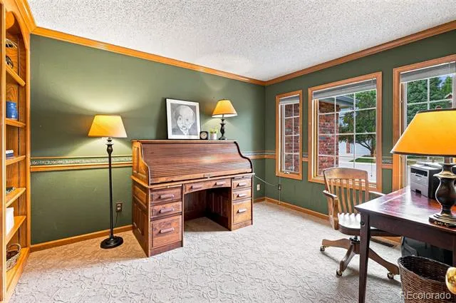
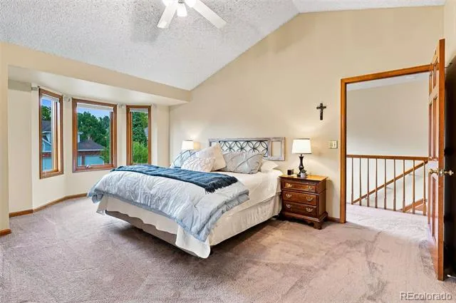
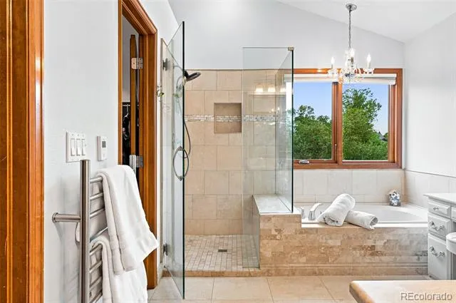
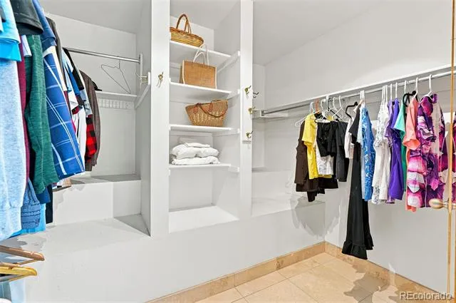
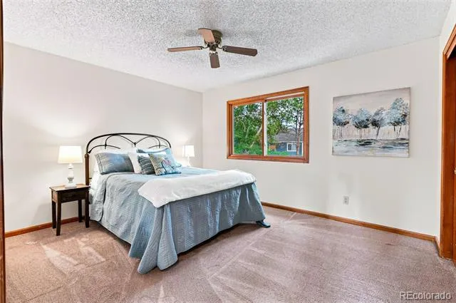
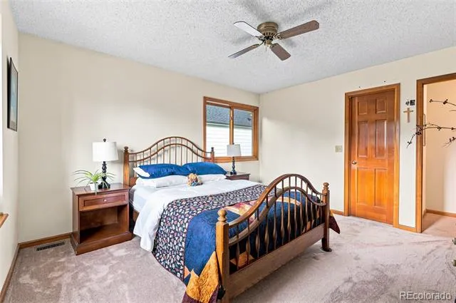
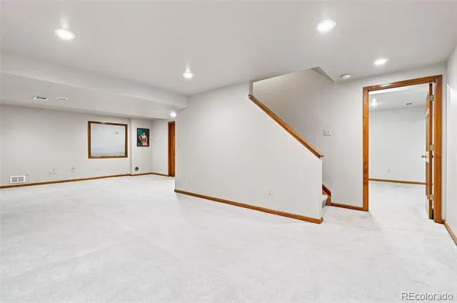
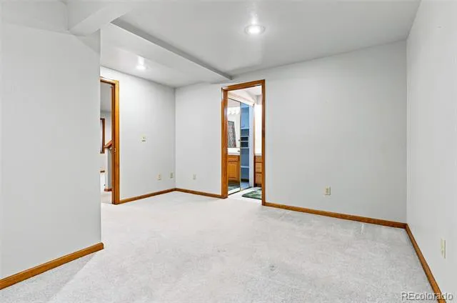
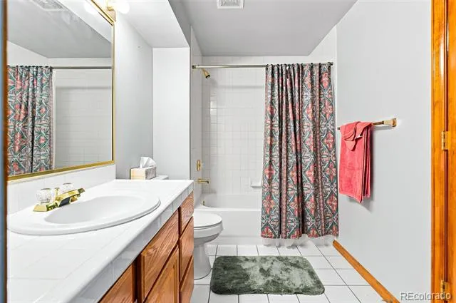
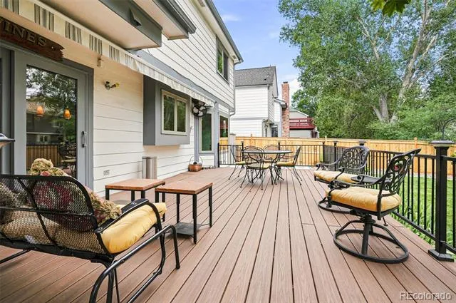
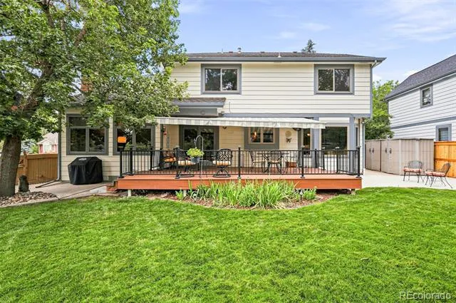
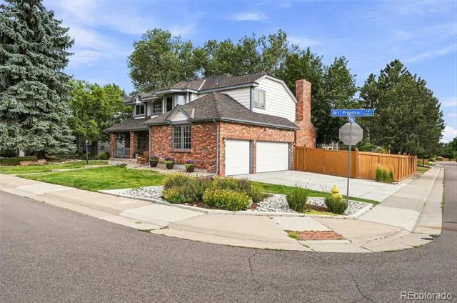
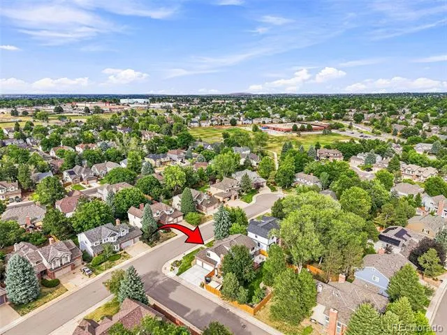
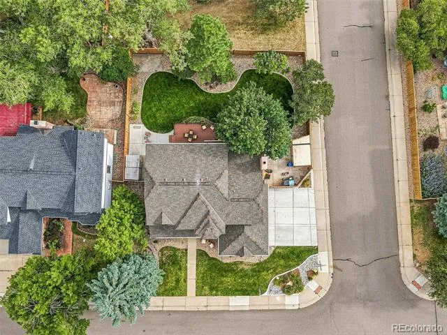
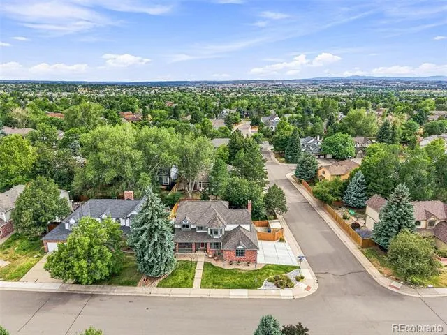
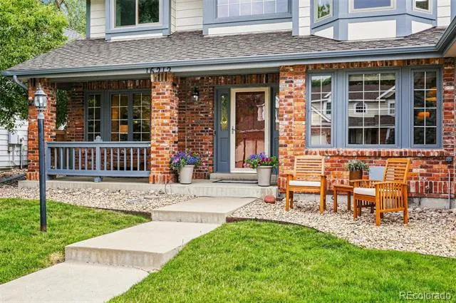
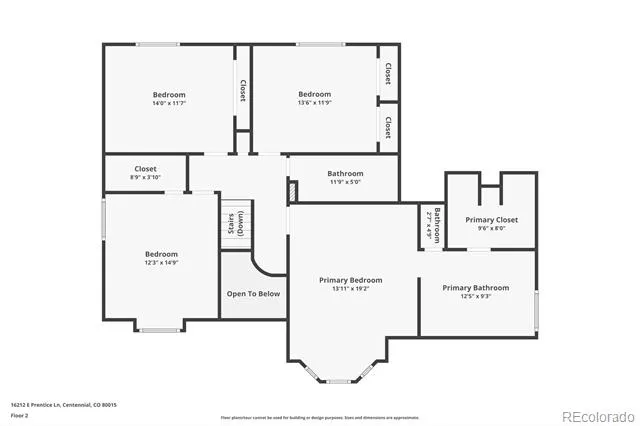
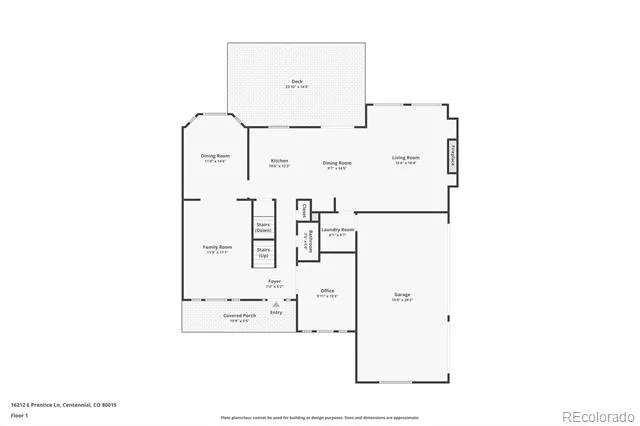
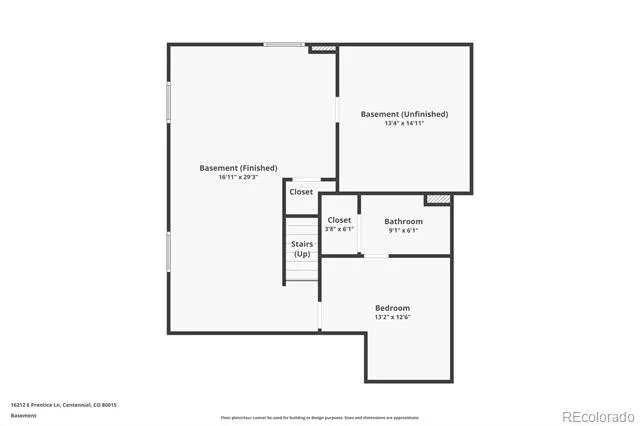
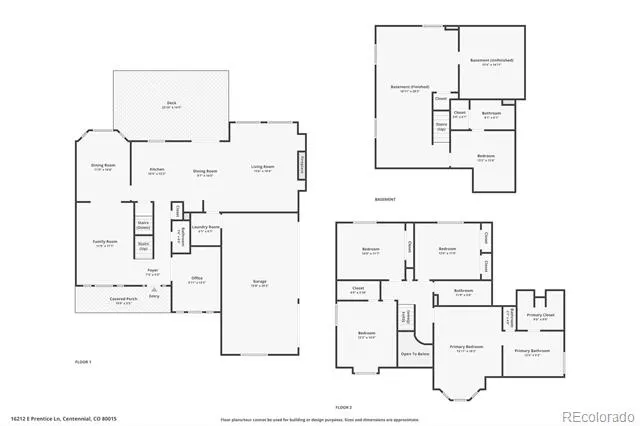
This traditional Piney Creek brick two-story is spacious, offering more than 3,300 finished square feet of attractive space, the kind of solid construction and design that never goes out of style. Set on a large corner lot on a quiet street, this home offers 4 generously sized upstairs bedrooms, 3½ baths, a finished basement, and 3-car garage. In case you're wondering, this desirable Piney Creek neighborhood feeds into the highly regarded Cherry Creek School District. Genuine hardwood floors flow through the entry, living room, formal dining room and updated kitchen, where granite countertops, abundant cabinetry and plenty of workspace make everyday living easy. The heart of the home is the impressive family room with vaulted ceilings, a gas fireplace, and built-in shelving. A main-floor study provides a dedicated space for working, reading or hobbies. Upstairs, the spacious primary suite includes an updated five-piece bath with Travertine tile and heated floors. Three additional bedrooms and an updated full bath provide plenty of flexibility for your specific needs. Downstairs, the finished basement adds even more room for recreation, guests, exercise or hobbies, plus valuable storage. Outside, enjoy a private, fully fenced backyard with mature shade trees, a large Trex deck, retractable awning, concrete patio and gas hookup ready for the grill. The side-load three-car garage is another standout, featuring a finished interior, insulated doors and epoxy flooring. Spacious, well cared for and ready for its next chapter—this kind of home offers many advantages today while giving you the flexibility to make it your own for years to come. Easy access to I25, E470, DIA, Parker, Centennial, Greenwood Village and Cherry Creek Reservoir.
Property Details
- Interior
- Ceiling Fan(s), Eat-in Kitchen, Five Piece Bath, Granite Counters, High Ceilings, Kitchen Island, Open Floorplan, Pantry, Primar
- Fireplaces
- 1
- Cooling
- Central Air
- Heating
- Forced Air
- Cooling Features
- Central Air
- Bedrooms
- 5
- Bathrooms
- 3.5
- Full Baths
- 3
- Half Baths
- 1
- Lot Features
- Corner Lot, Level
- Stories
- 2
- Lot Description
- Corner Lot, Level
- Exterior Features
- Gas Valve, Private Yard
- Exterior Materials
- Gas Valve, Private Yard
- Pool Shared
- 1
- Acres
- 0.21
- Square Feet
- 3347
- Lot Size (sqft)
- 9148.0
- Parking Features
- 220 Volts, Dry Walled, Exterior Access Door, Finished, Floor Coating, Lighted, Oversized, Storage
- Parking Spaces
- 3
- Parking Type
- Garage
- Parking Garage Spaces
- 3
- Property Type
- Purchase
- Style
- Contemporary, Traditional
- Basement
- 1
- Basement Description
- Partial
- Year Built
- 1990
- Foundation
- Concrete Perimeter
- Roof
- Composition
- Sewer Information
- Public Sewer
- Utility Source
- Public
- Utility Features
- Electricity Connected, Natural Gas Connected
- Appliances
- Cooktop, Dishwasher, Disposal, Dryer, Gas Water Heater, Microwave, Oven, Refrigerator, Washer
- Subdivision
- Piney Creek
- School District
- Cherry Creek 5
- Elementary School
- Indian Ridge
- Middle School
- Laredo
- High School
- Smoky Hill
- County
- ARAPAHOE
- Region
- Aurora
- Taxes Annual
- $4,305
- HOA
- 1
- HOA Fees
- 72
Location
Legal
Based on information submitted to the MLS GRID as of 2026-09-09T22:20:26Z UTC. All data is obtained from various sources and may not have been verified by broker or MLS GRID. Supplied Open House information is subject to change without notice. All information should be independently reviewed and verified for accuracy. Properties may or may not be listed by the office/agent presenting the information.
Provided By
Listed by Elisa Guida (#1398de35162c177b860462763fc76d84)
Listing Office: Keller Williams Realty Downtown LLC
Legal Notice
This publication is designed to provide information with regard to the subject matter covered. It is displayed with the understanding that the publisher and authors are not engaged in rendering real estate, legal, accounting, tax, or other professional services and that the publisher and authors are not offering such advice in this publication. If real estate, legal, or other expert assistance is required, the services of a competent, professional person should be sought.
The information contained in this publication is subject to change without notice. METROLIST, INC., DBA RECOLORADO MAKES NO WARRANTY OF ANY KIND WITH REGARD TO THIS MATERIAL, INCLUDING, BUT NOT LIMITED TO, THE IMPLIED WARRANTIES OF MERCHANTABILITY AND FITNESS FOR A PARTICULAR PURPOSE. METROLIST, INC., DBA RECOLORADO SHALL NOT BE LIABLE FOR ERRORS CONTAINED HEREIN OR FOR ANY DAMAGES IN CONNECTION WITH THE FURNISHING, PERFORMANCE, OR USE OF THIS MATERIAL.
Buyer Agency Compensation
The listing broker’s offer of compensation is made only to participants of the MLS where the listing is filed.