(720) 435-4455 georgesellsre@gmail.com AveNew Realty
    Traffic Dashboard
    Home
    • Search
      • Search Florida
      • Search Colorado
      • Featured Listings
    • Communities
      • Explore Colorado
      • Explore Florida
    • Buying
    • Selling
    • About
      • Meet George
      • What My Clients Say
    • Connect
    Traffic Dashboard
    George Fleischmann
    (720) 435-4455 georgesellsre@gmail.com
    About
    • Home
    • About
    • Contact
    Search
    • Search Properties
    Local Guide
    • Search by City
    • Search by Subdivision
    • Search by Zip
    • Search by Area
    Legal
    • Privacy
    • Terms
    • DMCA
    • Accessibility
    • Fair Housing
    Account
    • Dashboard
    • Logout
    • Login
    George Fleischmann | AveNew Realty - Footer Logo
    ©2026 AveNew Realty. All rights reserved.
    Website built by CloseHack.
    REcolorado
    Based on information submitted to the MLS GRID as of 2026-09-10 12:52:30 UTC. All data is obtained from various sources and may not have been verified by broker or MLS GRID. Supplied Open House information is subject to change without notice. All information should be independently reviewed and verified for accuracy. Properties may or may not be listed by the office/agent presenting the information.
    My Florida Regional MLS DBA Stellar MLS

    IDX information is provided exclusively for personal, non-commercial use, and may not be used for any purpose other than to identify prospective properties consumers may be interested in purchasing. Information is deemed reliable but not guaranteed. Some IDX listings have been excluded from this website. Listing Information presented by local MLS brokerage: George Fleischmann | AveNew Realty

    Florida Gulf Coast MLS

    IDX information is provided exclusively for personal, non-commercial use, and may not be used for any purpose other than to identify prospective properties consumers may be interested in purchasing. Information is deemed reliable but not guaranteed.

    Return
    • All Types+ null more
    • House+2 more
    • $900K-$1.5M
    • Bed/Bath
    • Size
    • Dates
    • Filters
    • Amenities
    • Save
    • Share
    Listings
    No results
    Sort
    Home / Tampa / 16211 VILLARREAL DE AVILA
    16211 VILLARREAL DE AVILA Tampa, FL 33613 16211 VILLARREAL DE AVILA Tampa, FL 33613 16211 VILLARREAL DE AVILA Tampa, FL 33613 16211 VILLARREAL DE AVILA Tampa, FL 33613 16211 VILLARREAL DE AVILA Tampa, FL 33613 16211 VILLARREAL DE AVILA Tampa, FL 33613 16211 VILLARREAL DE AVILA Tampa, FL 33613 16211 VILLARREAL DE AVILA Tampa, FL 33613 16211 VILLARREAL DE AVILA Tampa, FL 33613 16211 VILLARREAL DE AVILA Tampa, FL 33613 16211 VILLARREAL DE AVILA Tampa, FL 33613 16211 VILLARREAL DE AVILA Tampa, FL 33613 16211 VILLARREAL DE AVILA Tampa, FL 33613 16211 VILLARREAL DE AVILA Tampa, FL 33613 16211 VILLARREAL DE AVILA Tampa, FL 33613 16211 VILLARREAL DE AVILA Tampa, FL 33613 16211 VILLARREAL DE AVILA Tampa, FL 33613 16211 VILLARREAL DE AVILA Tampa, FL 33613 16211 VILLARREAL DE AVILA Tampa, FL 33613 16211 VILLARREAL DE AVILA Tampa, FL 33613 16211 VILLARREAL DE AVILA Tampa, FL 33613 16211 VILLARREAL DE AVILA Tampa, FL 33613 16211 VILLARREAL DE AVILA Tampa, FL 33613 16211 VILLARREAL DE AVILA Tampa, FL 33613 16211 VILLARREAL DE AVILA Tampa, FL 33613 16211 VILLARREAL DE AVILA Tampa, FL 33613 16211 VILLARREAL DE AVILA Tampa, FL 33613 16211 VILLARREAL DE AVILA Tampa, FL 33613 16211 VILLARREAL DE AVILA Tampa, FL 33613 16211 VILLARREAL DE AVILA Tampa, FL 33613 16211 VILLARREAL DE AVILA Tampa, FL 33613 16211 VILLARREAL DE AVILA Tampa, FL 33613 16211 VILLARREAL DE AVILA Tampa, FL 33613 16211 VILLARREAL DE AVILA Tampa, FL 33613 16211 VILLARREAL DE AVILA Tampa, FL 33613 16211 VILLARREAL DE AVILA Tampa, FL 33613 16211 VILLARREAL DE AVILA Tampa, FL 33613 16211 VILLARREAL DE AVILA Tampa, FL 33613 16211 VILLARREAL DE AVILA Tampa, FL 33613 16211 VILLARREAL DE AVILA Tampa, FL 33613 16211 VILLARREAL DE AVILA Tampa, FL 33613 16211 VILLARREAL DE AVILA Tampa, FL 33613 16211 VILLARREAL DE AVILA Tampa, FL 33613 16211 VILLARREAL DE AVILA Tampa, FL 33613 16211 VILLARREAL DE AVILA Tampa, FL 33613 16211 VILLARREAL DE AVILA Tampa, FL 33613 16211 VILLARREAL DE AVILA Tampa, FL 33613 16211 VILLARREAL DE AVILA Tampa, FL 33613 16211 VILLARREAL DE AVILA Tampa, FL 33613 16211 VILLARREAL DE AVILA Tampa, FL 33613 16211 VILLARREAL DE AVILA Tampa, FL 33613 16211 VILLARREAL DE AVILA Tampa, FL 33613 16211 VILLARREAL DE AVILA Tampa, FL 33613 16211 VILLARREAL DE AVILA Tampa, FL 33613 16211 VILLARREAL DE AVILA Tampa, FL 33613 16211 VILLARREAL DE AVILA Tampa, FL 33613 16211 VILLARREAL DE AVILA Tampa, FL 33613 16211 VILLARREAL DE AVILA Tampa, FL 33613 16211 VILLARREAL DE AVILA Tampa, FL 33613 16211 VILLARREAL DE AVILA Tampa, FL 33613 16211 VILLARREAL DE AVILA Tampa, FL 33613 16211 VILLARREAL DE AVILA Tampa, FL 33613 16211 VILLARREAL DE AVILA Tampa, FL 33613 16211 VILLARREAL DE AVILA Tampa, FL 33613 16211 VILLARREAL DE AVILA Tampa, FL 33613 16211 VILLARREAL DE AVILA Tampa, FL 33613 16211 VILLARREAL DE AVILA Tampa, FL 33613 16211 VILLARREAL DE AVILA Tampa, FL 33613 16211 VILLARREAL DE AVILA Tampa, FL 33613 16211 VILLARREAL DE AVILA Tampa, FL 33613 16211 VILLARREAL DE AVILA Tampa, FL 33613 16211 VILLARREAL DE AVILA Tampa, FL 33613 16211 VILLARREAL DE AVILA Tampa, FL 33613 16211 VILLARREAL DE AVILA Tampa, FL 33613 16211 VILLARREAL DE AVILA Tampa, FL 33613 16211 VILLARREAL DE AVILA Tampa, FL 33613 16211 VILLARREAL DE AVILA Tampa, FL 33613 View All Photos

    $3,349,000

    | Active

    16211 VILLARREAL DE AVILA

    Tampa, FL 33613

    7,795
    Square Feet
    5
    Beds
    6
    Baths
    0.74
    Acres
    500
    Days on Market
    MFRTB8360938
    MLS#
    House
    Structure
    Residential
    Zone
    Contact

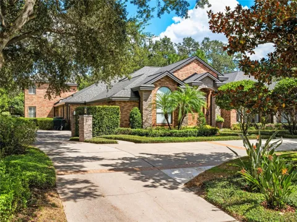
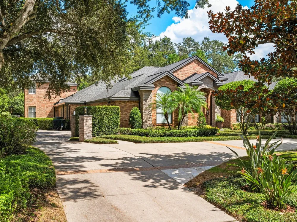
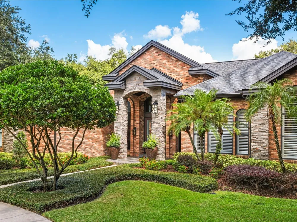
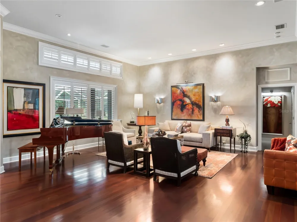
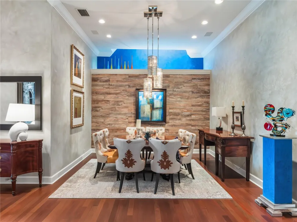
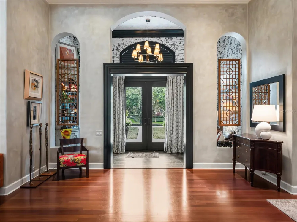
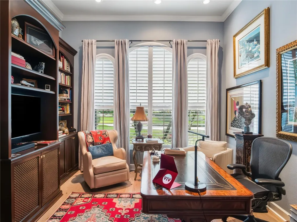
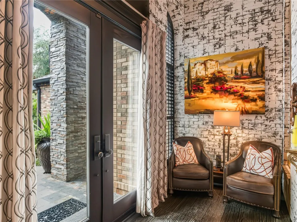
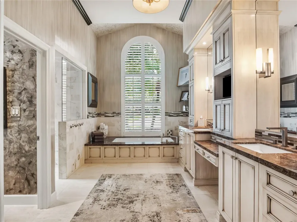
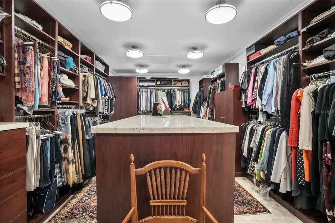
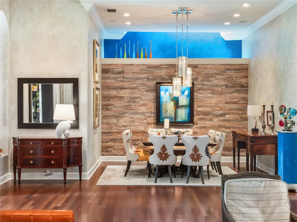
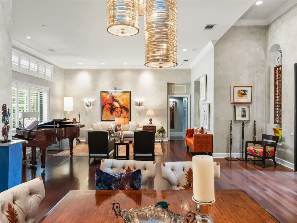
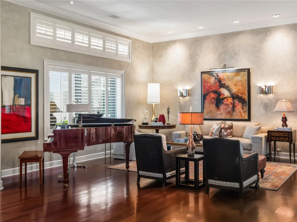
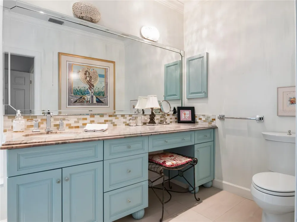
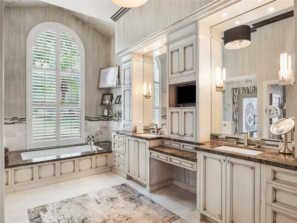
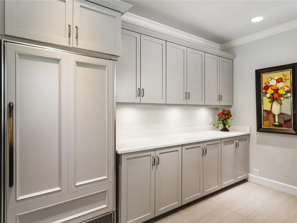
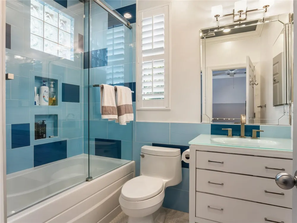
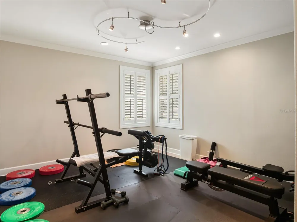
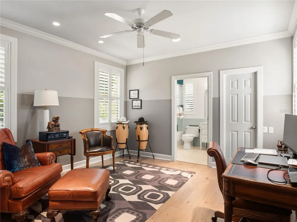
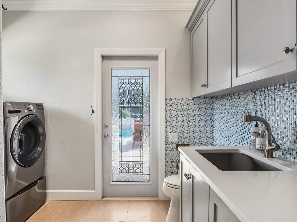
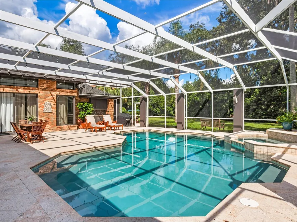
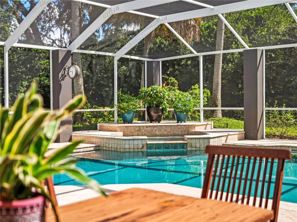
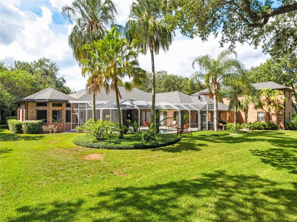
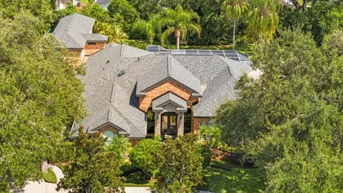
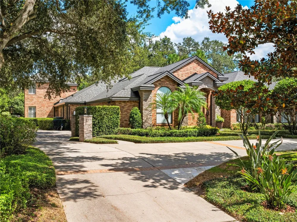
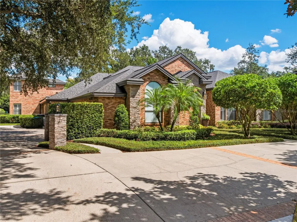
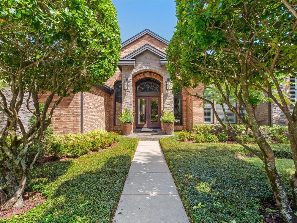
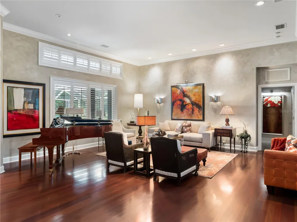
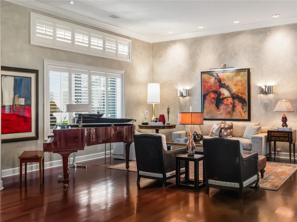
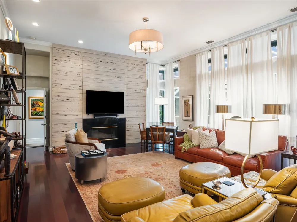
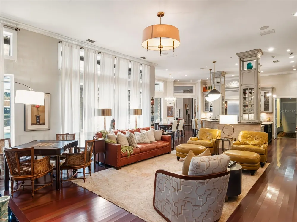
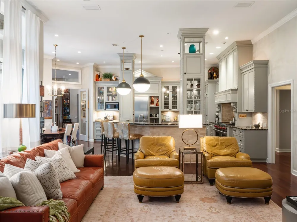
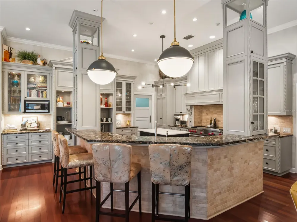
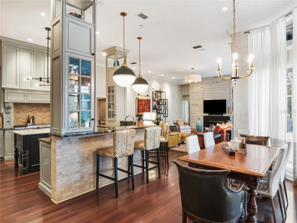
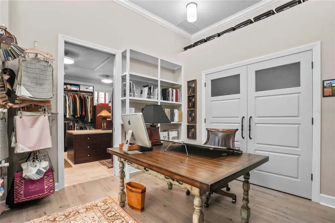
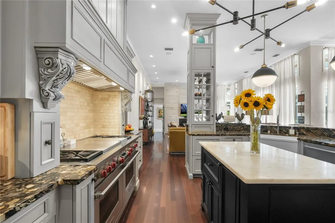
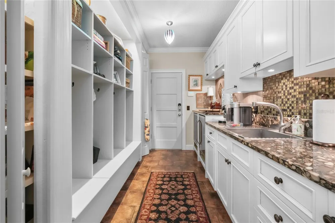
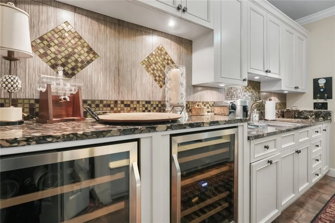
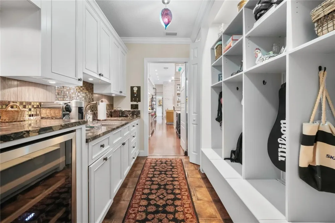
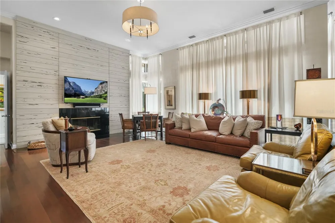
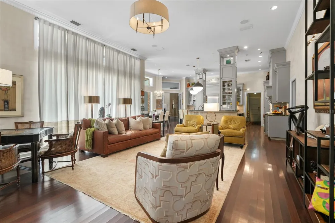
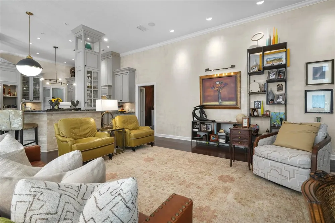
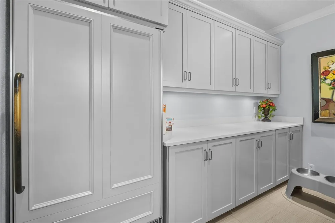
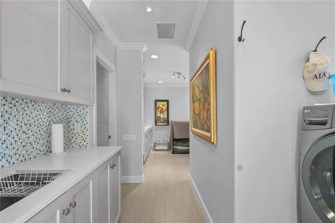
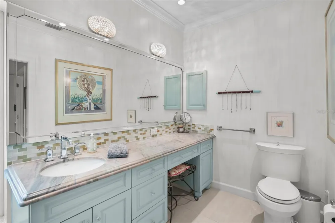
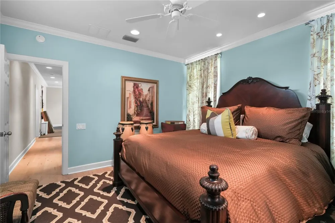
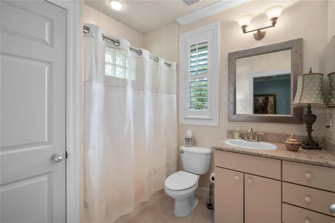
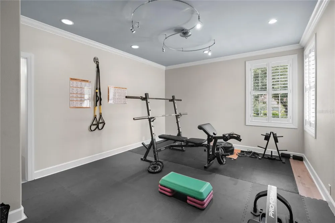
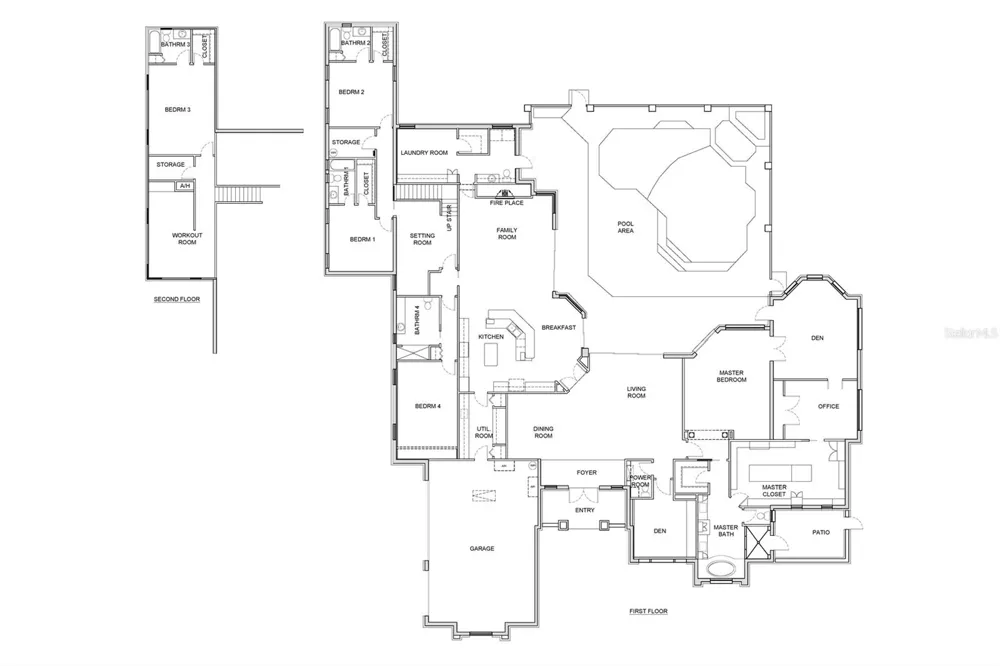
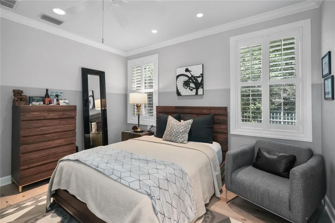
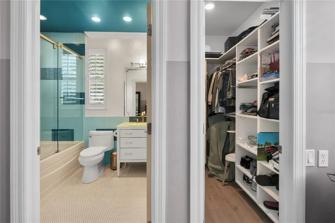
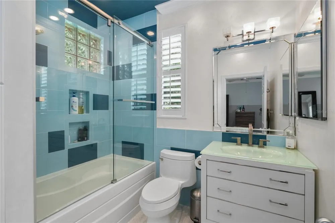
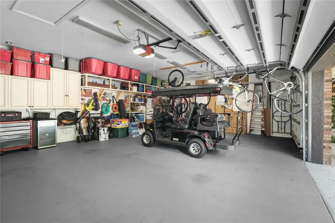
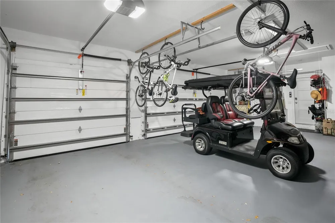
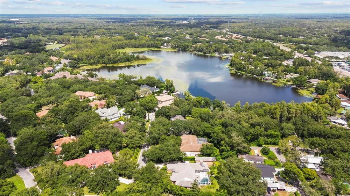
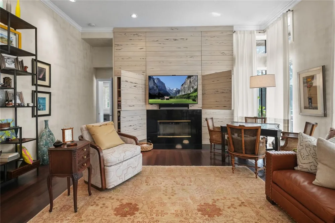
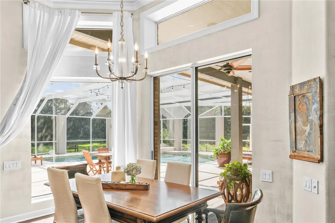
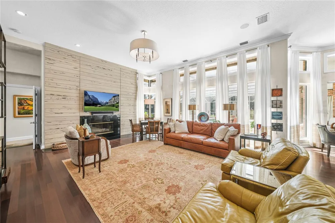
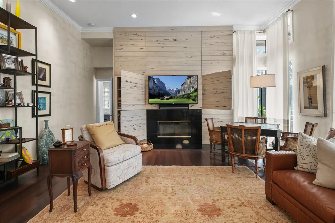
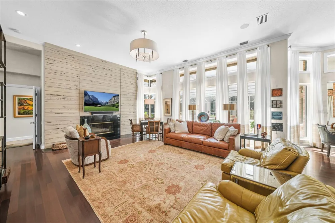
    Welcome to a world where luxury meets meticulous design in every detail of this beautiful Avila home. Nestled on an extensive 32,000 square-foot lot this home includes 5 bedrooms, 5 full bathrooms and 2 half bathrooms. The home is primarily a one-story house, the extra wing for additional bedrooms. Additionally, a private wing to the second floor, 2 offices plus other spaces in rooms to do as you wish, including an exercise room, expansive laundry room and and air conditioned 3 car garage. New roof 2025. For those who appreciate the art of culinary expertise the chef’s kitchen is a masterpiece, featuring ample cabinet space, Bosch, Wolf and SubZero appliances, and a separate pantry with an additional fridge and sink. Bright open spaces with views from every window seemingly ties together the home’s grandeur with nature's allure. The outdoor living space boasts a large PARK like backyard, a resort pool and a courtyard with an outdoor private shower. Each bedroom suite has an en-suite bathroom. Not only is the main bedroom suite very large, but it also features a custom closet, larger than 350 sqft. The home is equipped with a full-house generator for uninterrupted power supply. This home stands as a true testament to refined living in this sought-after gated community fostering an atmosphere of privacy and exclusivity. The extensive offerings at this private membership club include state-of-the-art practice facilities tailored for golfers, a tennis pavilion accommodating players of all skill levels across six meticulously maintained har-tru tennis courts, fully stocked pro shops, junior programs, a fitness center, a pool pavilion, and a diverse array of social activities throughout the year.

    Property Details
    Interior
    Attic Ventilator, Built-in Features, Ceiling Fans(s), Crown Molding, Eat-in Kitchen, High Ceilings, Open Floorplan, Primary Bedr
    Heating
    Central, Electric, Propane, Zoned
    Cooling Features
    Central Air, Mini-Split Unit(s)
    Bedrooms
    5
    Bathrooms
    6.0
    Full Baths
    5
    Half Baths
    2
    Lot Features
    Landscaped, Near Golf Course, Oversized Lot, Private, Paved
    Stories
    2
    Lot Description
    Landscaped, Near Golf Course, Oversized Lot, Private, Paved
    Pool
    1
    Pool Description
    Gunite, In Ground, Lighting
    Pool Features
    Gunite, In Ground, Lighting
    Exterior Materials
    Courtyard, French Doors, Garden, Gray Water System, Hurricane Shutters, Lighting, Outdoor Shower, Private Mailbox, Rain Barrel/C
    Acres
    0.74
    Square Feet
    7795.0
    Parking Features
    Garage Door Opener, Golf Cart Garage, Ground Level, Workshop in Garage
    Parking
    1
    Parking Spaces
    3
    Parking Type
    Garage
    Parking Garage Spaces
    3.0
    Property Type
    Purchase
    Year Built
    1994
    Foundation
    Block
    Roof
    Tile
    Sewer Information
    Public Sewer
    Utility Source
    Public
    Utility Features
    Cable Available, Cable Connected, Electricity Available, Electricity Connected, Fiber Optics, Fire Hydrant, Propane, Public, Sew
    Appliances
    Built-In Oven, Dishwasher, Disposal, Dryer, Electric Water Heater, Freezer, Gas Water Heater, Ice Maker, Microwave, Range, Range
    Subdivision
    AVILA UNIT 5C
    Community Features
    Street Lights
    Elementary School
    Maniscalco-HB
    Middle School
    Buchanan-HB
    High School
    Gaither-HB
    County
    Hillsborough
    Region
    TAMPA
    Zoning
    PD
    Original List Price
    $3,500,000
    Days on Market (Cumulative)
    500
    Taxes Annual
    $19,079
    HOA
    1
    HOA Fees
    521.0
    Pets
    1
    Pets Allowed
    1
    Ownership
    Fee Simple
    MLS #
    TB8360938
    Location
    Legal

    IDX information is provided exclusively for personal, non-commercial use, and may not be used for any purpose other than to identify prospective properties consumers may be interested in purchasing. Information is deemed reliable but not guaranteed. Some IDX listings have been excluded from this website. Listing Information presented by local MLS brokerage: George Fleischmann | AveNew Realty

    Provided By
    Listed by Cynthia Kaszirer (#MFR261561581)
    Listing Office: SMITH & ASSOCIATES REAL ESTATE (#MFR616100)

    George Fleischmann | AveNew Realty Have a question about this home?

    Interested in Purchasing 16211 VILLARREAL DE AVILA?

    Get an estimate on monthly payments on this property.

    $
    years
    Down Payment
    $
    %
    Interest Rate
    %
    Tax Rate
    %
    $
    $annually
    $monthly
    Estimated Monthly Payment
    $0.00
    Loan Amount
    $0.00