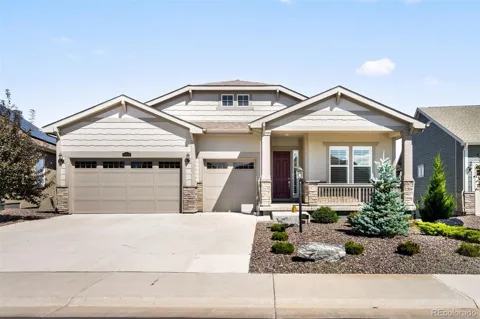
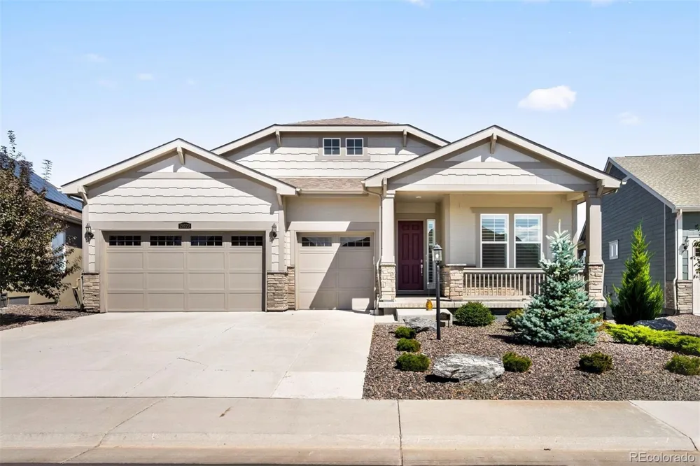
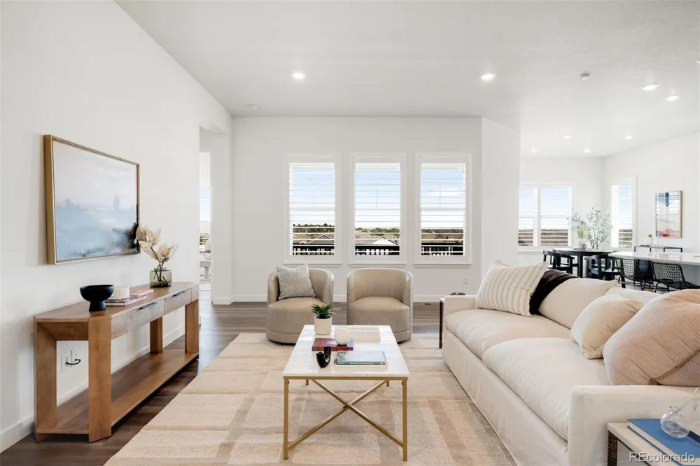
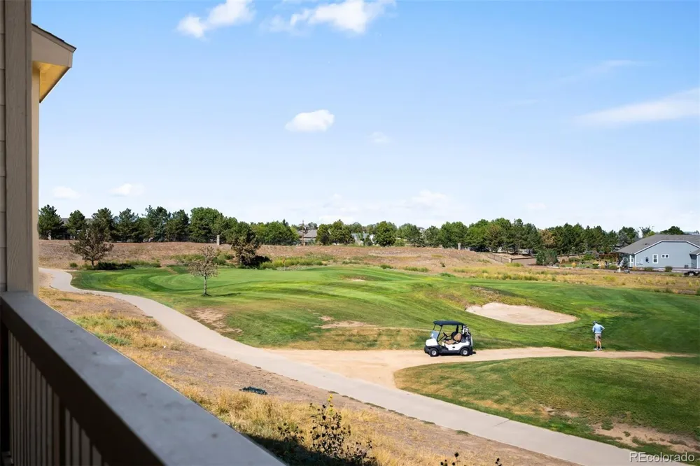
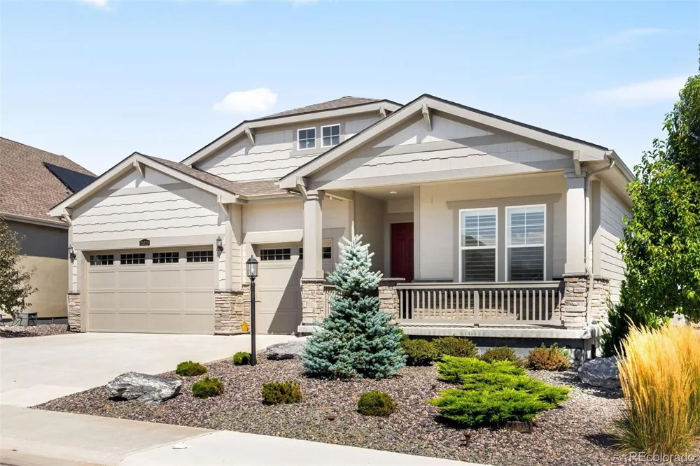
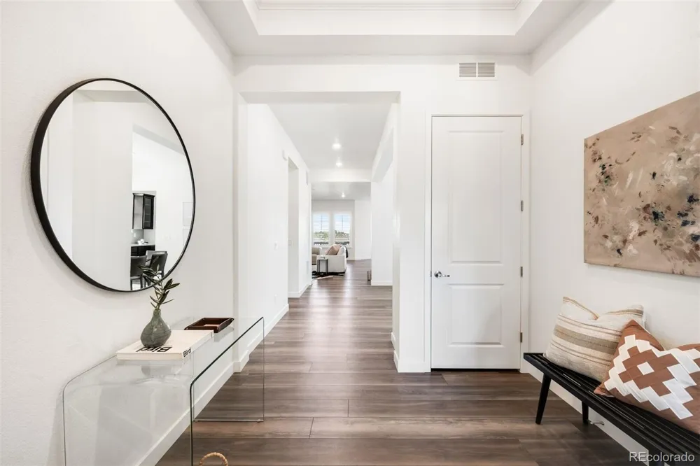
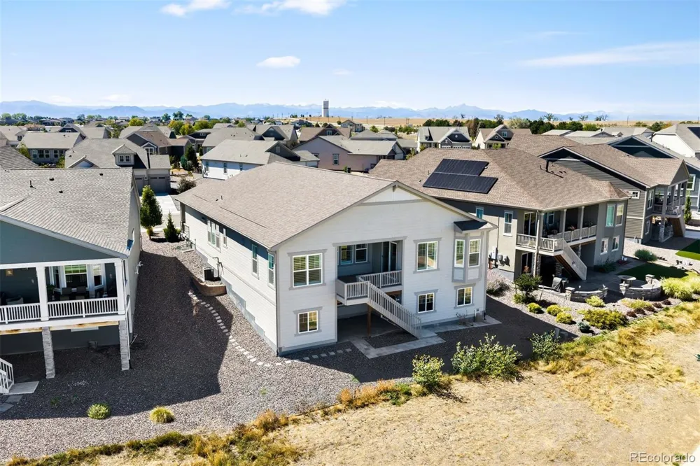
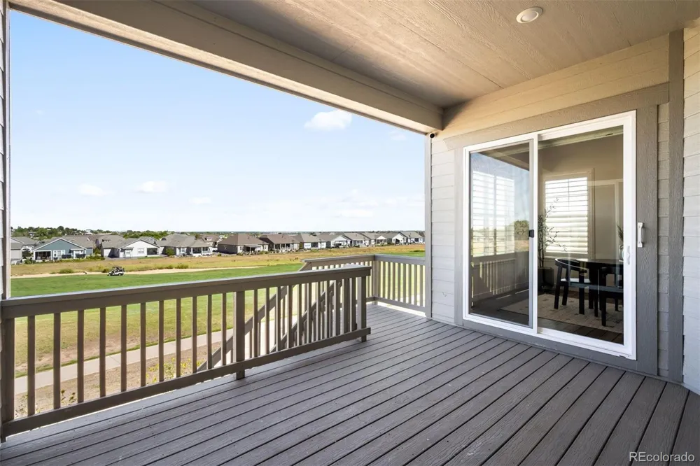
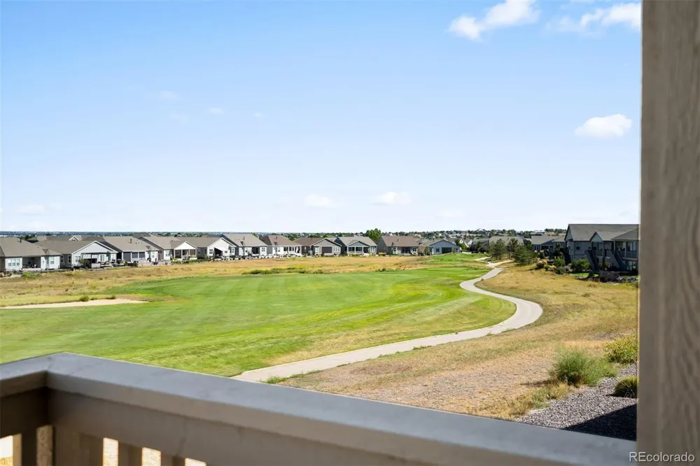
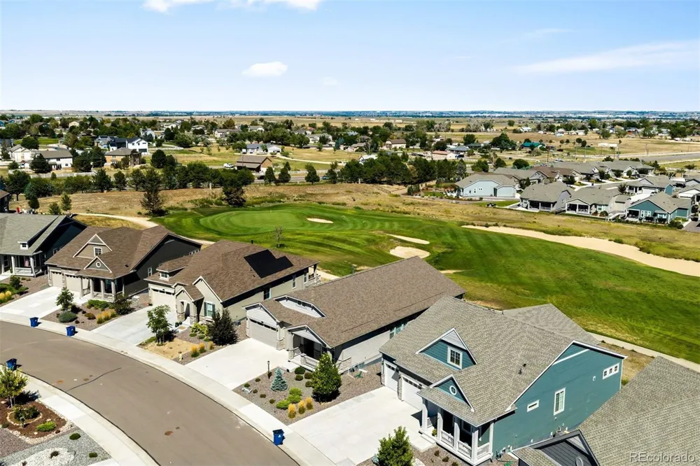
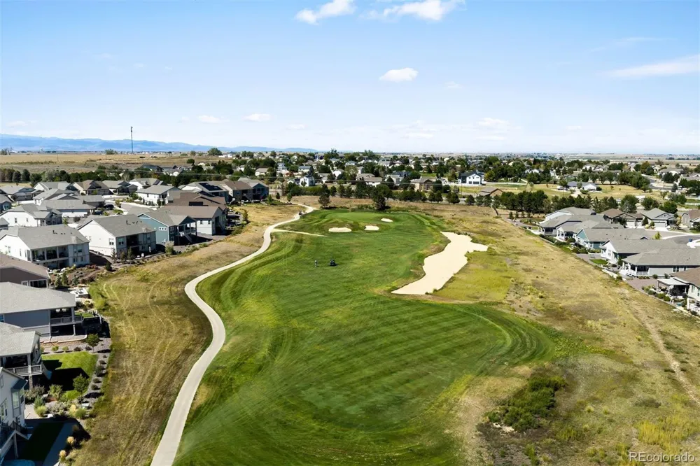
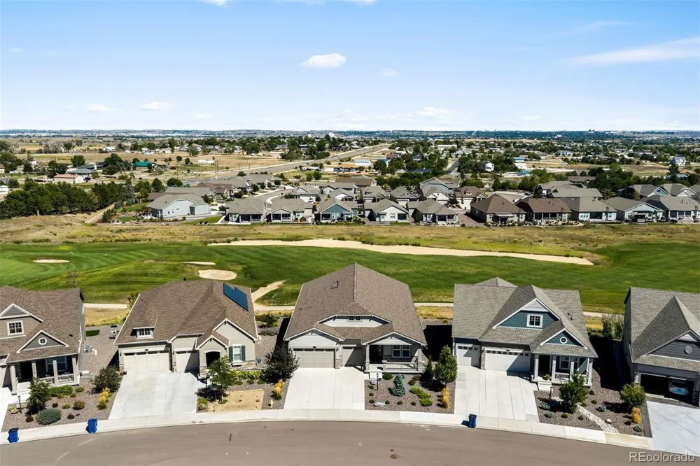
Backing to the Todd Creek Golf Course, this immaculate four year old home lives like new and offers effortless single level living in the sought after 55+ community of Heritage Todd Creek.
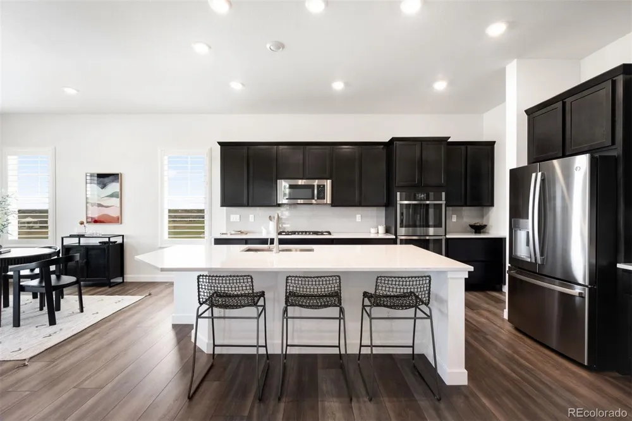
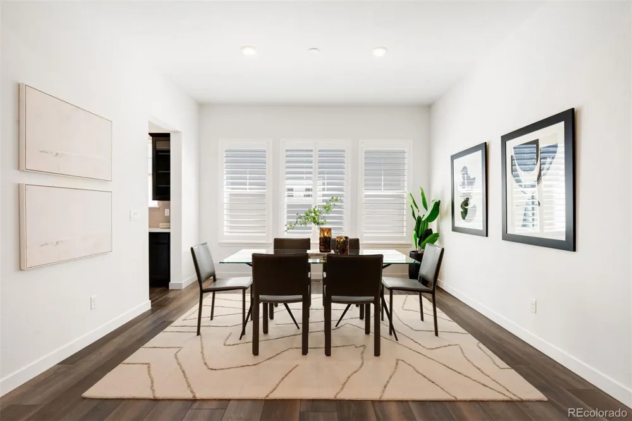
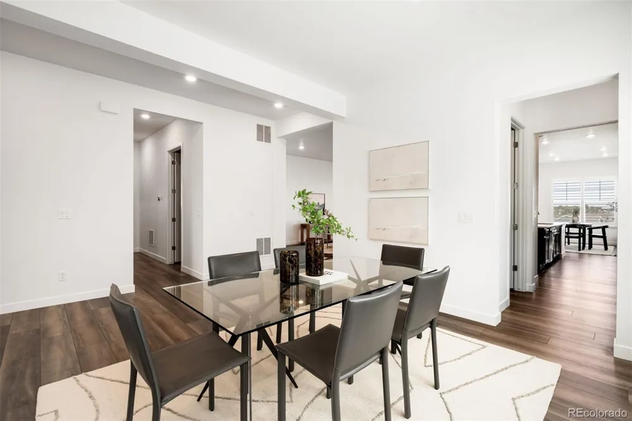
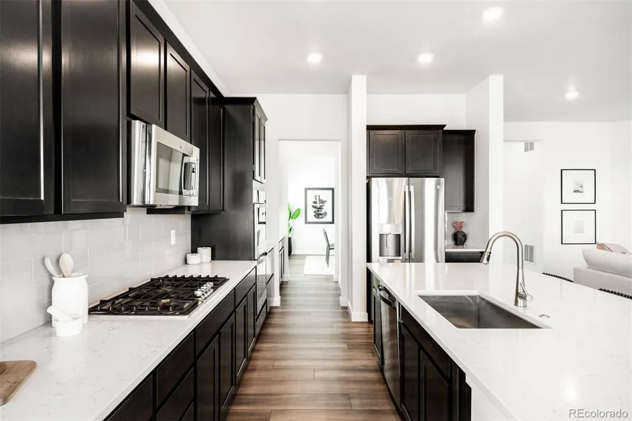
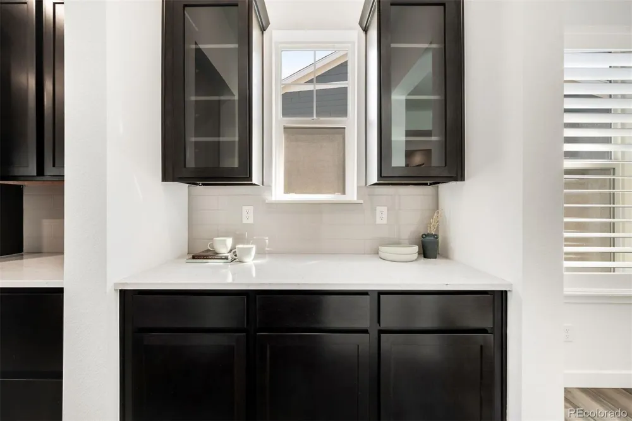
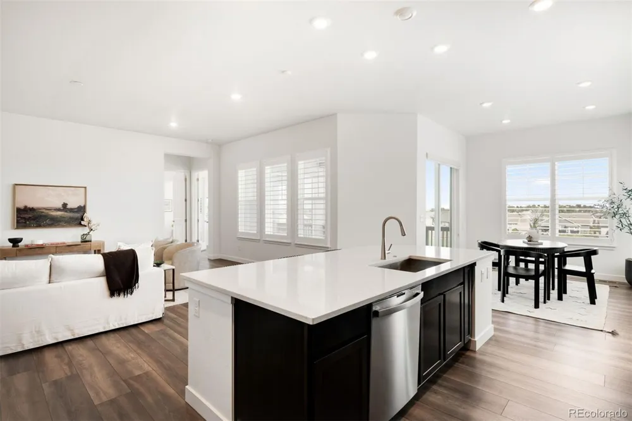
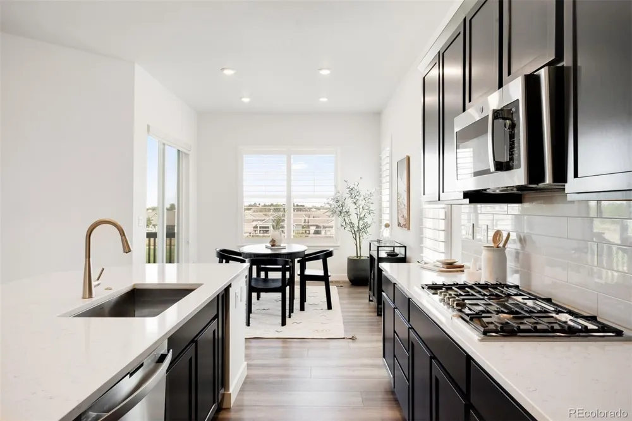
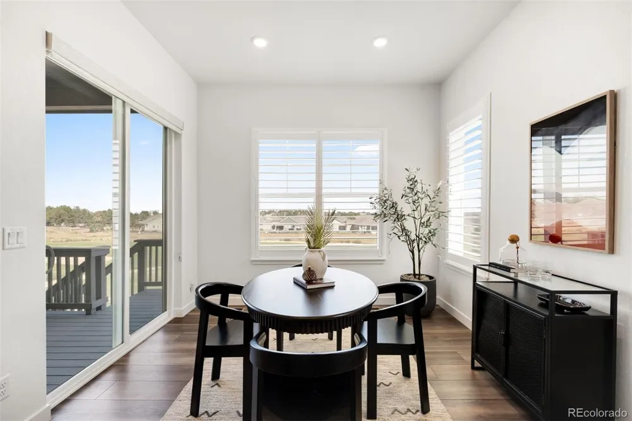
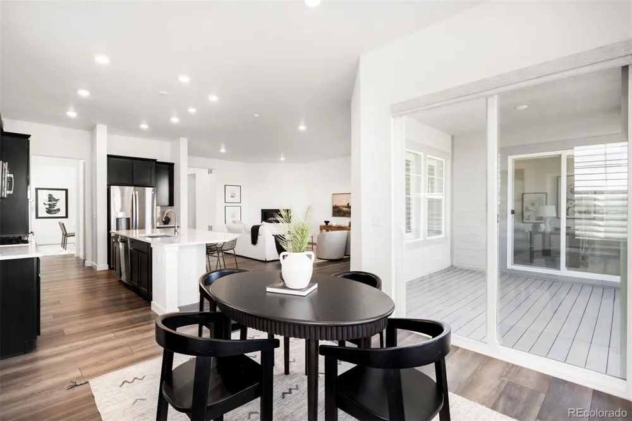
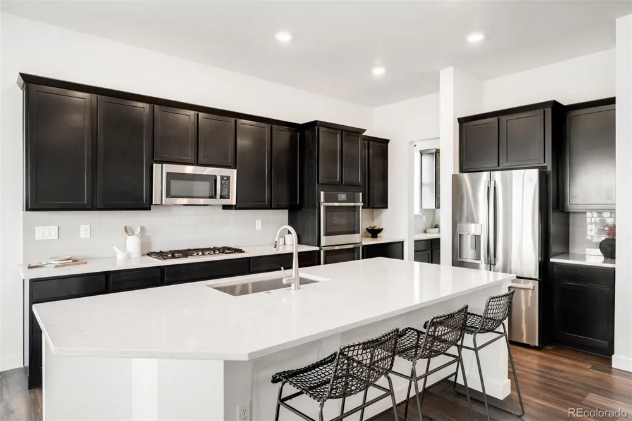
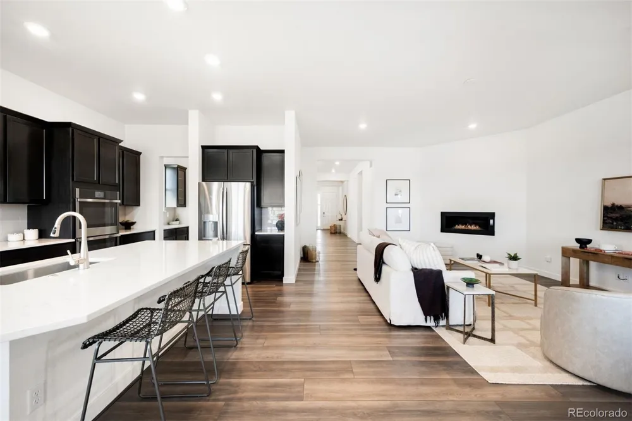
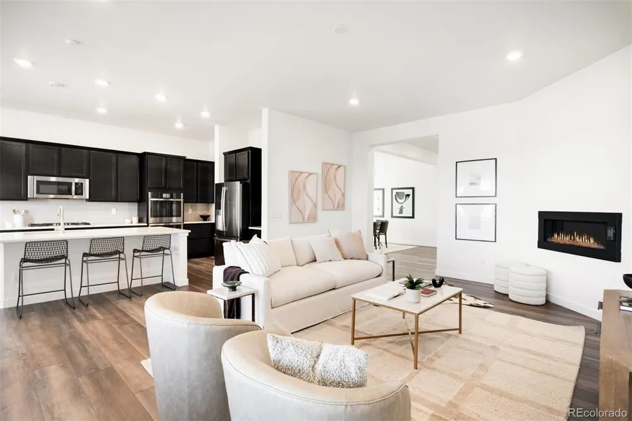
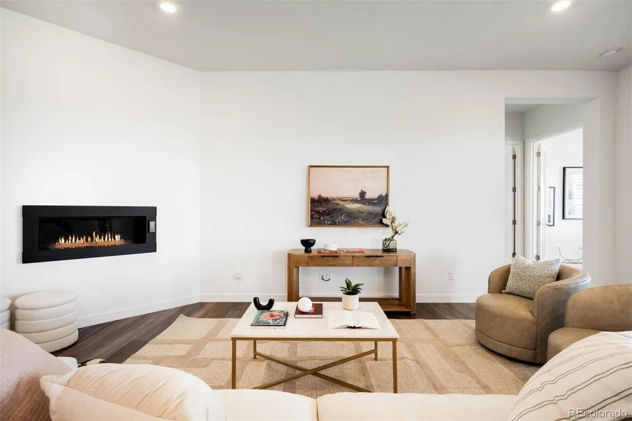
Step inside to an open floor plan designed for both everyday comfort and easy entertaining. The kitchen is the heart of the home, featuring quartz countertops, a spacious eat in island, a cozy coffee nook, and a pass through butler's pantry that adds valuable extra storage. The elegant dining room is ready for holiday gatherings or a quiet dinner in.
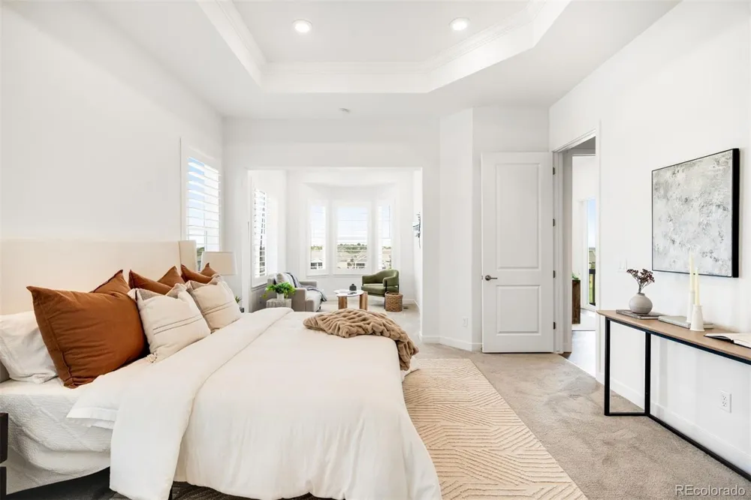
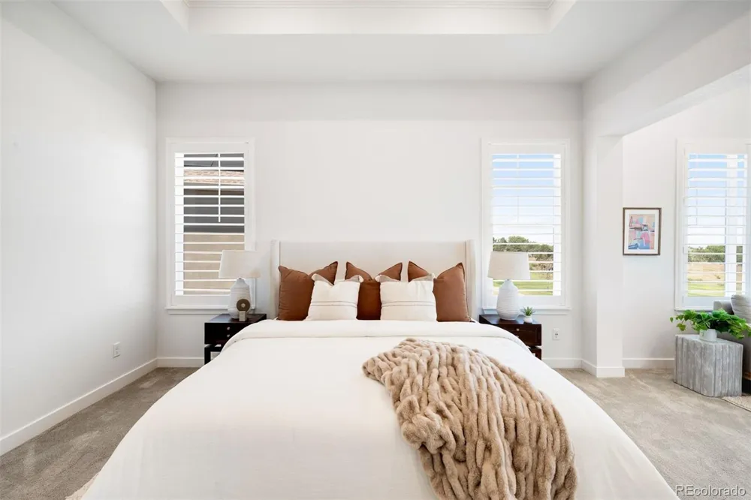
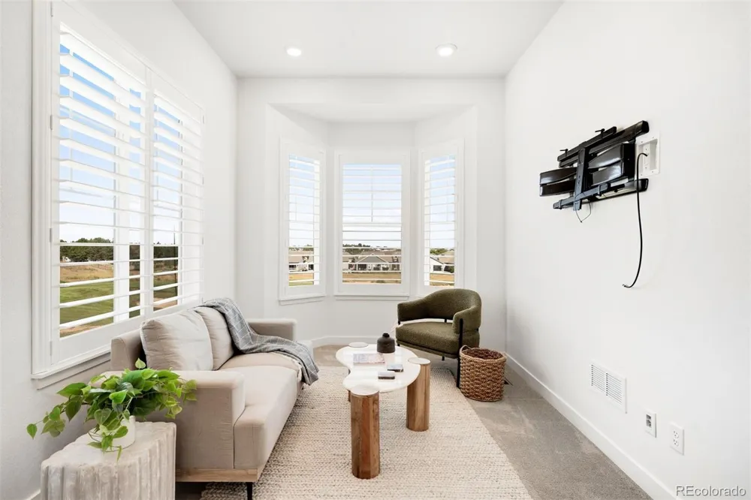
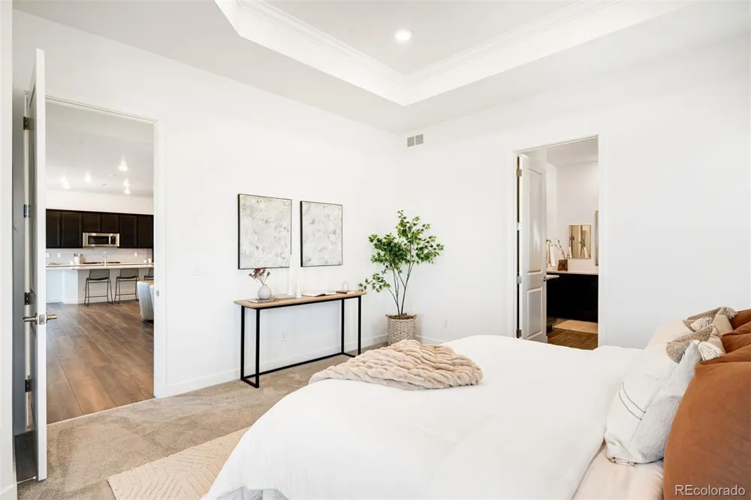
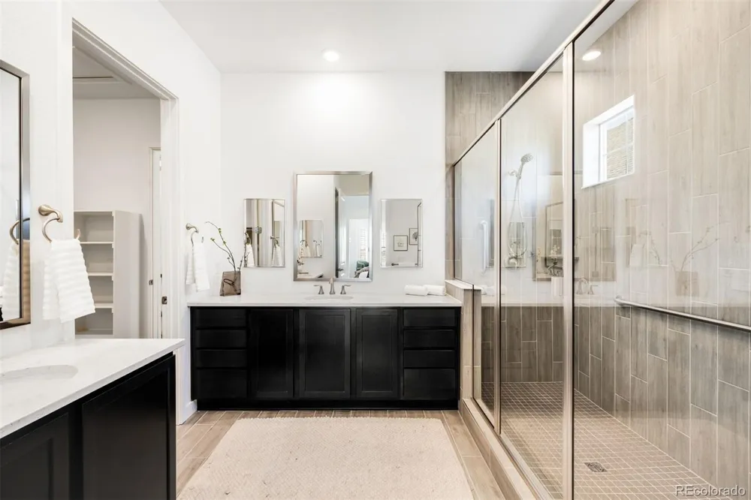
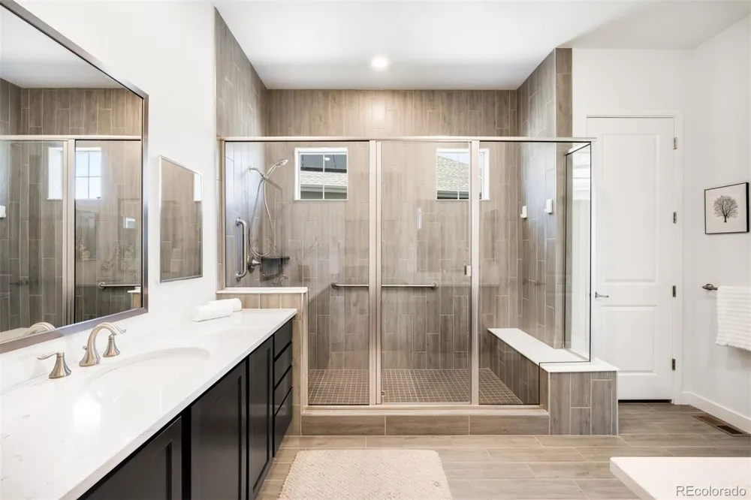
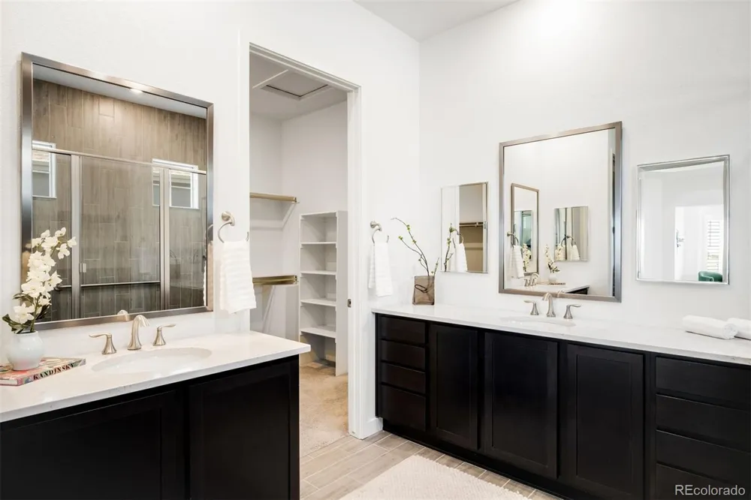
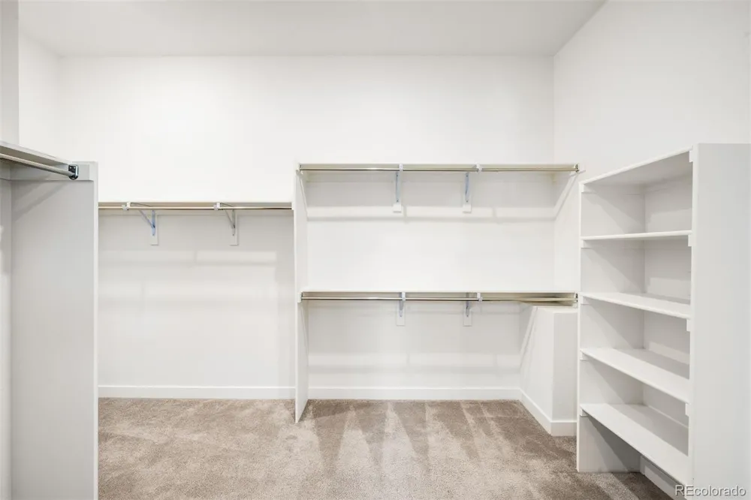
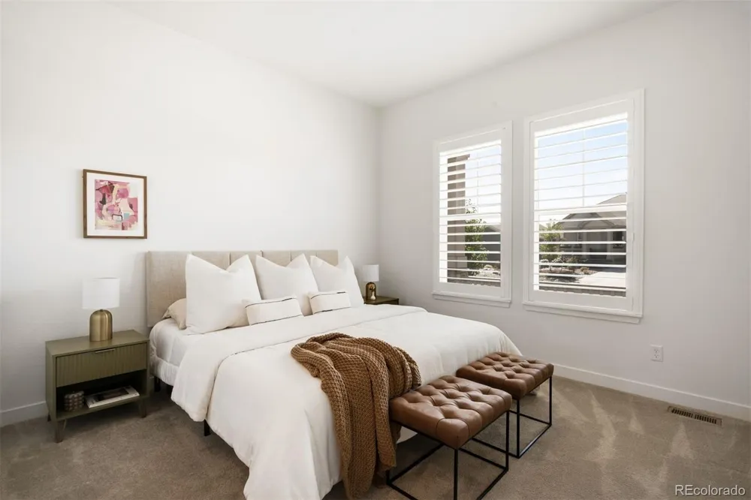
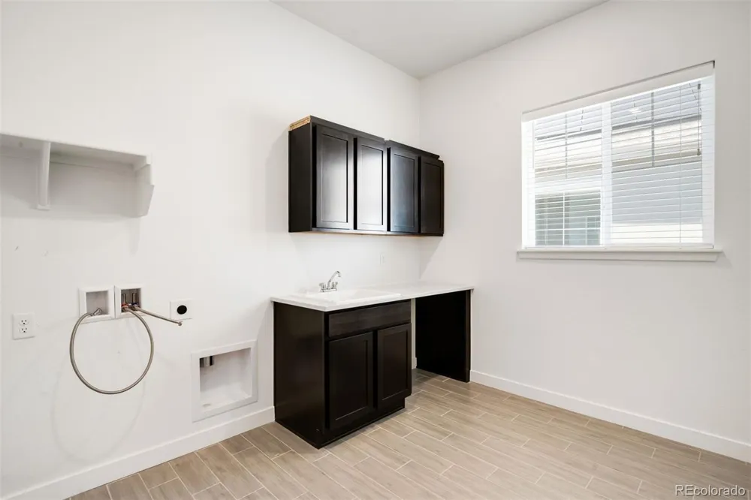
The primary suite is a true retreat, with coffered ceilings, a private sitting room, and golf course views to wake up to. The spa like primary bath includes quartz counters, split vanities, a step in shower, and a generous walk in closet with direct access to the laundry room for ultimate convenience.
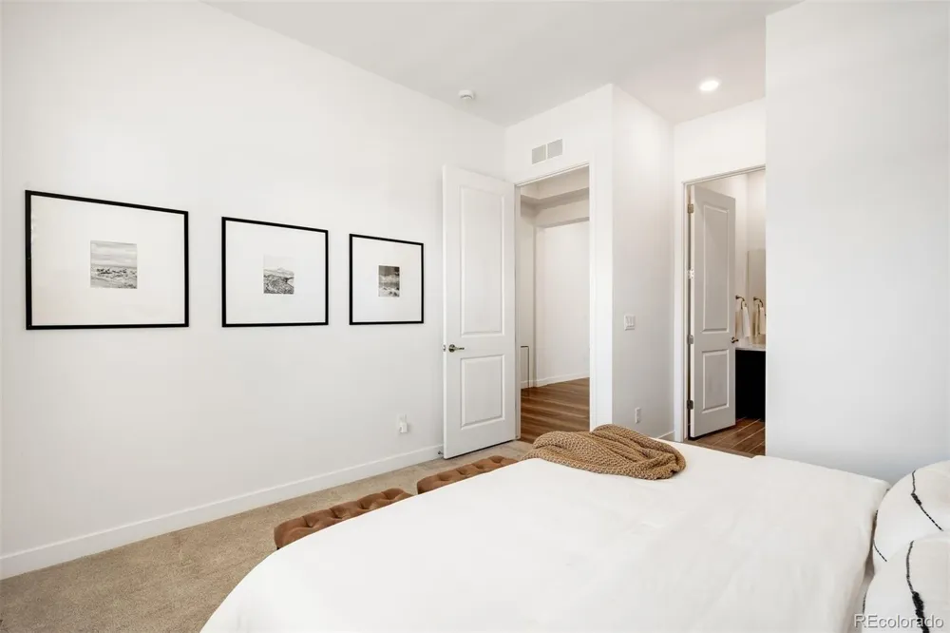
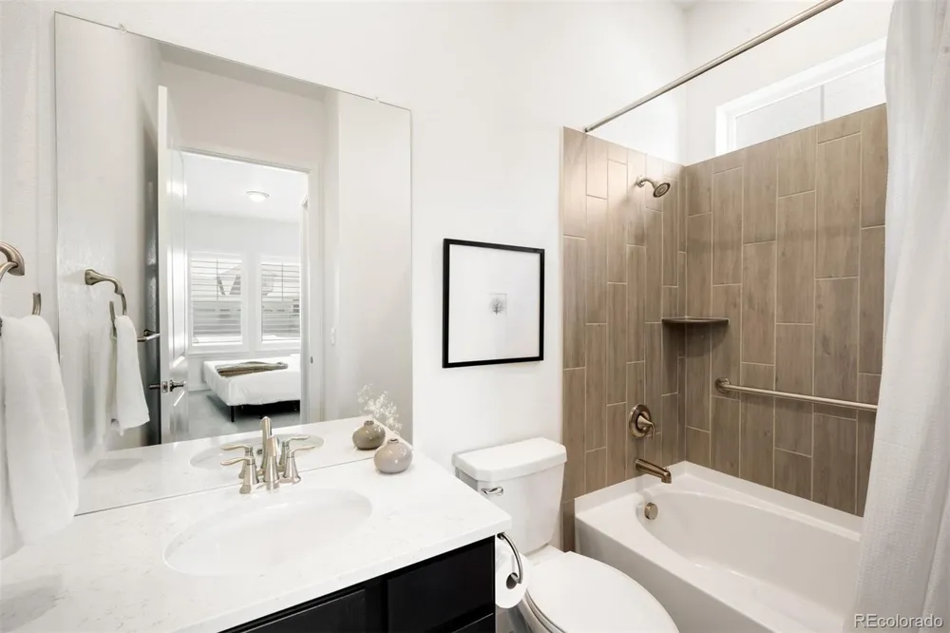
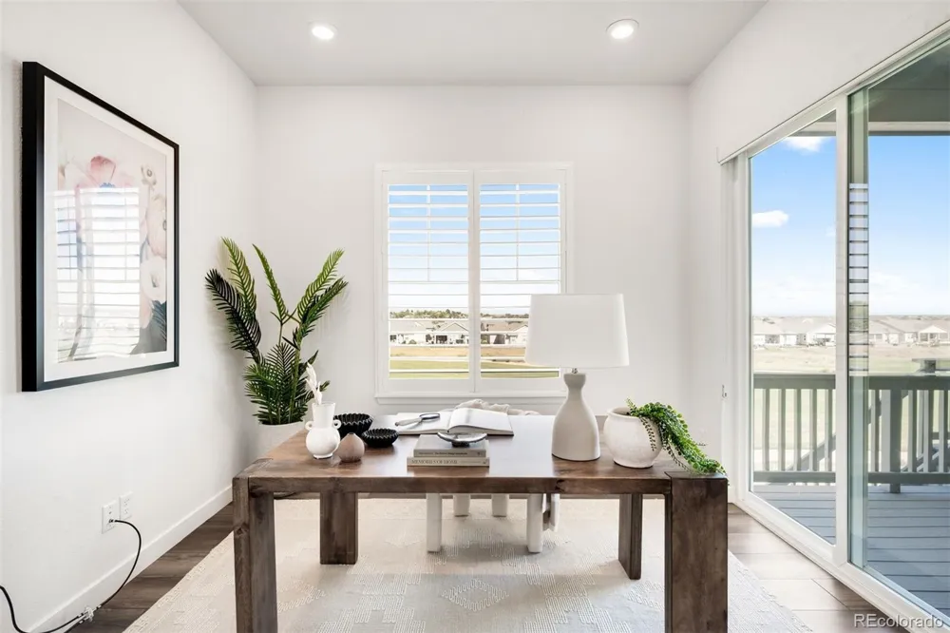
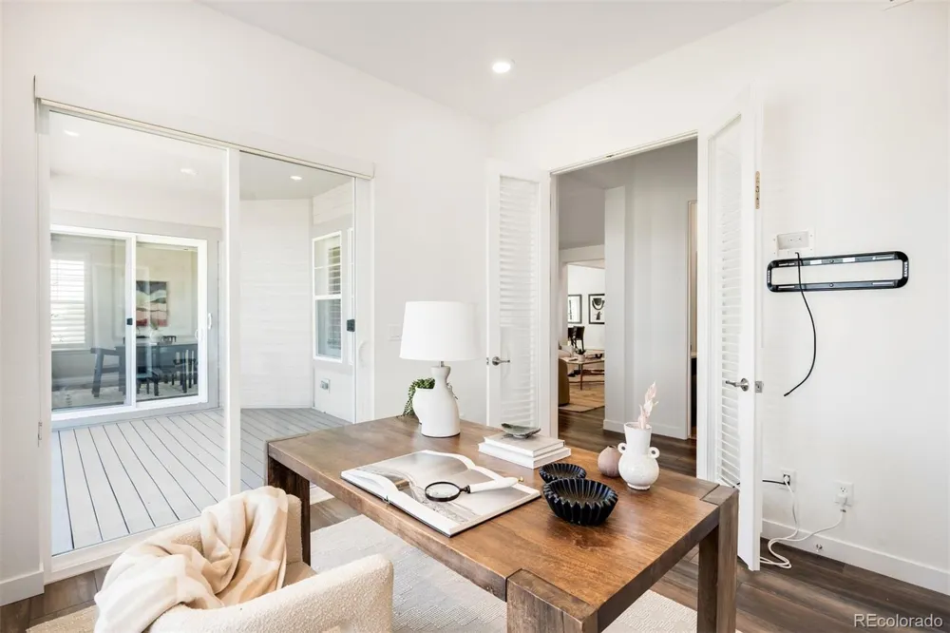
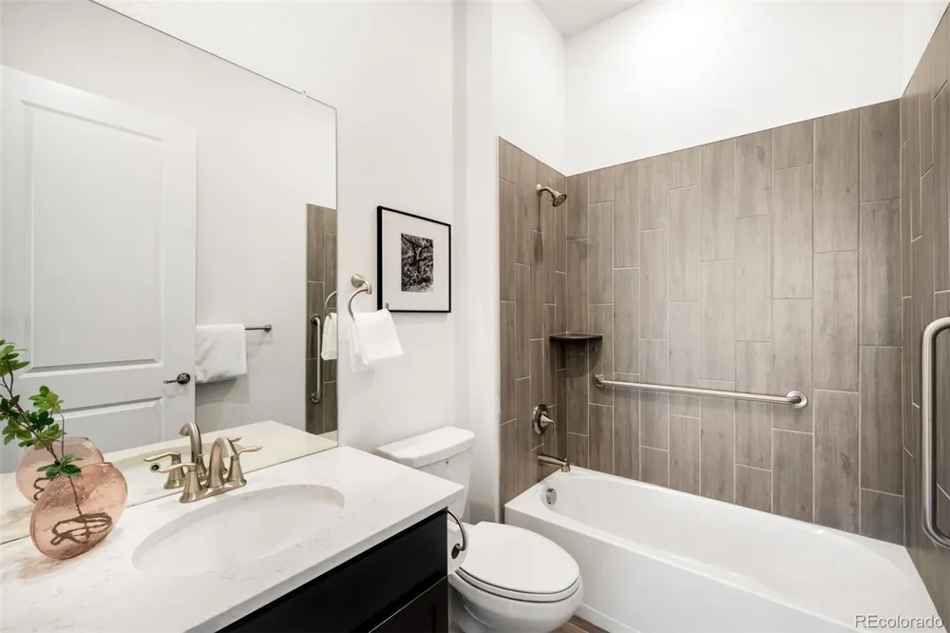
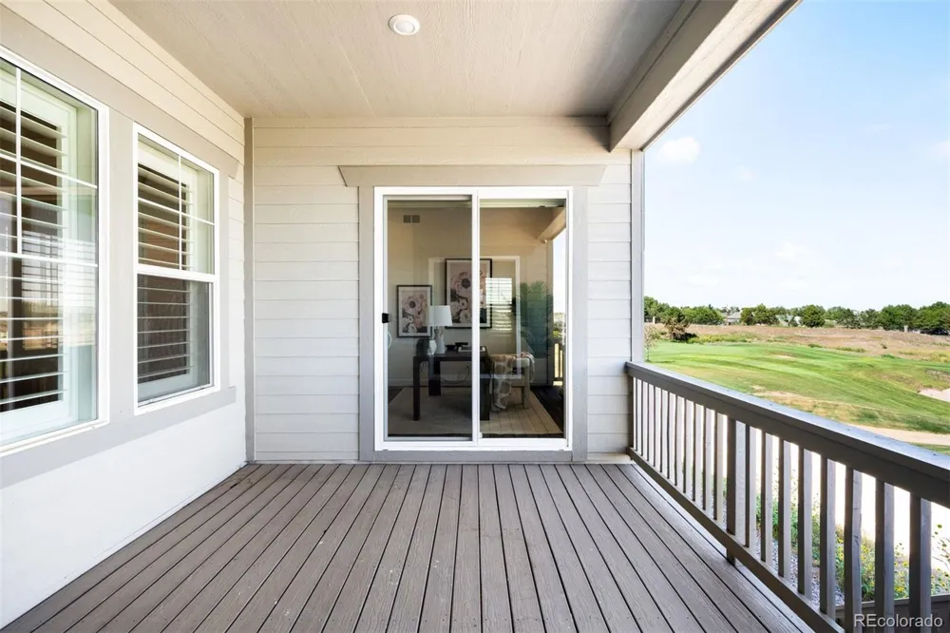
A private secondary bedroom with its own full bath offers comfortable space for guests or family, while a sunlit third room makes a perfect home office or additional bedroom, complete with golf course views and direct access to the covered back deck. Enjoy morning coffee or year round relaxation outside, protected from the elements and soaking in views of the course.
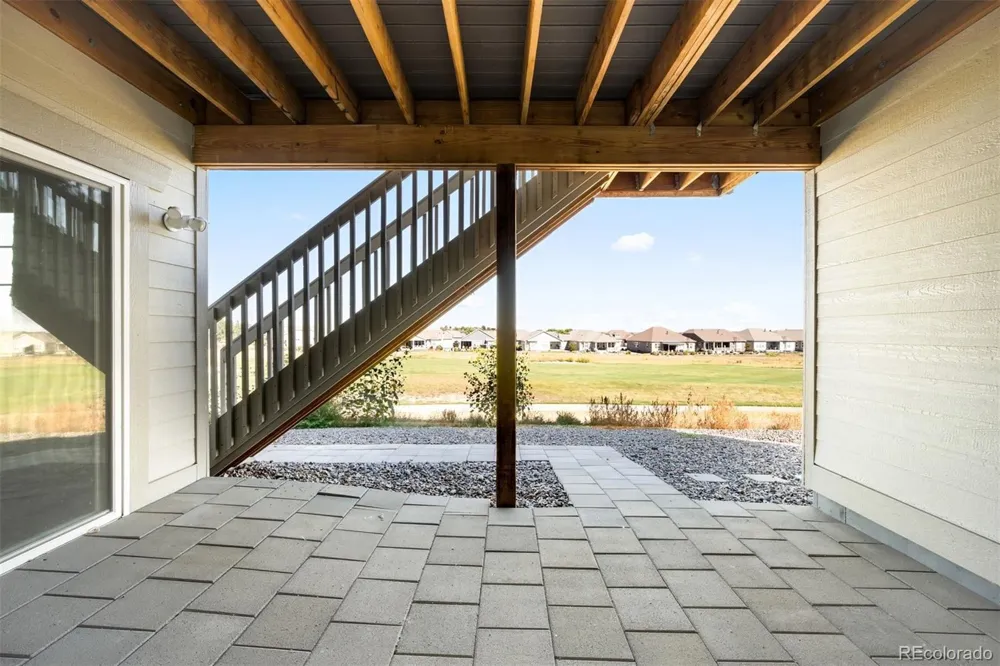
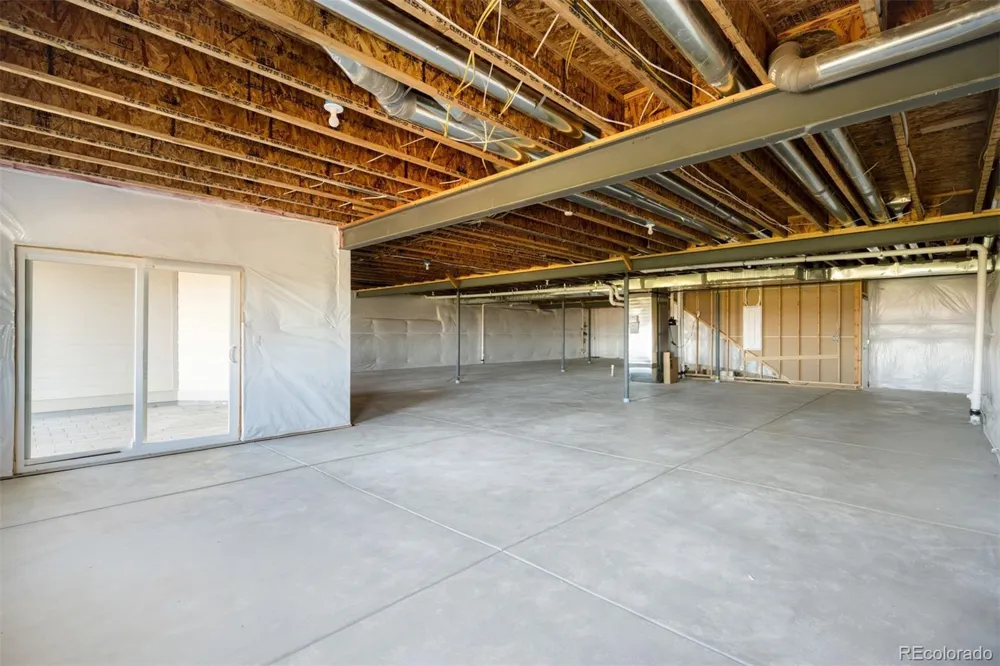
Downstairs, the walkout basement is a blank canvas, ready to be finished for extra living space or used as is for storage.
Heritage Todd Creek is a master planned, active adult community set against the backdrop of the Rocky Mountains. Residents enjoy a championship golf course, on site restaurant, resort style clubhouse, tennis courts, a fitness center, and both indoor and outdoor pools. With nearly 100 clubs and groups plus a full calendar of fitness, wellness, and social programming, there is always something new to explore. Conveniently located with easy access to DIA, downtown Denver, Golden, and Boulder.
Property Details
- Interior
- Eat-in Kitchen, High Ceilings, Open Floorplan, Pantry, Primary Suite, Quartz Counters
- Cooling
- Central Air
- Heating
- Forced Air
- Cooling Features
- Central Air
- Bedrooms
- 2
- Bathrooms
- 2.75
- Full Baths
- 2
- 3/4 Baths
- 1
- Lot Features
- Master Planned, On Golf Course
- Stories
- 1
- Lot Description
- Master Planned, On Golf Course
- Exterior Features
- Rain Gutters
- Exterior Materials
- Rain Gutters
- Pool Shared
- 1
- Acres
- 0.187
- Square Feet
- 2723
- Lot Size (sqft)
- 8159.0
- Parking Spaces
- 3
- Parking Type
- Garage
- Parking Garage Spaces
- 3
- Property Type
- Purchase
- Basement
- 1
- Basement Description
- Bath/Stubbed, Daylight, Unfinished, Walk-Out Access
- Basement Finished
- 1
- Year Built
- 2022
- Foundation
- Concrete Perimeter
- Roof
- Composition
- Sewer Information
- Public Sewer
- Utility Source
- Public
- Appliances
- Dishwasher, Disposal, Double Oven, Microwave, Range, Range Hood, Refrigerator
- Subdivision
- Heritage Todd Creek
- School District
- School District 27-J
- Elementary School
- Brantner
- Middle School
- Roger Quist
- High School
- Riverdale Ridge
- County
- Adams
- Region
- Thornton
- Taxes Annual
- $8,575
- HOA
- 1
- HOA Fees
- 360
Location
Legal
Based on information submitted to the MLS GRID as of 2026-09-09T21:37:17Z UTC. All data is obtained from various sources and may not have been verified by broker or MLS GRID. Supplied Open House information is subject to change without notice. All information should be independently reviewed and verified for accuracy. Properties may or may not be listed by the office/agent presenting the information.
Provided By
Listed by Ryan Haarer (#1a4e391d68126b08076e01b2d64a108e)
Listing Office: LIV Sotheby's International Realty
Legal Notice
This publication is designed to provide information with regard to the subject matter covered. It is displayed with the understanding that the publisher and authors are not engaged in rendering real estate, legal, accounting, tax, or other professional services and that the publisher and authors are not offering such advice in this publication. If real estate, legal, or other expert assistance is required, the services of a competent, professional person should be sought.
The information contained in this publication is subject to change without notice. METROLIST, INC., DBA RECOLORADO MAKES NO WARRANTY OF ANY KIND WITH REGARD TO THIS MATERIAL, INCLUDING, BUT NOT LIMITED TO, THE IMPLIED WARRANTIES OF MERCHANTABILITY AND FITNESS FOR A PARTICULAR PURPOSE. METROLIST, INC., DBA RECOLORADO SHALL NOT BE LIABLE FOR ERRORS CONTAINED HEREIN OR FOR ANY DAMAGES IN CONNECTION WITH THE FURNISHING, PERFORMANCE, OR USE OF THIS MATERIAL.
Buyer Agency Compensation
The listing broker’s offer of compensation is made only to participants of the MLS where the listing is filed.