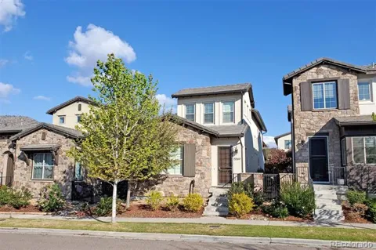
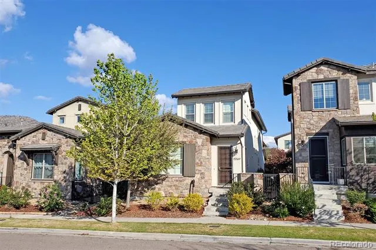
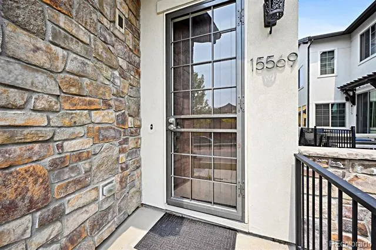
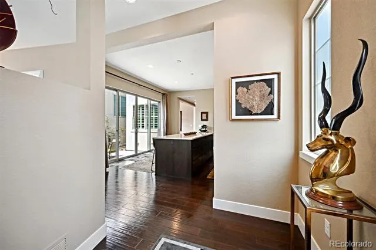
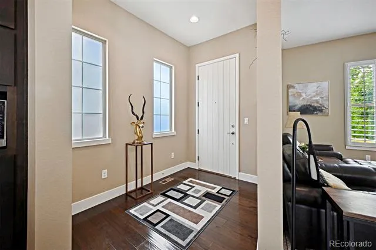
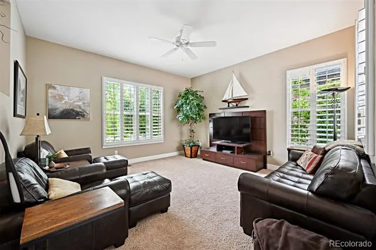
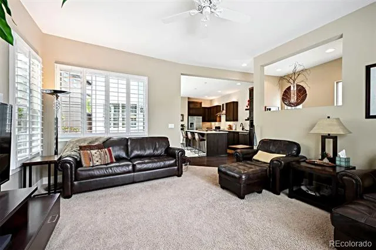
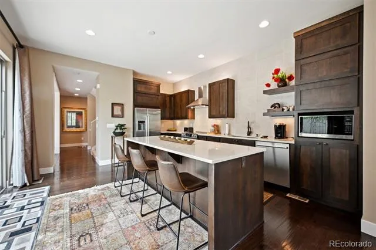
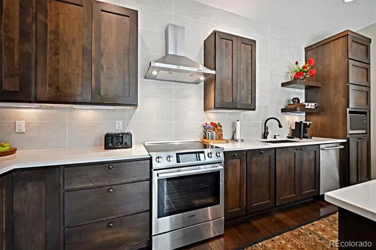
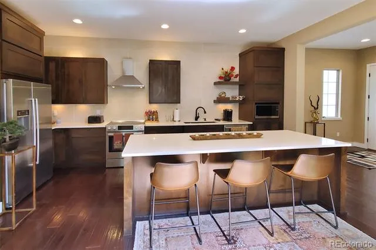
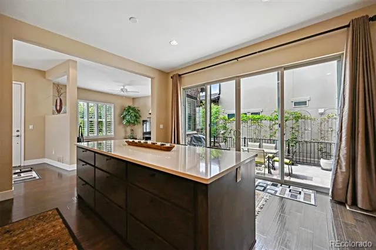
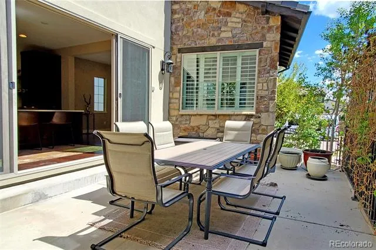
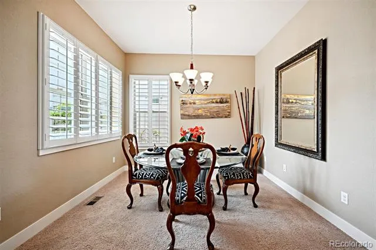
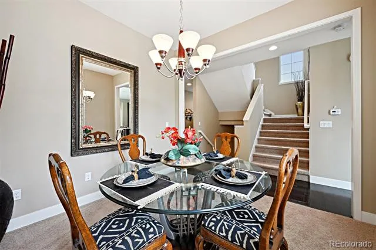
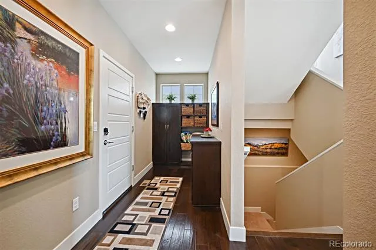
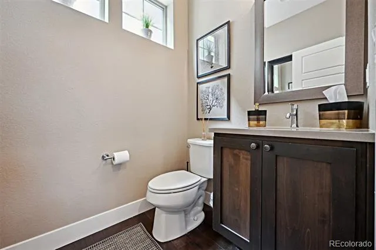
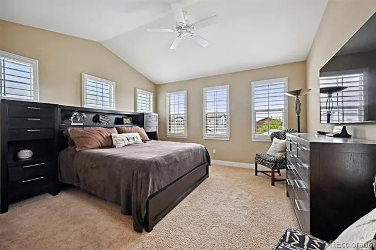
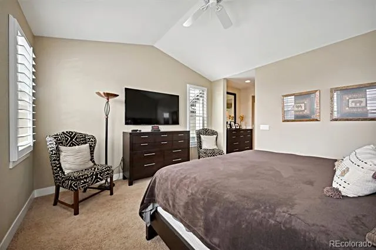
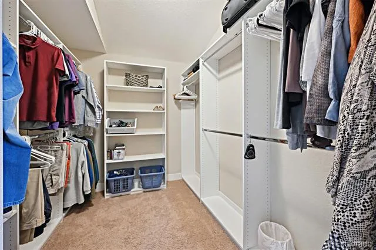
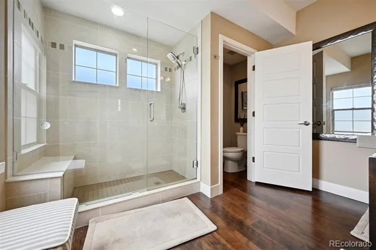
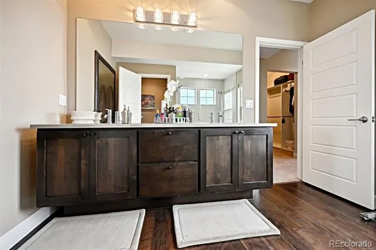
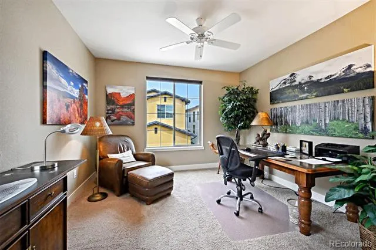
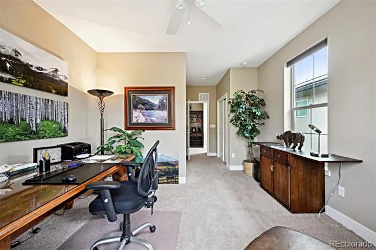
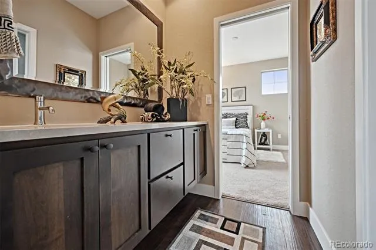
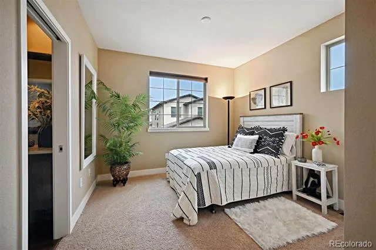
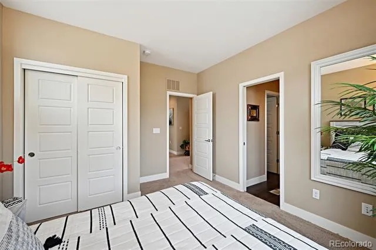
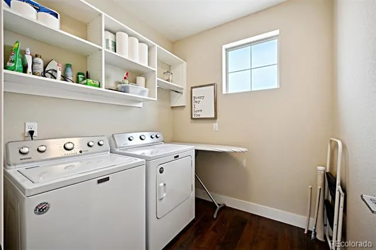
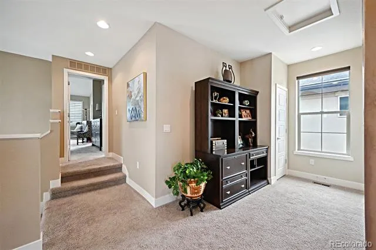
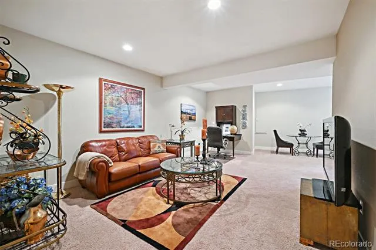
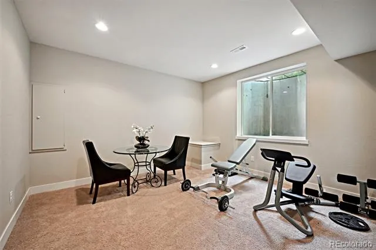
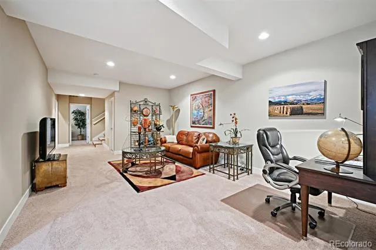
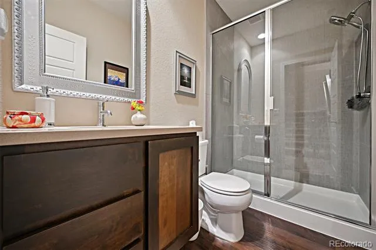
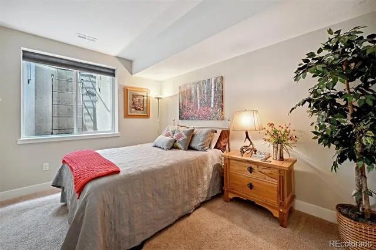
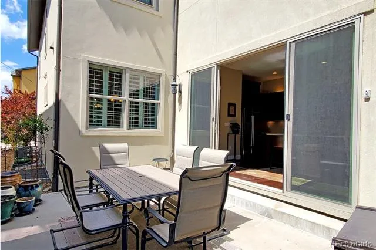
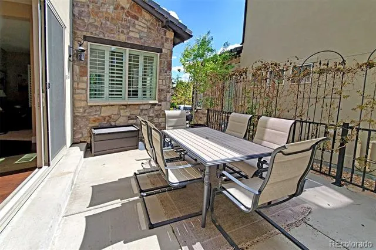
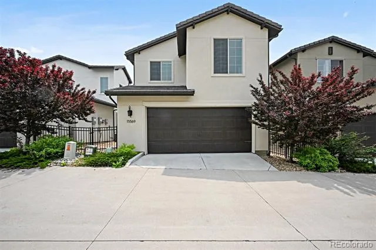
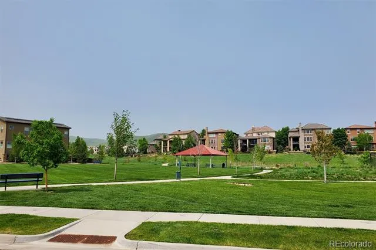
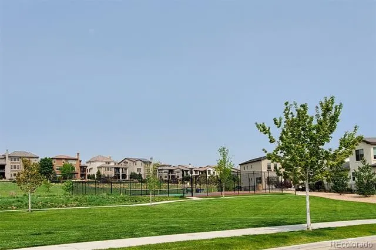
Immaculate home in the highly sought-after Solterra community, this Brookfield Signature model has ideal southern exposure and is available FULLY FURNISHED. From the moment you step into the foyer, you’re welcomed by soaring ceilings and a bright, open-concept layout designed for modern living. The main level offers a seamless flow from the inviting front family room into the kitchen and dining area, perfect for both everyday living and entertaining. The family room is filled with natural light from expansive front windows, creating a warm and welcoming atmosphere. The gourmet kitchen is a standout, showcasing elegant cabinetry, quartz countertops, stainless steel appliances, and a spacious island with a breakfast bar. Double sliding doors lead to a charming side patio, blending indoor and outdoor living. The formal dining area provides an ideal setting for hosting guests. A convenient half bath, functional mudroom with storage, and a finished, insulated two-car garage complete the main floor. Upstairs, the spacious primary suite features a private bath and a walk-in closet. Two additional bedrooms are connected by a full Jack-and-Jill bathroom. A laundry room with utility sink rough-in adds everyday convenience. The fully finished basement expands the living space with a large family room, flexible bonus area, fourth bedroom, and a ¾ bath - perfect for guests or multi-use living. Additional highlights include engineered wood flooring, a tankless water heater, plantation shutters, oversized stairways, and impressive 12-foot basement ceilings, along with numerous builder upgrades throughout. Located just half a block from a neighborhood park and tennis courts, residents also enjoy access to a clubhouse and pool. Nestled along the hogback and surrounded by scenic open space, the home offers easy access to trails connecting Green Mountain and Red Rocks. With convenient routes to C-470, I-70, and 6th Avenue, this home combines comfort, style, and location.
Property Details
- Interior
- Ceiling Fan(s), Entrance Foyer, High Ceilings, Jack & Jill Bath, Kitchen Island, Quartz Counters, Walk-In Closet(s)
- Cooling
- Evaporative Cooling
- Heating
- Forced Air
- Cooling Features
- Evaporative Cooling
- Bedrooms
- 4
- Bathrooms
- 3.0
- Full Baths
- 1
- Half Baths
- 1
- 3/4 Baths
- 2
- Lot Features
- Landscaped, Level, Sprinklers In Front
- Stories
- 2
- Lot Description
- Landscaped, Level, Sprinklers In Front
- Pool Shared
- 1
- Acres
- 0.0
- Square Feet
- 3225
- Lot Size (sqft)
- 0.08
- Parking Features
- Concrete
- Parking Spaces
- 2
- Parking Type
- Garage
- Parking Garage Spaces
- 2
- Property Type
- Purchase
- Style
- Contemporary
- Basement
- 1
- Basement Description
- Finished, Full
- Basement Finished
- 1
- Year Built
- 2017
- Foundation
- Slab
- Roof
- Concrete
- Sewer Information
- Public Sewer
- Utility Source
- Public
- Utility Features
- Cable Available, Electricity Connected, Natural Gas Connected, Phone Available
- Appliances
- Dishwasher, Disposal, Dryer, Microwave, Range, Range Hood, Tankless Water Heater, Washer
- Subdivision
- Solterra
- School District
- Jefferson County R-1
- Elementary School
- Rooney Ranch
- Middle School
- Dunstan
- High School
- Green Mountain
- County
- Jefferson
- Region
- Lakewood
- Taxes Annual
- $8,870
- HOA
- 1
- HOA Fees
- 397.21
Location
Legal
Based on information submitted to the MLS GRID as of 2026-07-28T20:31:00Z UTC. All data is obtained from various sources and may not have been verified by broker or MLS GRID. Supplied Open House information is subject to change without notice. All information should be independently reviewed and verified for accuracy. Properties may or may not be listed by the office/agent presenting the information.
Provided By
Listed by Jeremy Kendall (#467c294e9b8292a959d7c3293cb8f5f9)
Listing Office: MB Reynebeau & CO
Legal Notice
This publication is designed to provide information with regard to the subject matter covered. It is displayed with the understanding that the publisher and authors are not engaged in rendering real estate, legal, accounting, tax, or other professional services and that the publisher and authors are not offering such advice in this publication. If real estate, legal, or other expert assistance is required, the services of a competent, professional person should be sought.
The information contained in this publication is subject to change without notice. METROLIST, INC., DBA RECOLORADO MAKES NO WARRANTY OF ANY KIND WITH REGARD TO THIS MATERIAL, INCLUDING, BUT NOT LIMITED TO, THE IMPLIED WARRANTIES OF MERCHANTABILITY AND FITNESS FOR A PARTICULAR PURPOSE. METROLIST, INC., DBA RECOLORADO SHALL NOT BE LIABLE FOR ERRORS CONTAINED HEREIN OR FOR ANY DAMAGES IN CONNECTION WITH THE FURNISHING, PERFORMANCE, OR USE OF THIS MATERIAL.
Buyer Agency Compensation
The listing broker’s offer of compensation is made only to participants of the MLS where the listing is filed.