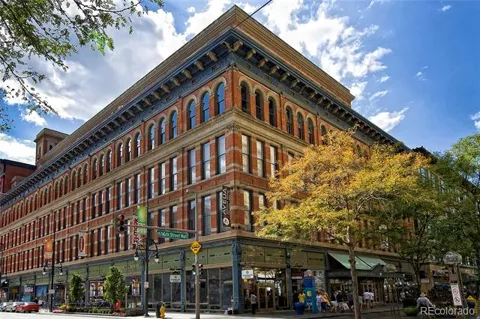
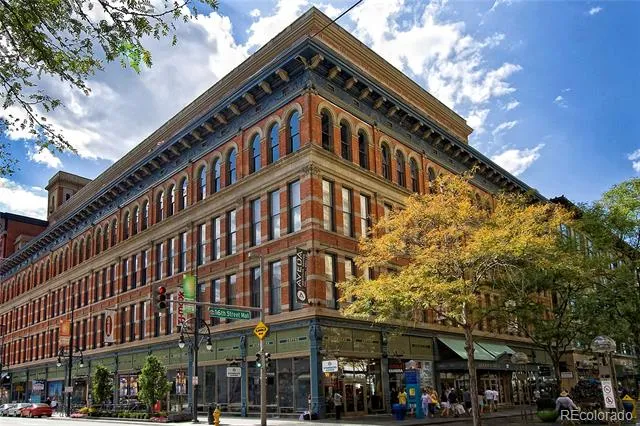
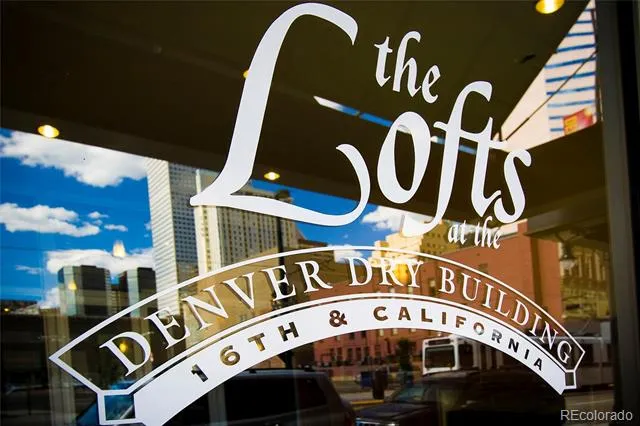
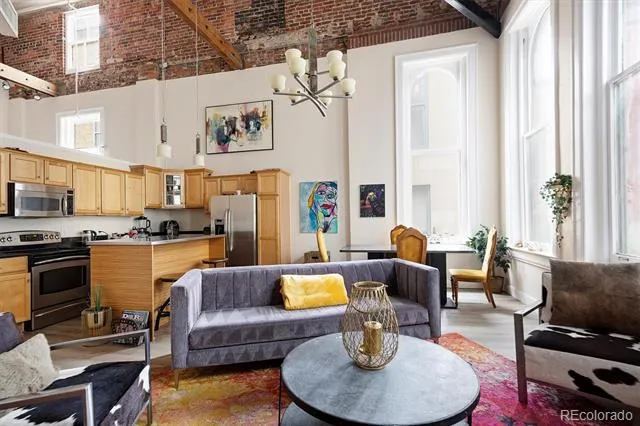
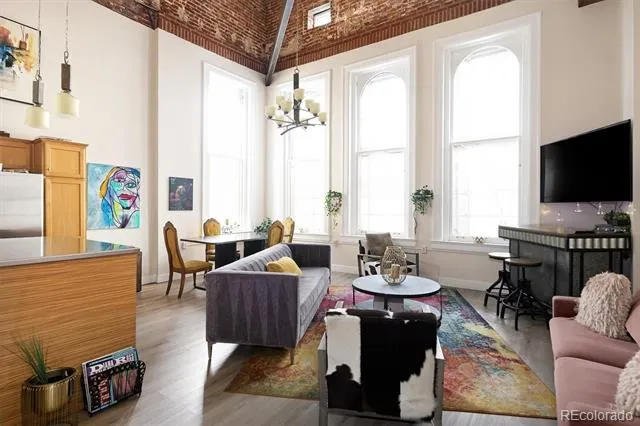
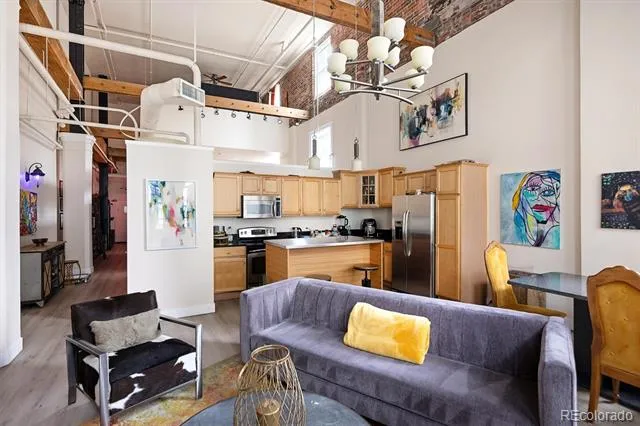
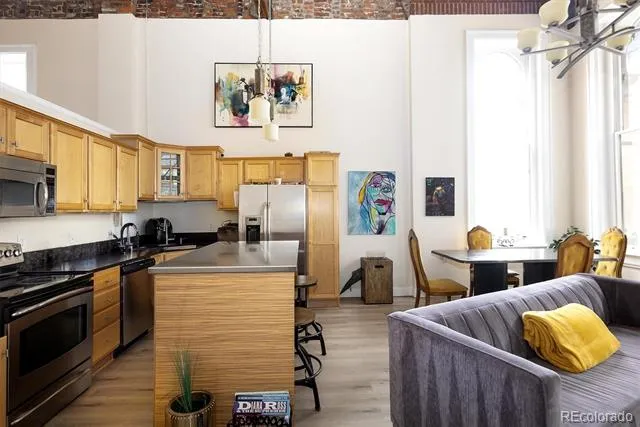
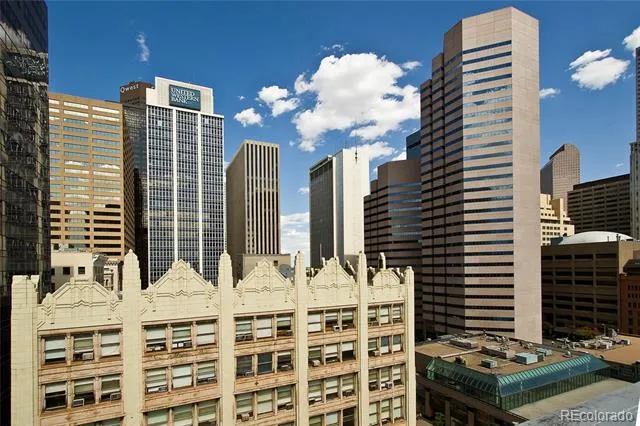
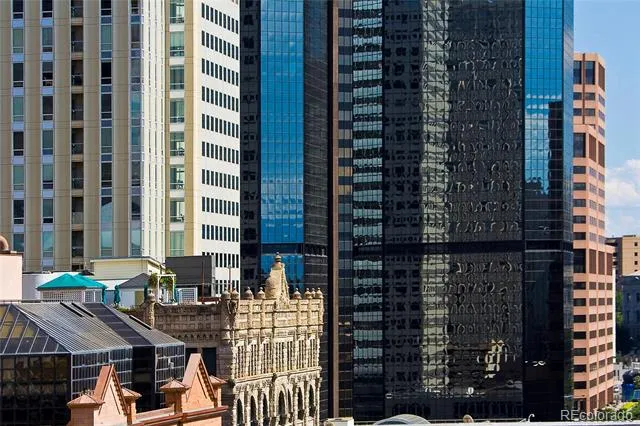
Own a piece of Denver’s past, while investing in its future at 1555 California Street #412, a rare corner residence overlooking 16th Street Mall in the iconic Denver Dry Goods Building.
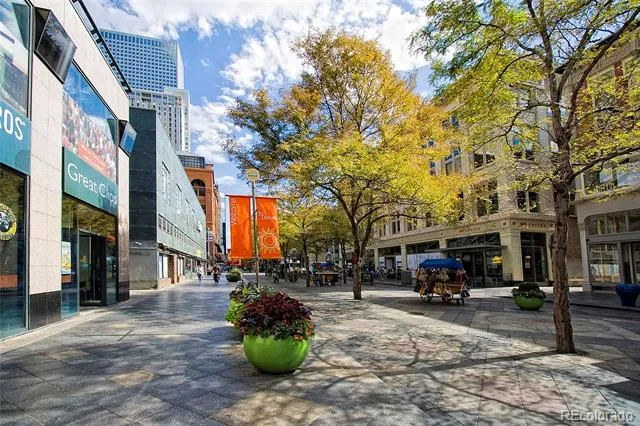
This spacious condominium offers front-row access to one of downtown’s most exciting transformations. The city’s ongoing multimillion dollar revitalization project is reimagining the mall with enhanced safety, mobility, and modern infrastructure, making this home not just a place to live, but a smart investment in Denver’s evolving urban core.
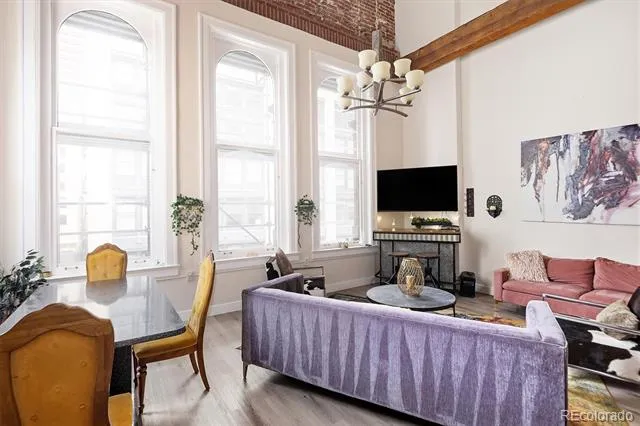
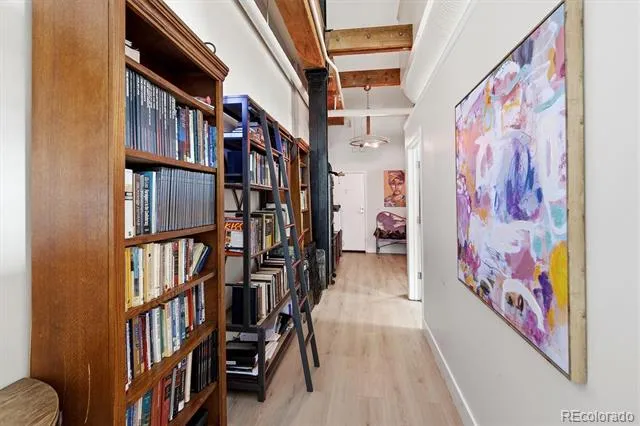
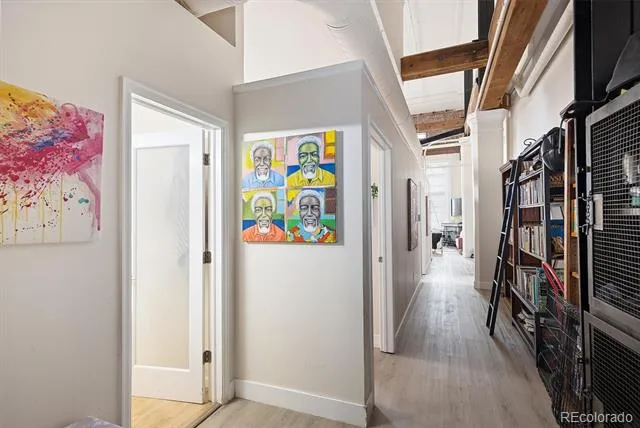
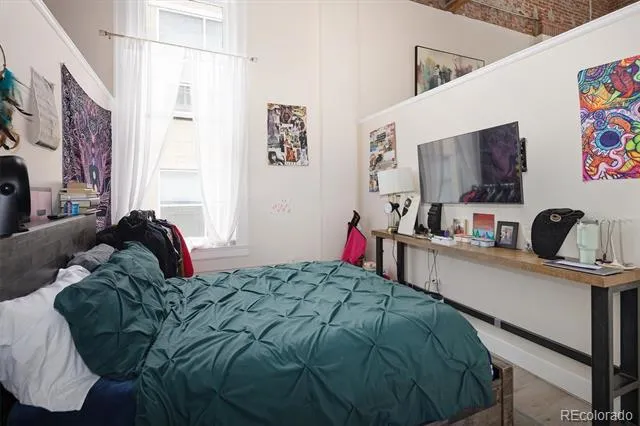
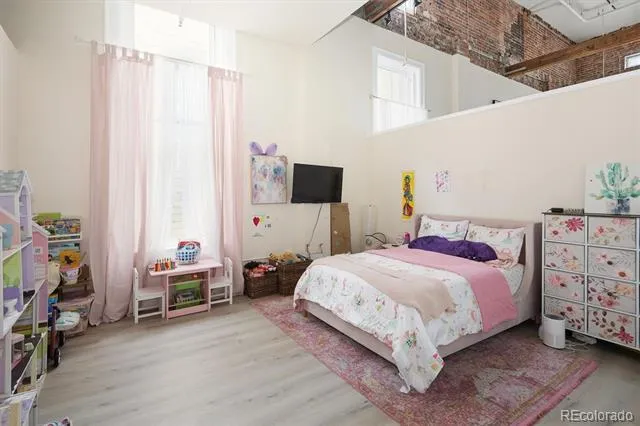
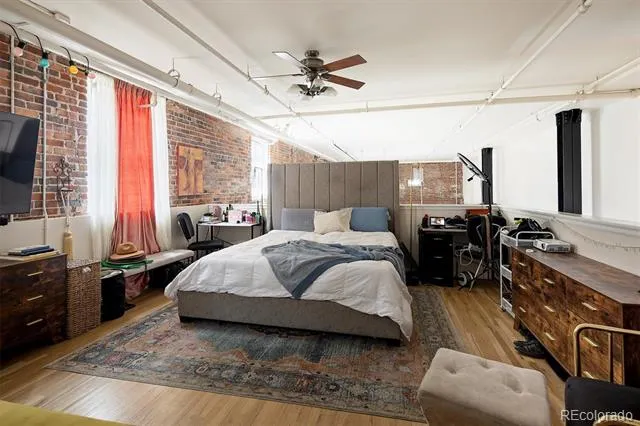
Inside, the residence blends historic charm with open, light-filled living. An entire wall of windows floods the living space with natural light and captures the energy of downtown below. Being perched on the 4th floor, that is unique with its 20 foot ceiling height adds a layer of privacy and exclusivity that’s hard to find in the city center.
Convenience is unmatched. A deeded covered parking space and dedicated storage unit are included, rare perks in this prime location. Step outside and hop on the free 16th Street MallRide, offering effortless access from Union Station to the Colorado State Capitol and everywhere in between.
Dining and lifestyle options are right at your doorstep, including Ruth's Chris Steak House on the ground level, along with a dynamic mix of top rated restaurants, shops, and everyday conveniences just steps away.
The building is currently undergoing a multimillion-dollar renovation of its exterior and common areas, with completion expected next year. These improvements have already been fully funded—offering a rare opportunity to enjoy the upside of major upgrades without the added cost. This is more than a condo, it’s a chance to live at the center of Denver’s history, culture, and future growth.
Property Details
- Interior
- Ceiling Fan(s), High Ceilings, Open Floorplan, Walk-In Closet(s)
- Cooling
- Central Air
- Heating
- Forced Air
- Cooling Features
- Central Air
- Bedrooms
- 3
- Bathrooms
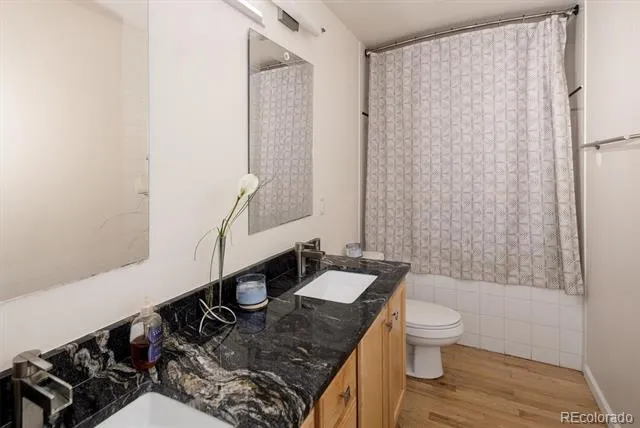
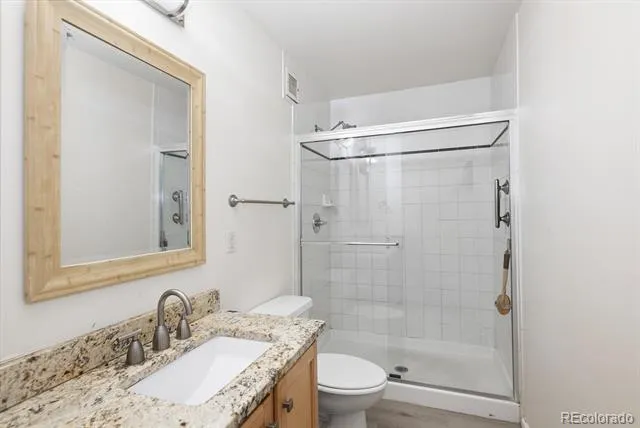
- 1.75
- Full Baths
- 1
- 3/4 Baths
- 1
- Stories
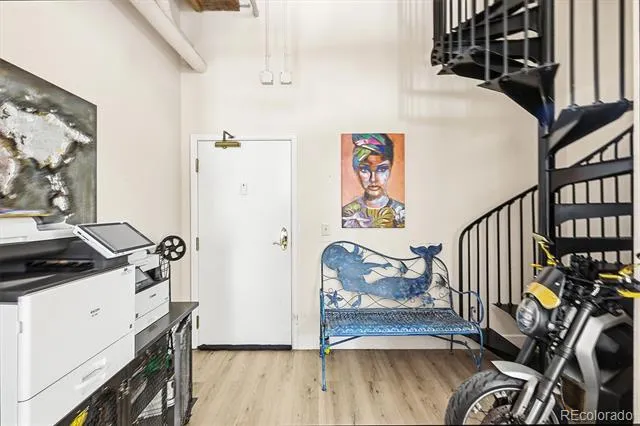
- 2
- Square Feet
- 1766
- Parking Spaces
- 1
- Parking Type
- Garage
- Parking Garage Spaces
- 1
- Property Type
- Purchase
- Style
- Loft
- Year Built
- 1903
- Roof
- Other
- Sewer Information
- Public Sewer
- Utility Source
- Public
- Utility Features
- Cable Available, Electricity Connected, Internet Access (Wired), Phone Available
- Appliances
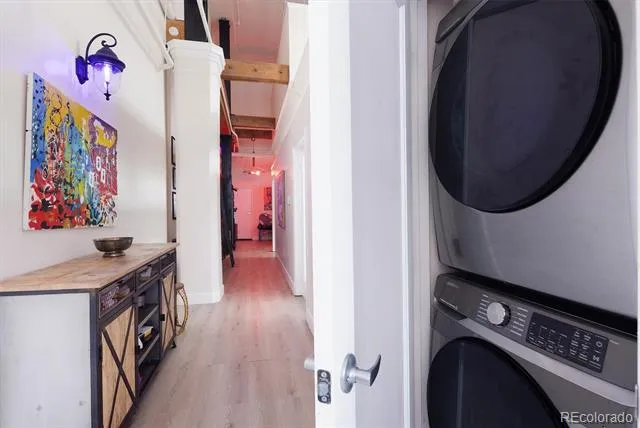
- Freezer, Microwave, Range, Refrigerator, Washer
- Subdivision
- LoDo
- School District
- Denver 1
- Elementary School
- Greenlee
- Middle School
- KIPP Sunshine Peak Academy
- High School
- KIPP Denver Collegiate High School
- County
- DENVER
- Region
- Denver
- Zoning
- D-C
- Taxes Annual
- $4,049
- HOA
- 1
- HOA Fees
- 1600
Location
Legal
Based on information submitted to the MLS GRID as of 2026-07-30T20:18:41Z UTC. All data is obtained from various sources and may not have been verified by broker or MLS GRID. Supplied Open House information is subject to change without notice. All information should be independently reviewed and verified for accuracy. Properties may or may not be listed by the office/agent presenting the information.
Provided By
Listed by David Rajnak (#3833e4b9558cfe4079191d8c9aa1fdb2)
Listing Office: Next Real Estate
Legal Notice
This publication is designed to provide information with regard to the subject matter covered. It is displayed with the understanding that the publisher and authors are not engaged in rendering real estate, legal, accounting, tax, or other professional services and that the publisher and authors are not offering such advice in this publication. If real estate, legal, or other expert assistance is required, the services of a competent, professional person should be sought.
The information contained in this publication is subject to change without notice. METROLIST, INC., DBA RECOLORADO MAKES NO WARRANTY OF ANY KIND WITH REGARD TO THIS MATERIAL, INCLUDING, BUT NOT LIMITED TO, THE IMPLIED WARRANTIES OF MERCHANTABILITY AND FITNESS FOR A PARTICULAR PURPOSE. METROLIST, INC., DBA RECOLORADO SHALL NOT BE LIABLE FOR ERRORS CONTAINED HEREIN OR FOR ANY DAMAGES IN CONNECTION WITH THE FURNISHING, PERFORMANCE, OR USE OF THIS MATERIAL.
Buyer Agency Compensation
The listing broker’s offer of compensation is made only to participants of the MLS where the listing is filed.