(720) 435-4455 georgesellsre@gmail.com AveNew Realty
    Traffic Dashboard
    Home
    • Search
      • Search Florida
      • Search Colorado
      • Featured Listings
    • Communities
      • Explore Colorado
      • Explore Florida
    • Buying
    • Selling
    • About
      • Meet George
      • What My Clients Say
    • Connect
    Traffic Dashboard
    George Fleischmann
    (720) 435-4455 georgesellsre@gmail.com
    About
    • Home
    • About
    • Contact
    Search
    • Search Properties
    Local Guide
    • Search by City
    • Search by Subdivision
    • Search by Zip
    • Search by Area
    Legal
    • Privacy
    • Terms
    • DMCA
    • Accessibility
    • Fair Housing
    Account
    • Dashboard
    • Logout
    • Login
    George Fleischmann | AveNew Realty - Footer Logo
    ©2026 AveNew Realty. All rights reserved.
    Website built by CloseHack.
    REcolorado
    Based on information submitted to the MLS GRID as of 2026-09-10 04:22:35 UTC. All data is obtained from various sources and may not have been verified by broker or MLS GRID. Supplied Open House information is subject to change without notice. All information should be independently reviewed and verified for accuracy. Properties may or may not be listed by the office/agent presenting the information.
    My Florida Regional MLS DBA Stellar MLS

    IDX information is provided exclusively for personal, non-commercial use, and may not be used for any purpose other than to identify prospective properties consumers may be interested in purchasing. Information is deemed reliable but not guaranteed. Some IDX listings have been excluded from this website. Listing Information presented by local MLS brokerage: George Fleischmann | AveNew Realty

    Florida Gulf Coast MLS

    IDX information is provided exclusively for personal, non-commercial use, and may not be used for any purpose other than to identify prospective properties consumers may be interested in purchasing. Information is deemed reliable but not guaranteed.

    Return
    • All Types+ null more
    • House+2 more
    • $900K-$1.5M
    • Bed/Bath
    • Size
    • Dates
    • Filters
    • Amenities
    • Save
    • Share
    Listings
    No results
    Sort
    Home / Davenport / 154 ORCHID DRIVE
    154 ORCHID DRIVE Davenport, FL 33897 154 ORCHID DRIVE Davenport, FL 33897 154 ORCHID DRIVE Davenport, FL 33897 154 ORCHID DRIVE Davenport, FL 33897 154 ORCHID DRIVE Davenport, FL 33897 154 ORCHID DRIVE Davenport, FL 33897 154 ORCHID DRIVE Davenport, FL 33897 154 ORCHID DRIVE Davenport, FL 33897 154 ORCHID DRIVE Davenport, FL 33897 154 ORCHID DRIVE Davenport, FL 33897 154 ORCHID DRIVE Davenport, FL 33897 154 ORCHID DRIVE Davenport, FL 33897 154 ORCHID DRIVE Davenport, FL 33897 154 ORCHID DRIVE Davenport, FL 33897 154 ORCHID DRIVE Davenport, FL 33897 154 ORCHID DRIVE Davenport, FL 33897 154 ORCHID DRIVE Davenport, FL 33897 154 ORCHID DRIVE Davenport, FL 33897 154 ORCHID DRIVE Davenport, FL 33897 154 ORCHID DRIVE Davenport, FL 33897 154 ORCHID DRIVE Davenport, FL 33897 154 ORCHID DRIVE Davenport, FL 33897 154 ORCHID DRIVE Davenport, FL 33897 154 ORCHID DRIVE Davenport, FL 33897 154 ORCHID DRIVE Davenport, FL 33897 154 ORCHID DRIVE Davenport, FL 33897 154 ORCHID DRIVE Davenport, FL 33897 154 ORCHID DRIVE Davenport, FL 33897 154 ORCHID DRIVE Davenport, FL 33897 154 ORCHID DRIVE Davenport, FL 33897 154 ORCHID DRIVE Davenport, FL 33897 154 ORCHID DRIVE Davenport, FL 33897 154 ORCHID DRIVE Davenport, FL 33897 154 ORCHID DRIVE Davenport, FL 33897 154 ORCHID DRIVE Davenport, FL 33897 View All Photos

    $1,700

    | Active

    154 ORCHID DRIVE

    Davenport, FL 33897

    1,364
    Square Feet
    3
    Beds
    3
    Baths
    0.02
    Acres
    0
    Days on Market
    MFRP4939818
    MLS#
    Rental
    Type
    Townhouse
    Structure
    Residential
    Zone
    Contact

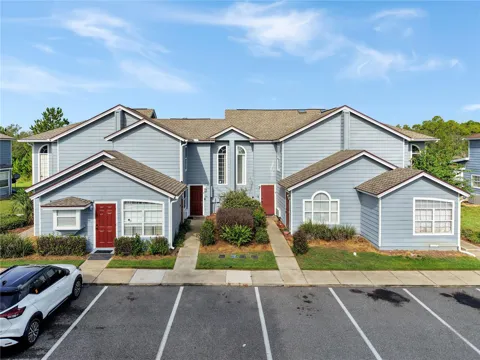
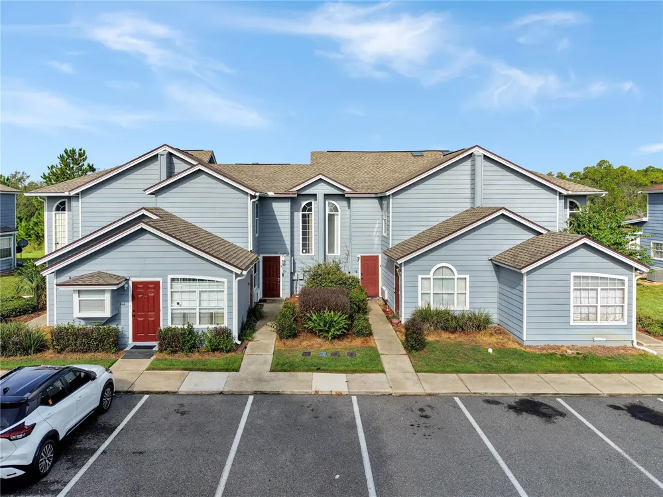
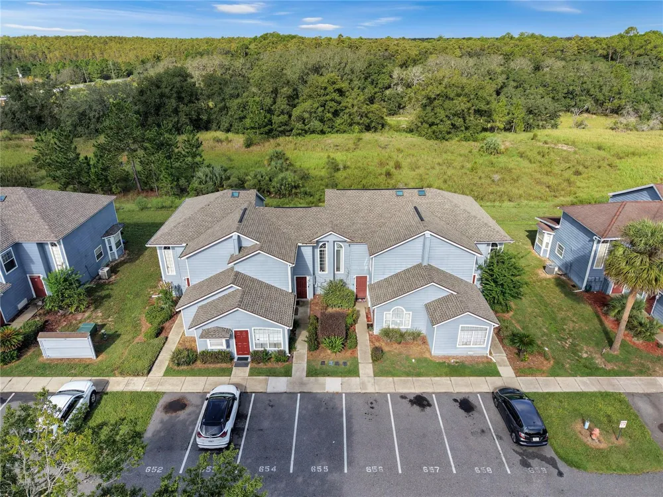
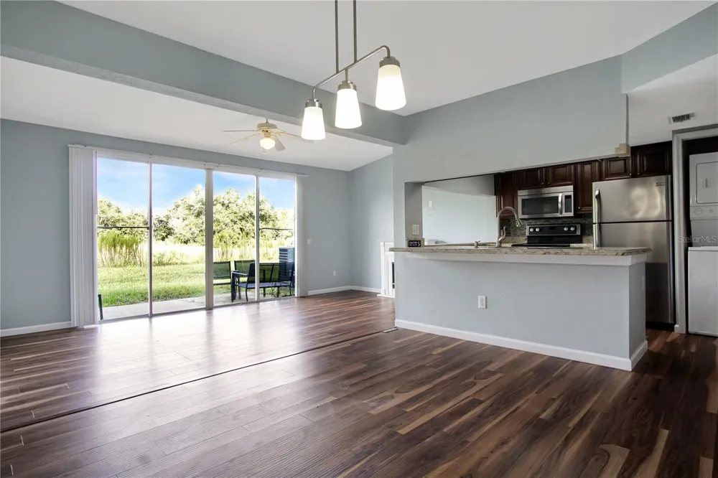
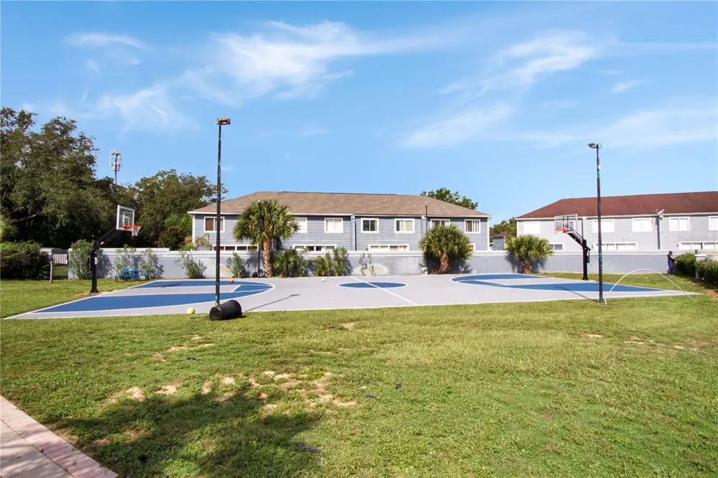
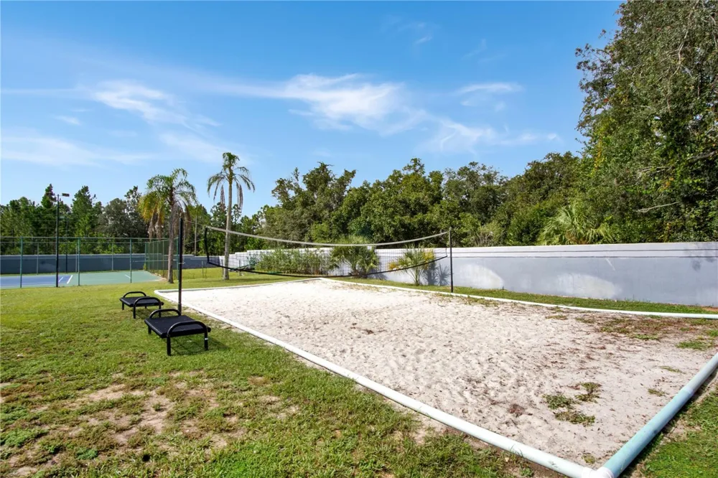
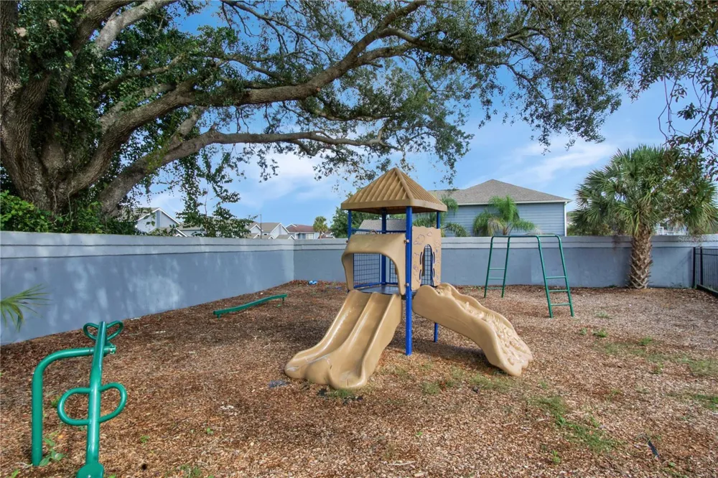
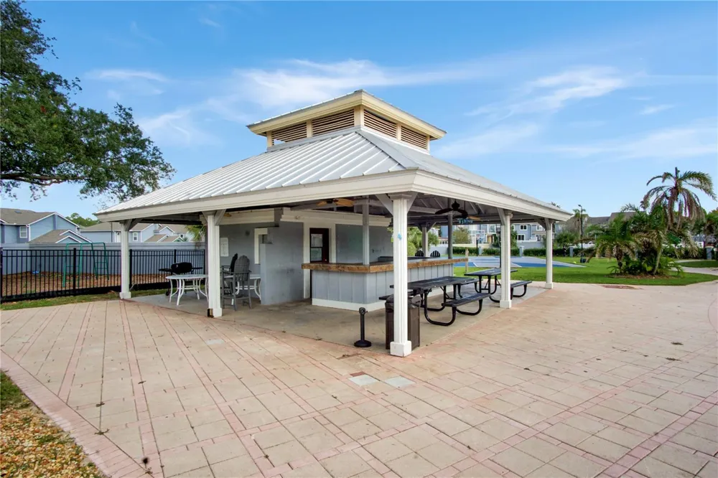
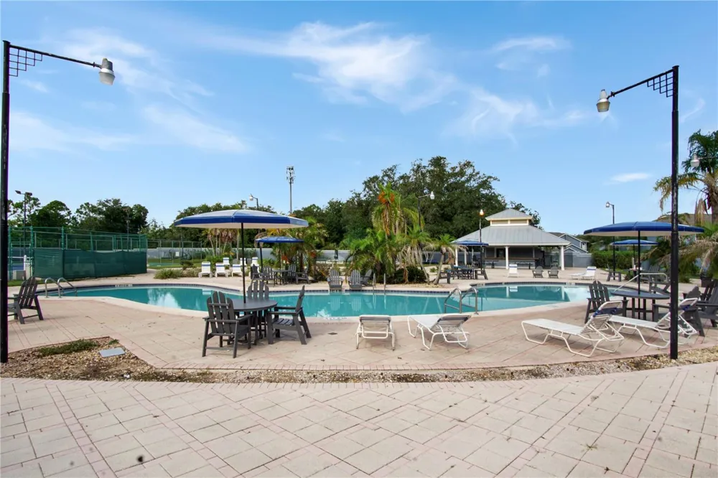
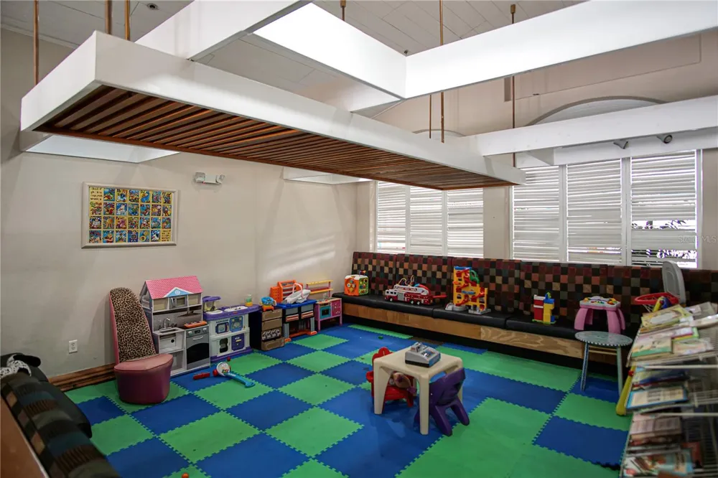
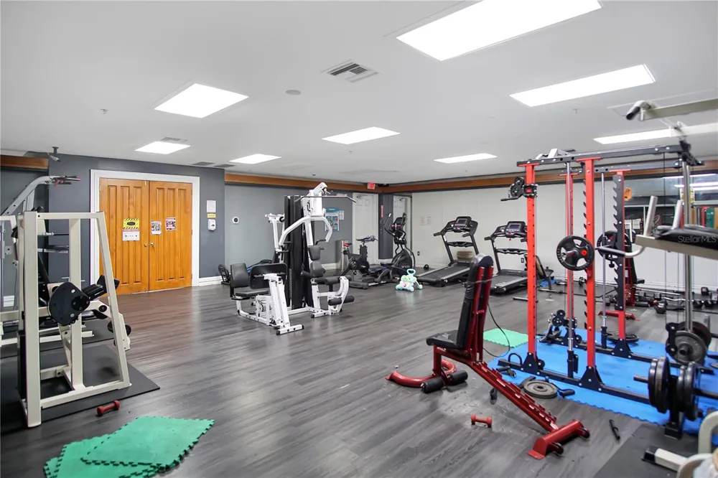
    Welcome to Island Club West! This spacious 3-bedroom, 3-bathroom townhome offers a flexible floor plan and access to a variety of community amenities, including a clubhouse, community pool, tennis courts, volleyball, basketball, and playground. HOA-provided lawn care is also included. The home features two separate entrances and a unique layout that provides additional privacy and flexibility. Just inside the main entrance, a separate bedroom suite is located behind its own interior door and also features a private exterior entrance and dedicated full bathroom. This space could work well as an in-law suite, guest area, or private bedroom; however, the property may not be sublet. Continuing through the main level, you’ll find a dining area, spacious living room, and sliding glass doors leading to the rear of the home, with no immediate residential neighbors directly behind the townhome. The centrally located kitchen features solid-surface countertops and includes a refrigerator, range, microwave, and dishwasher. A stackable washer and dryer are conveniently located inside a nearby kitchen closet. Upstairs, the primary bedroom is generously sized and features a walk-in closet and private upgraded bathroom with solid-surface countertops, updated cabinetry, separate water closet, tiled shower, and tiled soaking tub. Please note that the jacuzzi jets in the primary bathroom tub do not operate properly and are being disclosed in advance. The additional upstairs bedroom also includes its own private renovated bathroom with an updated shower and vanity. Renters insurance is required. An Island Club West HOA application and approval are also required. This home can be shown seven days a week. Contact us today to schedule your showing!

    Property Details
    Interior
    Ceiling Fans(s), PrimaryBedroom Upstairs, Solid Surface Counters, Split Bedroom, Thermostat, Walk-In Closet(s)
    Heating
    Central
    Cooling Features
    Central Air
    Bedrooms
    3
    Bathrooms
    3.0
    Full Baths
    3
    View
    Trees/Woods
    Lot Features
    Landscaped, Level, Sidewalk, Paved
    Stories
    2
    Lot Description
    Landscaped, Level, Sidewalk, Paved
    Exterior Materials
    Lighting, Rain Gutters, Sidewalk
    Pool Shared
    1
    Acres
    0.02
    Square Feet
    1364.0
    Parking Features
    Assigned
    Property Type
    Rental
    Year Built
    2002
    Sewer Information
    Public Sewer
    Utility Source
    Public
    Utility Features
    BB/HS Internet Available, Cable Available, Electricity Available, Phone Available, Sewer Available, Water Available
    Appliances
    Dishwasher, Microwave, Range, Refrigerator
    Subdivision
    ISLAND CLUB WEST PH 02
    Community Features
    Clubhouse, Fitness Center, Playground, Pool, Tennis Court(s)
    County
    Polk
    Region
    DAVENPORT
    Date Available
    September 09, 2026
    Original List Price
    $1,700
    HOA
    1
    Pets
    Cats OK, Dogs OK, Number Limit, Size Limit
    Pets Allowed
    Cats OK, Dogs OK, Number Limit, Size Limit
    MLS #
    P4939818
    Location
    Legal

    IDX information is provided exclusively for personal, non-commercial use, and may not be used for any purpose other than to identify prospective properties consumers may be interested in purchasing. Information is deemed reliable but not guaranteed. Some IDX listings have been excluded from this website. Listing Information presented by local MLS brokerage: George Fleischmann | AveNew Realty

    Provided By
    Listed by Lucas Oliveira (#MFR272508768)
    Listing Office: HAINES AND HAVEN RESIDENTIAL (#MFR255003617)

    George Fleischmann | AveNew Realty Have a question about this home?

    Interested in Purchasing 154 ORCHID DRIVE?

    Get an estimate on monthly payments on this property.

    $
    years
    Down Payment
    $
    %
    Interest Rate
    %
    Tax Rate
    %
    $
    $annually
    $monthly
    Estimated Monthly Payment
    $0.00
    Loan Amount
    $0.00