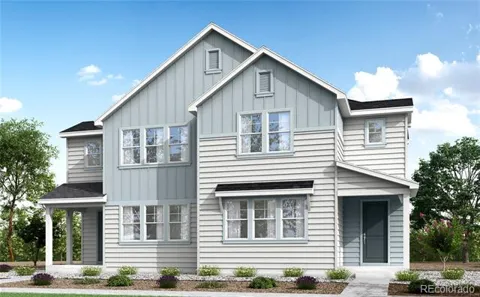
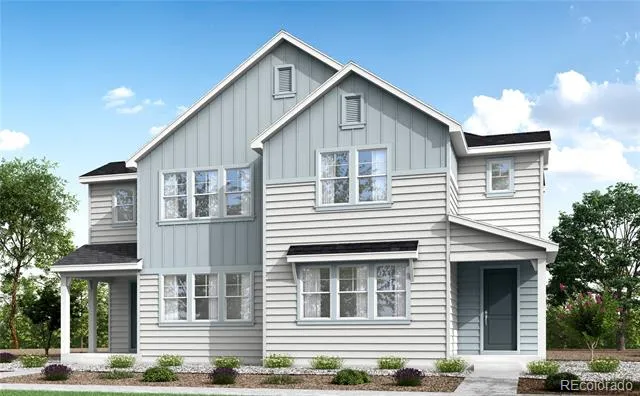
More room to live, gather and grow starts here. Welcome to 1529 E. 3rd Avenue, a Farmhouse-style Plan 4 home designed with the space, flexibility and thoughtful finishes that make everyday living feel beautifully considered. With 2,156 finished square feet, 3 bedrooms, 2.5 baths, and a 2-bay alley-load garage, this home brings together classic curb appeal, modern function and room for life to unfold with ease.
Inside, beige luxury vinyl plank flooring sets a warm, welcoming tone throughout the main living spaces. The kitchen features white cabinetry, white quartz countertops, Whirlpool® stainless-steel appliances, a gas range, crown molding, a fridge surround, kitchen base rollouts and a 4-drawer bank for added storage. A main-floor flex space adapts to your day, whether you need a quiet workspace, hobby area or drop zone, while the upstairs loft offers even more room for movie nights, homework or gathering.
The primary suite offers a peaceful place to recharge with double sinks, a spacious shower and private toilet room. With an unfinished in-ground basement, covered front porch, open stair railing, air conditioning and SmartHome features including a Ring® doorbell, smart thermostat and smart front door lock, this home is designed for today with room for what comes next.
Property Details
- Interior
- Eat-in Kitchen, High Ceilings, Jack & Jill Bath, Kitchen Island, Open Floorplan, Pantry, Primary Suite, Quartz Counters, Smoke F
- Cooling
- Central Air
- Heating
- Forced Air
- Cooling Features
- Central Air
- Bedrooms
- 3
- Bathrooms
- 2.25
- Full Baths
- 1
- Half Baths
- 1
- 3/4 Baths
- 1
- View
- City
- Lot Features
- Landscaped, Open Lot, Sprinklers In Front
- Stories
- 2
- Lot Description
- Landscaped, Open Lot, Sprinklers In Front
- Exterior Features
- Private Yard
- Exterior Materials
- Private Yard
- Acres
- 0.068
- Square Feet
- 2156
- Lot Size (sqft)
- 2955.0
- Parking Features
- 220 Volts, Concrete
- Parking Spaces
- 2
- Parking Type
- Garage
- Parking Garage Spaces
- 2
- Property Type
- Purchase
- Style
- Contemporary
- Basement
- 1
- Basement Description
- Bath/Stubbed, Full, Sump Pump, Unfinished
- Basement Finished
- 1
- Year Built
- 2026
- Foundation
- Concrete Perimeter
- Roof
- Composition
- Sewer Information
- Public Sewer
- Utility Source
- Public
- Utility Features
- Cable Available, Electricity Connected, Natural Gas Connected
- Appliances
- Dishwasher, Disposal, Microwave, Oven, Range, Sump Pump, Tankless Water Heater, Washer
- Subdivision
- SUGARMILL PAIRED HOMES FINAL
- School District
- St. Vrain Valley RE-1J
- Elementary School
- Rocky Mountain
- Middle School
- Trail Ridge
- High School
- Skyline
- County
- BOULDER
- Region
- Longmont
- Zoning
- XLG
- Taxes Annual
- $3,667
- HOA
- 1
- HOA Fees
- 108
Location
Legal
Based on information submitted to the MLS GRID as of 2026-08-14T12:40:00Z UTC. All data is obtained from various sources and may not have been verified by broker or MLS GRID. Supplied Open House information is subject to change without notice. All information should be independently reviewed and verified for accuracy. Properties may or may not be listed by the office/agent presenting the information.
Provided By
Listed by Erica Chouinard (#c0dd050f04ad8a1681a0ab6014e66653)
Listing Office: RE/MAX Professionals
Legal Notice
This publication is designed to provide information with regard to the subject matter covered. It is displayed with the understanding that the publisher and authors are not engaged in rendering real estate, legal, accounting, tax, or other professional services and that the publisher and authors are not offering such advice in this publication. If real estate, legal, or other expert assistance is required, the services of a competent, professional person should be sought.
The information contained in this publication is subject to change without notice. METROLIST, INC., DBA RECOLORADO MAKES NO WARRANTY OF ANY KIND WITH REGARD TO THIS MATERIAL, INCLUDING, BUT NOT LIMITED TO, THE IMPLIED WARRANTIES OF MERCHANTABILITY AND FITNESS FOR A PARTICULAR PURPOSE. METROLIST, INC., DBA RECOLORADO SHALL NOT BE LIABLE FOR ERRORS CONTAINED HEREIN OR FOR ANY DAMAGES IN CONNECTION WITH THE FURNISHING, PERFORMANCE, OR USE OF THIS MATERIAL.
Buyer Agency Compensation
The listing broker’s offer of compensation is made only to participants of the MLS where the listing is filed.