(720) 435-4455 georgesellsre@gmail.com AveNew Realty
    Traffic Dashboard
    Home
    • Search
      • Search Florida
      • Search Colorado
      • Featured Listings
    • Communities
      • Explore Colorado
      • Explore Florida
    • Buying
    • Selling
    • About
      • Meet George
      • What My Clients Say
    • Connect
    Traffic Dashboard
    George Fleischmann
    (720) 435-4455 georgesellsre@gmail.com
    About
    • Home
    • About
    • Contact
    Search
    • Search Properties
    Local Guide
    • Search by City
    • Search by Subdivision
    • Search by Zip
    • Search by Area
    Legal
    • Privacy
    • Terms
    • DMCA
    • Accessibility
    • Fair Housing
    Account
    • Dashboard
    • Logout
    • Login
    George Fleischmann | AveNew Realty - Footer Logo
    ©2026 AveNew Realty. All rights reserved.
    Website built by CloseHack.
    REcolorado
    Based on information submitted to the MLS GRID as of 2026-09-10 08:22:38 UTC. All data is obtained from various sources and may not have been verified by broker or MLS GRID. Supplied Open House information is subject to change without notice. All information should be independently reviewed and verified for accuracy. Properties may or may not be listed by the office/agent presenting the information.
    My Florida Regional MLS DBA Stellar MLS

    IDX information is provided exclusively for personal, non-commercial use, and may not be used for any purpose other than to identify prospective properties consumers may be interested in purchasing. Information is deemed reliable but not guaranteed. Some IDX listings have been excluded from this website. Listing Information presented by local MLS brokerage: George Fleischmann | AveNew Realty

    Florida Gulf Coast MLS

    IDX information is provided exclusively for personal, non-commercial use, and may not be used for any purpose other than to identify prospective properties consumers may be interested in purchasing. Information is deemed reliable but not guaranteed.

    Return
    • All Types+ null more
    • House+2 more
    • $900K-$1.5M
    • Bed/Bath
    • Size
    • Dates
    • Filters
    • Amenities
    • Save
    • Share
    Listings
    No results
    Sort
    Home / Clearwater / 1512 PICARDY CIRCLE
    1512 PICARDY CIRCLE Clearwater, FL 33755 1512 PICARDY CIRCLE Clearwater, FL 33755 1512 PICARDY CIRCLE Clearwater, FL 33755 1512 PICARDY CIRCLE Clearwater, FL 33755 1512 PICARDY CIRCLE Clearwater, FL 33755 1512 PICARDY CIRCLE Clearwater, FL 33755 1512 PICARDY CIRCLE Clearwater, FL 33755 1512 PICARDY CIRCLE Clearwater, FL 33755 1512 PICARDY CIRCLE Clearwater, FL 33755 1512 PICARDY CIRCLE Clearwater, FL 33755 1512 PICARDY CIRCLE Clearwater, FL 33755 1512 PICARDY CIRCLE Clearwater, FL 33755 1512 PICARDY CIRCLE Clearwater, FL 33755 1512 PICARDY CIRCLE Clearwater, FL 33755 1512 PICARDY CIRCLE Clearwater, FL 33755 View All Photos

    $2,399

    | Active

    1512 PICARDY CIRCLE

    Clearwater, FL 33755

    2,086
    Square Feet
    2
    Beds
    2
    Baths
    0.19
    Acres
    8
    Days on Market
    MFRTB8544616
    MLS#
    Rental
    Type
    House
    Structure
    Residential
    Zone
    Contact

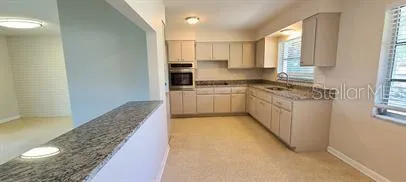
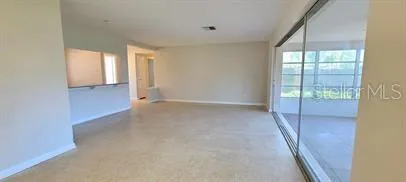
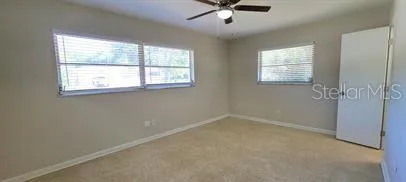
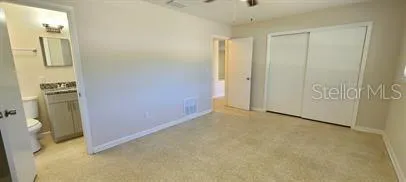
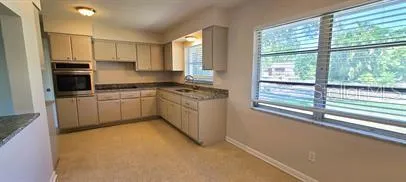
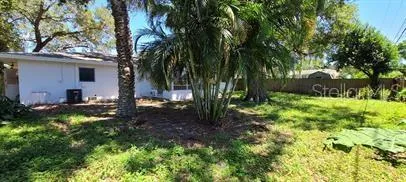
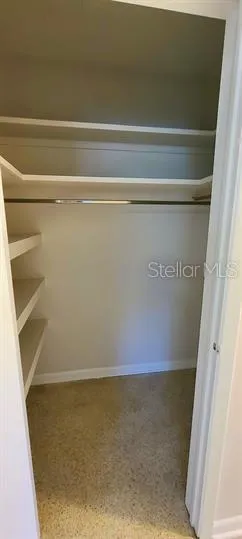
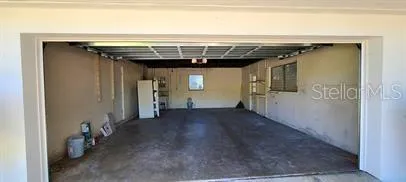
    Welcome to the spacious two-bedroom palace of dreams! This place has not one, but TWO newer bathrooms – because who has time for old bathrooms anyway? The updated kitchen is a stainless steel paradise with granite counters fit for a king or queen. And let's not forget the large two-car garage – because your cars deserve to live in luxury too. The terrazzo floors are so fancy, even your pet will feel like royalty. Speaking of pets, this place is pet-friendly, so your furry friend can enjoy the fenced backyard while you relax on the balcony, sipping on a beverage of your choice. With all these amenities – air conditioning, laundry hookups, walk-in closets – you'll be living the high life in no time. So what are you waiting for? Come live like a king (or queen) in this pet-friendly paradise!

    Property Details
    Interior
    Ceiling Fans(s), Eat-in Kitchen, Living Room/Dining Room Combo, Solid Surface Counters, Stone Counters, Walk-In Closet(s)
    Heating
    Central, Electric
    Cooling Features
    Central Air
    Bedrooms
    2
    Bathrooms
    2.0
    Full Baths
    2
    Lot Features
    City Limits, Near Public Transit, Paved
    Lot Description
    City Limits, Near Public Transit, Paved
    Acres
    0.19
    Square Feet
    2086.0
    Parking Features
    Driveway, Garage Door Opener, Guest, Off Street, On Street
    Parking
    1
    Parking Type
    Driveway
    Parking Garage Spaces
    2.0
    Property Type
    Rental
    Year Built
    1963
    Sewer Information
    Public Sewer
    Utility Source
    Public
    Utility Features
    BB/HS Internet Available, Cable Available, Electricity Available, Phone Available, Public, Sewer Available, Sewer Connected, Wat
    Appliances
    Cooktop, Range, Refrigerator
    Subdivision
    SUNSET LAKE ESTATES
    Elementary School
    Dunedin Elementary-PN
    Middle School
    Dunedin Highland Middle-PN
    High School
    Dunedin High-PN
    County
    Pinellas
    Region
    CLEARWATER
    Date Available
    September 01, 2026
    Original List Price
    $2,399
    Days on Market (Cumulative)
    8
    Pets
    Breed Restrictions, Cats OK, Dogs OK, Yes
    Pets Allowed
    Breed Restrictions, Cats OK, Dogs OK, Yes
    MLS #
    TB8544616
    Location
    Legal

    IDX information is provided exclusively for personal, non-commercial use, and may not be used for any purpose other than to identify prospective properties consumers may be interested in purchasing. Information is deemed reliable but not guaranteed. Some IDX listings have been excluded from this website. Listing Information presented by local MLS brokerage: George Fleischmann | AveNew Realty

    Provided By
    Listed by John Keller (#MFR260000161)
    Listing Office: JACK KELLER INC (#MFR260000534)

    George Fleischmann | AveNew Realty Have a question about this home?

    Interested in Purchasing 1512 PICARDY CIRCLE?

    Get an estimate on monthly payments on this property.

    $
    years
    Down Payment
    $
    %
    Interest Rate
    %
    Tax Rate
    %
    $
    $annually
    $monthly
    Estimated Monthly Payment
    $0.00
    Loan Amount
    $0.00