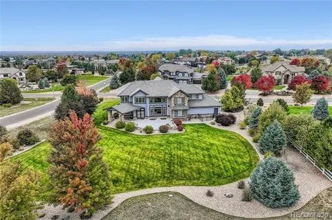
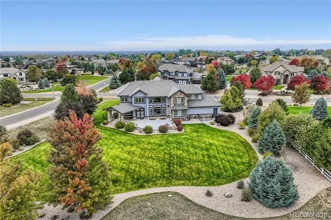
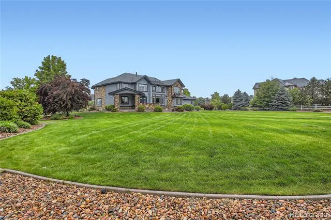
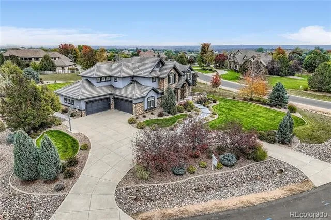
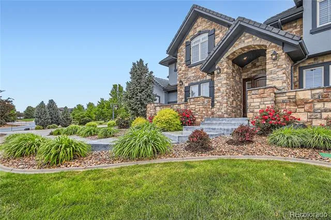
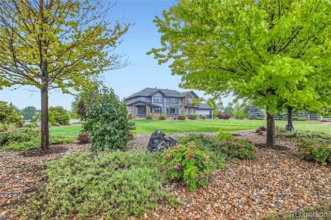
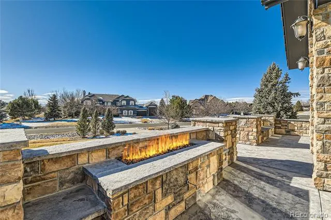
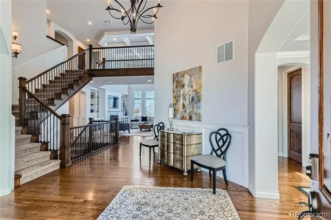
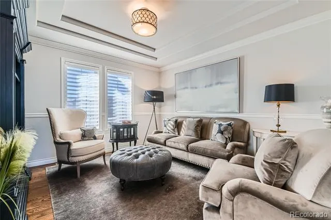
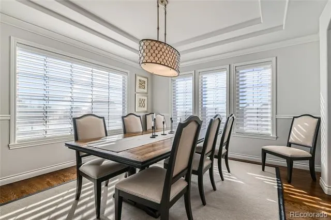
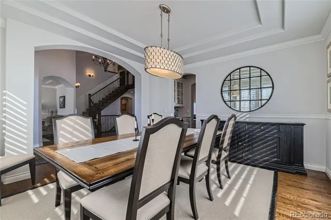
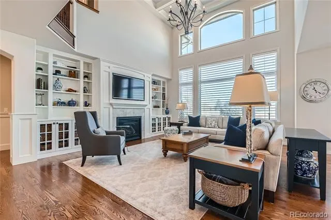
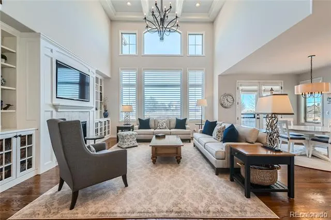
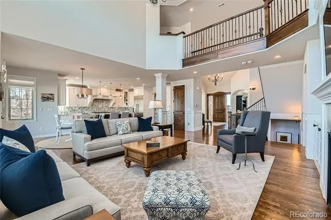
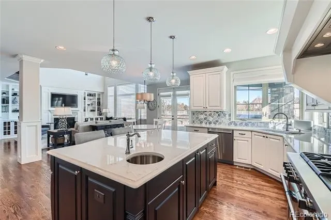
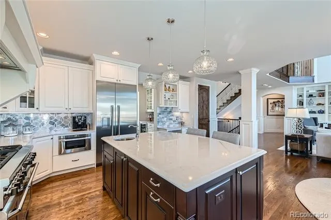
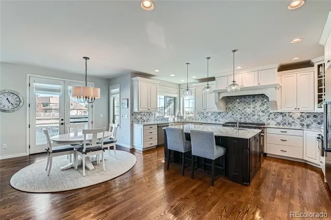
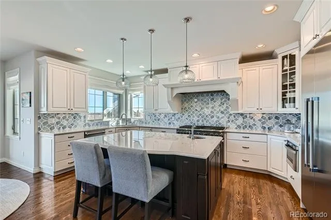
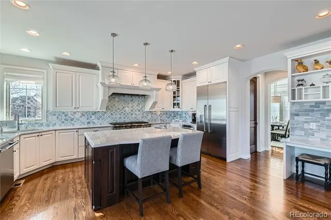
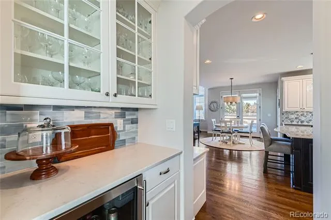
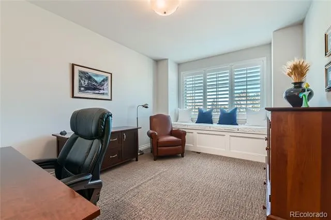
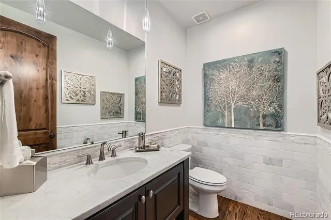
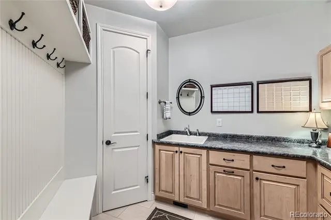
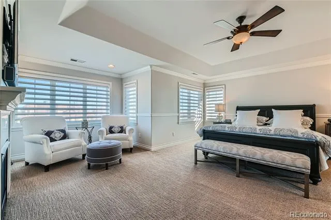
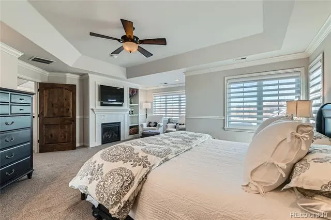
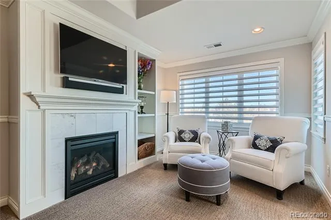
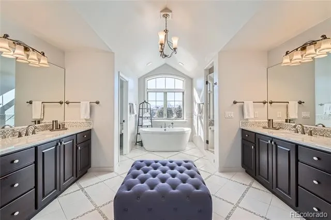
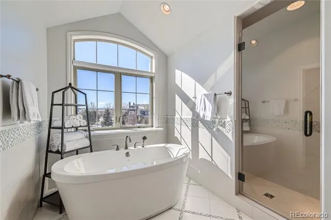
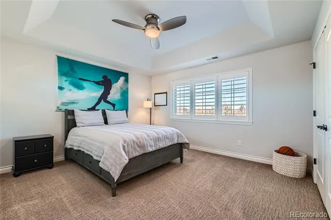
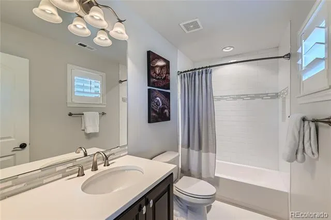
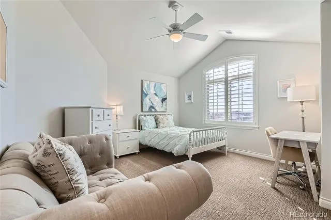
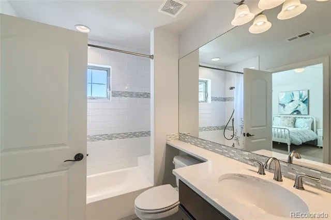
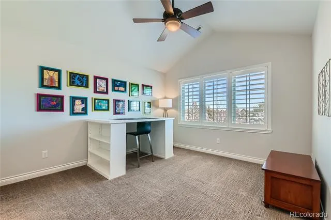
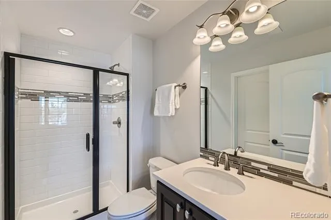
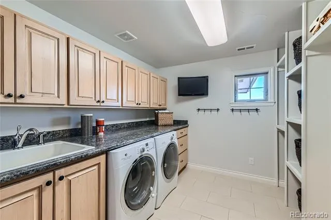
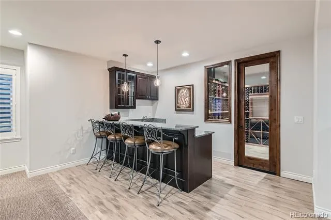
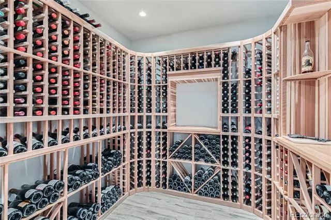
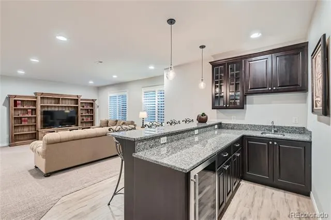
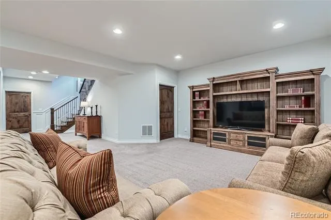
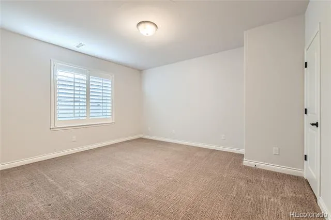
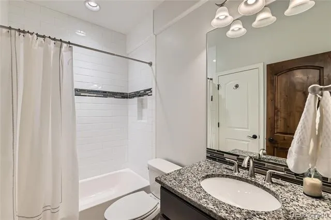
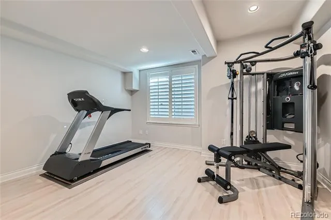
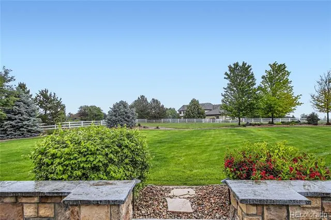
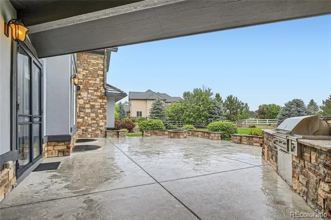
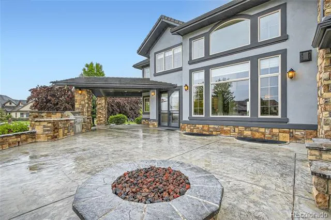
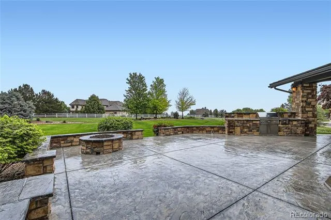
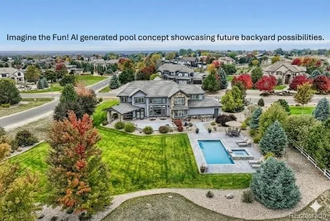
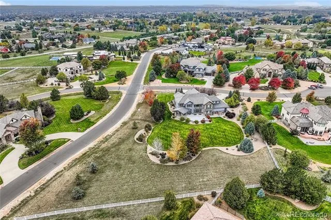
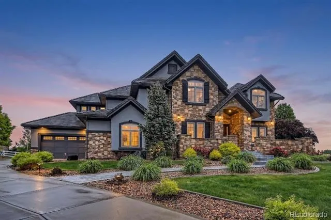
Unrivaled space and natural beauty define this 1.39-acre luxury estate. Surrounded by vibrant, mature landscaping, the extensive yard provides a picturesque setting for sports, recreation, and relaxation. Imagine hosting summer barbecues on the expansive patio complete with firepit. Ample space for the addition of future pool and sports court, further enhancing the outdoor living experience. Welcoming front courtyard with linear firepit invites relaxation while enjoying panoramic mountain and city vistas. Step inside to discover an interior that seamlessly blends elegance and functionality. Thoughtfully designed floor plan crafted with everyday living in mind. Chef’s dream kitchen features stylish quartz island, and Thermador appliances. Cozy breakfast nook has glass doors to the backyard patio creating a seamless indoor-outdoor living experience. Expansive great room is graced with a wall of windows, two-story coffered ceilings and fireplace. Secluded study offers backyard views and tranquil ambiance. Spacious main level mudroom with secondary laundry. Ascend to the upper level to discover a primary sanctuary featuring cozy sitting nook, and spa-inspired bath. Three additional en-suite bedrooms offer comfort and privacy, while the roomy upper level laundry room adds convenience. Lower-level features spacious rec room with wet bar and climate-controlled wine cellar designed to showcase any discerning wine connoisseur's collection. Exercise room provides dedicated space for fitness enthusiasts, while an additional guest bedroom offers flexibility. Enjoy the tranquility of spacious living with convenient proximity to shopping, dining, entertainment, public, private schools and effortless access to Denver, Boulder, DIA, and Northern Colorado. This is more than just a home, it's a lifestyle.....AI-generated pool concept in photo offers a glimpse into exciting possibilities for future backyard designs. Potential future pool is not included in sales price.
Property Details
- Interior
- Ceiling Fan(s), Eat-in Kitchen, Entrance Foyer, Five Piece Bath, High Ceilings, Kitchen Island, Open Floorplan, Pantry, Primary
- Cooling
- Central Air
- Heating
- Forced Air, Natural Gas
- Cooling Features
- Central Air
- Bedrooms
- 5
- Bathrooms
- 5.25
- Full Baths
- 4
- Half Baths
- 1
- 3/4 Baths
- 1
- View
- Mountain(s)
- Lot Features
- Corner Lot, Cul-De-Sac, Irrigated, Landscaped, Level, Sprinklers In Front, Sprinklers In Rear
- Stories
- 2
- Lot Description
- Corner Lot, Cul-De-Sac, Irrigated, Landscaped, Level, Sprinklers In Front, Sprinklers In Rear
- Exterior Features
- Barbecue, Dog Run, Fire Pit, Gas Grill, Private Yard
- Exterior Materials
- Barbecue, Dog Run, Fire Pit, Gas Grill, Private Yard
- Acres
- 0.0
- Square Feet
- 5592
- Lot Size (sqft)
- 1.39
- Parking Features
- Circular Driveway, Concrete, Exterior Access Door, Finished, Oversized
- Parking Spaces
- 4
- Parking Type
- Driveway
- Parking Garage Spaces
- 4
- Property Type
- Purchase
- Basement
- 1
- Basement Description
- Finished, Full, Interior Entry, Sump Pump
- Basement Finished
- 1
- Year Built
- 2014
- Roof
- Concrete
- Sewer Information
- Septic Tank
- Utility Source
- Public
- Utility Features
- Cable Available, Electricity Connected, Natural Gas Connected, Phone Available
- Appliances
- Bar Fridge, Dishwasher, Disposal, Dryer, Microwave, Range, Refrigerator, Sump Pump, Washer
- Subdivision
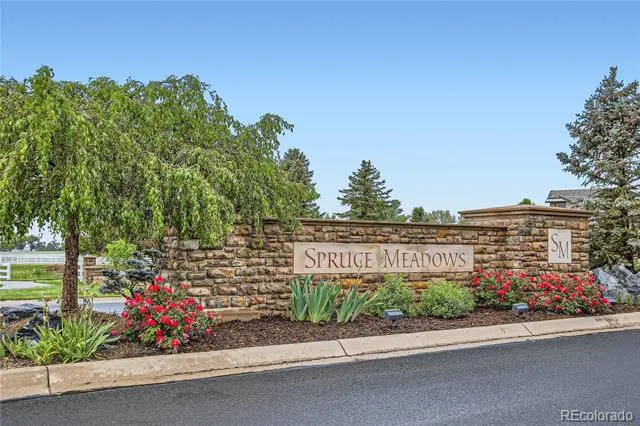
- Spruce Meadows
- School District
- Adams 12 5 Star Schl
- Elementary School
- Meridian
- Middle School
- Rocky Top
- High School
- Legacy
- County
- Broomfield
- Region
- Broomfield
- Zoning
- A-1(A)
- Taxes Annual
- $19,586
- HOA
- 1
- HOA Fees
- 1000
Location
Legal
Based on information submitted to the MLS GRID as of 2026-08-28T19:25:41Z UTC. All data is obtained from various sources and may not have been verified by broker or MLS GRID. Supplied Open House information is subject to change without notice. All information should be independently reviewed and verified for accuracy. Properties may or may not be listed by the office/agent presenting the information.
Provided By
Listed by Bonnie Peterson (#c70990404220710069e601491c573c09)
Listing Office: Keller Williams Preferred Realty
Legal Notice
This publication is designed to provide information with regard to the subject matter covered. It is displayed with the understanding that the publisher and authors are not engaged in rendering real estate, legal, accounting, tax, or other professional services and that the publisher and authors are not offering such advice in this publication. If real estate, legal, or other expert assistance is required, the services of a competent, professional person should be sought.
The information contained in this publication is subject to change without notice. METROLIST, INC., DBA RECOLORADO MAKES NO WARRANTY OF ANY KIND WITH REGARD TO THIS MATERIAL, INCLUDING, BUT NOT LIMITED TO, THE IMPLIED WARRANTIES OF MERCHANTABILITY AND FITNESS FOR A PARTICULAR PURPOSE. METROLIST, INC., DBA RECOLORADO SHALL NOT BE LIABLE FOR ERRORS CONTAINED HEREIN OR FOR ANY DAMAGES IN CONNECTION WITH THE FURNISHING, PERFORMANCE, OR USE OF THIS MATERIAL.
Buyer Agency Compensation
The listing broker’s offer of compensation is made only to participants of the MLS where the listing is filed.