(720) 435-4455 georgesellsre@gmail.com AveNew Realty
    Traffic Dashboard
    Home
    • Search
      • Search Florida
      • Search Colorado
      • Featured Listings
    • Communities
      • Explore Colorado
      • Explore Florida
    • Buying
    • Selling
    • About
      • Meet George
      • What My Clients Say
    • Connect
    Traffic Dashboard
    George Fleischmann
    (720) 435-4455 georgesellsre@gmail.com
    About
    • Home
    • About
    • Contact
    Search
    • Search Properties
    Local Guide
    • Search by City
    • Search by Subdivision
    • Search by Zip
    • Search by Area
    Legal
    • Privacy
    • Terms
    • DMCA
    • Accessibility
    • Fair Housing
    Account
    • Dashboard
    • Logout
    • Login
    George Fleischmann | AveNew Realty - Footer Logo
    ©2026 AveNew Realty. All rights reserved.
    Website built by CloseHack.
    REcolorado
    Based on information submitted to the MLS GRID as of 2026-09-10 07:42:37 UTC. All data is obtained from various sources and may not have been verified by broker or MLS GRID. Supplied Open House information is subject to change without notice. All information should be independently reviewed and verified for accuracy. Properties may or may not be listed by the office/agent presenting the information.
    My Florida Regional MLS DBA Stellar MLS

    IDX information is provided exclusively for personal, non-commercial use, and may not be used for any purpose other than to identify prospective properties consumers may be interested in purchasing. Information is deemed reliable but not guaranteed. Some IDX listings have been excluded from this website. Listing Information presented by local MLS brokerage: George Fleischmann | AveNew Realty

    Florida Gulf Coast MLS

    IDX information is provided exclusively for personal, non-commercial use, and may not be used for any purpose other than to identify prospective properties consumers may be interested in purchasing. Information is deemed reliable but not guaranteed.

    Return
    • All Types+ null more
    • House+2 more
    • $900K-$1.5M
    • Bed/Bath
    • Size
    • Dates
    • Filters
    • Amenities
    • Save
    • Share
    Listings
    No results
    Sort
    Home / ocala / 14941 SW 24 PLACE
    14941 SW 24 PLACE ocala, FL 34481 14941 SW 24 PLACE ocala, FL 34481 14941 SW 24 PLACE ocala, FL 34481 14941 SW 24 PLACE ocala, FL 34481 14941 SW 24 PLACE ocala, FL 34481 14941 SW 24 PLACE ocala, FL 34481 14941 SW 24 PLACE ocala, FL 34481 14941 SW 24 PLACE ocala, FL 34481 14941 SW 24 PLACE ocala, FL 34481 14941 SW 24 PLACE ocala, FL 34481 14941 SW 24 PLACE ocala, FL 34481 14941 SW 24 PLACE ocala, FL 34481 14941 SW 24 PLACE ocala, FL 34481 14941 SW 24 PLACE ocala, FL 34481 14941 SW 24 PLACE ocala, FL 34481 14941 SW 24 PLACE ocala, FL 34481 14941 SW 24 PLACE ocala, FL 34481 14941 SW 24 PLACE ocala, FL 34481 14941 SW 24 PLACE ocala, FL 34481 14941 SW 24 PLACE ocala, FL 34481 14941 SW 24 PLACE ocala, FL 34481 14941 SW 24 PLACE ocala, FL 34481 14941 SW 24 PLACE ocala, FL 34481 14941 SW 24 PLACE ocala, FL 34481 14941 SW 24 PLACE ocala, FL 34481 14941 SW 24 PLACE ocala, FL 34481 14941 SW 24 PLACE ocala, FL 34481 14941 SW 24 PLACE ocala, FL 34481 14941 SW 24 PLACE ocala, FL 34481 View All Photos

    $272,900

    | Active

    14941 SW 24 PLACE

    ocala, FL 34481

    2,147
    Square Feet
    3
    Beds
    2
    Baths
    0.23
    Acres
    9
    Days on Market
    MFROM731396
    MLS#
    House
    Structure
    Residential
    Zone
    Contact

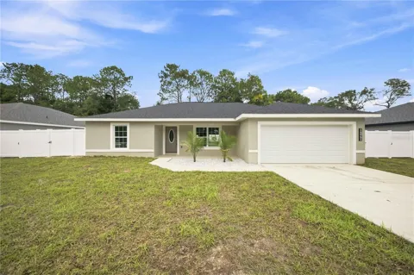
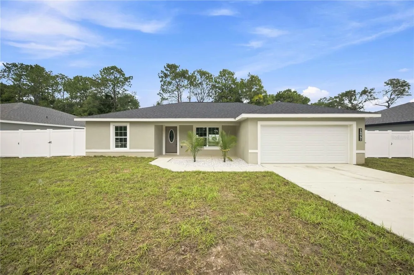
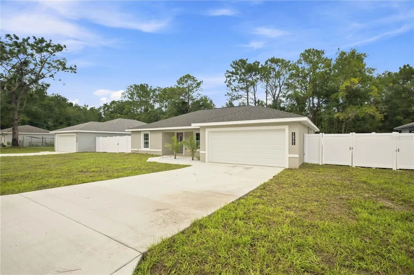
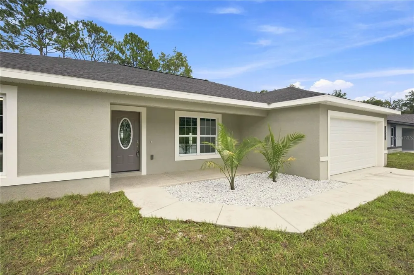
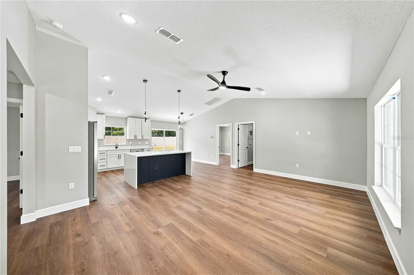
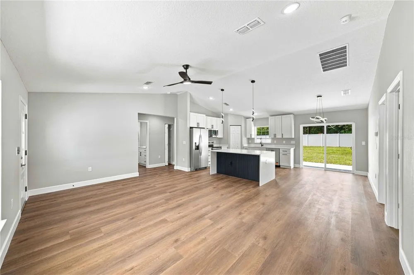
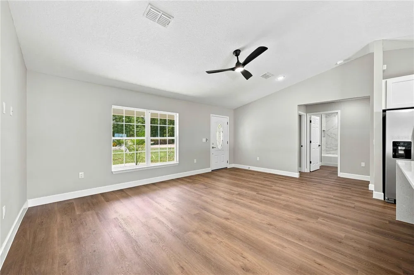
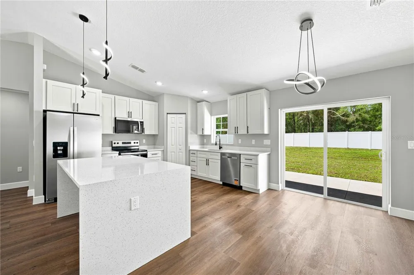
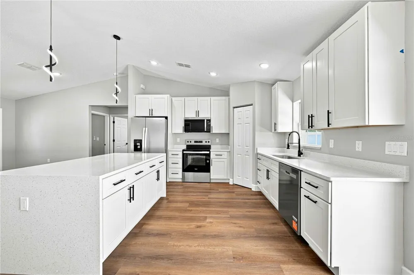
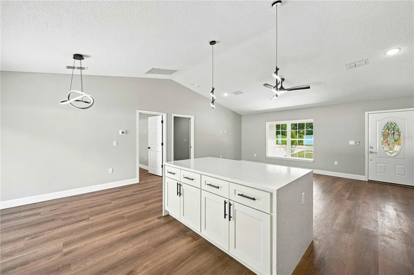
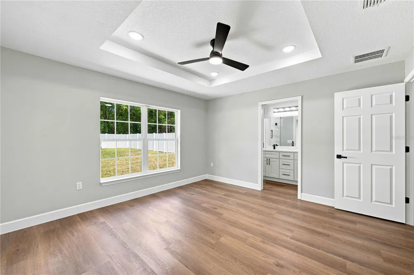
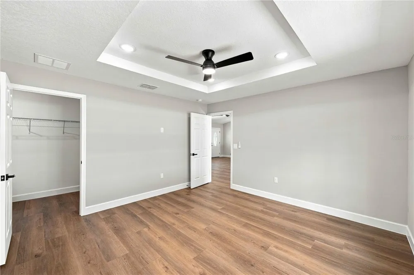
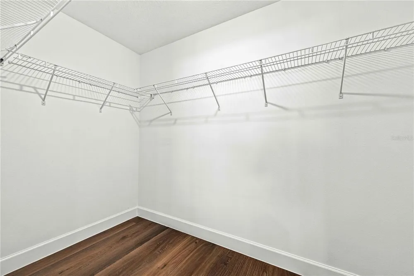
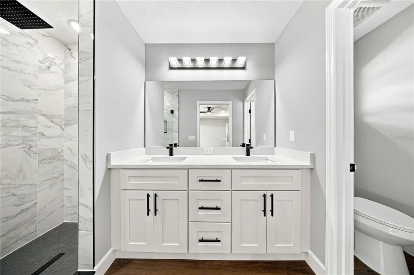
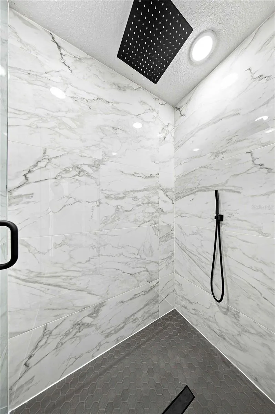
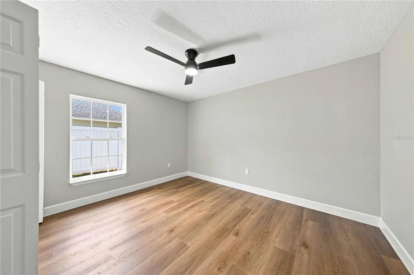
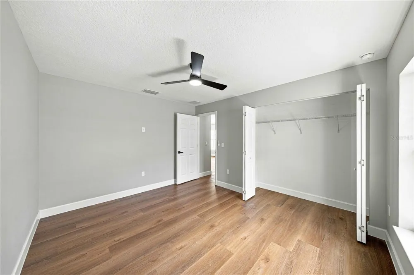
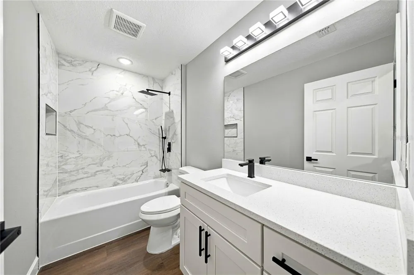
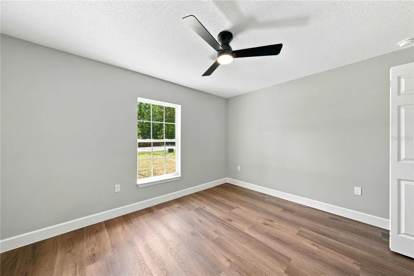
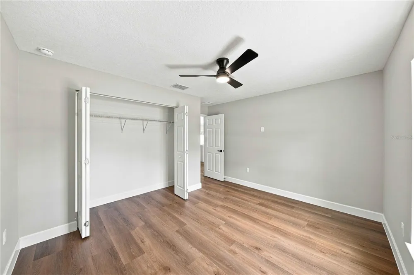
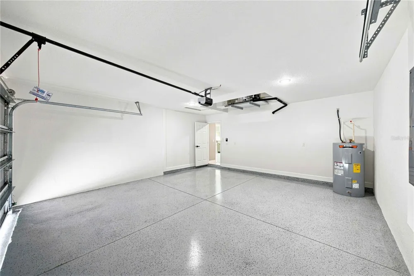
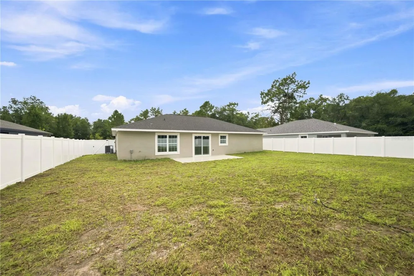
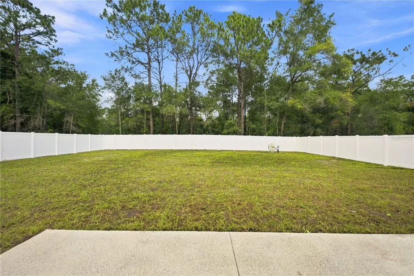
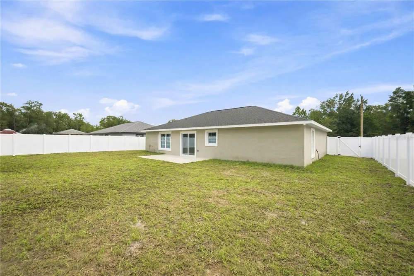
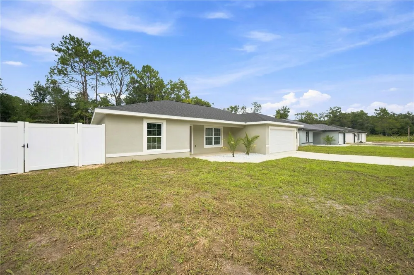
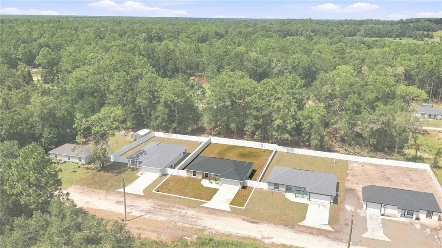
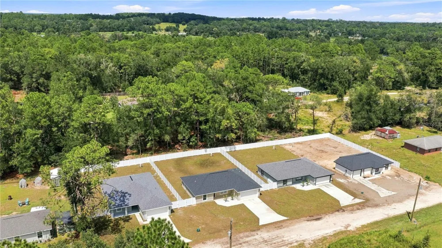
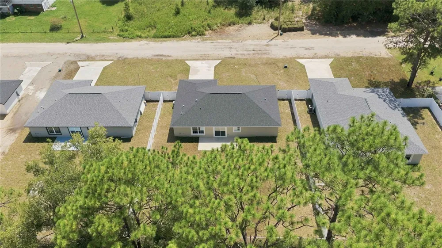
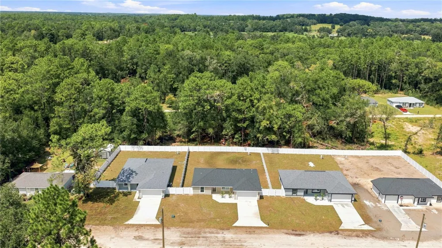
    Discover this exceptional new construction home in Rainbow Park, offering 3 bedrooms, 2 bathrooms, 1,439 square feet, and the added benefit of NO HOA. Designed with a modern, sophisticated style, this home combines thoughtful details with an inviting and functional floor plan. The main living areas feature beautiful luxury vinyl flooring throughout, creating a warm, contemporary feel. The well-appointed kitchen is ideal for both casual meals and entertaining, with granite countertops, abundant counter space, and a spacious walk-in pantry. The private primary suite provides a relaxing escape with elegant tray ceilings, a generous walk-in closet, and a stylish en-suite bathroom. Dual sinks offer added convenience, while the luxurious rainhead shower brings a spa-like touch to the primary bath. A desirable split-bedroom layout places the two secondary bedrooms and guest bathroom on the opposite side of the home, providing privacy for the primary suite while offering comfortable accommodations for family and guests. Clean lines, modern finishes, and a well-planned layout make every space feel both comfortable and functional. Outside, the property is enclosed with durable vinyl fencing, providing privacy and creating a defined outdoor space to enjoy. With new construction, contemporary finishes, a practical floor plan, and no HOA restrictions, this home offers an appealing combination of style, comfort, and flexibility. Conveniently situated just minutes from the World Equestrian Center (WEC), this home is also close to shopping, dining, and everyday amenities. Whether you're looking for a stylish primary residence, a convenient second home, or an investment property, this beautifully finished Rainbow Park home is ready to impress.

    Property Details
    Interior
    Ceiling Fans(s), Eat-in Kitchen, High Ceilings, Kitchen/Family Room Combo, Open Floorplan, Tray Ceiling(s), Walk-In Closet(s)
    Heating
    Central
    Cooling Features
    Central Air
    Bedrooms
    3
    Bathrooms
    2.0
    Full Baths
    2
    Exterior Materials
    Lighting, Rain Gutters
    Acres
    0.23
    Square Feet
    2147.0
    Parking
    1
    Parking Spaces
    2
    Parking Type
    Garage
    Parking Garage Spaces
    2.0
    Property Type
    Purchase
    Year Built
    2026
    Foundation
    Slab
    Roof
    Shingle
    Sewer Information
    Septic Tank
    Utility Source
    Well
    Utility Features
    Electricity Available
    Appliances
    Dishwasher, Electric Water Heater, Microwave, Range, Refrigerator
    Subdivision
    RAINBOW PARK
    Elementary School
    Dunnellon Elementary School
    Middle School
    Dunnellon Middle School
    High School
    Dunnellon High School
    County
    Marion
    Region
    OCALA
    Zoning
    R1
    Original List Price
    $272,900
    Days on Market (Cumulative)
    9
    Taxes Annual
    $421
    Ownership
    Fee Simple
    MLS #
    OM731396
    Location
    Legal

    IDX information is provided exclusively for personal, non-commercial use, and may not be used for any purpose other than to identify prospective properties consumers may be interested in purchasing. Information is deemed reliable but not guaranteed. Some IDX listings have been excluded from this website. Listing Information presented by local MLS brokerage: George Fleischmann | AveNew Realty

    Provided By
    Listed by Alberto Rodriguez (#MFR271517284)
    Listing Office: CENTRAL CITY REALTY (#MFR271517384)

    George Fleischmann | AveNew Realty Have a question about this home?

    Interested in Purchasing 14941 SW 24 PLACE?

    Get an estimate on monthly payments on this property.

    $
    years
    Down Payment
    $
    %
    Interest Rate
    %
    Tax Rate
    %
    $
    $annually
    $monthly
    Estimated Monthly Payment
    $0.00
    Loan Amount
    $0.00