MOTIVATED SELLERS + FHA FINANCING APPROVED! EXTENSIVELY RENOVATED & TRULY MOVE-IN READY! If you're looking for a home where the major improvements have already been taken care of, this is the one. This spacious 3-bedroom, 2-bath villa-style condo has been thoughtfully and extensively updated from top to bottom, offering over 1,800 square feet, an oversized attached 2-car garage, and the space and privacy of a single-family home with the benefits of low-maintenance condo living.
The list of improvements is impressive and includes a NEW ROOF & GUTTERS (2024), UPDATED HVAC, REPLACED WINDOWS & SLIDING GLASS DOORS, UPDATED ELECTRICAL, UPDATED PLUMBING, REPLACED MAIN SEWER LINE, NEWER WATER HEATER, UPDATED FLOORING, RENOVATED KITCHEN, updated lighting, and more. Even the backyard screen enclosure, patio roof, garage door opener and hardware have been replaced or improved. This is a home where buyers can move in and enjoy rather than immediately budgeting for major projects.
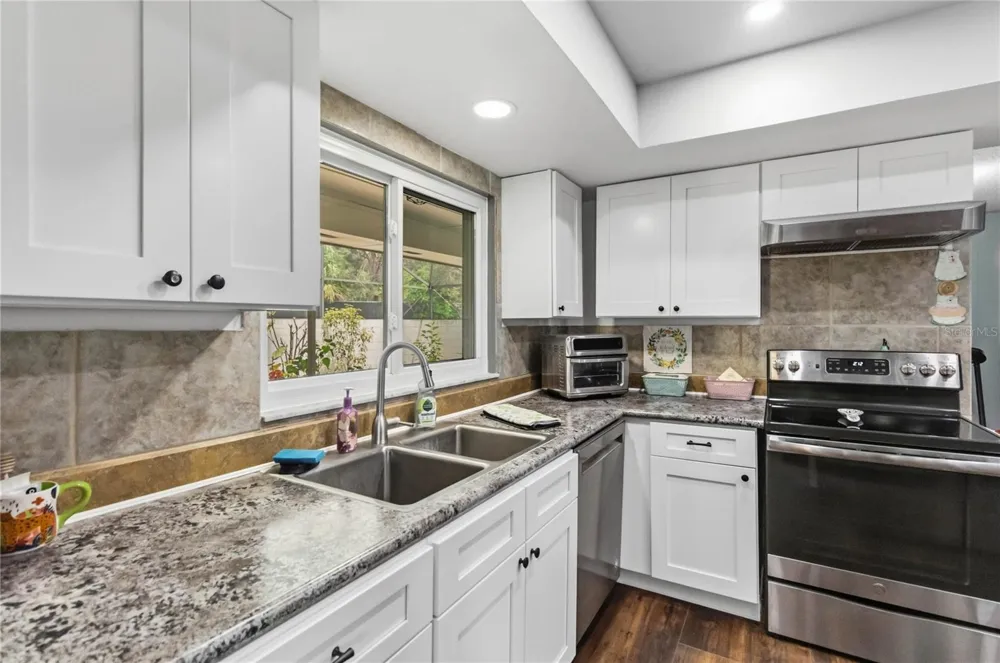
Inside, the bright and spacious OPEN-CONCEPT FLOOR PLAN offers generous living and dining areas with updated flooring, fresh finishes, upgraded baseboards, and modern lighting. The RENOVATED KITCHEN is a standout, featuring updated cabinetry, countertops, sink and faucet, appliances, counter seating, a walk-in pantry, and excellent storage. A versatile bonus nook creates additional space for a HOME OFFICE, breakfast area, reading nook, or sitting area.
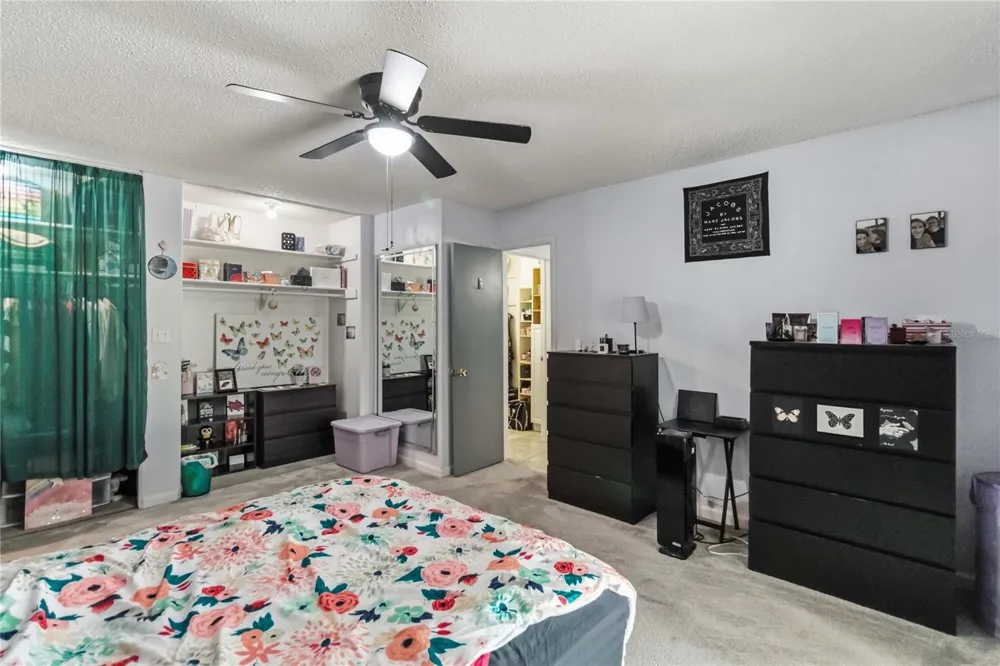
The spacious PRIMARY SUITE features a walk-in closet and updated en-suite bathroom, while two additional generously sized bedrooms provide plenty of flexibility for guests, additional workspace, or hobbies.
Another feature that truly sets this home apart is the oversized SCREENED AND FENCED PRIVATE BACKYARD—a rare find in condo living. The screened enclosure has been replaced and the covered patio has been reroofed, creating a private outdoor retreat with multiple access points from the home and plenty of space for entertaining, gardening, pets, or simply relaxing outdoors.
The value continues with the HOA. The monthly fee covers the master building insurance policy, exterior maintenance, roof replacement, exterior painting, landscaping, community pool, and clubhouse. Because the association carries the building's master insurance policy, owners generally have different individual insurance needs than a traditional single-family homeowner, which may result in lower individual insurance costs. The condominium community is also currently FHA approved, providing additional financing options for qualified buyers.
Additional conveniences include an oversized 2-car garage with industrial shelving, plus the refrigerator, range, kitchen island chairs, select closet organizers, and additional storage/gardening systems that the sellers intend to leave for the new owner.
Conveniently located near shopping, dining, golf, major highways, Orlando attractions, and the exciting new H Mart development, this home offers an exceptional combination of SPACE, MAJOR UPDATES, PRIVATE OUTDOOR LIVING, LOW-MAINTENANCE OWNERSHIP, and MOVE-IN-READY CONDITION.
Property Details
- Interior
- Ceiling Fans(s), Eat-in Kitchen, Living Room/Dining Room Combo, Open Floorplan, Split Bedroom, Walk-In Closet(s), Window Treatme
- Heating
- Central
- Cooling Features
- Central Air
- Bedrooms
- 3
- Bathrooms
- 2.0
- Full Baths
- 2
- View
- Garden
- Lot Features
- Cul-De-Sac, Landscaped, Level, Street Dead-End, Paved
- Stories
- 1
- Lot Description
- Cul-De-Sac, Landscaped, Level, Street Dead-End, Paved
- Exterior Materials
- Lighting, Rain Gutters, Sidewalk
- Pool Shared
- 1
- Acres
- 0.29
- Square Feet
- 1808.0
- Parking Features
- Driveway, Garage Door Opener, Garage Faces Side, Other
- Parking
- 1
- Parking Spaces
- 2
- Parking Type
- Driveway
- Parking Garage Spaces
- 2.0
- Property Type
- Purchase
- Year Built
- 1974
- Foundation
- Slab
- Roof
- Shingle
- Sewer Information
- Public Sewer
- Utility Source
- Public
- Utility Features
- Cable Available, Electricity Available, Other, Public, Sewer Connected, Water Available
- Appliances
- Dishwasher, Disposal, Electric Water Heater, Exhaust Fan, Freezer, Ice Maker, Microwave, Range, Range Hood, Refrigerator, Water
- Subdivision
- MAGELLAN CIRCLE CONDOMINIUMS
- Community Features
- Buyer Approval Required, Deed Restrictions, Pool, Sidewalks
- Elementary School
- West Oaks Elem
- Middle School
- Robinswood Middle
- High School
- Ocoee High
- County
- Orange
- Region
- ORLANDO
- Zoning
- 04
- Original List Price
- $300,000
- Days on Market (Cumulative)
- 120
- Taxes Annual
- $3,639
- HOA
- 1
- HOA Fees
- 350.0
- Ownership
- Condominium
- MLS #
- O6405886
Location
Legal
IDX information is provided exclusively for personal, non-commercial use, and may not be used for any purpose other than to identify prospective properties consumers may be interested in purchasing. Information is deemed reliable but not guaranteed. Some IDX listings have been excluded from this website. Listing Information presented by local MLS brokerage: George Fleischmann | AveNew Realty
Provided By
Listed by Nicole Dege (#MFR464550930)
Listing Office: REDFIN CORPORATION (#MFR261014321)