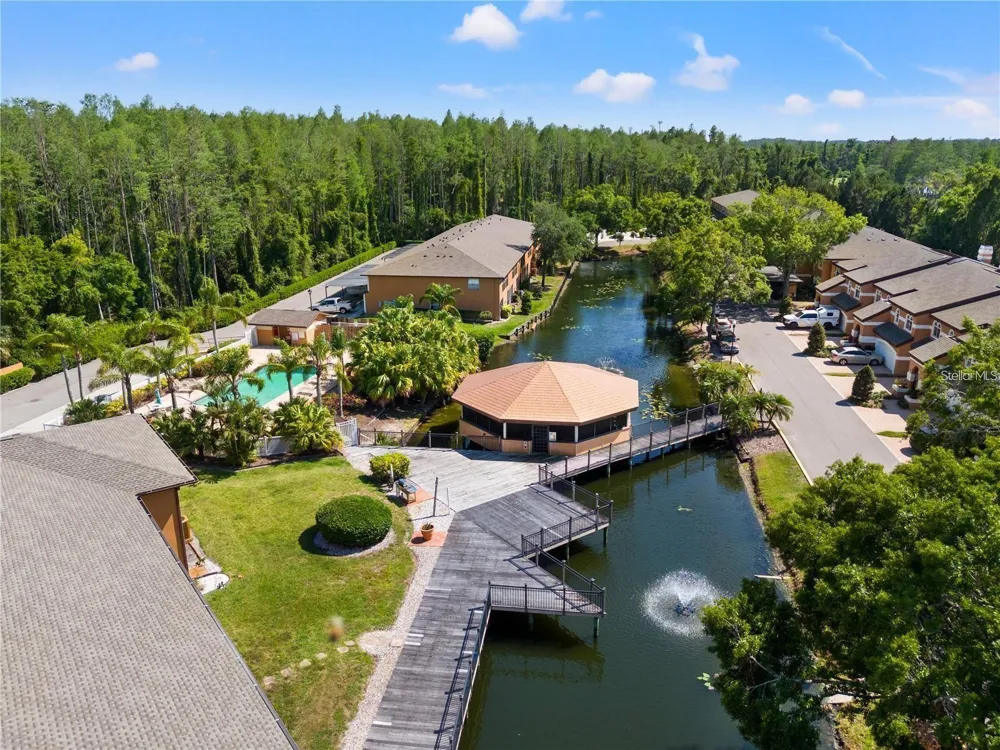
Wake up to GOLF COURSE views at this JUST LISTED condo in the desirable community of The Cove at Emerald Greens. Recently renovated 2-Bedroom, 2-Bathroom Condo, this low maintenance residence offers tranquil golf course views from both the living room and primary bedroom, providing a serene backdrop for everyday living. The interior has been thoughtfully updated with new luxury vinyl wide-plank flooring throughout, complemented by fresh paint and new blinds on all windows. The kitchen boasts new granite countertops and modern appliances, including a new refrigerator, new microwave, and new oven, creating a stylish and functional space for cooking and entertaining. The open floor plan seamlessly connects the kitchen and dining area to the spacious family room, leading to a private screened patio with an attached storage closet—perfect for relaxation or hosting guests to observe the golf game in view! A washer and dryer are included for your convenience. The primary bedroom features a large walk-in closet, with additional storage closets strategically placed throughout the home. This home includes an assigned covered carport directly at the front door, with additional guest parking available nearby, ensuring convenience for residents and visitors alike. Carrollwood Cove offers a range of amenities designed for leisure and recreation. Residents can enjoy the sparkling swimming pool, unwind in the gazebo equipped with tables and chairs, or take in the tranquil beauty of the picturesque pond within the community. The neighborhood is designed with wide decked walkways and sidewalks, and a community BBQ, promoting a sense of community and providing a perfect setting for outdoor activities. Located in the heart of Carrollwood Village, this condo offers unparalleled convenience. It is within walking distance to a variety of restaurants and shops along Dale Mabry Highway and provides quick access to major highways, including the Veterans Expressway and I-275. Tampa International Airport is approximately 15 minutes away, making travel a breeze. The central location also offers easy access to downtown Tampa, St. Petersburg, and Clearwater. This meticulously updated condo combines comfort, convenience, and community amenities, making it an ideal place to call home. Schedule a viewing and experience all that this exceptional property has to offer.
Property Details
- Interior
- Ceiling Fans(s), Open Floorplan, Walk-In Closet(s)
- Heating
- Central
- Cooling Features
- Central Air
- Bedrooms
- 2
- Bathrooms
- 2.0
- Full Baths
- 2
- View
- Golf Course
- Lot Features
- Near Golf Course, Private
- Stories
- 1
- Lot Description
- Near Golf Course, Private
- Pool Description
- In Ground
- Pool Features
- In Ground
- Exterior Materials
- Balcony, Outdoor Grill, Sidewalk
- Pool Shared
- 1
- Acres
- 0.03
- Square Feet
- 1196.0
- Parking Features
- Covered, Reserved
- Parking Spaces
- 1
- Parking Type
- Carport
- Parking Garage Spaces
- 0.0
- Parking Carport Spaces
- 1.0
- Property Type
- Rental
- Year Built
- 1996
- Sewer Information
- Public Sewer
- Utility Source
- Public
- Utility Features
- Cable Connected, Electricity Connected, Sewer Connected, Water Connected
- Appliances
- Dishwasher, Dryer, Electric Water Heater, Microwave, Refrigerator, Washer
- Subdivision
- CARROLLWOOD COVE AT EMERALD GR
- Community Features
- Clubhouse, Pool, Sidewalks, Street Lights
- Elementary School
- Carrollwood K-8 School
- Middle School
- Adams-HB
- High School
- Chamberlain-HB
- County
- Hillsborough
- Region
- TAMPA
- Date Available
- September 04, 2026
- Original List Price
- $1,975
- Days on Market (Cumulative)
- 29
- HOA
- 1
Location
Legal
IDX information is provided exclusively for personal, non-commercial use, and may not be used for any purpose other than to identify prospective properties consumers may be interested in purchasing. Information is deemed reliable but not guaranteed. Some IDX listings have been excluded from this website. Listing Information presented by local MLS brokerage: George Fleischmann | AveNew Realty
Provided By
Listed by Lauren Borio (#MFR261535054)
Listing Office: COBALT REALTY GROUP, INC. (#MFR775218)